Save
Ask
Tour
Hide
Share
$454,900
5 Days On Site

1 Leeward Court
Durham, NC 27713

For Sale|Single Family Residence|Active
3
Beds
3
Total Baths
2
Full Baths
1
Partial Bath
1,729
SqFt
$263
/SqFt
1986
Built
Subdivision:
Woodcroft
County:
Durham
Call Now: 919-404-SHOW
Is this the listing for you? We can help make it yours.
919-404-SHOW
1 Leeward Court1 Leeward Court1 Leeward Court1 Leeward Court
Save
Ask
Tour
Hide
Share

Mortgage Calculator

Monthly Payment (Est.)

$2,075
Calculator powered by Showcase IDX, a Constellation1 Company. Copyright ©2026 Information is deemed reliable but not guaranteed.

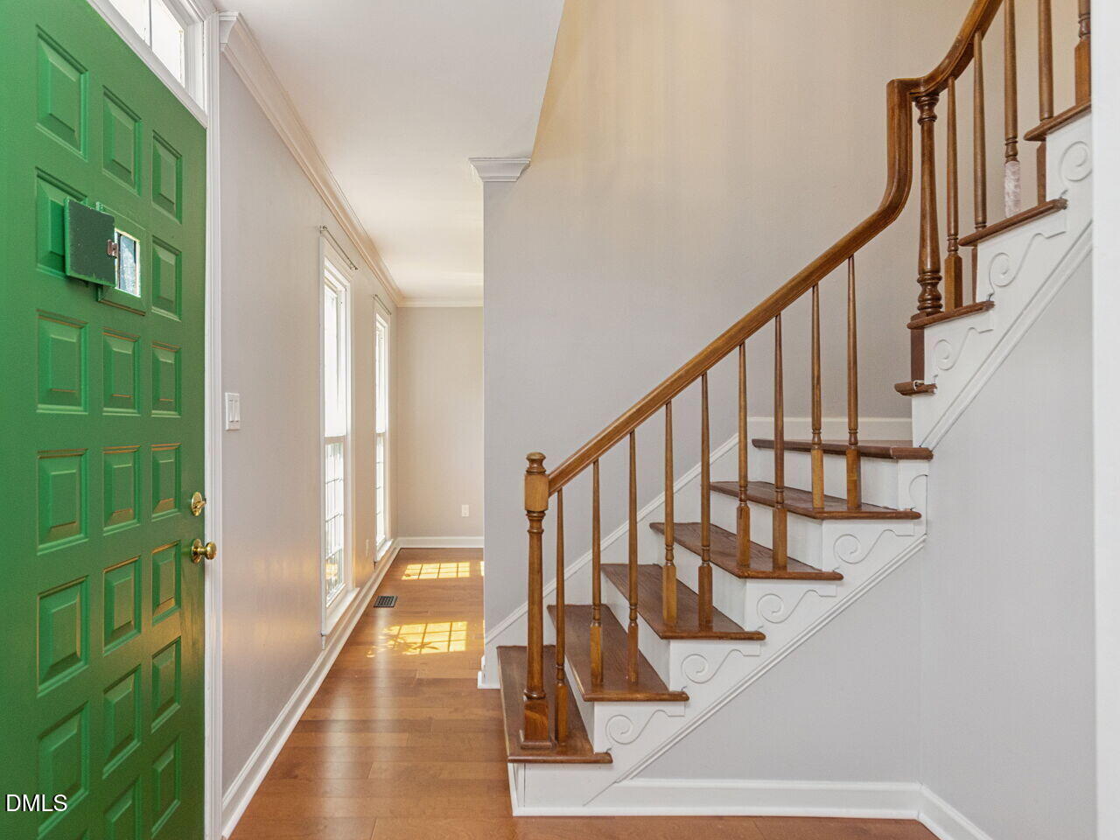
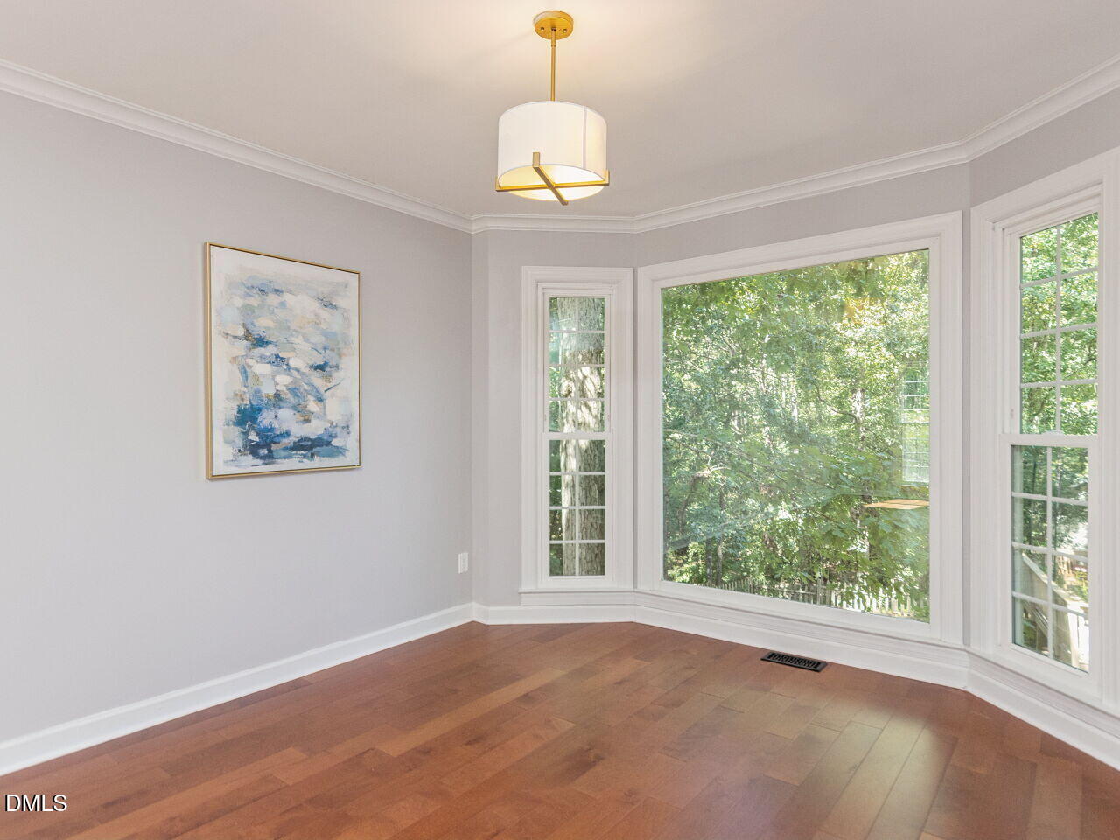
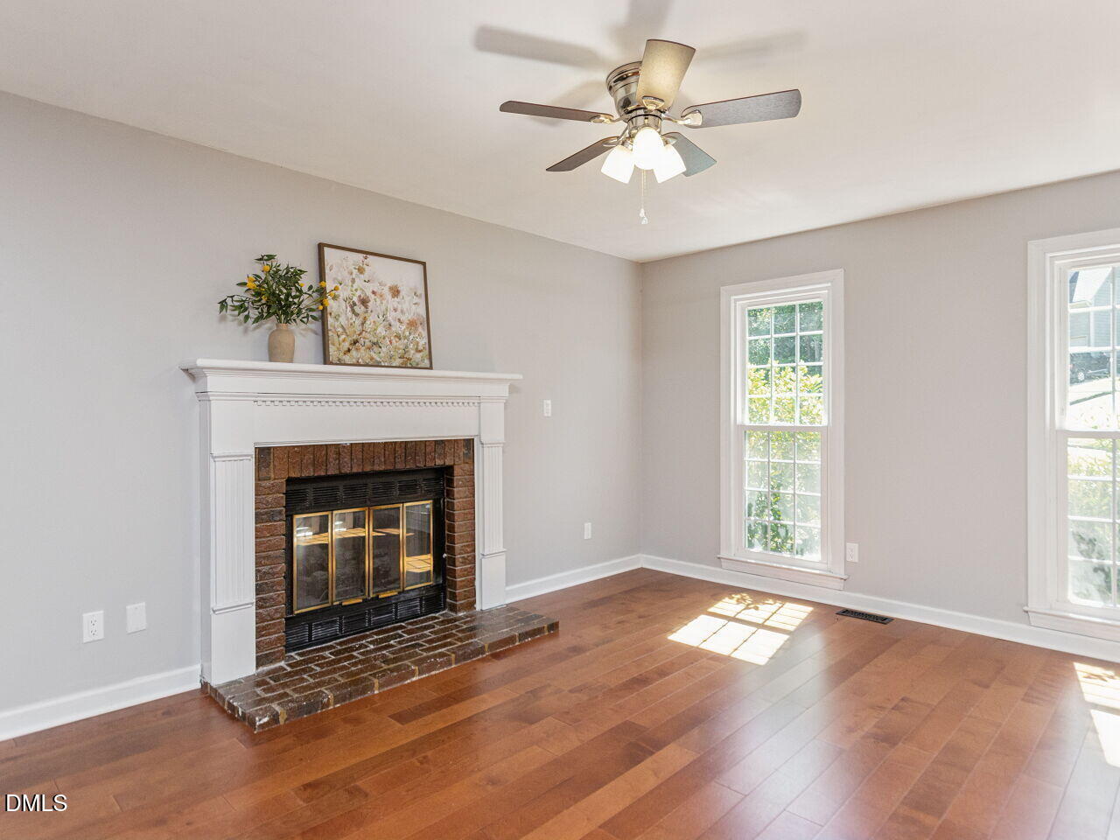
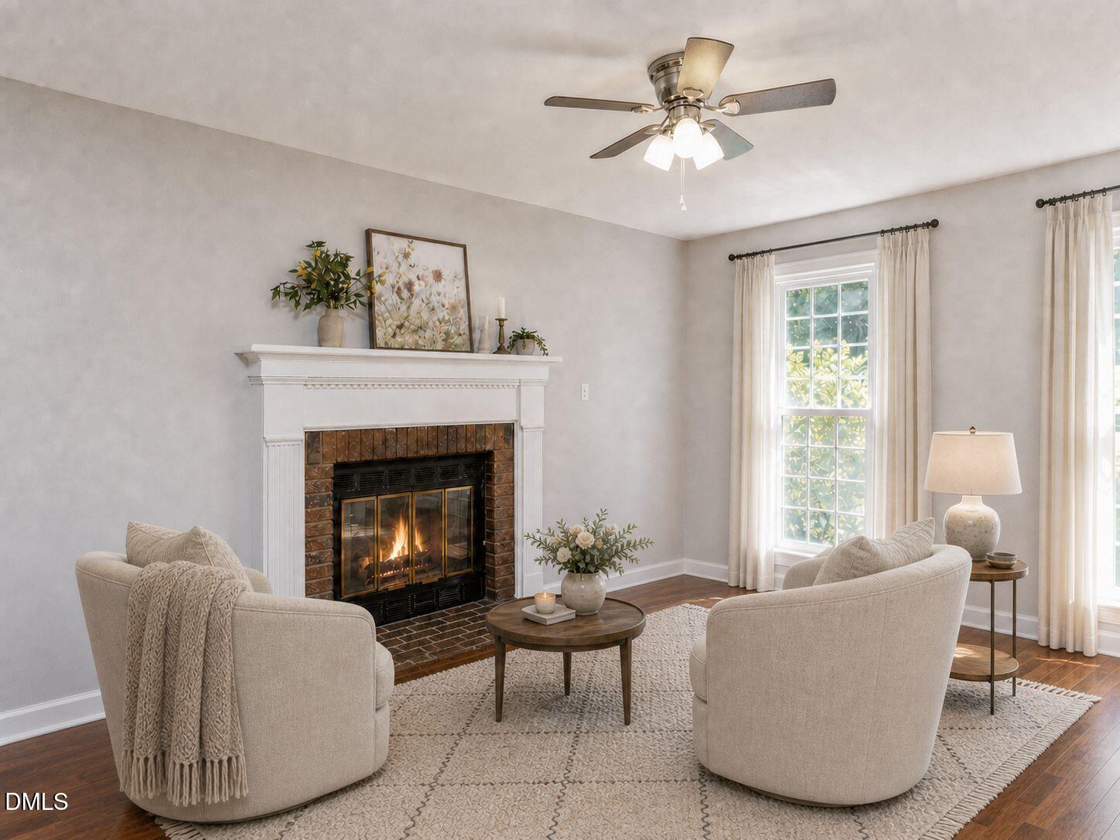
Classic Colonial style brick home surrounded by mature trees in the established Woodcroft community. Freshly painted shutters and a distinctive front door add personality to the classic brick exterior, with a long driveway tucked along the side of the home. Step inside to a light filled foyer where a showstopping staircase features hardwood treads, a beautiful wood railing and ornate scroll detailing. Hardwood floors extend throughout much of both levels, complemented by smooth ceilings, oil rubbed bronze hardware, decorative floor vents and beautiful updated light fixtures throughout. Two spacious living areas provide wonderful flexibility, including a large, light filled family and dining space with hardwood floors, crown molding and an impressive bay window overlooking the wooded surroundings. A separate living room offers a comfortable gathering space with hardwood floors and a classic brick fireplace framed by a detailed white mantel. The kitchen offers stainless steel appliances, a center island and an adjoining breakfast area with access to the rear deck. Upstairs, hardwood floors continue into the generously sized bedrooms. The primary bath features an updated vanity with quartz countertop and tile flooring, while the half bath has also been renovated with a new vanity and quartz countertop. Updated closet systems provide additional organization, while newer windows, AC, dishwasher and range add to the home's improvements. Outside, enjoy the rear deck and a path leading to a brick side patio with a wonderful firepit area tucked among the trees. A walk in crawl space offers a workshop area and additional functional space. Woodcroft is known for its inviting network of walking paths winding throughout the neighborhood. Conveniently located across from Woodlake and just minutes from The Streets at Southpoint, I 40, shopping and dining. A wonderful opportunity to enjoy spacious living, thoughtful updates and the beautiful wooded setting that makes Woodcroft so special.

Save
Ask
Tour
Hide
Share
Listing Snapshot
Price 
$454,900
Days On Site 
5 Days
Bedrooms 
3
Inside Area (SqFt) 
1,729 sqft
Total Baths 
3
Full Baths 
2
Partial Baths 
1
Lot Size 
0.23 Acres
Year Built 
1986
MLS® Number 
10191836
Status 
Active
Property Tax 
$3,949.09
HOA/Condo/Coop Fees 
$29.93 monthly
Sq Ft Source 
N/A
Friends & Family
Recent Activity
5 days agoListing first seen on site
5 days agoListing updated with changes from the MLS®
General Features
Acres 
0.23
Disclosures 
Seller Disclosure
Foundation 
BlockBrick/Mortar
Levels 
Two
Parking 
Driveway
Parking Spaces 
4
Property Condition 
Updated/Remodeled
Property Sub Type 
Single Family Residence
Sewer 
Public Sewer
Special Circumstances 
Third Party Approval
SqFt Above 
1729
SqFt Total 
1729
Style 
ColonialTraditionalWilliamsburg
Water Source 
Public
Zoning 
PDR
Interior Features
Appliances 
DishwasherElectric RangeFree-Standing Electric RangeFree-Standing RefrigeratorFree-Standing RangeGas Water HeaterMicrowaveRangeRefrigeratorStainless Steel Appliance(s)
Basement 
BlockConcreteCrawl SpaceExterior EntryUnfinished
Cooling 
Central AirCeiling Fan(s)
Fireplace 
Yes
Fireplace Features 
Glass DoorsGas LogLiving RoomMasonryRaised Hearth
Flooring 
HardwoodTileWood
Heating 
Fireplace(s)Forced AirNatural Gas
Interior 
Ceiling Fan(s)ChandelierCrown MoldingDouble VanityKitchen IslandStone CountersTrack LightingWalk-In Closet(s)Wired for SoundHigh Speed Internet
Laundry Features 
Laundry ClosetMain Level
Window Features 
Insulated Windows
Bedroom 2 
Dimensions - 11.6 x 9.8Level - SecondDescription - Beautiful hardwoods, ceiling fan, newer windows.
Bedroom 3 
Dimensions - 11.4 x 9.8Level - Second
Breakfast Room 
Dimensions - 11.4 x 78.0Level - MainDescription - Breakfast room leading to deck
Dining Room 
Dimensions - 11.4 x 11.0Level - MainDescription - Open Dining and Living Area with gorgeous hardwoods and baywindow
Entrance Hall 
Dimensions - 11.6 x 3.0Level - MainDescription - Exquisite foyer with intricate staircase and nook for table and lamp.
Family Room 
Dimensions - 13.2 x 11.4Level - MainDescription - Open Living and Dining Room
Kitchen 
Dimensions - 11.4 x 9.3Level - MainDescription - Open Kitchen and Breakfast Area
Living Room 
Dimensions - 11.8 x 11.4Level - MainDescription - Living or Sitting Room with white mantle and brick fireplace
Master Bedroom 
Dimensions - 15.9 x 11.4Level - Second
Save
Ask
Tour
Hide
Share
Exterior Features
Construction Details 
BrickVinyl Siding
Exterior 
Fire PitRain Gutters
Other Structures 
StorageWorkshop
Patio And Porch 
DeckFront PorchPatio
Roof 
AsphaltShingle
View 
Trees/Woods
Waterview 
Trees/Woods
Windows/Doors 
Insulated Windows
Community Features
Association Amenities 
PlaygroundTrail(s)
Association Fee 
$359.1
Association Fee Frequency 
Annually
Community Features 
CurbsPlayground
Financing Terms Available 
CashConventionalFHA
Roads 
Paved
Schools
School District
Unknown
Elementary School
Durham - Southwest Elementary
Middle School
Durham - Sherwood Githens Middle
High School
Durham - Charles E Jordan Sr High School
Listing courtesy of Chris Martin of Coldwell Banker HPW


Listings that are marked with an icon are provided courtesy of the Triangle MLS, Inc. of North Carolina, Internet Data Exchange Database. Copyright 2026 Triangle MLS, Inc. of North Carolina. All rights reserved.

Last checked: 2026-09-15 10:58 PM UTC

Neighborhood & Commute
Source: Walkscore
Disclosure: Community information and market data powered by Constellation Data Labs. Information is deemed reliable but not guaranteed.
Save
Ask
Tour
Hide
Share