Save
Ask
Tour
Hide
Share
$559,900
10 Days On Site

1305 Addison Lake Street
Fuquay Varina, NC 27526

For Sale|Single Family Residence|Active
5
Beds
4
Total Baths
4
Full Baths
3,947
SqFt
$142
/SqFt
2023
Built
Subdivision:
Arlington Meadows
County:
Wake
Call Now: 919-404-SHOW
Is this the listing for you? We can help make it yours.
919-404-SHOW
1305 Addison Lake Street1305 Addison Lake Street1305 Addison Lake Street1305 Addison Lake Street
Save
Ask
Tour
Hide
Share

Mortgage Calculator

Monthly Payment (Est.)

Enter an interest rate to see your estimated monthly payment.
Calculator powered by Showcase IDX, a Constellation1 Company. Copyright ©2026 Information is deemed reliable but not guaranteed.

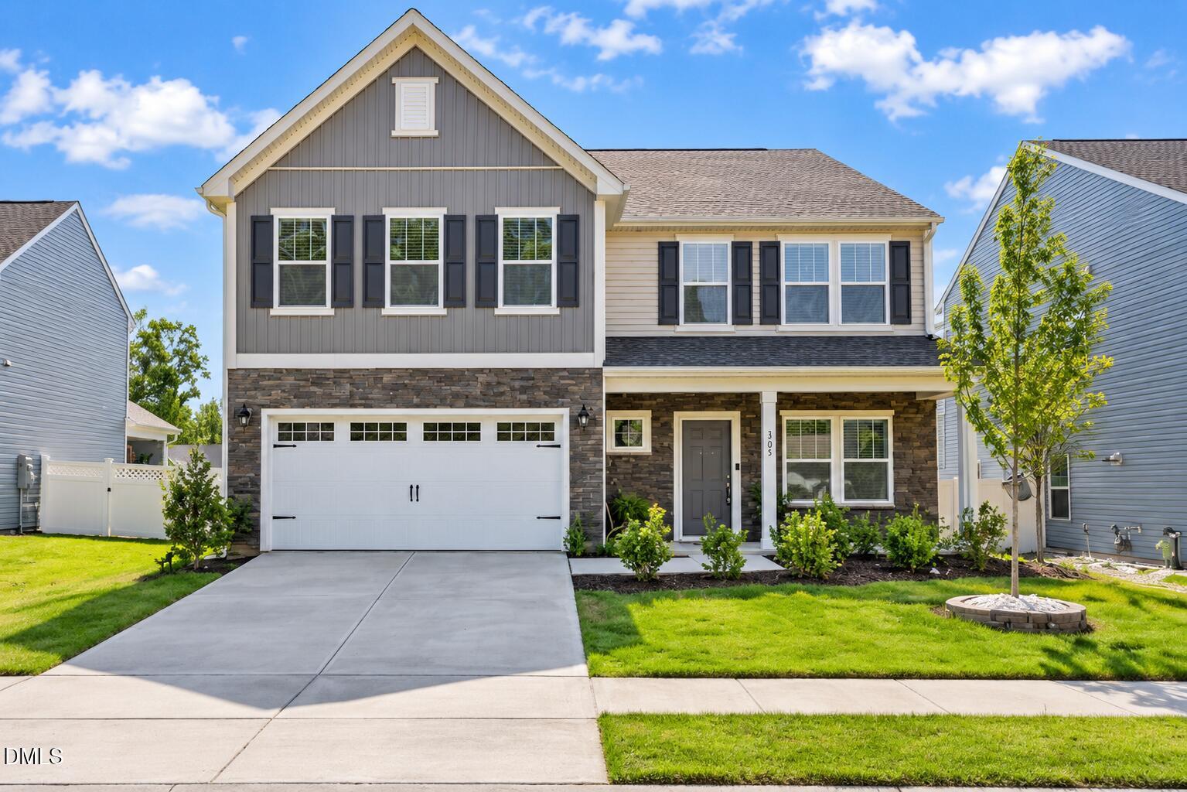
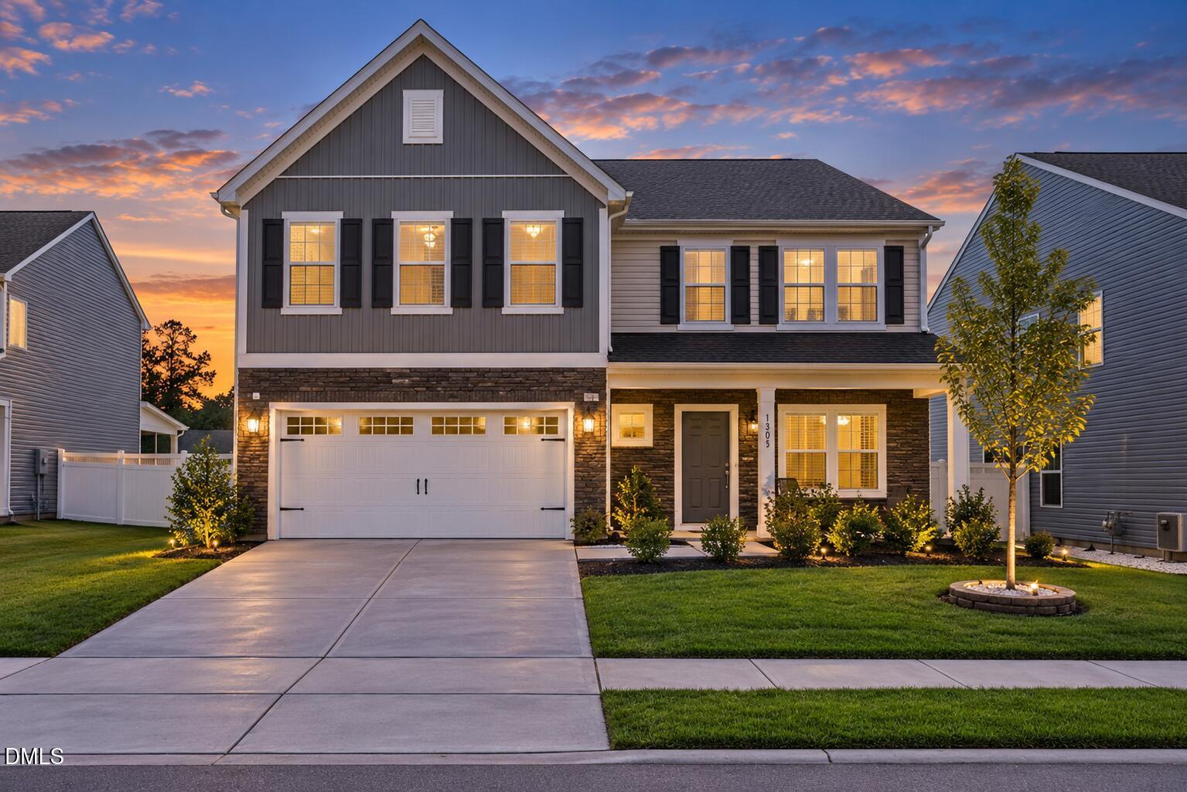
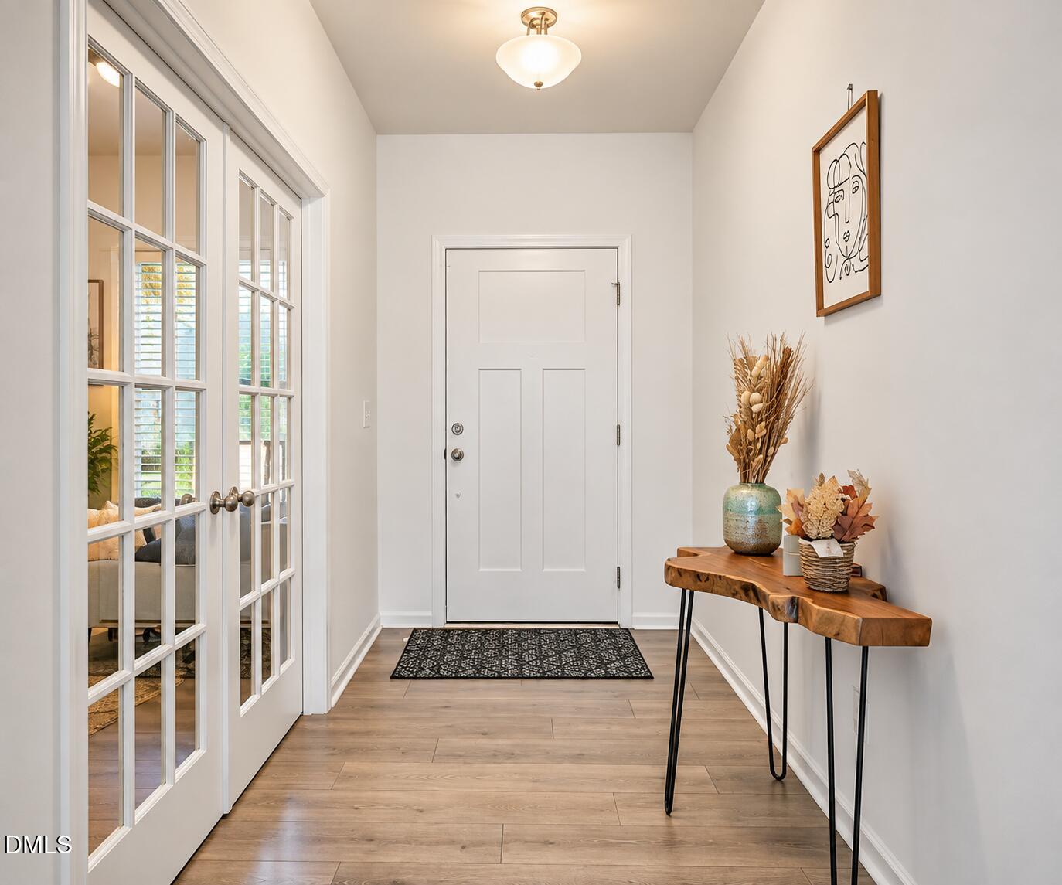
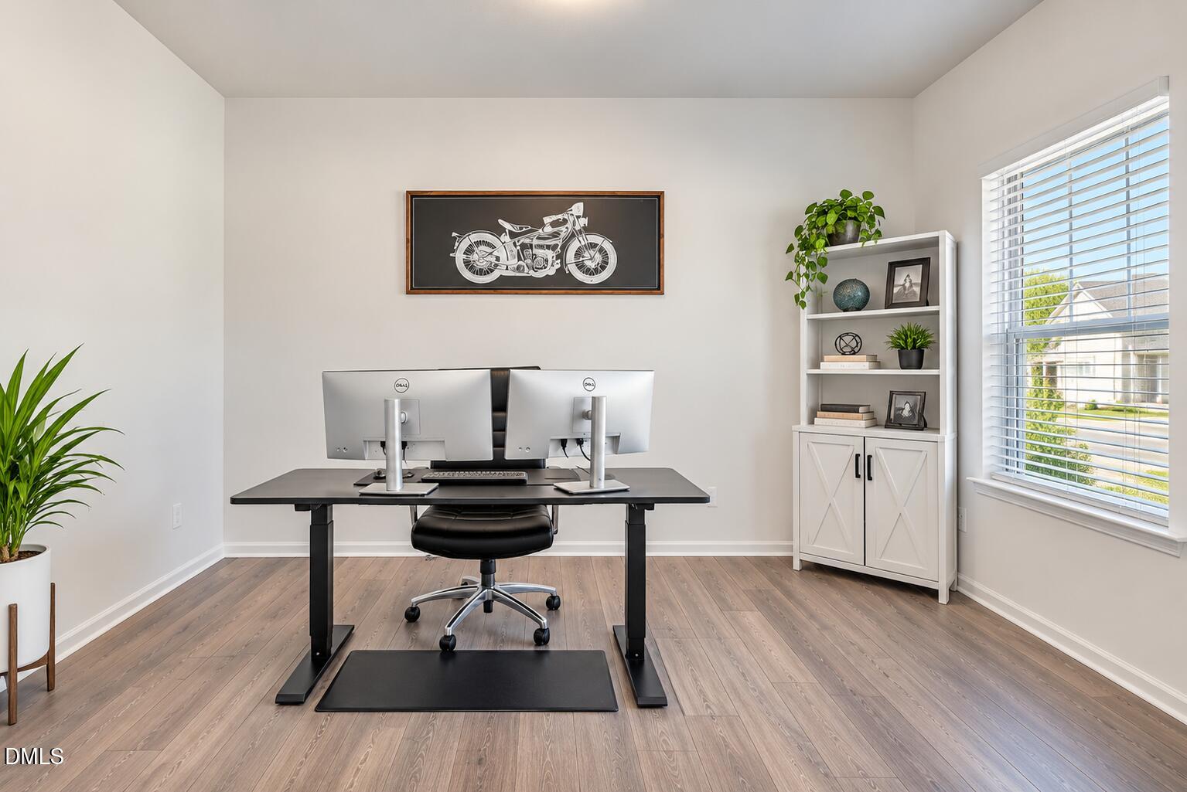
West facing and beautifully upgraded, this spacious 5 bedroom, 4 bath home in Fuquay Varina's Arlington Meadows community offers nearly 4,000 sq ft of flexible living space. The main level features a bedroom with access to a full bath PLUS a separate bonus room/home office, ideal for guests, multigenerational living or working from home. The open concept living area flows into a spacious kitchen featuring quartz countertops, an oversized island with seating, gas cooktop, tile backsplash, stainless steel appliances and a walk-in pantry. A gas fireplace anchors the living area, while the kitchen overlooks the private, fenced backyard. Refrigerator, washer and dryer convey. Upstairs, the spacious primary suite offers dual walk-in closets and a spa inspired bath, while three additional bedrooms each include walk-in closets. A large loft provides even more flexibility for a media room, playroom or second living area. Additional highlights include fresh epoxy flooring in the two car garage, low HOA dues, a large front yard and a quiet setting near the end of the street. Convenient to Fuquay-Varina shopping, dining and everyday amenities, 1305 Addison Lake delivers the space, versatility and upgrades today's buyers are looking for.

Save
Ask
Tour
Hide
Share
Listing Snapshot
Price 
$559,900
Days On Site 
10 Days
Bedrooms 
5
Inside Area (SqFt) 
3,947 sqft
Total Baths 
4
Full Baths 
4
Partial Baths 
N/A
Lot Size 
0.17 Acres
Year Built 
2023
MLS® Number 
10191831
Status 
Active
Property Tax 
$5,406.27
HOA/Condo/Coop Fees 
$29.17 monthly
Sq Ft Source 
N/A
Friends & Family
Recent Activity
2 weeks agoListing first seen on site
2 weeks agoListing updated with changes from the MLS®
General Features
Acres 
0.17
Attached Garage 
Yes
Direction Faces 
West
Foundation 
Slab
Garage 
Yes
Garage Spaces 
2
Levels 
Two
Parking 
AttachedGarageGarage Faces FrontGarage Door Opener
Property Sub Type 
Single Family Residence
Sewer 
Public Sewer
Special Circumstances 
Standard
SqFt Above 
3947
SqFt Total 
3947
Style 
Traditional
Utilities 
Electricity ConnectedSewer ConnectedWater Connected
Water Source 
Public
Zoning 
RMD-C
Interior Features
Appliances 
DryerDisposalDishwasherExhaust FanGas CooktopGas Water HeaterMicrowaveRefrigeratorStainless Steel Appliance(s)Washer/DryerWater Heater
Cooling 
Central AirDual
Fireplace 
Yes
Fireplace Features 
Family RoomGas
Fireplaces 
1
Flooring 
CarpetVinyl
Heating 
Central
Interior 
Ceiling Fan(s)His and Hers ClosetsKitchen IslandOpen FloorplanPantryRecessed LightingSoaking TubTray Ceiling(s)Walk-In Closet(s)High Speed Internet
Laundry Features 
Laundry Room
Master Bedroom 
Level - Second
Save
Ask
Tour
Hide
Share
Exterior Features
Construction Details 
Stone VeneerVinyl Siding
Fencing 
Back YardVinylFenced
Lot Features 
Front Yard
Patio And Porch 
Front PorchPatio
Roof 
Shingle
Community Features
Association Amenities 
Maintenance Grounds
Association Fee 
$350.0
Association Fee Frequency 
Annually
Community Features 
SuburbanStreet LightsSidewalks
Financing Terms Available 
CashConventionalFHAVA Loan
Roads 
Asphalt
Schools
School District
Unknown
Elementary School
Wake - South Lakes Elementary
Middle School
Wake - Fuquay Varina Middle
High School
Wake - Willow Spring High School
Listing courtesy of Joseph Wells of Real Broker, LLC


Listings that are marked with an icon are provided courtesy of the Triangle MLS, Inc. of North Carolina, Internet Data Exchange Database. Copyright 2026 Triangle MLS, Inc. of North Carolina. All rights reserved.

Last checked: 2026-09-21 02:29 PM UTC

Neighborhood & Commute
Source: Walkscore
Disclosure: Community information and market data powered by Constellation Data Labs. Information is deemed reliable but not guaranteed.
Save
Ask
Tour
Hide
Share