Save
Ask
Tour
Hide
Share
$619,000
35 Days On Site

515 E Cornwall Road
Cary, NC 27511

For Sale|Single Family Residence|Active
6
Beds
3
Total Baths
3
Full Baths
2,994
SqFt
$207
/SqFt
1963
Built
Subdivision:
Greenwood Forest
County:
Wake
Call Now: 919-404-SHOW
Is this the listing for you? We can help make it yours.
919-404-SHOW
Upcoming Open Houses
Sat, Oct 17, 2:00 PM - 4:00 PM
Sun, Oct 18, 1:00 PM - 3:00 PM
515 E Cornwall Road515 E Cornwall Road515 E Cornwall Road515 E Cornwall Road
Save
Ask
Tour
Hide
Share

Mortgage Calculator

Monthly Payment (Est.)

Enter an interest rate to see your estimated monthly payment.
Calculator powered by Showcase IDX, a Constellation1 Company. Copyright ©2026 Information is deemed reliable but not guaranteed.

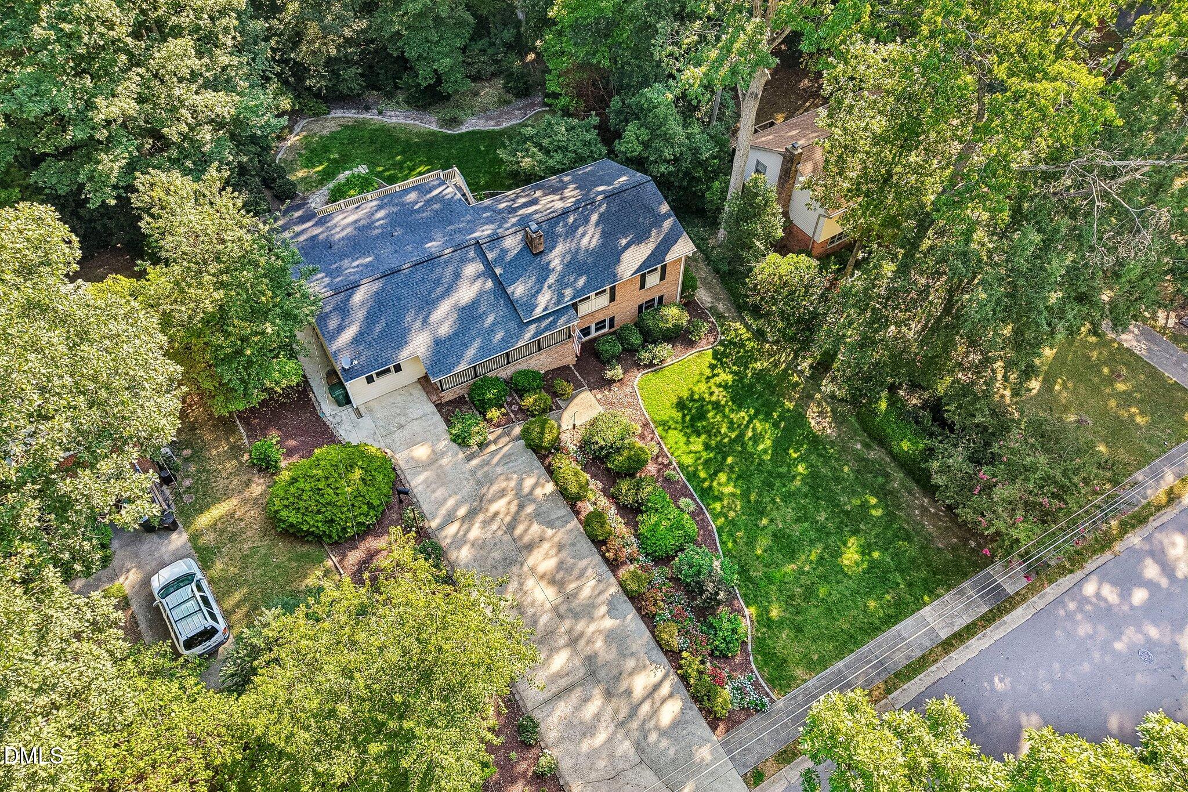
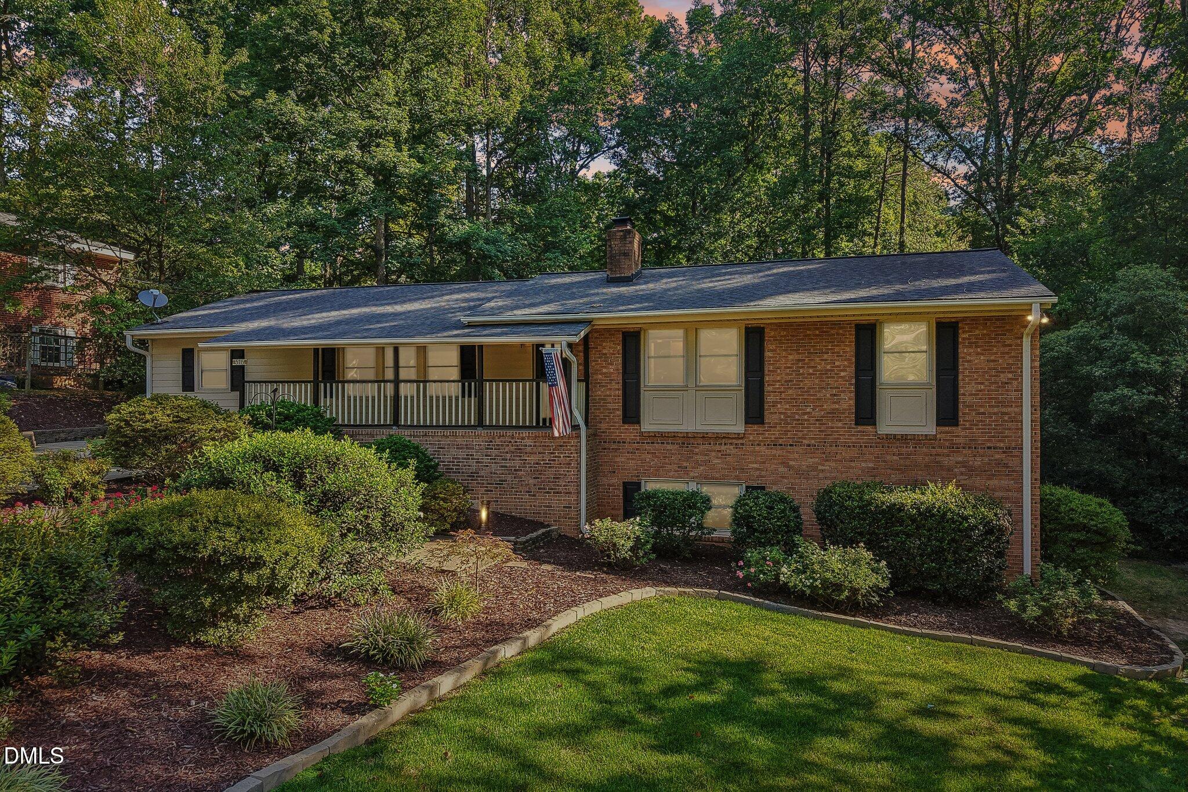
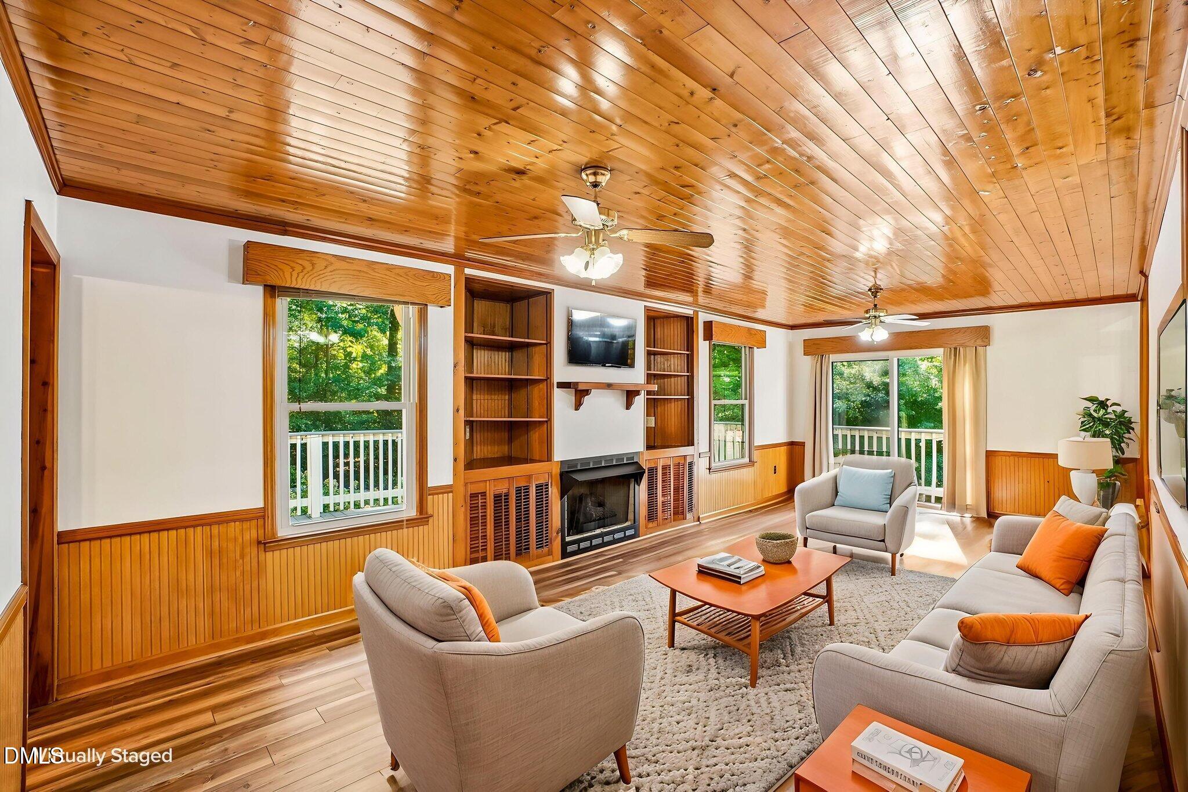
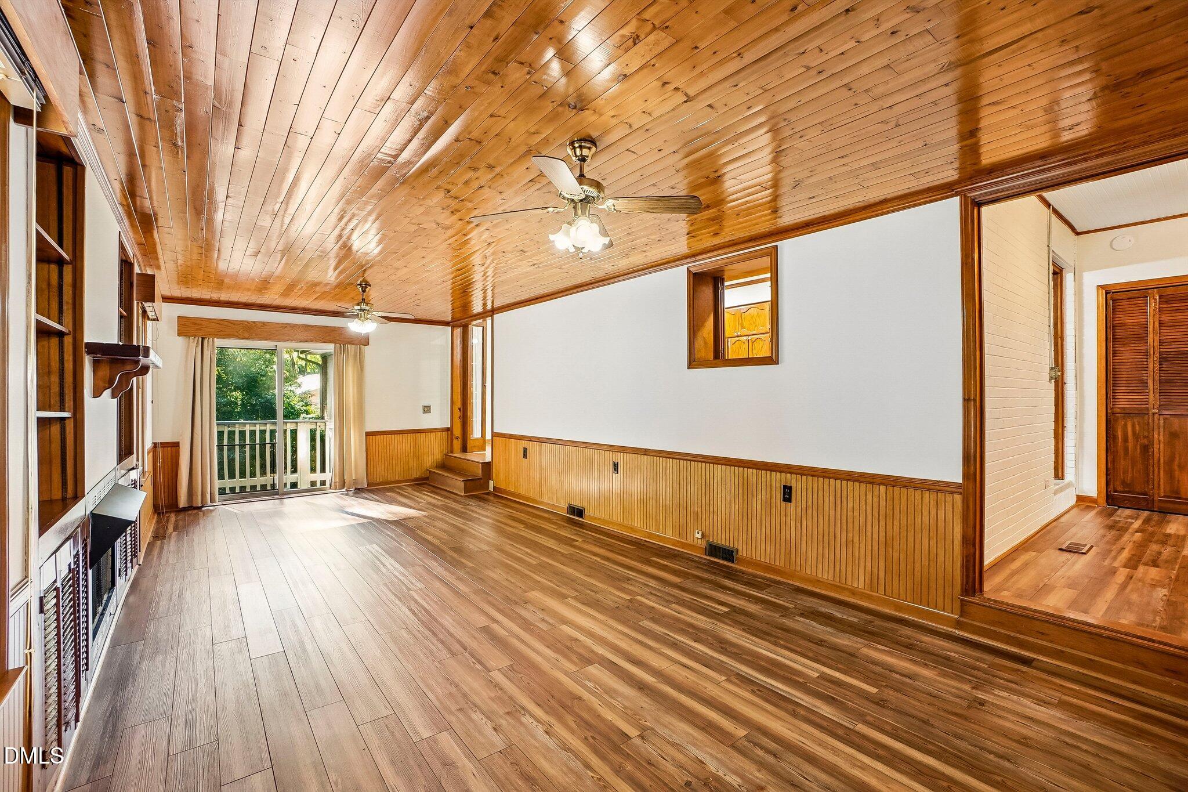
Nearly 3,000 square feet, six bedrooms, three baths, multiple living spaces and a finished walkout basement—all in an established Cary neighborhood just minutes from Downtown Cary and Fenton. 515 E. Cornwall Road offers the kind of space and flexibility that's increasingly hard to find. The main level features mostly original hardwood floors, five bedrooms and two separate living areas, providing plenty of flexibility for bedrooms, home offices, hobbies, guests or everyday living. The finished walkout lower level adds even more possibilities with an additional bedroom, full bath, kitchenette, fireplace, storage and a spacious living area. Move in, enjoy the space, and make it your own over time. Several of the big-ticket items have already been addressed, including the roof (2021), furnace (2020), A/C (2022) and water heater (2024). The interior was freshly painted in September 2026, a pre-listing inspection was completed, and the seller addressed a number of items before bringing the home to market. Outside, a large deck overlooks the .4-acre lot surrounded by mature trees, providing plenty of room to relax, entertain, garden or play. And while the setting feels established and private, you're just minutes from Downtown Cary, Downtown Cary Park, Fenton, shopping, dining and entertainment. If you've been looking for a Cary home with room to spread out, flexible spaces and the freedom to make it your own over time, come see what 515 E. Cornwall Road has to offer. This home provides 2,994 sq. ft. of total professionally measured heated living area, including 2,222 sq. ft. above grade and 772 sq. ft. below grade. Approximately 155 sq. ft. of the above-grade area consists of a laundry-room addition constructed without a building permit. Buyers should independently verify square footage and permitting information important to their purchase. Seller is offering a one-year America's Preferred Home Warranty.

Save
Ask
Tour
Hide
Share
Listing Snapshot
Price 
$619,000
Days On Site 
35 Days
Bedrooms 
6
Inside Area (SqFt) 
2,994 sqft
Total Baths 
3
Full Baths 
3
Partial Baths 
N/A
Lot Size 
0.4 Acres
Year Built 
1963
MLS® Number 
10191830
Status 
Active
Property Tax 
$4,878.68
HOA/Condo/Coop Fees 
N/A
Sq Ft Source 
N/A
Friends & Family
Recent Activity
7 days agoPrice changed to $619,000
7 days agoListing updated with changes from the MLS®
4 weeks agoStatus changed to Active
a month agoListing first seen on site
General Features
Acres 
0.4
Disclosures 
Lead Based PaintSeller Disclosure
Levels 
One
Parking 
DrivewayOn Street
Parking Spaces 
4
Property Sub Type 
Single Family Residence
Security 
Carbon Monoxide Detector(s)Smoke Detector(s)
Sewer 
Public Sewer
Special Circumstances 
Standard
SqFt Above 
2222
SqFt Below 
772
SqFt Total 
2994
Style 
Ranch
Water Source 
Public
Interior Features
Appliances 
DisposalDishwasherExhaust FanFree-Standing Gas OvenFree-Standing Gas RangeRefrigeratorRange HoodSelf Cleaning OvenStainless Steel Appliance(s)Washer/Dryer
Basement 
ApartmentFinishedInterior EntryWalk-Out AccessCrawl Space
Cooling 
Attic FanCentral AirCeiling Fan(s)
Fireplace 
Yes
Fireplace Features 
BasementFamily RoomGas Log
Fireplaces 
2
Flooring 
HardwoodTileVinyl
Heating 
Natural Gas
Interior 
Ceiling Fan(s)Central VacuumRecessed Lighting
Laundry Features 
Gas Dryer HookupInsideLaundry RoomMain LevelWasher Hookup
Main Level Bedrooms 
5
Window Features 
BlindsScreens
Bathroom 2 
Dimensions - 6.0 x 8.0Level - Main
Bathroom 3 
Dimensions - 8.0 x 5.0Level - BasementDescription - Bathroom - Basement
Bedroom 2 
Dimensions - 13.0 x 10.0Level - Main
Bedroom 3 
Dimensions - 11.0 x 10.0Level - Main
Bedroom 4 
Dimensions - 11.0 x 9.0Level - Main
Bedroom 5 
Dimensions - 11.0 x 11.0Level - Main
Dining Room 
Dimensions - 9.0 x 11.0Level - Main
Family Room 
Dimensions - 25.0 x 13.0Level - Main
Kitchen 
Dimensions - 9.0 x 11.0Level - BasementDescription - Kitchen -- Basement
Laundry 
Dimensions - 8.0 x 17.0Level - Main
Living Room 
Dimensions - 20.0 x 12.0Level - Main
Master Bathroom 
Dimensions - 4.0 x 8.0Level - Main
Master Bedroom 
Dimensions - 12.0 x 11.0Level - Main
Other 
Dimensions - 8.0 x 10.0Level - BasementDescription - Storage room - Basement
Save
Ask
Tour
Hide
Share
Exterior Features
Construction Details 
BrickVinyl Siding
Exterior 
Rain Gutters
Fencing 
None
Lot Features 
Back YardFront YardLandscapedSprinklers In FrontSprinklers In Rear
Patio And Porch 
DeckFront Porch
Road Frontage 
City Street
Roof 
Shingle
Windows/Doors 
BlindsScreens
Community Features
Financing Terms Available 
CashConventionalFHAVA Loan
Roads 
Asphalt
Schools
School District
Unknown
Elementary School
Wake - Cary Elementary
Middle School
Wake - East Cary Middle
High School
Wake - Cary High
Listing courtesy of Julia Smith of Howard Hanna Allen Tate Cary


Listings that are marked with an icon are provided courtesy of the Triangle MLS, Inc. of North Carolina, Internet Data Exchange Database. Copyright 2026 Triangle MLS, Inc. of North Carolina. All rights reserved.

Last checked: 2026-10-15 09:32 AM UTC

Neighborhood & Commute
Source: Walkscore
Disclosure: Community information and market data powered by Constellation Data Labs. Information is deemed reliable but not guaranteed.
Save
Ask
Tour
Hide
Share