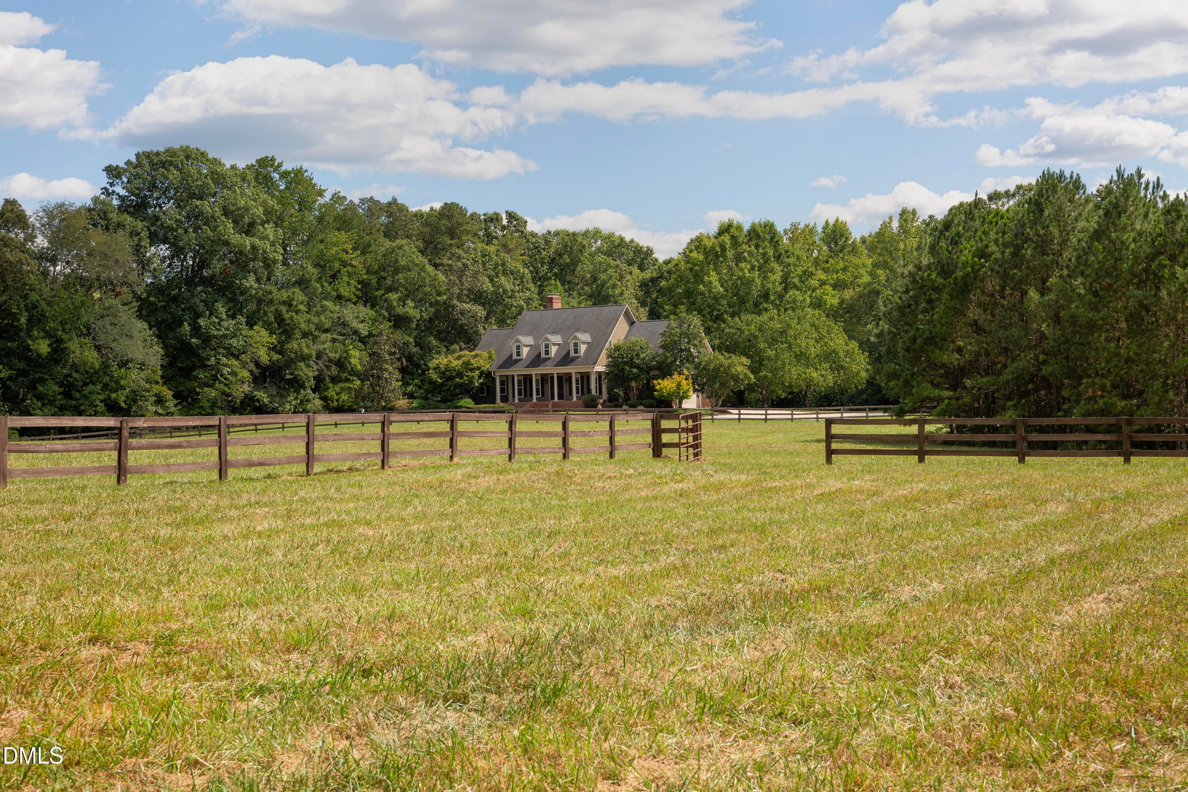
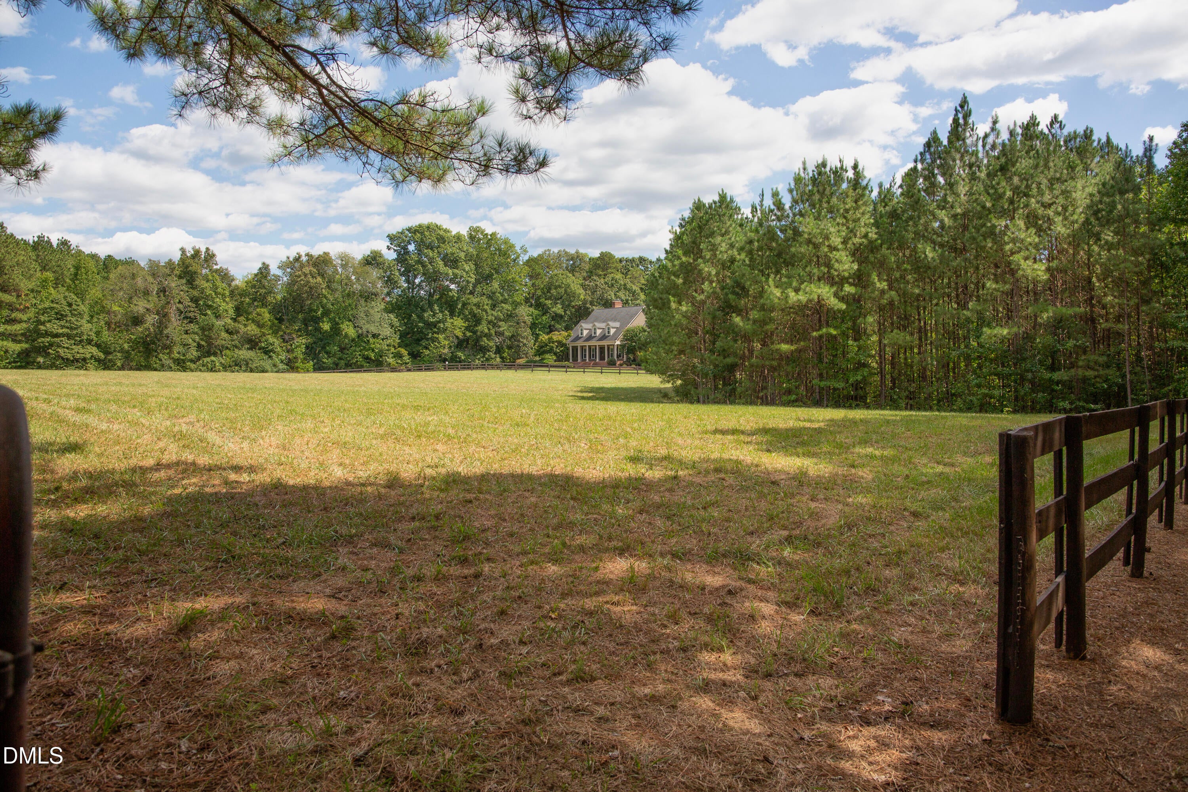
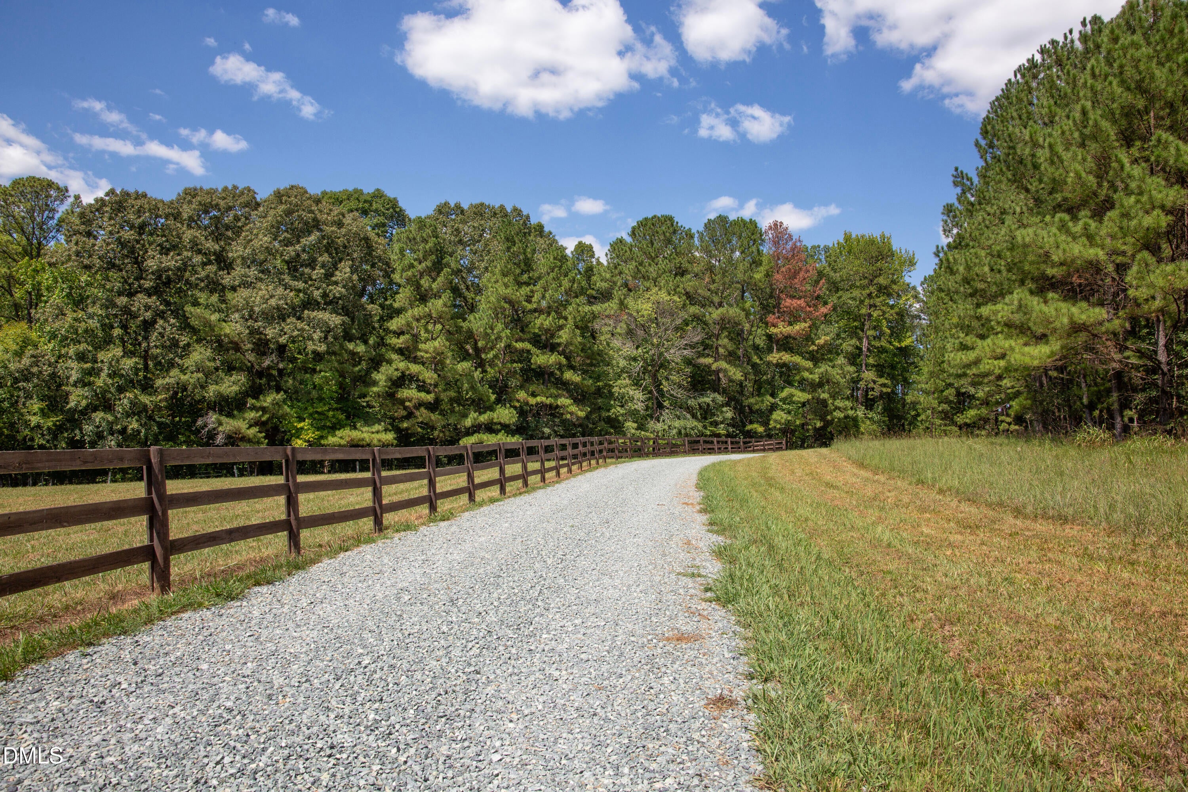
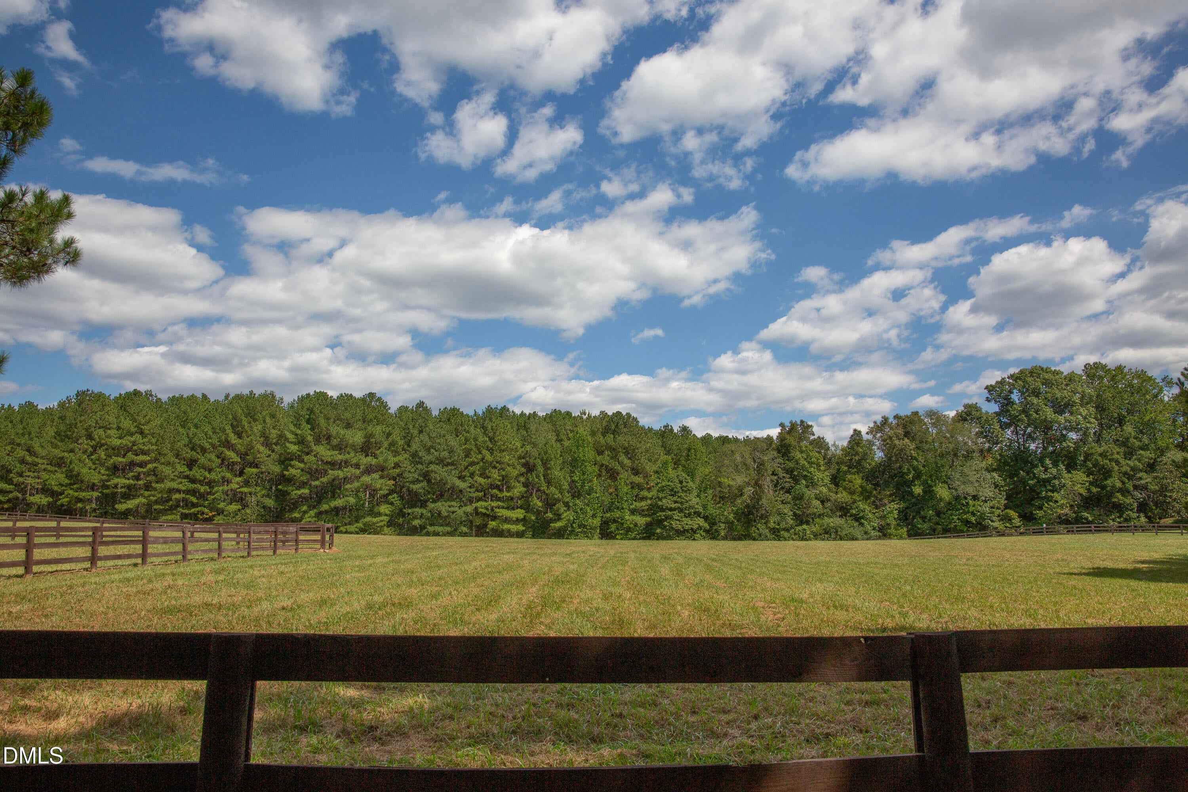
25-Acre Equestrian Estate with Updated Home, Private Apartment/In-Law Suite, Fenced Pastures & Barn! Enjoy the privacy and beauty of country living with groomed fenced pastures, mature forest, abundant wildlife and plenty of room for horses, livestock and outdoor recreation. The beautifully updated estate home is designed for both comfortable everyday living and entertaining, featuring a new kitchen and appliances, updated bathrooms and flooring, fresh paint and more. The open main level offers a chef's kitchen, family room with towering brick fireplace, dining room, den and sunroom overlooking the expansive rear deck. A convenient main-level laundry is also included. The first-floor primary suite features a designer bath and huge walk-in closet. Upstairs you'll find spacious bedrooms, a bonus room and office, providing plenty of flexible living space. The updated lower-level in-law suite/private apartment offers exceptional versatility with its own large open living area, fireplace/woodstove flue, kitchen and breakfast area, bedroom, second laundry, flex room/office and abundant storage. A private drive and separate outdoor entrance provide added privacy and convenience—ideal for extended family, guests or multigenerational living. Horse enthusiasts will appreciate the fenced pastures, 3-4 stall barn, tack room, workshop area, storage loft, run-in shed, paddock and plenty of room to ride. Relax on the front porch and take in the peaceful private setting, where deer and wild turkeys are frequent visitors. Located in the highly desirable Seaforth High School district and just minutes from Jordan Lake, Pittsboro, Cary and Apex, with convenient access to Raleigh and RTP. No HOA and no restrictions! Home has a 6-bedroom septic permit. Must call listing agent for access.
Save
Ask
Tour
Hide
Share
Listing Snapshot
Price
$2,950,000
Days On Site
10 Days
Bedrooms
5
Inside Area (SqFt)
6,200 sqft
Total Baths
6
Full Baths
5
Partial Baths
1
Lot Size
25 Acres
Year Built
1998
MLS® Number
10191829
Status
Active
Property Tax
$8,097.87
HOA/Condo/Coop Fees
N/A
Sq Ft Source
N/A
Friends & Family
React
Comment
Invite
No Comments Yet
Did you know? You can invite friends and family to your search. They can join your search, rate and discuss listings with you.
Recent Activity
a week ago
Listing first seen on site
a week ago
Listing updated with changes from the MLS®
General Features
Acres
25
Attached Garage
Yes
Disclosures
Seller Disclosure
Garage
Yes
Garage Spaces
2
Levels
Three Or More
Parking
AttachedGarageAggregateGarage Door Opener
Parking Spaces
5
Property Sub Type
Single Family Residence
Security
Security System
Sewer
Septic Tank
Special Circumstances
Standard
SqFt Above
4212
SqFt Below
1988
SqFt Total
6200
Style
FarmhouseTransitional
Water Source
PrivateWell
Zoning
R-1
Interior Features
Appliances
Built-In Electric RangeBuilt-In Electric OvenCooktopDishwasherElectric CooktopExhaust FanElectric Water HeaterMicrowaveOvenRefrigerator
Dimensions - 14.6 x 13.2Level - LowerDescription - Bedroom 6
Recreation Room
Dimensions - 24.0 x 29.0Level - Lower
Sunroom
Dimensions - 21.0 x 9.0Level - Main
Utility Room
Dimensions - 10.5 x 10.0Level - Lower
Save
Ask
Tour
Hide
Share
Exterior Features
Construction Details
HardiPlank TypeSee Remarks
Exterior
Fire PitPrivate EntrancePrivate Yard
Fencing
Front YardSee RemarksWood
Lot Features
Back YardClearedGardenLandscapedMany TreesPasturePrivateWoodedFew Trees
Other Structures
Barn(s)Garage(s)PergolaStable(s)See Remarks
Patio And Porch
CoveredDeckPatioPorchRear Porch
Road Frontage
See RemarksState Road
Roof
Shingle
Community Features
Horse Property
BarnPaddocksPastureSee Remarks
Financing Terms Available
1031 ExchangeCashConventional
Roads
Gravel
Horse Allowed
Yes
Schools
School District
Unknown
Elementary School
Chatham - Moncure School
Middle School
Chatham - Moncure School
High School
Chatham - Seaforth High School
Listing courtesy of Gardner Reynolds of Long & Foster Real Estate INC/North Raleigh
Listings that are marked with an icon are provided courtesy of the Triangle MLS, Inc. of North Carolina, Internet Data Exchange Database. Copyright 2026 Triangle MLS, Inc. of North Carolina. All rights reserved.
Last checked: 2026-09-20 04:27 PM UTC
Neighborhood & Commute
Source: Walkscore
Disclosure: Community information and market data powered by Constellation Data Labs. Information is deemed reliable but not guaranteed.


Did you know? You can invite friends and family to your search. They can join your search, rate and discuss listings with you.