Save
Ask
Tour
Hide
Share
$535,000
11 Days On Site

261 Mindees Lane
Pittsboro, NC 27312

For Sale|Single Family Residence|Active
3
Beds
3
Total Baths
2
Full Baths
1
Partial Bath
2,206
SqFt
$243
/SqFt
2022
Built
Subdivision:
Chatham Park
County:
Chatham
Call Now: 919-404-SHOW
Is this the listing for you? We can help make it yours.
919-404-SHOW
261 Mindees Lane261 Mindees Lane261 Mindees Lane261 Mindees Lane
Save
Ask
Tour
Hide
Share

Mortgage Calculator

Monthly Payment (Est.)

Enter an interest rate to see your estimated monthly payment.
Calculator powered by Showcase IDX, a Constellation1 Company. Copyright ©2026 Information is deemed reliable but not guaranteed.

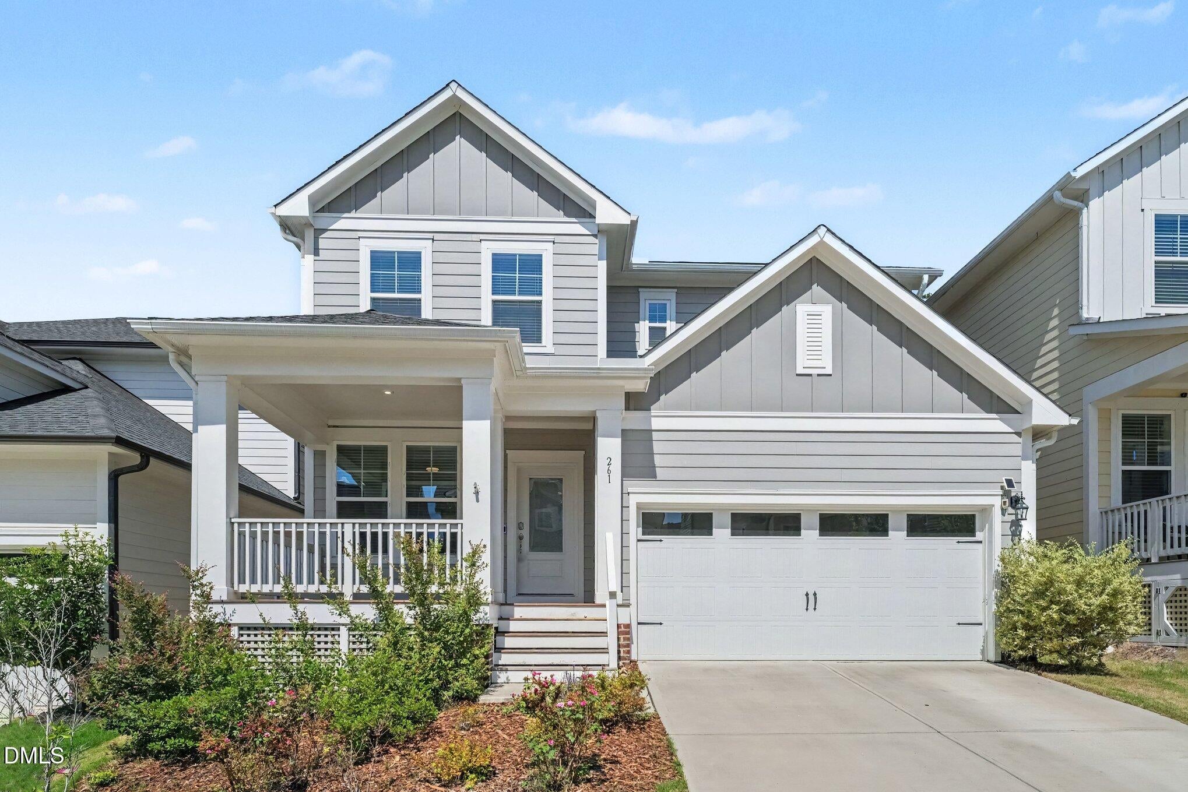
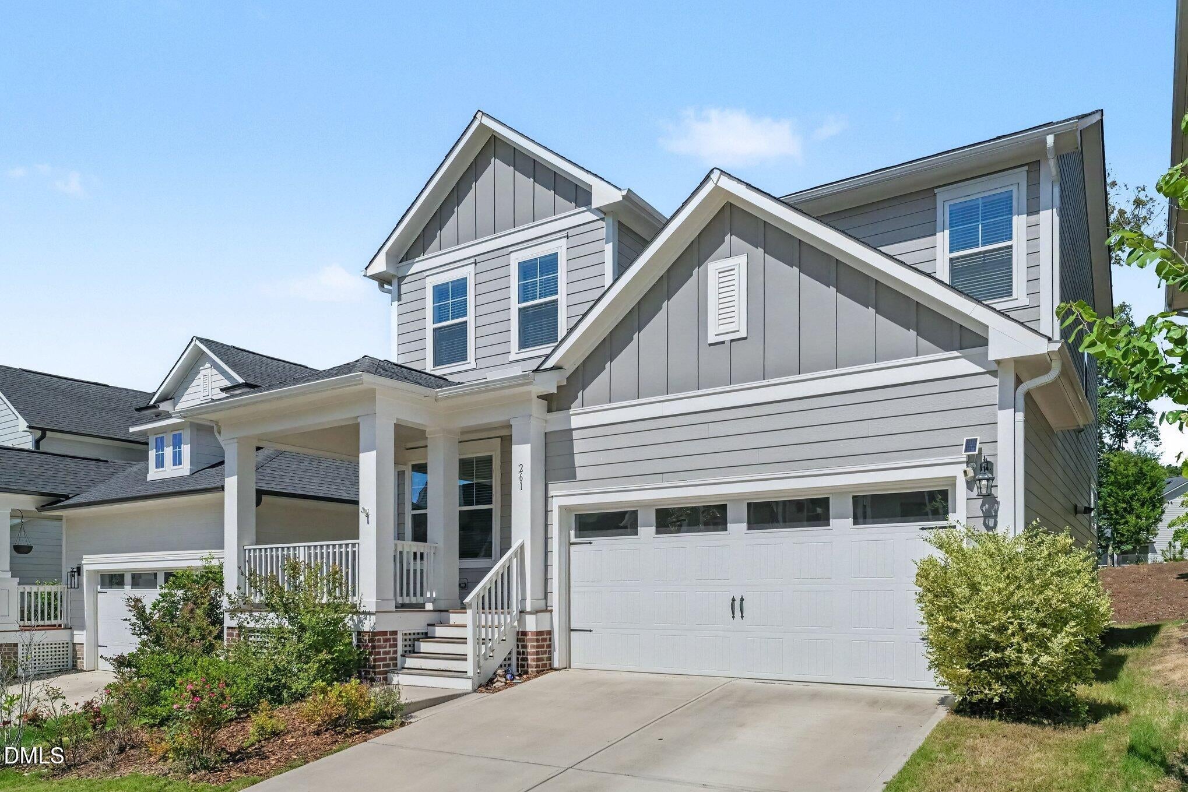
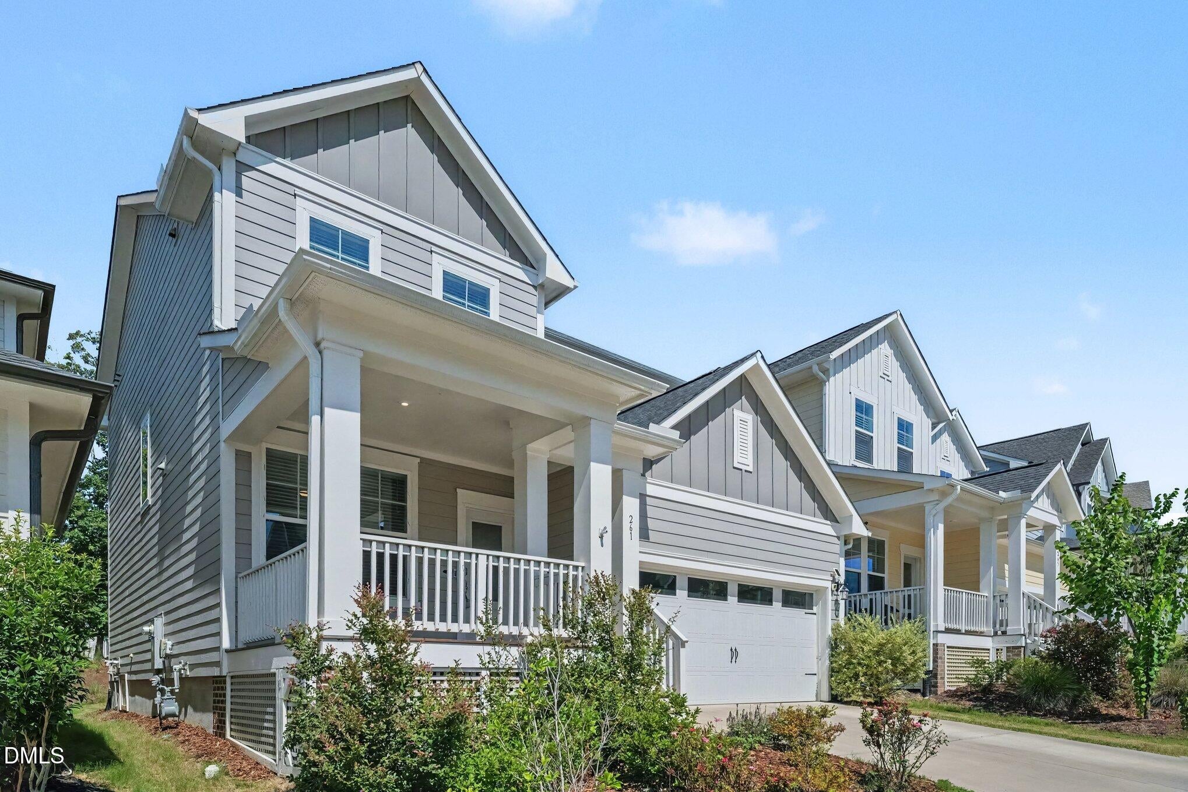
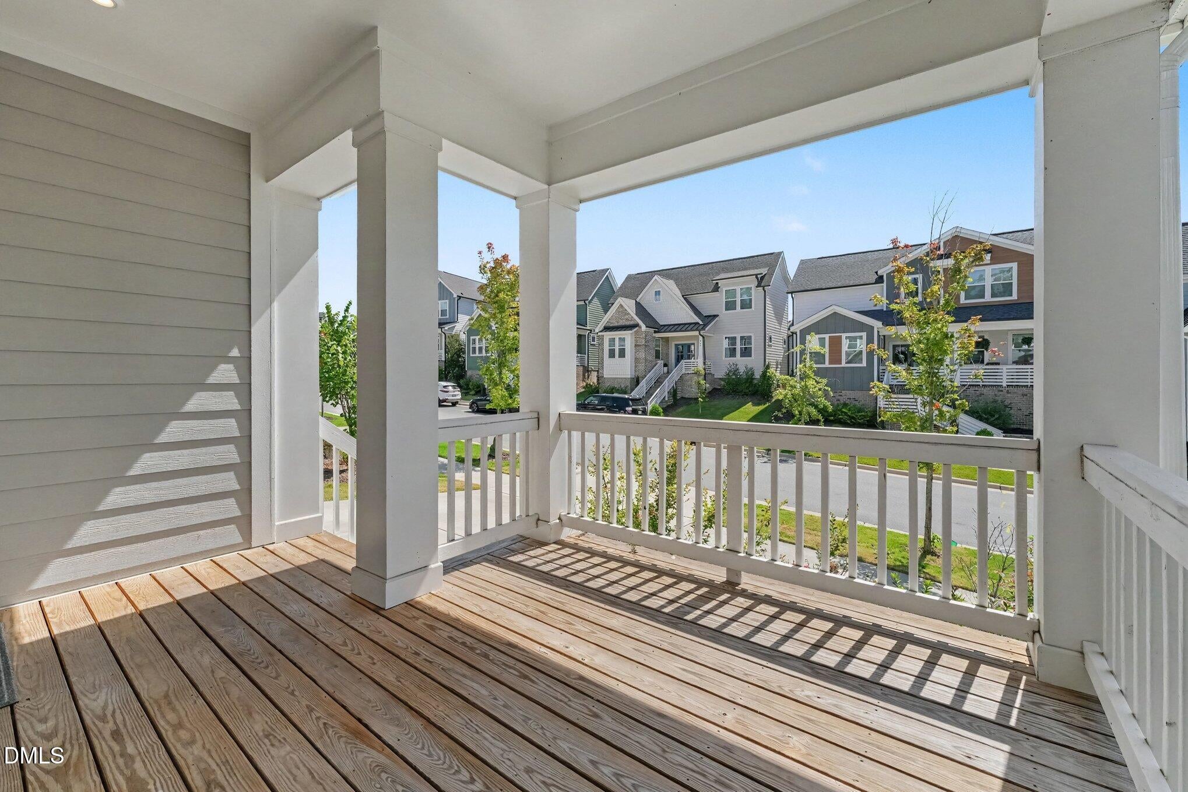
BETTER THAN NEW HOME FOR SALE IN CHATHAM PARK! Built in 2022 by David Weekley Homes, and meticulously maintained by the original owners, this pet-free, smoke-free 3BR/2.5BA home offers an exceptional combination of modern efficiency, natural light and Chatham Park greenway living. The open-concept main level features a spacious kitchen flowing into the dining and living areas, plus a dedicated office/flex space. Upstairs, a generous loft provides a second living area surrounded by all 3 bedrooms. Relax on the covered rear porch overlooking the greenway and paved walking trail or enjoy the large covered front porch in this highly walkable Pittsboro community. Upgrades include a Kinetico K5 water filtration system with reverse osmosis, tankless gas water heater, encapsulated crawl space, whole-home surge protector, extended HVAC warranty and excellent garage storage. Remaining portion of the 10-year builder structural warranty conveys. ENERGY STAR®, EcoSelect Plus and Environments for Living® certified. Enjoy Chatham Park swimming, pickleball and trails, with Thales Academy within walking distance. Minutes to Jordan Lake for boating, hiking, fishing and camping and approximately 30 minutes to RDU International Airport and the Research Triangle. Why wait to build? Start enjoying the Chatham Park lifestyle in Pittsboro, NC today!

Save
Ask
Tour
Hide
Share
Listing Snapshot
Price 
$535,000
Days On Site 
11 Days
Bedrooms 
3
Inside Area (SqFt) 
2,206 sqft
Total Baths 
3
Full Baths 
2
Partial Baths 
1
Lot Size 
0.101 Acres
Year Built 
2022
MLS® Number 
10191826
Status 
Active
Property Tax 
$5,255.03
HOA/Condo/Coop Fees 
$269 Semi-Annually
Sq Ft Source 
N/A
Friends & Family
Recent Activity
2 weeks agoListing first seen on site
2 weeks agoListing updated with changes from the MLS®
General Features
Acres 
0.101
Attached Garage 
Yes
Garage 
Yes
Garage Spaces 
2
Levels 
Two
Parking 
AttachedGarage
Property Sub Type 
Single Family Residence
Sewer 
Public Sewer
Special Circumstances 
Standard
SqFt Above 
2206
SqFt Total 
2206
Style 
Transitional
Water Source 
Public
Interior Features
Basement 
Crawl Space
Cooling 
Central AirZoned
Flooring 
CarpetCeramic TileVinyl
Heating 
Natural GasZoned
Interior 
High Speed Internet
Bedroom 2 
Dimensions - 10.1 x 10.6Level - Second
Bedroom 3 
Dimensions - 10.1 x 11.6Level - Second
Bonus Room 
Dimensions - 13.4 x 14.7Level - Second
Dining Room 
Dimensions - 14.9 x 9.1Level - Main
Kitchen 
Dimensions - 14.9 x 10.3Level - Main
Laundry 
Dimensions - 5.1 x 7.1Level - Second
Living Room 
Dimensions - 19.1 x 15.6Level - Main
Master Bedroom 
Dimensions - 13.5 x 15.3Level - Second
Office 
Dimensions - 9.9 x 11.11Level - Main
Other 
Dimensions - 18.9 x 24.7Level - MainDescription - Garage
Save
Ask
Tour
Hide
Share
Exterior Features
Construction Details 
Board & Batten SidingFiber Cement
Roof 
Shingle
Community Features
Association Amenities 
ParkPlaygroundPoolTennis Court(s)
Association Fee 
$269.0
Association Fee Frequency 
Semi-Annually
Financing Terms Available 
CashConventionalFHAUSDA LoanVA Loan
Schools
School District
Unknown
Elementary School
Chatham - Perry W Harrison Elementary
Middle School
Chatham - George Moses Horton Middle
High School
Chatham - Northwood High
Listing courtesy of Keith Duncan of eXp Realty, LLC - C


Listings that are marked with an icon are provided courtesy of the Triangle MLS, Inc. of North Carolina, Internet Data Exchange Database. Copyright 2026 Triangle MLS, Inc. of North Carolina. All rights reserved.

Last checked: 2026-09-21 10:30 PM UTC

Neighborhood & Commute
Source: Walkscore
Disclosure: Community information and market data powered by Constellation Data Labs. Information is deemed reliable but not guaranteed.
Save
Ask
Tour
Hide
Share