Save
Ask
Tour
Hide
Share
$1,900,000
6 Days On Site

10336 Grafton Road
Raleigh, NC 27615

For Sale|Single Family Residence|Active
4
Beds
7
Total Baths
5
Full Baths
2
Partial Baths
5,412
SqFt
$351
/SqFt
2020
Built
Subdivision:
Montreaux
County:
Wake
Call Now: 919-404-SHOW
Is this the listing for you? We can help make it yours.
919-404-SHOW
Upcoming Open Houses
Sat, Sep 19, 11:00 AM - 1:00 PM
10336 Grafton Road10336 Grafton Road10336 Grafton Road10336 Grafton Road
Save
Ask
Tour
Hide
Share

Mortgage Calculator

Monthly Payment (Est.)

$8,669
Calculator powered by Showcase IDX, a Constellation1 Company. Copyright ©2026 Information is deemed reliable but not guaranteed.

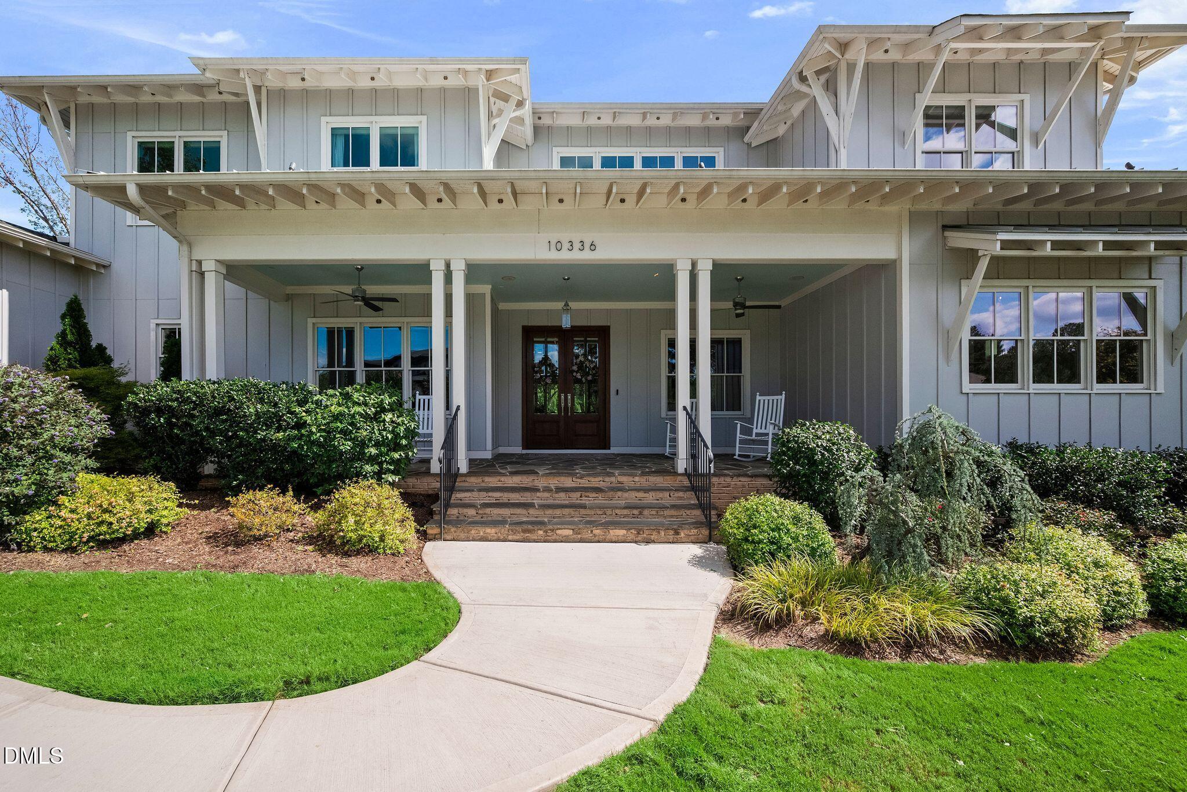
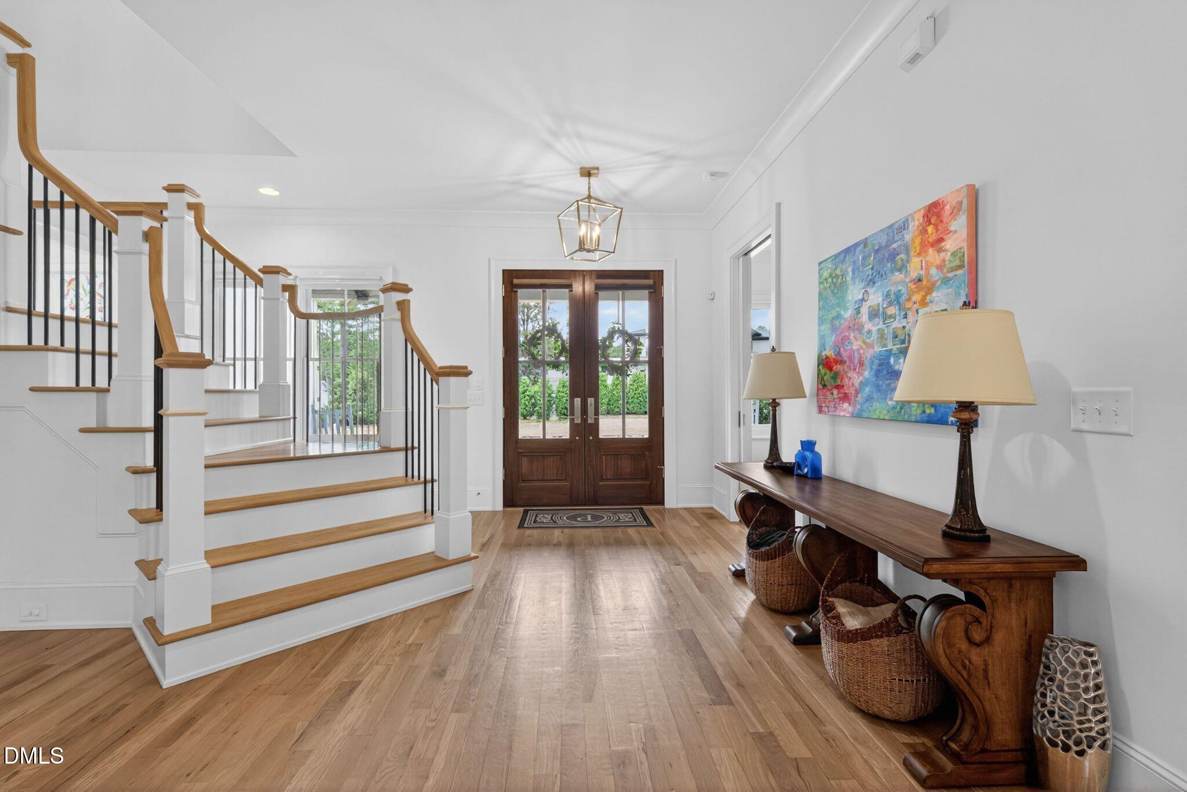
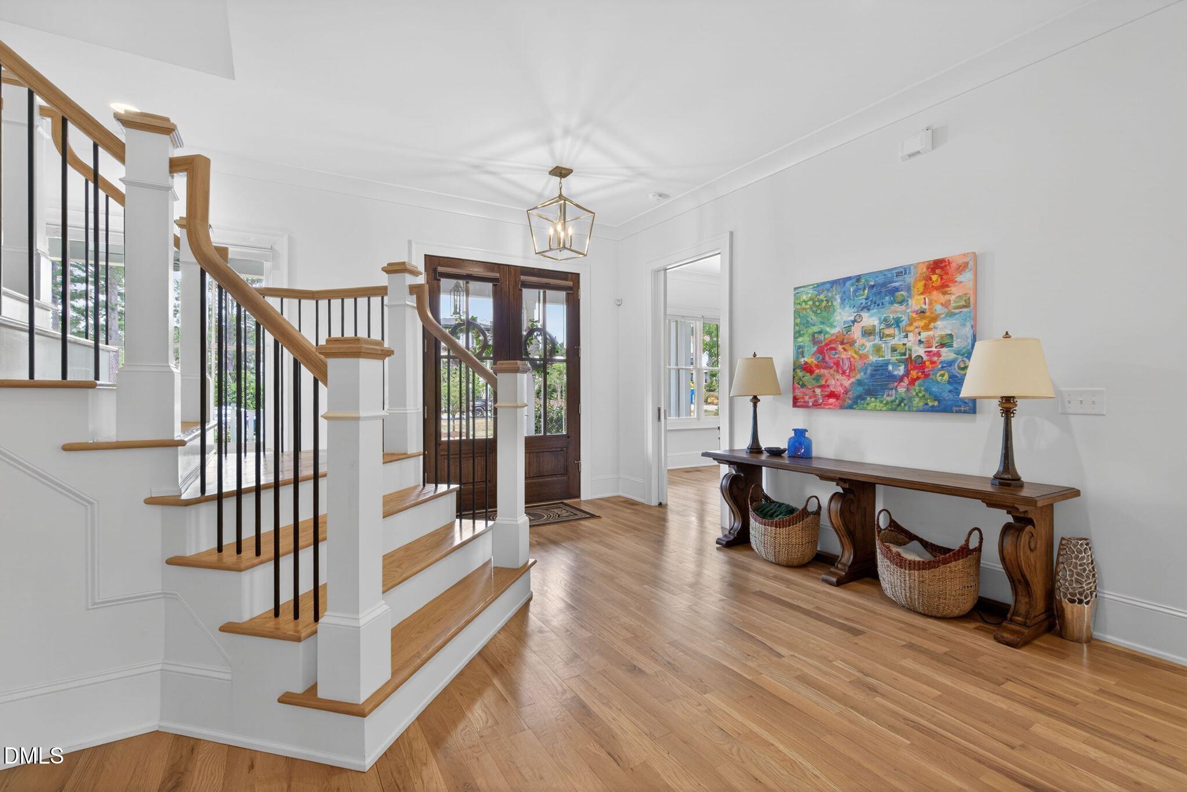
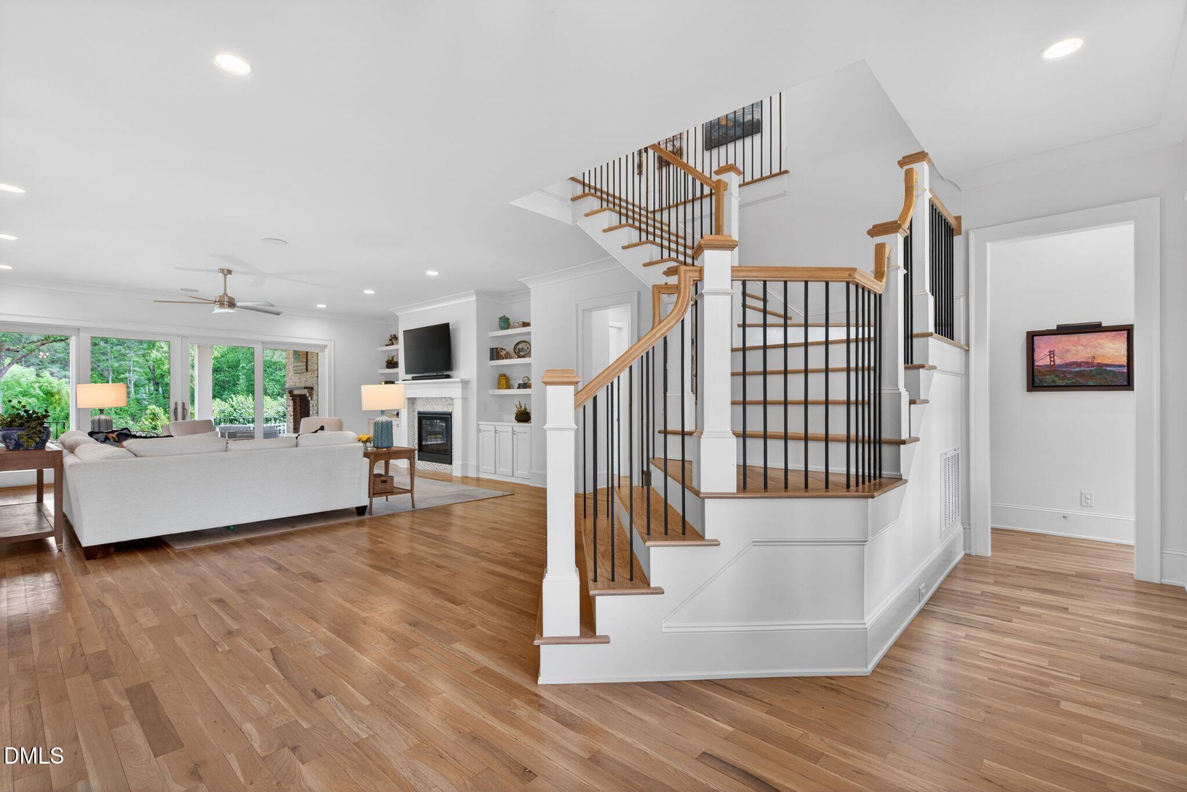
Welcome to Montreaux, an exclusive community where exceptional architecture, refined craftsmanship, and thoughtfully designed homes create an extraordinary living experience. This distinctive Speight Built home offers seamless indoor-outdoor spaces with a four-car garage, designed for both everyday living and sophisticated entertaining. The brand-new driveway provides a beautiful approach to the home. The rear flagstone porch, complete with Phantom Screens and a wood-burning fireplace, offers an inviting setting for year-round relaxation and entertaining. The fireplace is equipped with data, power, and coax hookups for a television above the mantel, along with prewiring for ceiling-mounted electric heaters and control wiring on the wall. The home and septic plots were designed to allow for a future pool to be added to the already stunning backyard retreat. Be sure to explore the backyard and walk around the entire property to appreciate the expansive, private space extending well beyond the tree line. Inside, the gourmet kitchen combines custom cabinetry with quartz countertops, a large island featuring a custom oak counter created by Raleigh Reclaimed, breakfast bar, stainless steel appliances, wet bar, spacious pantry, and walk-in scullery with barn doors. A nearby drop zone adds everyday convenience. Sonos speakers throughout the home provide an exceptional whole-home audio experience. The spacious primary suite opens directly to the patio and screened porch, creating a private retreat with effortless access to the outdoors. The luxurious primary bath features tile flooring, a tiled surround shower, freestanding-tub space ready for future customization, and an oversized walk-in closet with custom shelving and island, along with convenient access to the laundry room. In the family room, a custom surround frames the gas-log fireplace, complemented by built-in cabinetry and shelving. Sliders extend the living space outdoors, reinforcing the home's exceptional indoor-outdoor flow. Two laundry rooms enhance the home's functionality, and each secondary bedroom includes an en-suite bath. Upstairs, the generous playroom offers versatile space for recreation, work, or relaxation. Built around a four-bedroom septic system, the home also includes two additional rooms that can serve as offices, bonus areas, or other flexible-use spaces. One of the upstairs flex rooms is prewired as a home theater. Thoughtful design, custom finishes, abundant storage, whole-home Sonos audio, exceptional outdoor amenities, and an expansive private backyard come together in this distinctive Montreaux residence, offering the quality and attention to detail expected from a Speight Built home

Save
Ask
Tour
Hide
Share
Listing Snapshot
Price 
$1,900,000
Days On Site 
6 Days
Bedrooms 
4
Inside Area (SqFt) 
5,412 sqft
Total Baths 
7
Full Baths 
5
Partial Baths 
2
Lot Size 
0.93 Acres
Year Built 
2020
MLS® Number 
10191822
Status 
Active
Property Tax 
$10,697.6
HOA/Condo/Coop Fees 
$153.71 monthly
Sq Ft Source 
N/A
Friends & Family
Recent Activity
6 days agoListing first seen on site
6 days agoListing updated with changes from the MLS®
General Features
Acres 
0.93
Attached Garage 
Yes
Disclosures 
Seller Disclosure
Garage 
Yes
Garage Spaces 
4
Levels 
Two
Parking 
AttachedGarageConcreteDrivewayGarage Faces SideGarage Door Opener
Property Sub Type 
Single Family Residence
Sewer 
Septic Tank
Special Circumstances 
Standard
SqFt Above 
5412
SqFt Total 
5412
Style 
CraftsmanTransitional
Utilities 
Electricity ConnectedNatural Gas ConnectedWater ConnectedSewer Connected
Zoning 
R-40W
Interior Features
Appliances 
Bar FridgeBuilt-In RefrigeratorCooktopDouble OvenDishwasherElectric CooktopGas Water HeaterMicrowaveRange HoodStainless Steel Appliance(s)Vented Exhaust FanWine RefrigeratorOven
Basement 
Crawl Space
Cooling 
Central AirElectric
Fireplace 
Yes
Fireplace Features 
Gas LogLiving RoomOutsideWood Burning
Fireplaces 
2
Flooring 
CarpetHardwoodTile
Heating 
ElectricForced AirNatural Gas
Interior 
Built-in FeaturesBookcasesCeiling Fan(s)ChandelierCrown MoldingEntrance FoyerKitchen IslandOpen FloorplanPantryRecessed LightingStorageWet BarWalk-In Closet(s)Master DownstairsHigh Speed Internet
Laundry Features 
Laundry RoomMain LevelMultiple LocationsSinkUpper Level
Main Level Bedrooms 
1
Bedroom 2 
Dimensions - 13.1 x 18.0Level - Second
Bedroom 3 
Dimensions - 13.1 x 15.7Level - Second
Bedroom 4 
Dimensions - 13.4 x 17.7Level - Second
Bonus Room 
Dimensions - 18.5 x 19.6Level - Second
Dining Room 
Dimensions - 8.7 x 16.3Level - Main
Entrance Hall 
Dimensions - 14.8 x 19.0Level - Main
Gym 
Dimensions - 10.8 x 14.2Level - Main
Kitchen 
Dimensions - 15.5 x 16.4Level - Main
Laundry 
Dimensions - 9.7 x 11.8Level - Second
Living Room 
Dimensions - 21.0 x 23.4Level - Main
Master Bedroom 
Dimensions - 16.3 x 18.3Level - Main
Media Room 
Dimensions - 12.0 x 19.7Level - SecondDescription - Flex Room/Theater Room
Mud Room 
Dimensions - 8.0 x 10.2Level - Main
Office 
Dimensions - 11.7 x 12.1Level - Main
Other 
Dimensions - 12.0 x 19.7Level - SecondDescription - Flex room
Save
Ask
Tour
Hide
Share
Exterior Features
Construction Details 
Fiber Cement
Exterior 
GardenPrivate YardRain Gutters
Fencing 
Back YardFenced
Lot Features 
Back YardFront YardLandscaped
Patio And Porch 
CoveredFront PorchPatioRear Porch
Road Frontage 
State Road
Roof 
Shingle
View 
Neighborhood
Waterview 
Neighborhood
Community Features
Association Fee 
$1844.54
Association Fee Frequency 
Annually
Financing Terms Available 
CashConventionalFHAVA Loan
Roads 
Paved
Schools
School District
Unknown
Elementary School
Wake - Pleasant Union Elementary
Middle School
Wake - West Millbrook Middle
High School
Wake - Millbrook High
Listing courtesy of Karen Coe of Keller Williams Legacy


Listings that are marked with an icon are provided courtesy of the Triangle MLS, Inc. of North Carolina, Internet Data Exchange Database. Copyright 2026 Triangle MLS, Inc. of North Carolina. All rights reserved.

Last checked: 2026-09-16 11:03 PM UTC

Neighborhood & Commute
Source: Walkscore
Disclosure: Community information and market data powered by Constellation Data Labs. Information is deemed reliable but not guaranteed.
Save
Ask
Tour
Hide
Share