Save
Ask
Tour
Hide
Share
$519,900
37 Days On Site

505 River Knoll Drive
Clayton, NC 27527

For Sale|Single Family Residence|Active
4
Beds
3
Total Baths
3
Full Baths
3,056
SqFt
$170
/SqFt
2007
Built
Subdivision:
Knolls at the Neuse
County:
Johnston
Call Now: 919-404-SHOW
Is this the listing for you? We can help make it yours.
919-404-SHOW
Upcoming Open Houses
Fri, Oct 23, 4:00 PM - 6:00 PM
505 River Knoll Drive505 River Knoll Drive505 River Knoll Drive505 River Knoll Drive
Save
Ask
Tour
Hide
Share

Mortgage Calculator

Monthly Payment (Est.)

Enter an interest rate to see your estimated monthly payment.
Calculator powered by Showcase IDX, a Constellation1 Company. Copyright ©2026 Information is deemed reliable but not guaranteed.

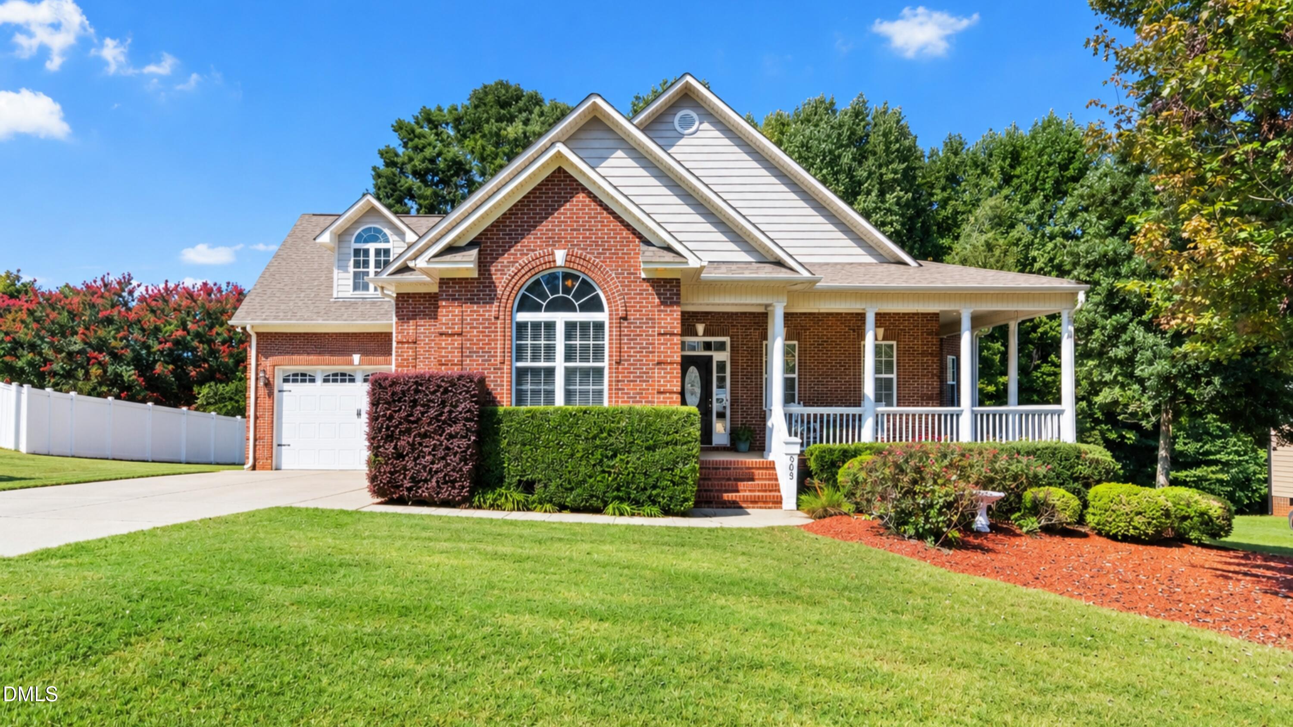
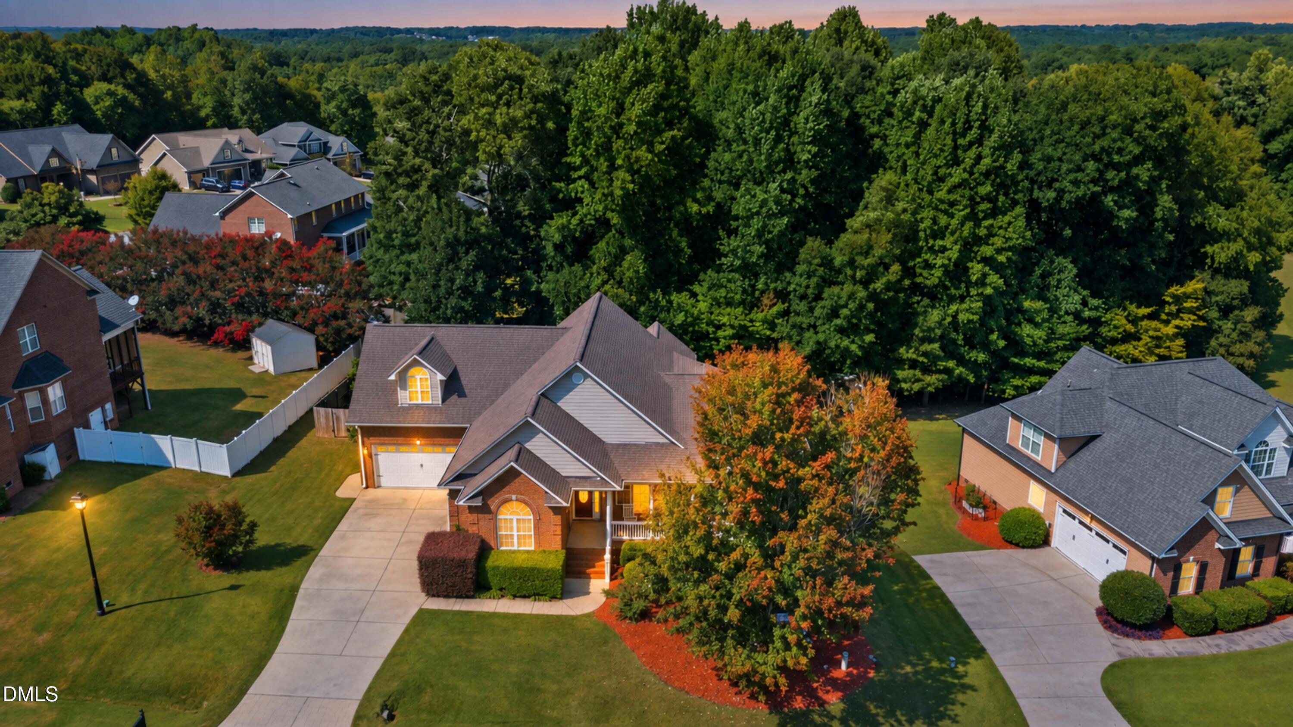
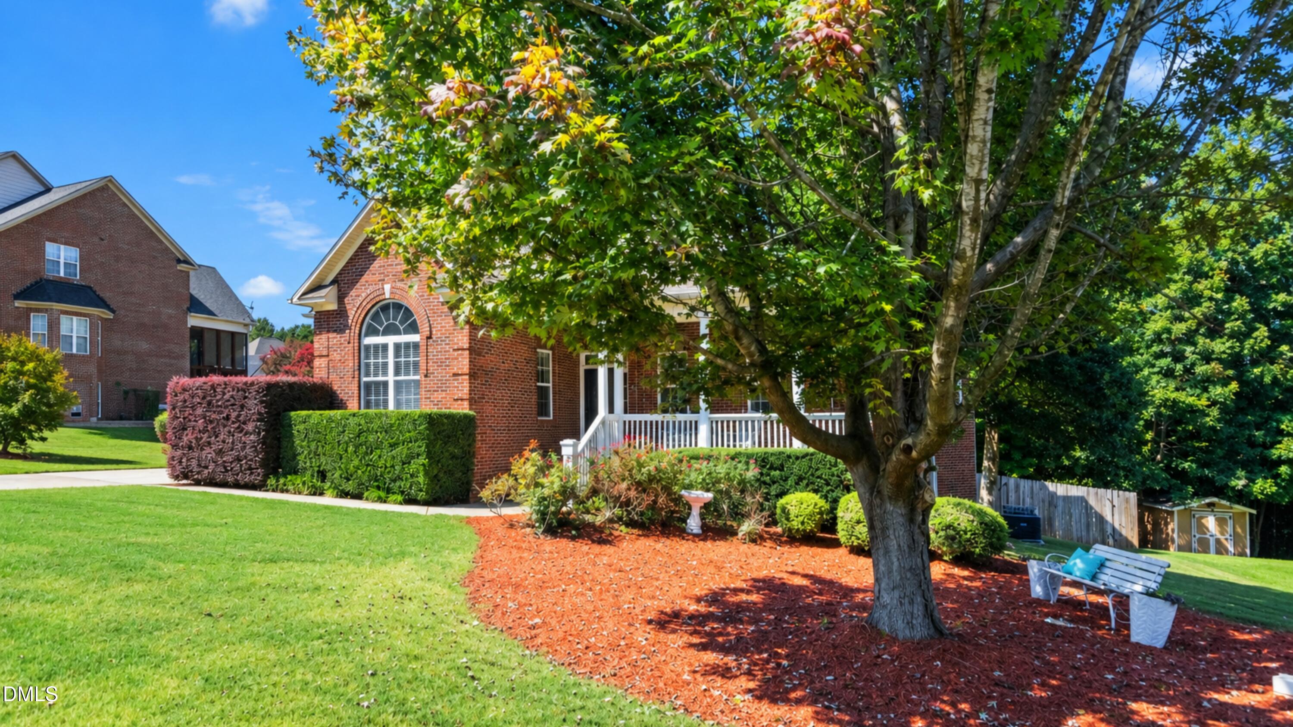
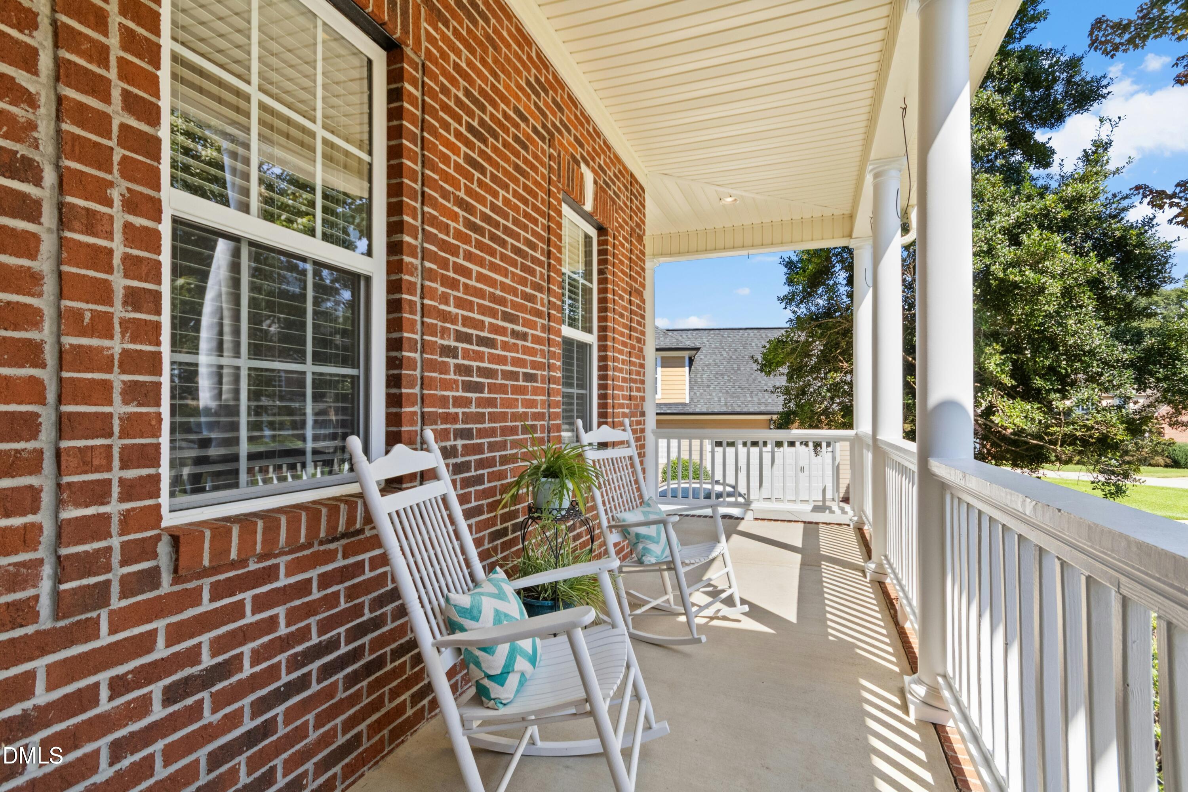
Welcome to 505 River Knoll Drive, a beautifully appointed mostly brick home nestled in the highly sought-after The Knolls of the Neuse with 3 bedrooms on the MAIN level. From the moment you arrive, the luxurious sidewalk and gorgeous wraparound front porch create an inviting first impression. Inside, a welcoming foyer opens to a spacious family room featuring soaring vaulted ceilings and cozy gas-log fireplace. The well-appointed kitchen offers TONS of cabinets and drawers, built-in pantry, granite countertops, a breakfast nook, eat at bar, and easy access to the formal dining room, creating a wonderful flow for both everyday living and entertaining. The main-level primary suite is a true retreat, complete with a tray ceiling and walk-in closet. The spa-like primary bathroom features dual vanities, granite countertops, a tiled walk-in shower, and a relaxing soaking tub. Two additional bedrooms are located on the MAIN level, another full bathroom. A spacious laundry room boasting built in cabinets with large counter space, complete the main level and offers convenient access to the two-car garage. Upstairs, you'll find a generous FINISHED bonus room and FOURTH bedroom, providing flexible space for a home office, fitness room, playroom, media room...you choose the use. A full bathroom and additional attic storage complete the upper level, offering both convenience and plenty of space to keep everything organized. Step outside to enjoy the screened-in porch overlooking a spacious, fenced backyard. A patio beneath the screened porch provides additional outdoor living space, while the expansive yard offers plenty of room to relax, entertain, or play. Residents also have the option to join the nearby Vinsons Ridge Racquet & Swim Club, conveniently located within walking distance and offering a pool, tennis courts, and pickleball courts - fees apply. With its beautiful brick exterior, wraparound porch, thoughtfully designed floor plan, main-level primary suite, flexible upstairs spaces, and exceptional outdoor living, 505 River Knoll Drive offers the perfect blend of comfort, style, and convenience.

Save
Ask
Tour
Hide
Share
Listing Snapshot
Price 
$519,900
Days On Site 
37 Days
Bedrooms 
4
Inside Area (SqFt) 
3,056 sqft
Total Baths 
3
Full Baths 
3
Partial Baths 
N/A
Lot Size 
0.39 Acres
Year Built 
2007
MLS® Number 
10191814
Status 
Active
Property Tax 
$3,473
HOA/Condo/Coop Fees 
$14.67 monthly
Sq Ft Source 
N/A
Friends & Family
Recent Activity
3 weeks agoPrice changed to $519,900
3 weeks agoListing updated with changes from the MLS®
a month agoListing first seen on site
General Features
Acres 
0.39
Attached Garage 
Yes
Disclosures 
Seller Disclosure
Garage 
Yes
Garage Spaces 
2
Levels 
One and One Half
Parking 
AttachedGarageConcreteDrivewayGarage Faces FrontGarage Door Opener
Parking Spaces 
7
Property Sub Type 
Single Family Residence
Security 
Smoke Detector(s)See Remarks
Sewer 
Public Sewer
Special Circumstances 
Standard
SqFt Above 
3056
SqFt Total 
3056
Style 
Transitional
Utilities 
Sewer ConnectedWater Connected
Water Source 
Public
Zoning 
RAG
Interior Features
Appliances 
DryerDishwasherElectric RangeMicrowaveRefrigeratorWasher
Basement 
Crawl Space
Cooling 
Central AirCeiling Fan(s)
Fireplace 
Yes
Fireplace Features 
Gas Log
Fireplaces 
1
Flooring 
CarpetHardwoodTile
Heating 
Fireplace(s)Forced Air
Interior 
Breakfast BarCeiling Fan(s)Entrance FoyerEat-in KitchenGranite CountersHigh CeilingsKitchen IslandPantrySoaking TubSee RemarksStorageTray Ceiling(s)Walk-In Closet(s)Master Downstairs
Laundry Features 
Laundry RoomMain LevelSee Remarks
Main Level Bedrooms 
3
Bedroom 2 
Dimensions - 11.7 x 12.0Level - Main
Bedroom 3 
Dimensions - 10.5 x 11.5Level - Main
Bedroom 4 
Dimensions - 34.2 x 18.6Level - Second
Bonus Room 
Dimensions - 14.2 x 18.0Level - Second
Breakfast Room 
Dimensions - 9.6 x 10.3Level - Main
Dining Room 
Dimensions - 12.6 x 12.0Level - Main
Entrance Hall 
Dimensions - 5.2 x 15.0Level - Main
Family Room 
Dimensions - 13.6 x 20.8Level - Main
Kitchen 
Dimensions - 12.0 x 17.8Level - Main
Laundry 
Dimensions - 7.5 x 9.0Level - Main
Master Bedroom 
Dimensions - 12.3 x 15.1Level - Main
Other 
Description - Patio
Save
Ask
Tour
Hide
Share
Exterior Features
Construction Details 
Brick VeneerOther
Exterior 
OtherRain Gutters
Fencing 
GatePrivacySee RemarksFenced
Lot Features 
Back YardLandscapedSee Remarks
Patio And Porch 
CoveredFront PorchPatioRear PorchScreenedSee RemarksWrap Around
Roof 
Shingle
Community Features
Association Amenities 
Other
Association Fee 
$176.0
Association Fee Frequency 
Annually
Financing Terms Available 
CashConventionalFHAUSDA LoanVA Loan
Schools
School District
Unknown
Elementary School
Johnston - Powhatan Elementary
Middle School
Johnston - Riverwood Middle
High School
Johnston - Wilsons Mills High School
Listing courtesy of Joey Edwards of Carolina Realty


Listings that are marked with an icon are provided courtesy of the Triangle MLS, Inc. of North Carolina, Internet Data Exchange Database. Copyright 2026 Triangle MLS, Inc. of North Carolina. All rights reserved.

Last checked: 2026-10-17 11:28 PM UTC

Neighborhood & Commute
Source: Walkscore
Disclosure: Community information and market data powered by Constellation Data Labs. Information is deemed reliable but not guaranteed.
Save
Ask
Tour
Hide
Share