Save
Ask
Tour
Hide
Share
$2,250,000
2 Days On Site

97507 Franklin Ridge
Chapel Hill, NC 27517

For Sale|Single Family Residence|Active
4
Beds
6
Total Baths
4
Full Baths
2
Partial Baths
5,826
SqFt
$386
/SqFt
2006
Built
Subdivision:
Governors Club
County:
Chatham
Call Now: 919-404-SHOW
Is this the listing for you? We can help make it yours.
919-404-SHOW
97507 Franklin Ridge97507 Franklin Ridge97507 Franklin Ridge97507 Franklin Ridge
Save
Ask
Tour
Hide
Share

Mortgage Calculator

Monthly Payment (Est.)

$10,265
Calculator powered by Showcase IDX, a Constellation1 Company. Copyright ©2026 Information is deemed reliable but not guaranteed.

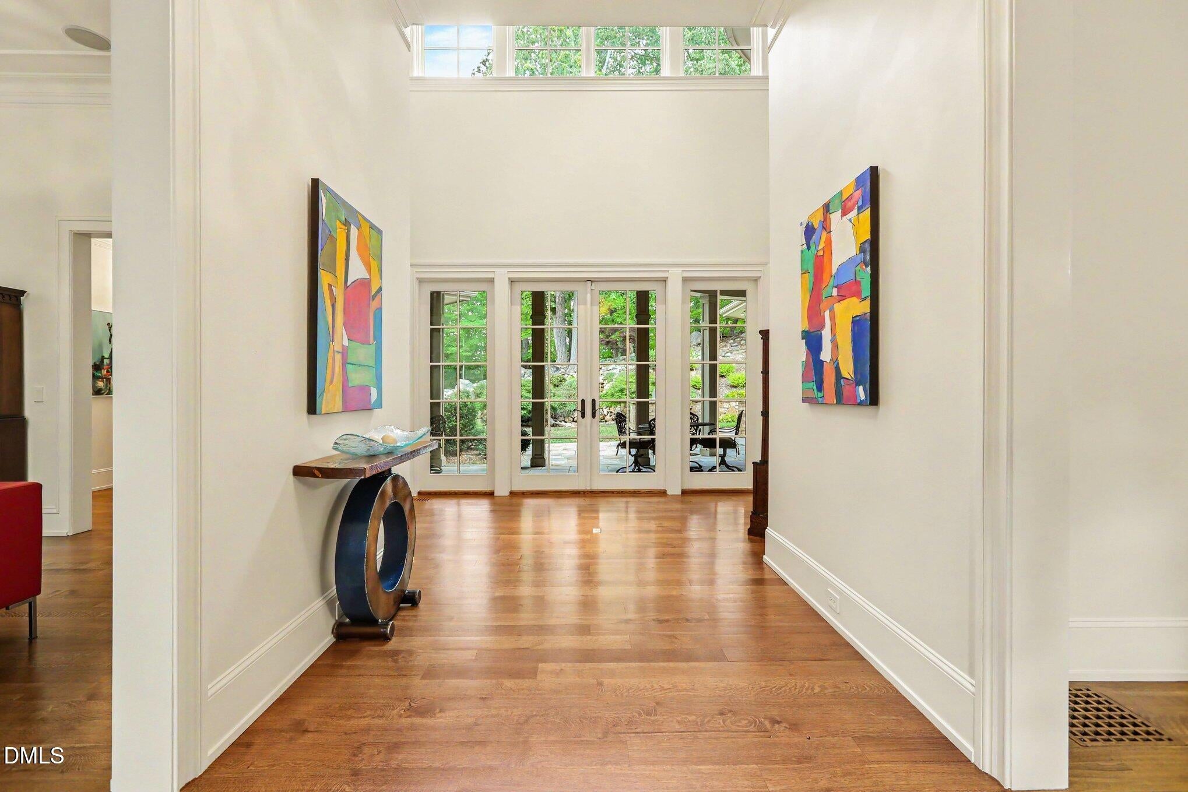
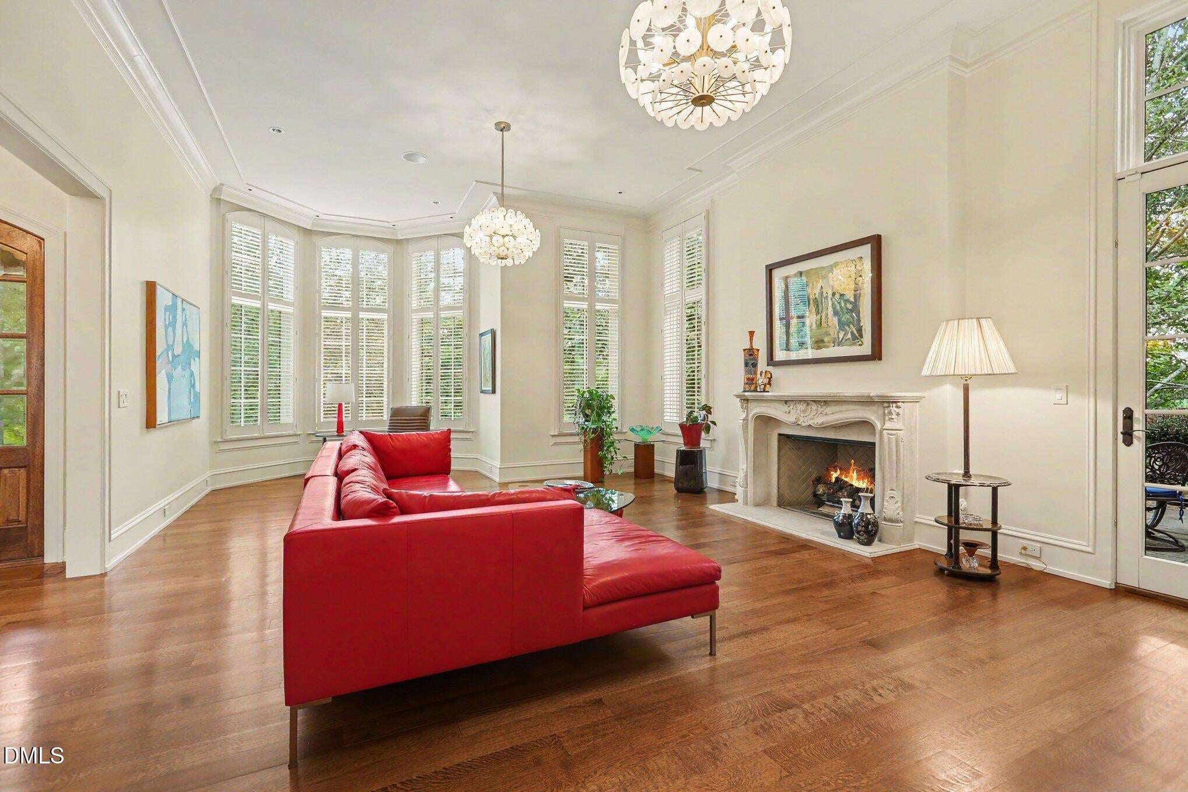
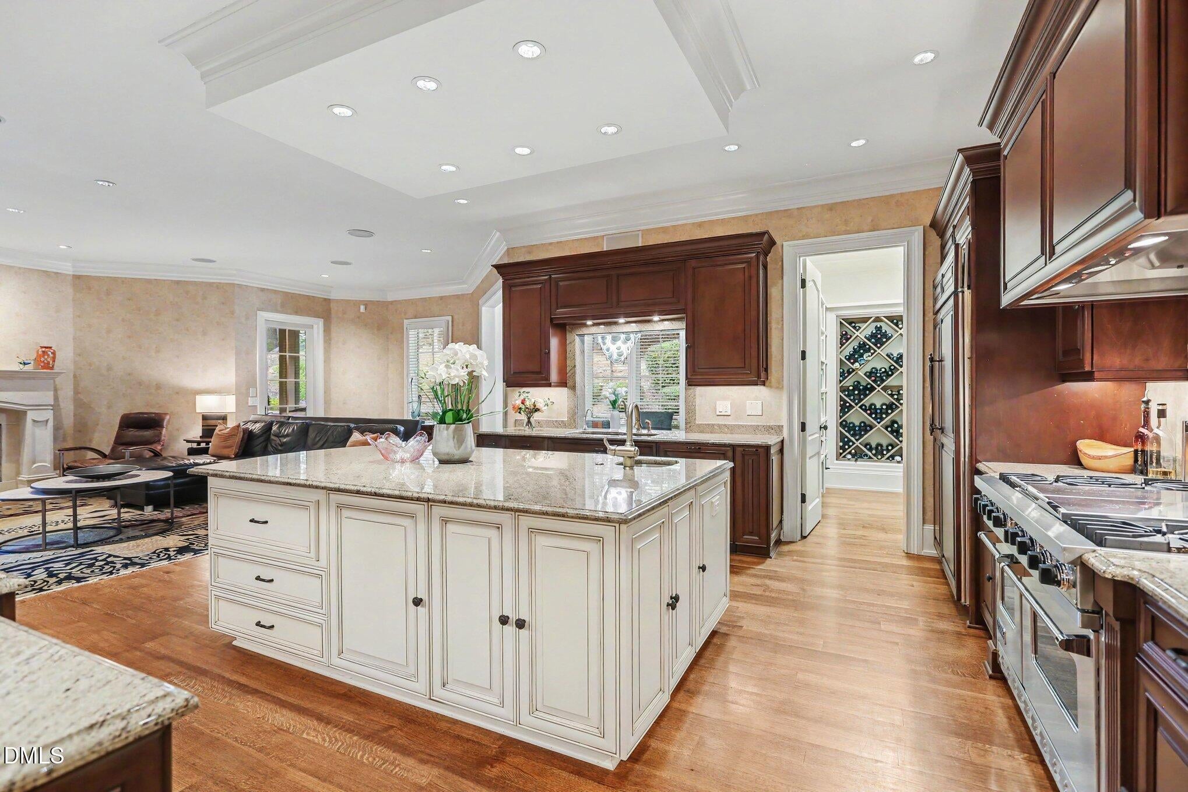
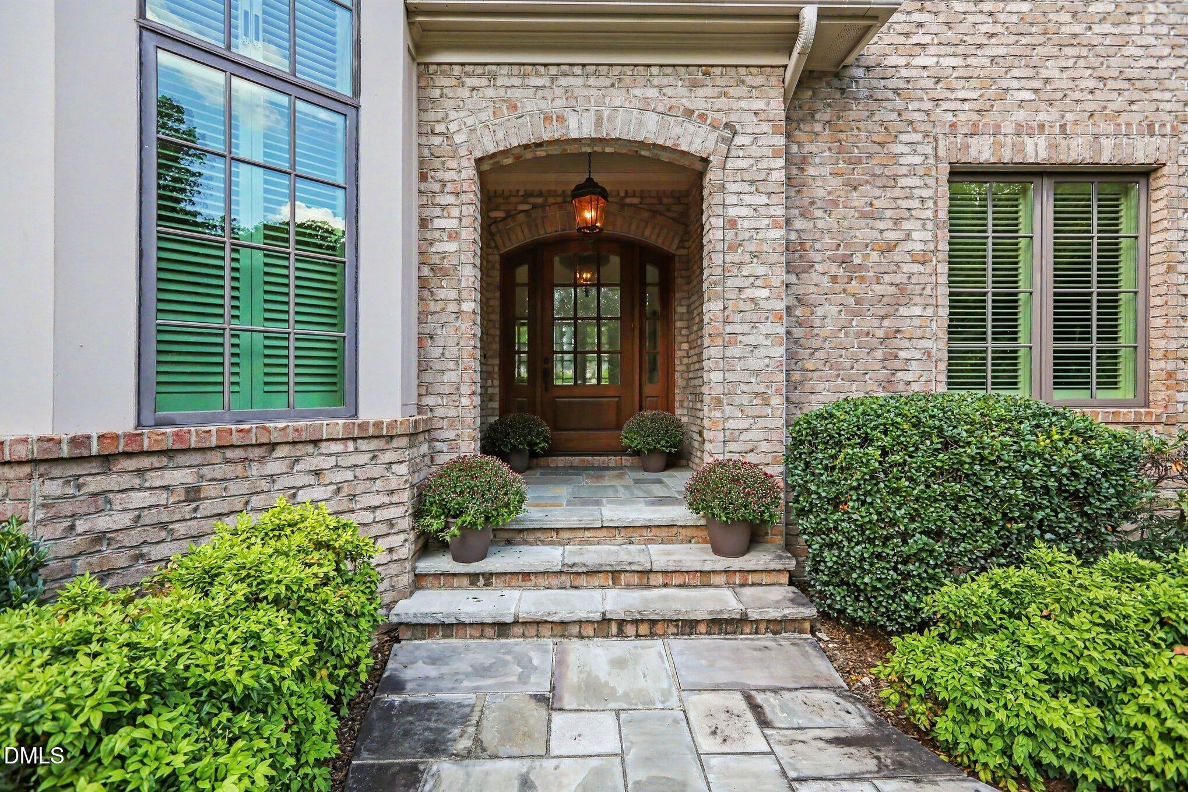
Welcome to elevated living on Edwards Mountain! Tucked behind the gates of Governors Club, this exceptional custom estate was designed by architect Keith Shaw and sits beautifully on a private .76-acre hilltop homesite with gorgeous views and unforgettable sunsets. From the moment you step inside, the home makes an impression-soaring 10-20 ft ceilings, walls of natural light, hardwood floors on both levels, beautiful millwork, custom built-ins and stunning carved sandstone fireplaces. And then there's the kitchen! Custom Thompson cabinetry, an oversized granite island, Viking gas range, Sub-Zero refrigerator and walk-in pantry with Dacor wall oven create a true chef's kitchen, while the expansive butler's pantry with wine storage and U-Line refrigeration is ready for entertaining. (Many updates have been completed from 2022 forward-please see the Special Features document for additional details.) The main-level owner's suite is a retreat all its own, complete with a sitting area, spacious spa-like bath and incredible custom dressing and wardrobe area. Upstairs, everyone gets their own space with three additional en-suite bedrooms, a reading loft, media/bonus room, sauna and climate-controlled storage. The outdoor living may just become your favorite part-a screened porch, covered stone terrace, outdoor kitchen, built-in speakers, lush landscaping and a beautiful private waterfall create an incredible backdrop for morning coffee, dinner with friends or a glass of wine as the sun goes down. This home has been exceptionally well cared for, and it shows. Major updates include furnaces approximately 3 years old, HVAC systems under 7 years old and 50-year shingles, along with Control4 whole-home audio, Lutron lighting, plantation shutters, generator, whole-house water filtration, tankless water heaters, a 3-car garage and numerous additional updates. A pre-listing home inspection has also been completed, offering buyers additional insight and confidence in a home that has been thoughtfully maintained. All of this just minutes from UNC, Duke, RTP, RDU, dining, shopping and world-class healthcare. Luxury and privacy without feeling too far away-and a home that is anything but ordinary.

Save
Ask
Tour
Hide
Share
Listing Snapshot
Price 
$2,250,000
Days On Site 
2 Days
Bedrooms 
4
Inside Area (SqFt) 
5,826 sqft
Total Baths 
6
Full Baths 
4
Partial Baths 
2
Lot Size 
0.76 Acres
Year Built 
2006
MLS® Number 
10191804
Status 
Active
Property Tax 
$12,287.35
HOA/Condo/Coop Fees 
$329.33 monthly
Sq Ft Source 
N/A
Friends & Family
Recent Activity
3 days agoListing first seen on site
3 days agoListing updated with changes from the MLS®
General Features
Acres 
0.76
Attached Garage 
Yes
Disclosures 
Seller Disclosure
Garage 
Yes
Garage Spaces 
3
Levels 
Two
Parking 
AttachedGarage
Property Sub Type 
Single Family Residence
Security 
Gated CommunitySecurity System
Special Circumstances 
Standard
SqFt Above 
5826
SqFt Total 
5826
Style 
Transitional
Water Source 
Public
Zoning 
R-1
Interior Features
Appliances 
Bar FridgeBuilt-In RefrigeratorDisposalDishwasherGas CooktopGas OvenMicrowaveOvenRange HoodTankless Water HeaterWine CoolerWasher/DryerWarming DrawerWine RefrigeratorWater Softener
Basement 
Crawl Space
Cooling 
Central AirCeiling Fan(s)Zoned
Fireplace 
Yes
Fireplace Features 
DenLiving Room
Fireplaces 
2
Flooring 
Ceramic TileHardwood
Heating 
ElectricFireplace(s)Forced AirNatural GasZoned
Interior 
Built-in FeaturesBookcasesCeiling Fan(s)Crown MoldingDry BarDouble VanityEntrance FoyerEat-in KitchenHigh CeilingsHis and Hers ClosetsKitchen IslandPantryRecessed LightingSaunaSoaking TubWalk-In Closet(s)Master DownstairsHigh Speed Internet
Laundry Features 
Laundry RoomMain Level
Main Level Bedrooms 
1
Window Features 
Shutters
Bathroom 2 
Dimensions - 10.0 x 5.6Level - Second
Bathroom 3 
Dimensions - 9.1 x 7.6Level - Second
Bathroom 4 
Dimensions - 6.8 x 6.7Level - Second
Bathroom 5 
Dimensions - 4.1 x 5.11Level - Main
Bedroom 2 
Dimensions - 11.11 x 16.1Level - Second
Bedroom 3 
Dimensions - 11.8 x 12.3Level - Second
Bedroom 4 
Dimensions - 16.11 x 13.2Level - Second
Breakfast Room 
Dimensions - 7.3 x 8.9Level - Main
Den 
Dimensions - 18.6 x 14.1Level - Main
Dining Room 
Dimensions - 11.8 x 13.0Level - Main
Entrance Hall 
Dimensions - 7.3 x 11.9Level - Main
Game Room 
Dimensions - 22.5 x 18.0Level - Second
Kitchen 
Dimensions - 13.11 x 13.2Level - Main
Laundry 
Dimensions - 9.4 x 5.9Level - Main
Living Room 
Dimensions - 14.11 x 24.1Level - Main
Master Bathroom 
Dimensions - 18.8 x 11.1Level - Main
Master Bedroom 
Dimensions - 14.12 x 18.8Level - Main
Office 
Dimensions - 13.2 x 9.1Level - Main
Other 
Dimensions - 4.4 x 4.9Level - Main
Sauna 
Dimensions - 3.1 x 6.7Level - Second
Save
Ask
Tour
Hide
Share
Exterior Features
Construction Details 
BrickCedarShake Siding
Exterior 
BalconyBuilt-in BarbecueGas GrillOutdoor KitchenOther
Lot Features 
Corner LotLandscapedWaterfall
Patio And Porch 
CoveredEnclosedPatioRear PorchScreenedTerrace
Roof 
MetalShingle
Windows/Doors 
Shutters
Community Features
Association Amenities 
ClubhouseGatedSecurity
Association Fee 
$3952.0
Association Fee Frequency 
Annually
Community Features 
ClubhouseFitness CenterGatedGolfLakePlaygroundPoolRestaurantTennis Court(s)
Financing Terms Available 
CashConventionalVA Loan
Schools
School District
Unknown
Elementary School
Chatham - North Chatham Elementary
Middle School
Chatham - Margaret B Pollard Middle School
High School
Chatham - Seaforth High School
Listing courtesy of Nev Nelson of Better Homes & Gardens Real Es


Listings that are marked with an icon are provided courtesy of the Triangle MLS, Inc. of North Carolina, Internet Data Exchange Database. Copyright 2026 Triangle MLS, Inc. of North Carolina. All rights reserved.

Last checked: 2026-09-13 08:10 AM UTC

Neighborhood & Commute
Source: Walkscore
Disclosure: Community information and market data powered by Constellation Data Labs. Information is deemed reliable but not guaranteed.
Save
Ask
Tour
Hide
Share