
432 Gaston Park Lane 100Wake Forest, NC 27587
Mortgage Calculator
Monthly Payment (Est.)
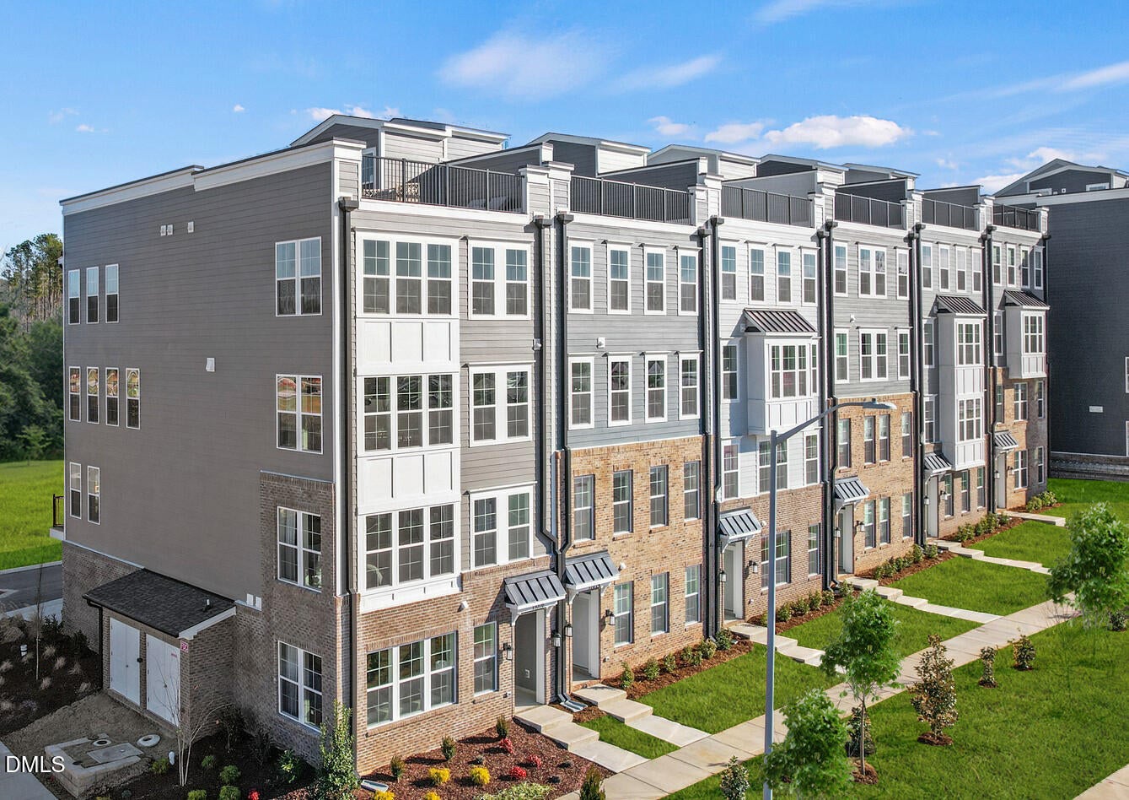
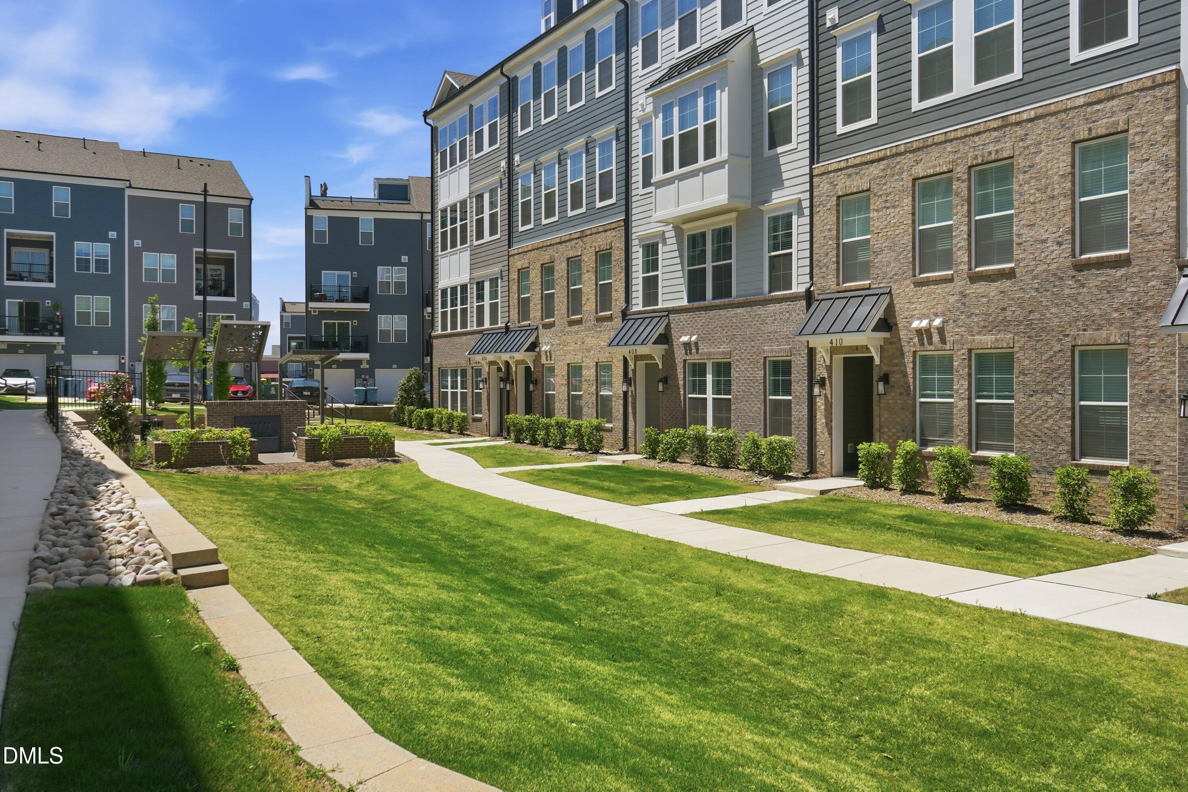
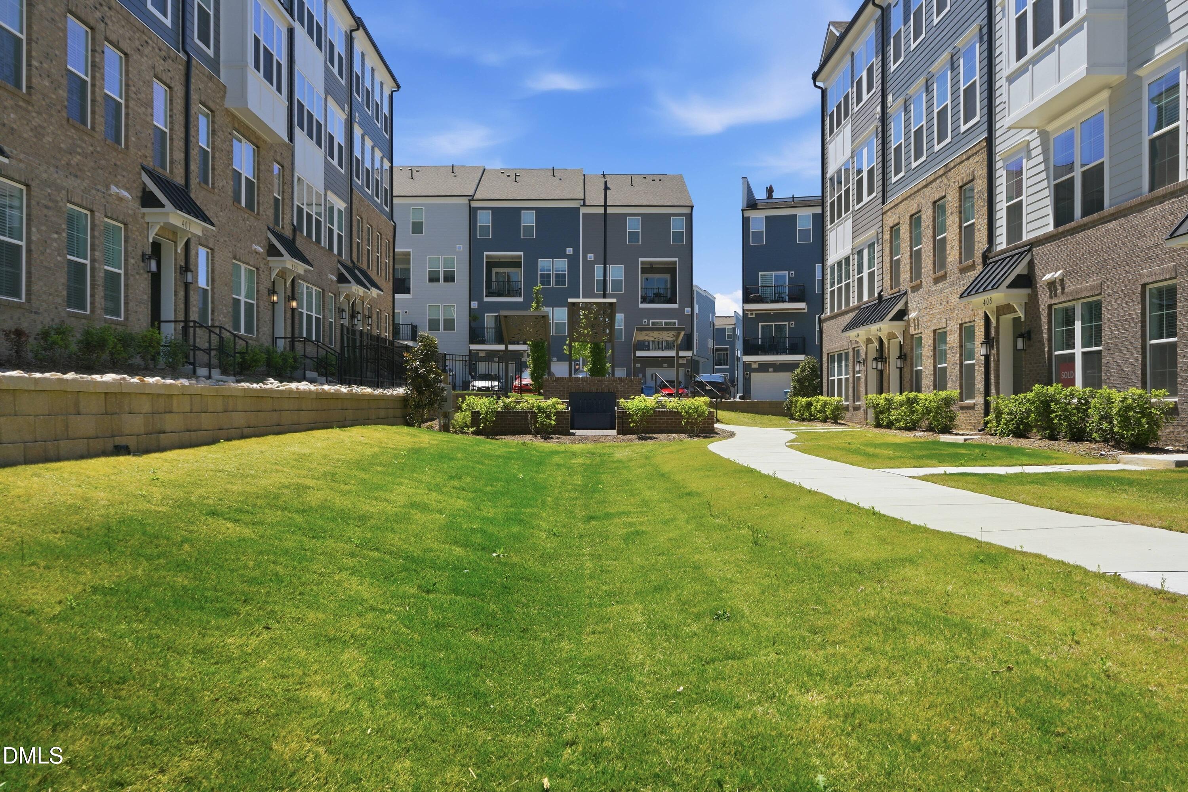
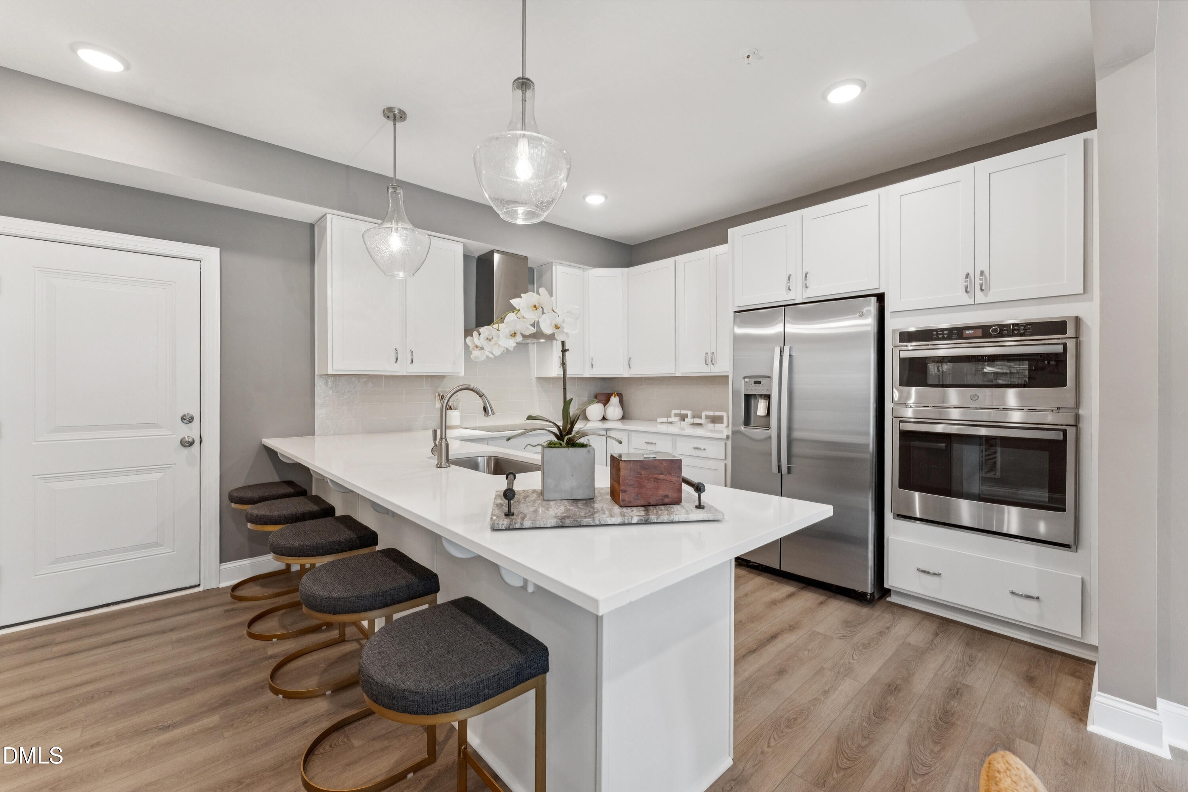
Enter an interest rate to see your estimated monthly payment.Brand-New Stanley Martin Home in Wake Forest! Welcome to the Tessa by Stanley Martin Homes—a thoughtfully designed townhome-style condo that combines modern style, everyday comfort, and low-maintenance living. With 2 bedrooms, 2.5 baths, and a dedicated study, this home offers flexible spaces designed to fit a variety of lifestyles. The main level features an inviting open-concept layout filled with natural light. The kitchen serves as the heart of the home, featuring beautiful white cabinetry, white countertops with subtle gray movement, and plenty of storage. It flows seamlessly into the dining and living areas, creating a comfortable space for everyday living, entertaining, or simply relaxing at home. Upstairs, the spacious primary suite offers a private retreat with a well-appointed bath and two walk-in closets for exceptional storage. The second bedroom provides a comfortable space for guests, while the dedicated study offers flexibility for a home office, reading area, hobby space, or quiet retreat. Step outside onto the rear deck and enjoy a private outdoor space that's perfect for morning coffee or unwinding in the evening. The location makes everyday life even easier. Situated in the Grove 98 area of Wake Forest, you'll be close to Wegmans, shopping, dining, and entertainment. Firebirds Wood Fired Grill is opening soon and will be within easy walking distance of the community, adding another exciting dining option just steps from home. Historic downtown Wake Forest is also just minutes away, offering local shops, restaurants, parks, and community events. Currently under construction with an estimated November/December 2026 completion, this home offers the opportunity to enjoy brand-new construction, modern finishes, flexible living spaces, and a location where shopping and dining are right around the corner. Photos shown are of a similar home and are for illustrative purposes only. Ready to see what makes Grove 98 such a great place to call home? Call 919-680-1042 today to learn more and schedule your visit!
| 3 weeks ago | Listing updated with changes from the MLS | |
| 3 weeks ago | Status changed to Pending | |
| a month ago | Listing first seen on site |

Listings that are marked with an icon are provided courtesy of the Triangle MLS, Inc. of North Carolina, Internet Data Exchange Database. Copyright 2026 Triangle MLS, Inc. of North Carolina. All rights reserved.
Last checked: 2026-10-25 11:43 AM UTC
Did you know? You can invite friends and family to your search. They can join your search, rate and discuss listings with you.