
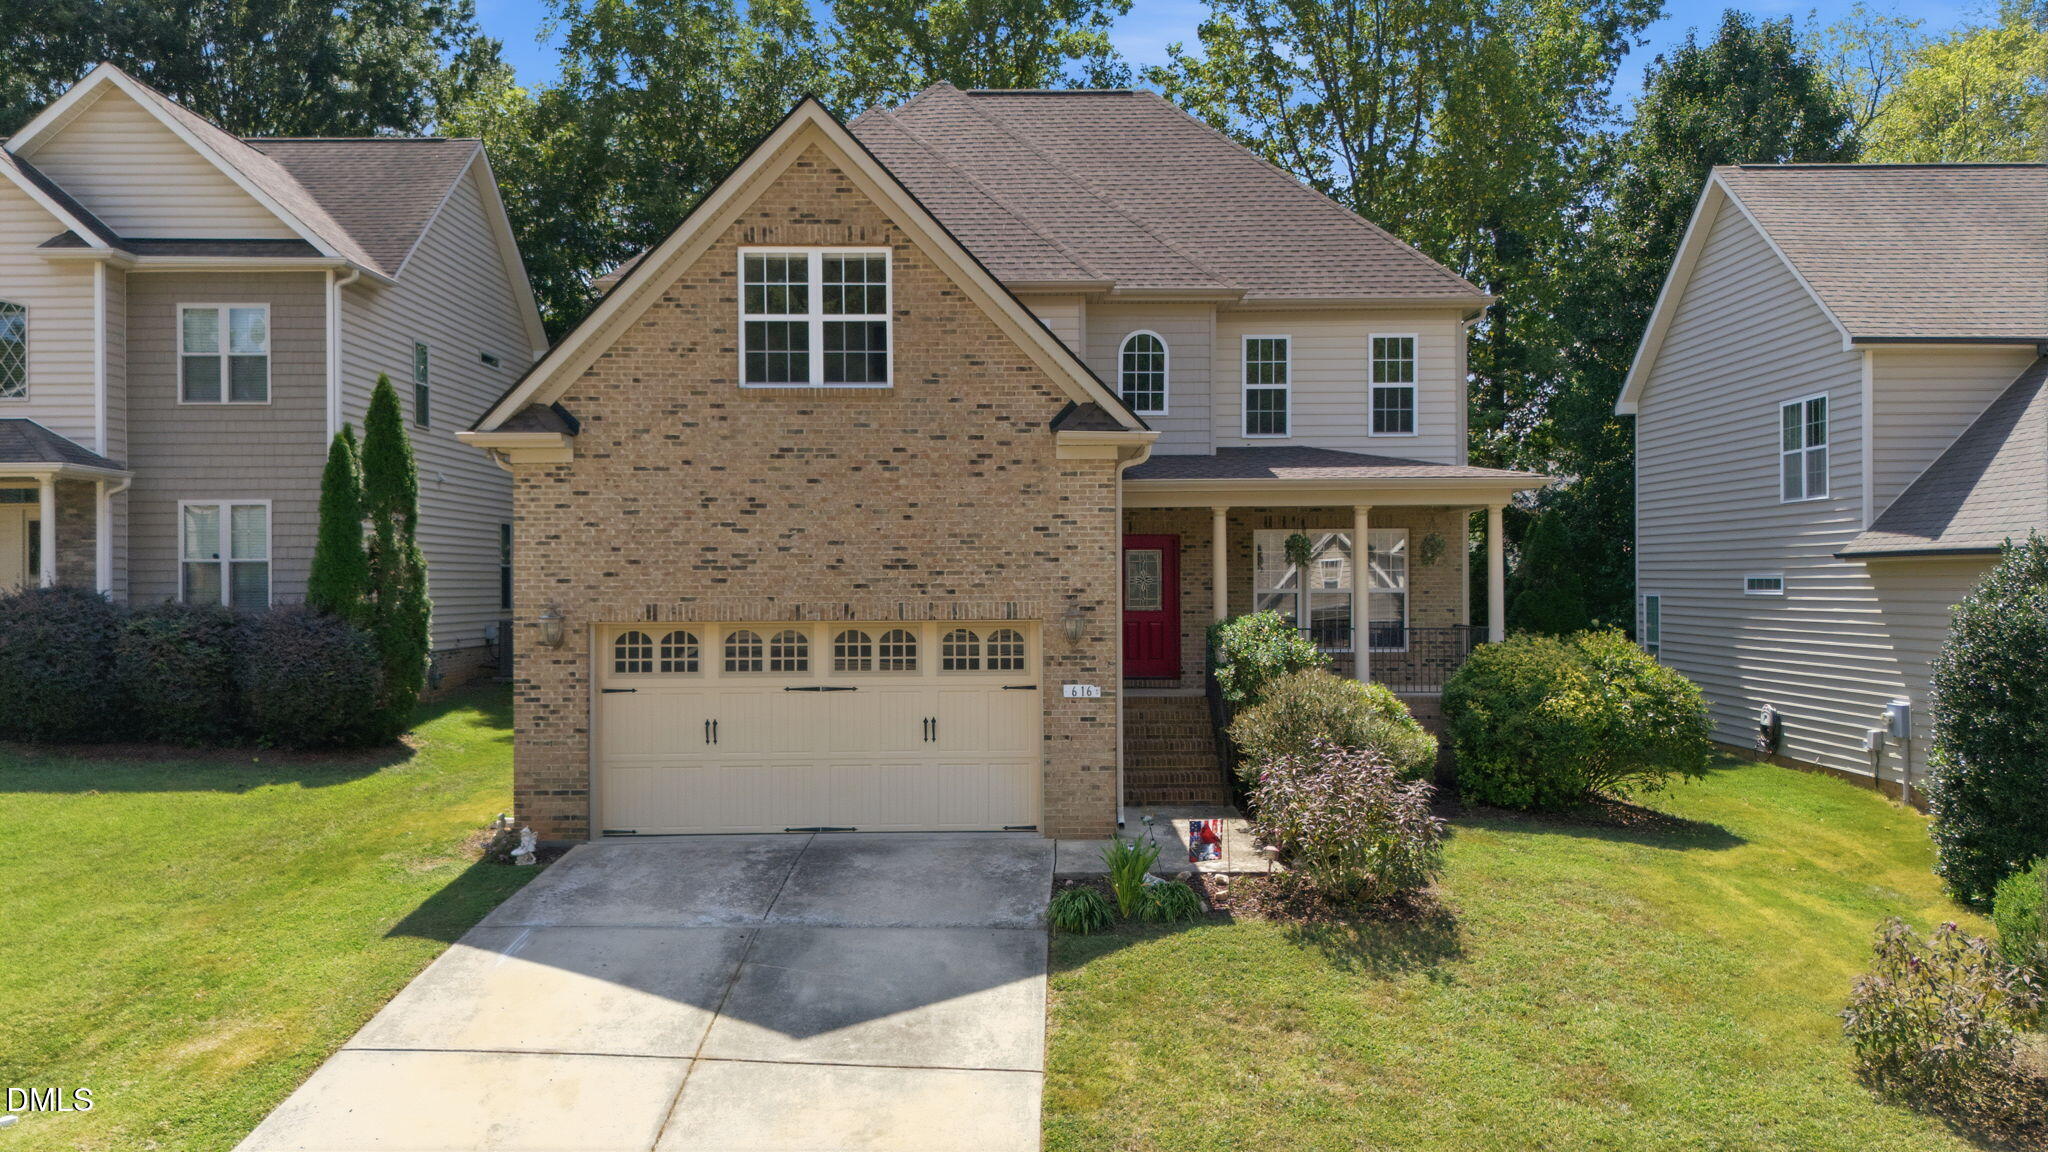
616 Cala Lilly LaneWake Forest, NC 27587
Mortgage Calculator
Monthly Payment (Est.)
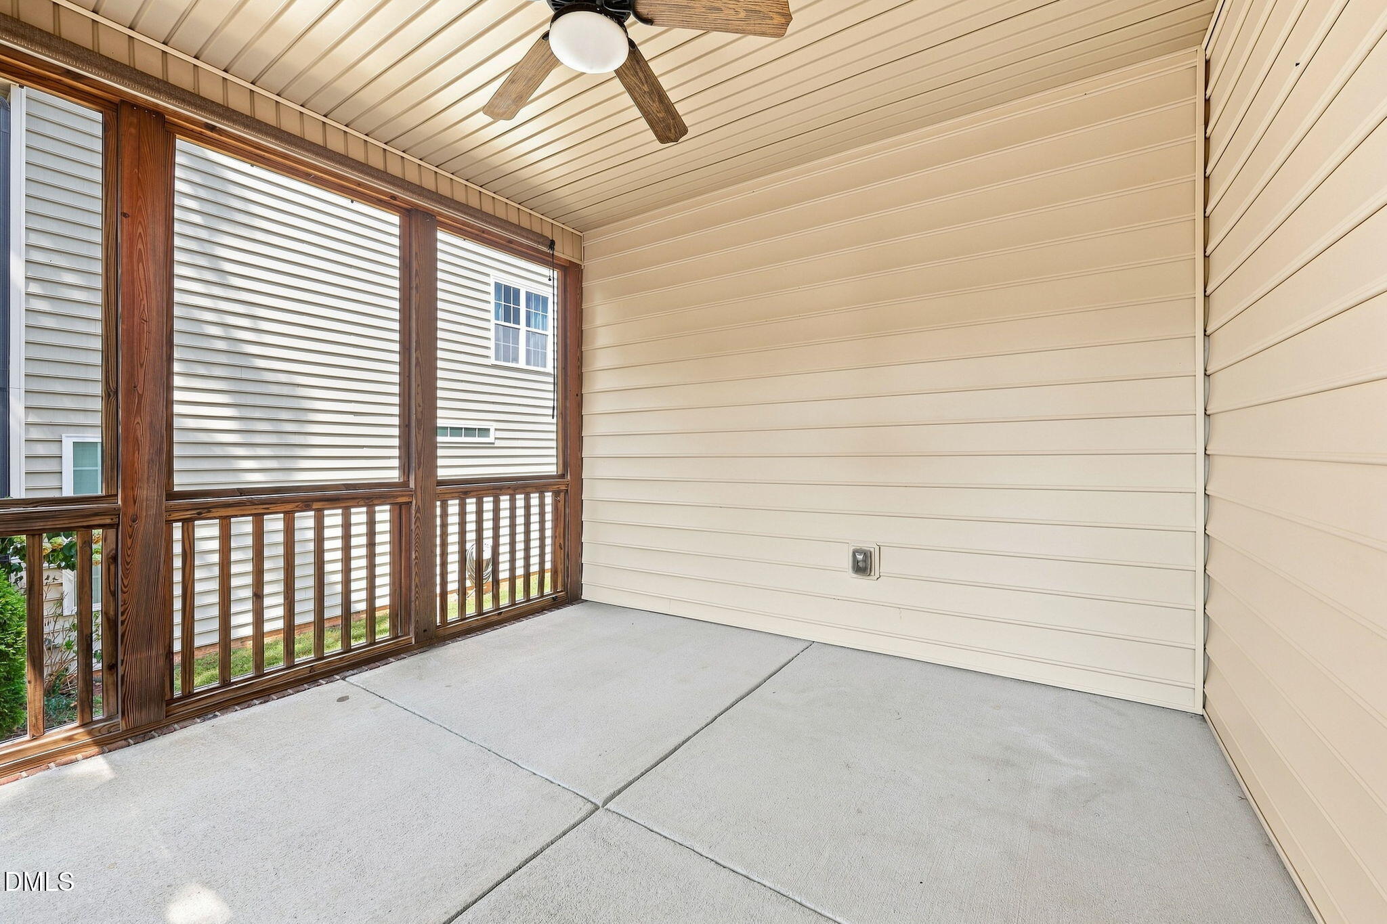
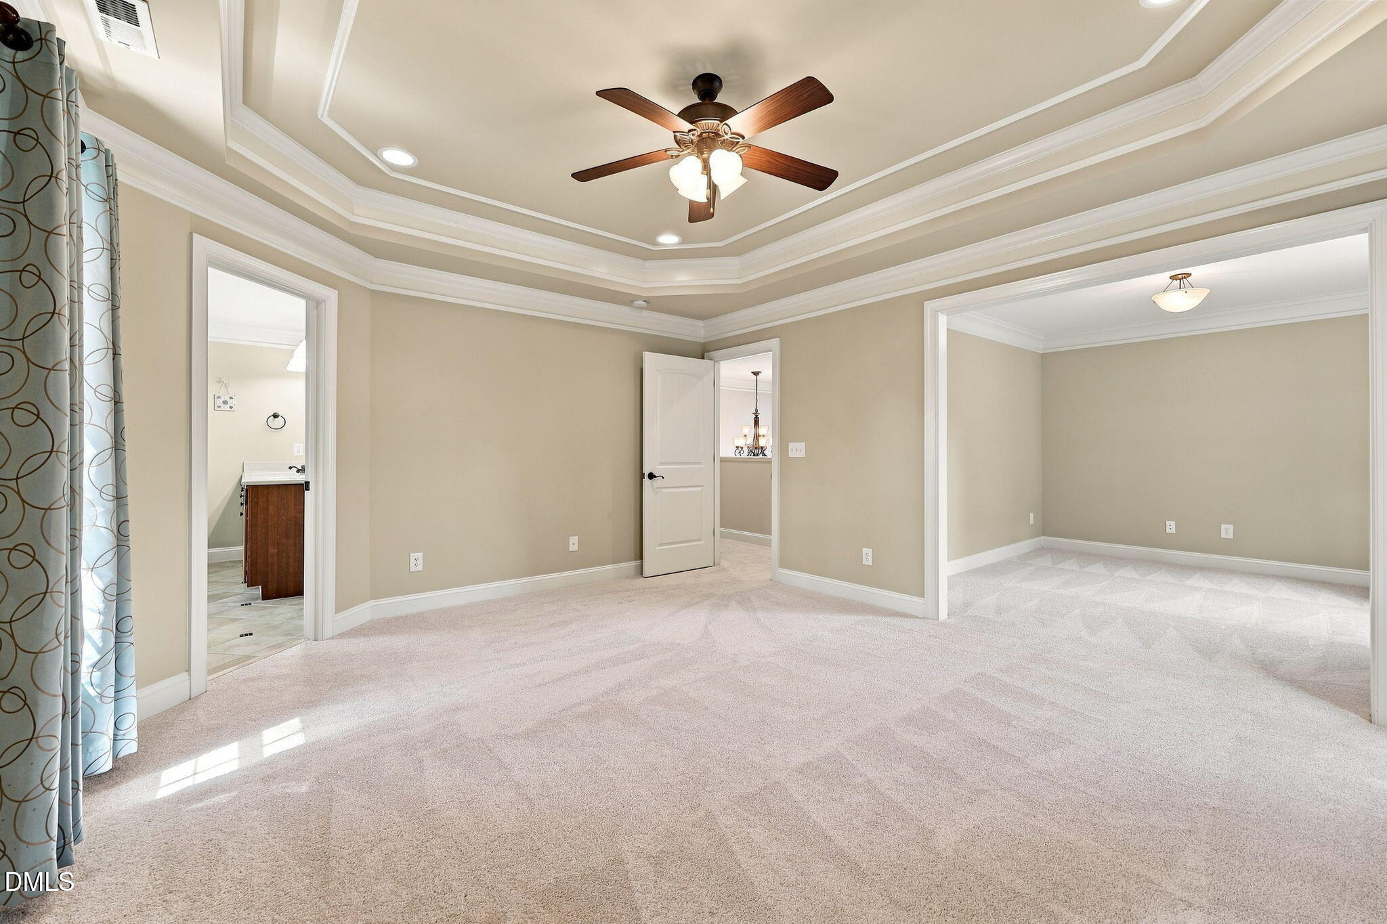
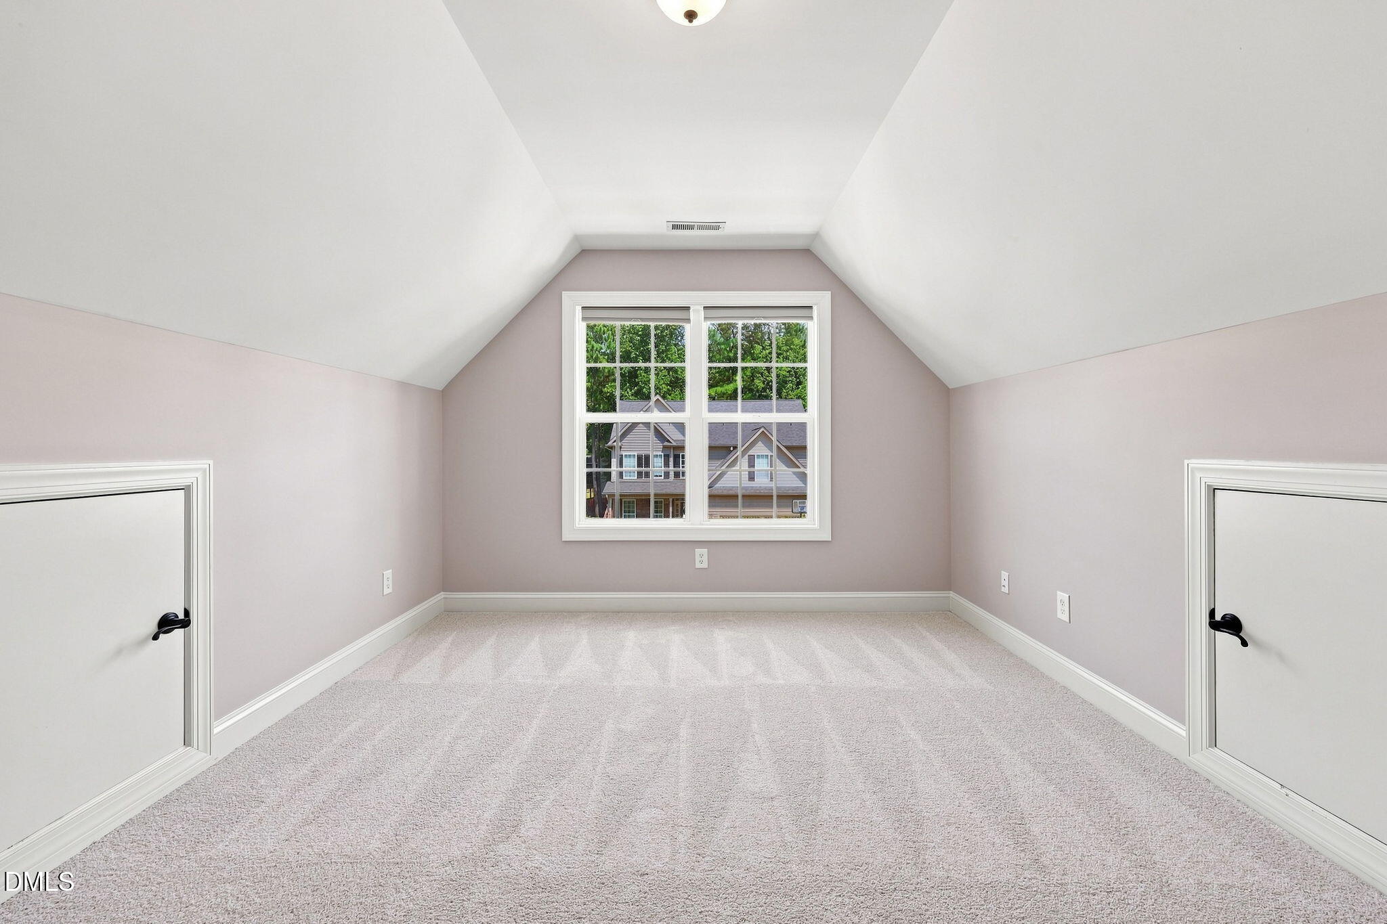
Enter an interest rate to see your estimated monthly payment.Welcome to this beautifully designed 3-bedroom, 2.5-bath home within walking distance of charming Downtown Wake Forest! Featuring fresh paint, brand new carpet throughout the second level, and a thoughtfully designed floor plan, this home offers the perfect blend of comfort, style, and convenience. As you enter, you'll be greeted by a formal dining room showcasing with elegant crown molding wall detail. The dining room flows seamlessly into the well-appointed kitchen, complete with granite countertops, stainless steel appliances, and an open layout connecting to the breakfast nook and spacious living room, making it ideal for everyday living and entertaining. Upstairs, the spacious primary suite offers a relaxing retreat with a walk-in closet, and a dedicated sitting room that could easily serve as a private home office, reading nook, or additional retreat space. The primary bathroom features a separate shower and soaking tub. Two additional bedrooms, a conveniently located upstairs laundry room, and a versatile bonus room offer endless possibilities for a media room, playroom, fitness space, hobby room, or whatever best suits your needs! Step outside to enjoy the spacious screened-in porch, perfect for morning coffee, relaxing evenings, or entertaining guests, along with an additional concrete patio for even more outdoor living space. With fresh updates like a NEW ROOF IN 2023, flexible living spaces, and the added convenience of being just a short walk from the shops, restaurants, and local charm of Downtown Wake Forest, this home has so much to offer. Come see all that makes this property special! ***Seller offering great buyer incentive please contact listing agent***
| 2 weeks ago | Price changed to $470,000 | |
| 2 weeks ago | Listing updated with changes from the MLS | |
| 2 months ago | Listing first seen on site |

Listings that are marked with an icon are provided courtesy of the Triangle MLS, Inc. of North Carolina, Internet Data Exchange Database. Copyright 2026 Triangle MLS, Inc. of North Carolina. All rights reserved.
Last checked: 2026-11-15 12:53 AM UTC
Did you know? You can invite friends and family to your search. They can join your search, rate and discuss listings with you.