Save
Ask
Tour
Hide
Share
$425,000
6 Days On Site

1261 Herb Garden Way
Apex, NC 27502

For Sale|Townhouse|Active
4
Beds
4
Total Baths
3
Full Baths
1
Partial Bath
2,248
SqFt
$189
/SqFt
2021
Built
Subdivision:
Smith Farm
County:
Wake
Call Now: 919-404-SHOW
Is this the listing for you? We can help make it yours.
919-404-SHOW
1261 Herb Garden Way1261 Herb Garden Way1261 Herb Garden Way1261 Herb Garden Way
Save
Ask
Tour
Hide
Share

Mortgage Calculator

Monthly Payment (Est.)

$1,939
Calculator powered by Showcase IDX, a Constellation1 Company. Copyright ©2026 Information is deemed reliable but not guaranteed.

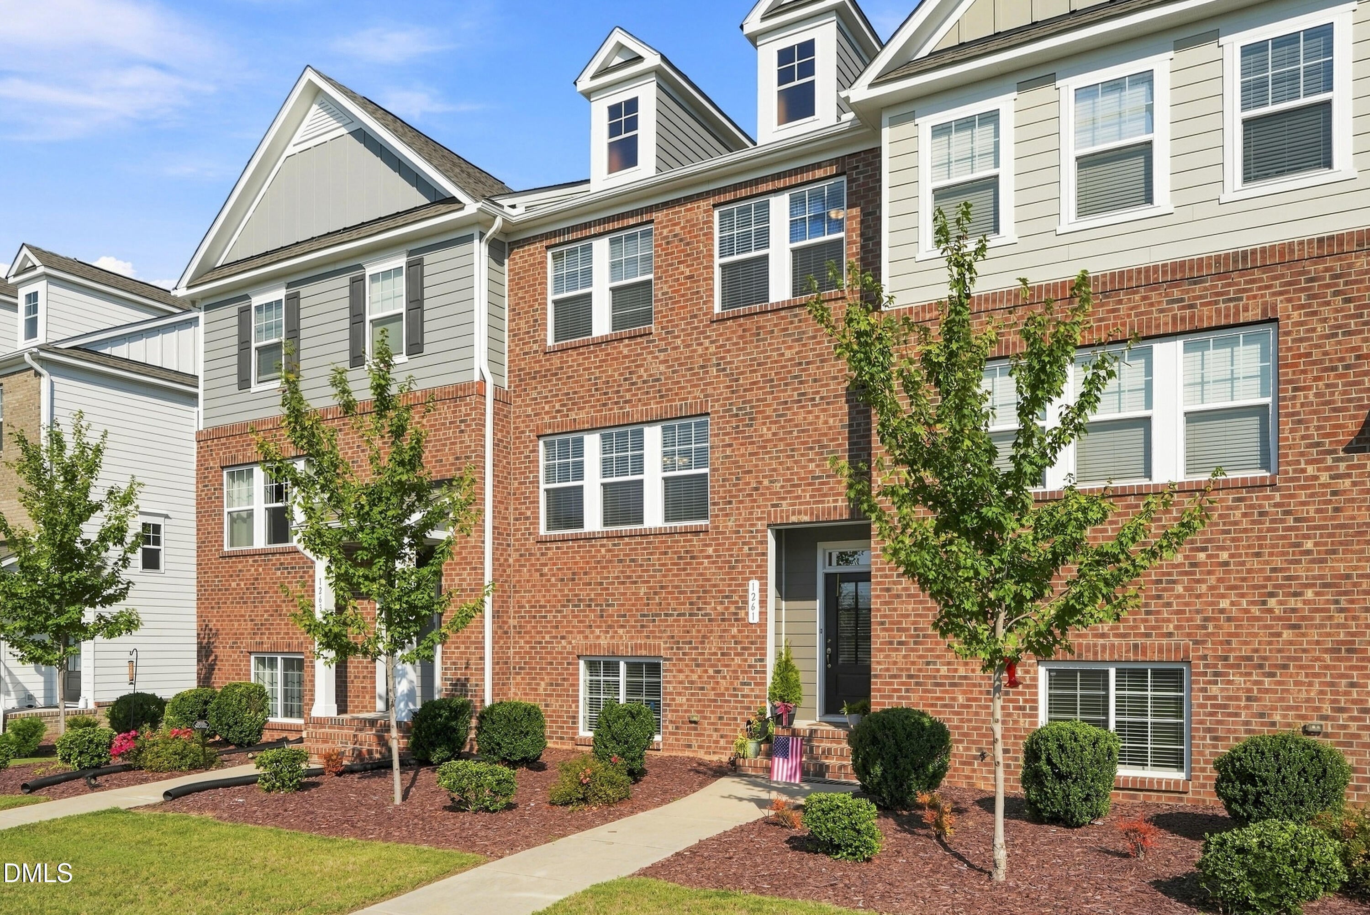
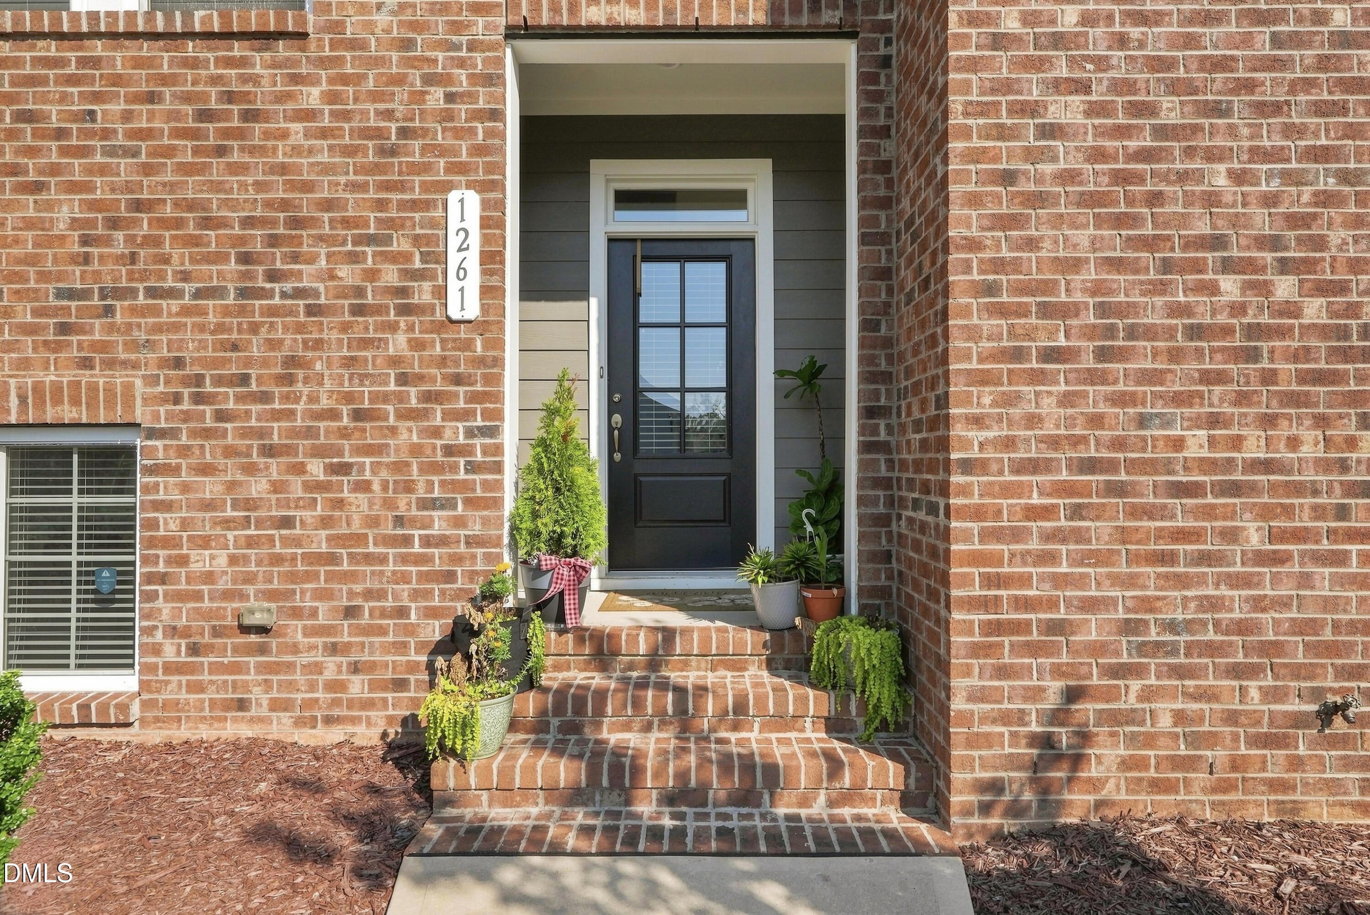
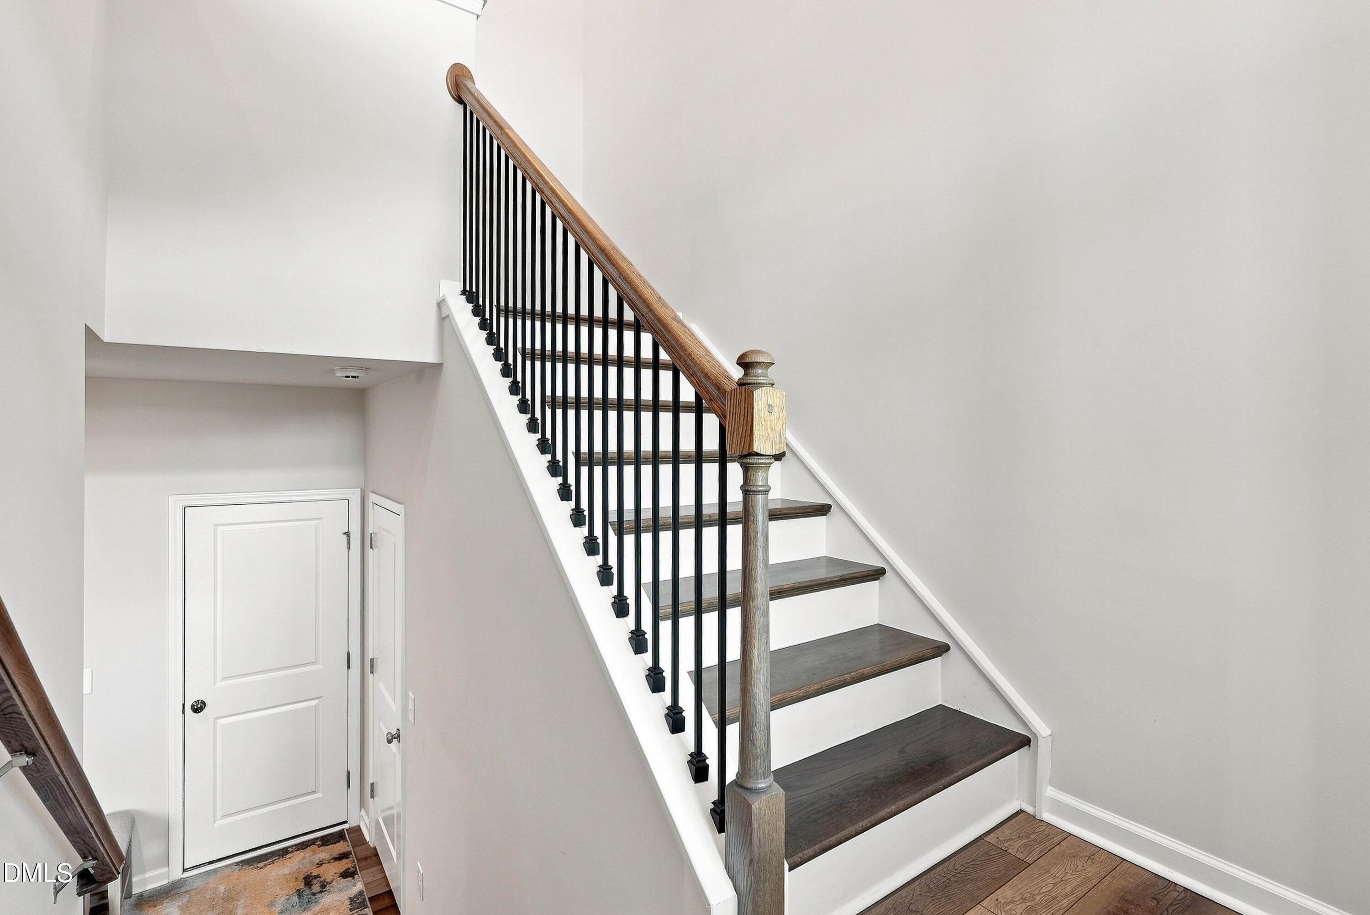
Elevated design and effortless living come together beautifully in this exceptional residence, where versatile spaces and an bright open-concept create a home that feels both refined and remarkably livable! From the moment you enter, designer paint and sophisticated LVP flooring establish a fresh, contemporary aesthetic. The lower level offers a rare gem - a bedroom with a full bath, providing the flexibility of a private guest suite, executive office, fitness space, or multigenerational living arrangement -with convenient access to the rear-entry 2 car garage for added curb appeal. Just up the stairs, the gourmet-inspired kitchen is designed to be the centerpiece of everyday life. Crisp quartz countertops, a statement tile backsplash, stainless steel appliances, gas range, and expansive center island with seating combine style and function, while overlooking the dining area and generous living room. Upstairs, the private primary retreat is an inviting escape, highlighted by a tray ceiling and spacious walk-in closet. The spa-inspired bath features dual vanities, a private water closet, and an oversized wall-tiled shower with a built-in sitting bench—a beautifully appointed space to unwind at the end of the day. Two additional bedrooms, a full bath, and a conveniently located laundry closet complete the upper level. The second-level deck extends the living experience outdoors, offering an ideal backdrop for morning coffee, evening cocktails, or relaxed entertaining. Beyond the home, enjoy an amenity-rich community with a pool, playground, and picnic area. Greenways and the American Tobacco Trail are nearby. Convenient access to major highways and Beaver Creek places dining, shopping, recreation, and everyday conveniences just moments away.

Save
Ask
Tour
Hide
Share
Listing Snapshot
Price 
$425,000
Days On Site 
6 Days
Bedrooms 
4
Inside Area (SqFt) 
2,248 sqft
Total Baths 
4
Full Baths 
3
Partial Baths 
1
Lot Size 
0.04 Acres
Year Built 
2021
MLS® Number 
10191794
Status 
Active
Property Tax 
$3,904.15
HOA/Condo/Coop Fees 
$241 monthly
Sq Ft Source 
N/A
Friends & Family
Recent Activity
5 days agoStatus changed to Active
5 days agoListing updated with changes from the MLS®
6 days agoListing first seen on site
General Features
Acres 
0.04
Attached Garage 
Yes
Foundation 
Slab
Garage 
Yes
Garage Spaces 
2
Lease Term 
Month To Month
Parking 
AttachedGarageDrivewayGarage Faces Rear
Parking Spaces 
4
Property Sub Type 
Townhouse
Sewer 
Public Sewer
Special Circumstances 
Standard
SqFt Above 
1808
SqFt Below 
440
SqFt Total 
2248
Style 
TraditionalTransitional
Water Source 
Public
Zoning 
PUD-C
Interior Features
Appliances 
DisposalDishwasherGas RangeMicrowaveRefrigeratorWasher/Dryer
Basement 
DaylightOther
Cooling 
Central Air
Flooring 
CarpetTileVinyl
Heating 
Forced AirNatural Gas
Interior 
Breakfast BarDouble VanityEntrance FoyerHigh CeilingsOpen FloorplanPantryRecessed LightingTray Ceiling(s)Walk-In Closet(s)
Laundry Features 
Upper Level
Bedroom 2 
Dimensions - 13.0 x 12.0Level - First
Bedroom 3 
Dimensions - 11.0 x 10.0Level - Third
Bedroom 4 
Dimensions - 10.0 x 10.0Level - Third
Dining Room 
Dimensions - 14.0 x 13.0Level - Second
Entrance Hall 
Dimensions - 7.0 x 4.0Level - First
Family Room 
Dimensions - 16.0 x 13.0Level - Second
Kitchen 
Dimensions - 12.0 x 9.0Level - Second
Master Bedroom 
Dimensions - 16.0 x 13.0Level - Third
Other 
Dimensions - 21.0 x 20.0Level - FirstDescription - Garage
Save
Ask
Tour
Hide
Share
Exterior Features
Construction Details 
Brick VeneerFiber Cement
Fencing 
None
Lot Features 
Landscaped
Patio And Porch 
DeckPorch
Roof 
Shingle
Community Features
Association Amenities 
ClubhouseLandscapingMaintenance GroundsParkingPool
Association Fee 
$241.0
Association Fee Frequency 
Monthly
Community Features 
ClubhousePlaygroundPoolSidewalks
Financing Terms Available 
CashConventionalFHAVA Loan
Schools
School District
Unknown
Elementary School
Wake - Olive Chapel Elementary
Middle School
Wake - Lufkin Road Middle
High School
Wake - Apex Friendship High
Listing courtesy of Thomas Wohl of EXP Realty LLC


Listings that are marked with an icon are provided courtesy of the Triangle MLS, Inc. of North Carolina, Internet Data Exchange Database. Copyright 2026 Triangle MLS, Inc. of North Carolina. All rights reserved.

Last checked: 2026-09-16 11:02 AM UTC

Neighborhood & Commute
Source: Walkscore
Disclosure: Community information and market data powered by Constellation Data Labs. Information is deemed reliable but not guaranteed.
Save
Ask
Tour
Hide
Share