Save
Ask
Tour
Hide
Share
$550,000
11 Days On Site

209 Cobblestone Drive
Chapel Hill, NC 27516

For Sale|Single Family Residence|Active
4
Beds
3
Total Baths
2
Full Baths
1
Partial Bath
1,977
SqFt
$278
/SqFt
1999
Built
Subdivision:
Cobblestone
County:
Orange
Call Now: 919-404-SHOW
Is this the listing for you? We can help make it yours.
919-404-SHOW
209 Cobblestone Drive209 Cobblestone Drive209 Cobblestone Drive209 Cobblestone Drive
Save
Ask
Tour
Hide
Share

Mortgage Calculator

Monthly Payment (Est.)

Enter an interest rate to see your estimated monthly payment.
Calculator powered by Showcase IDX, a Constellation1 Company. Copyright ©2026 Information is deemed reliable but not guaranteed.

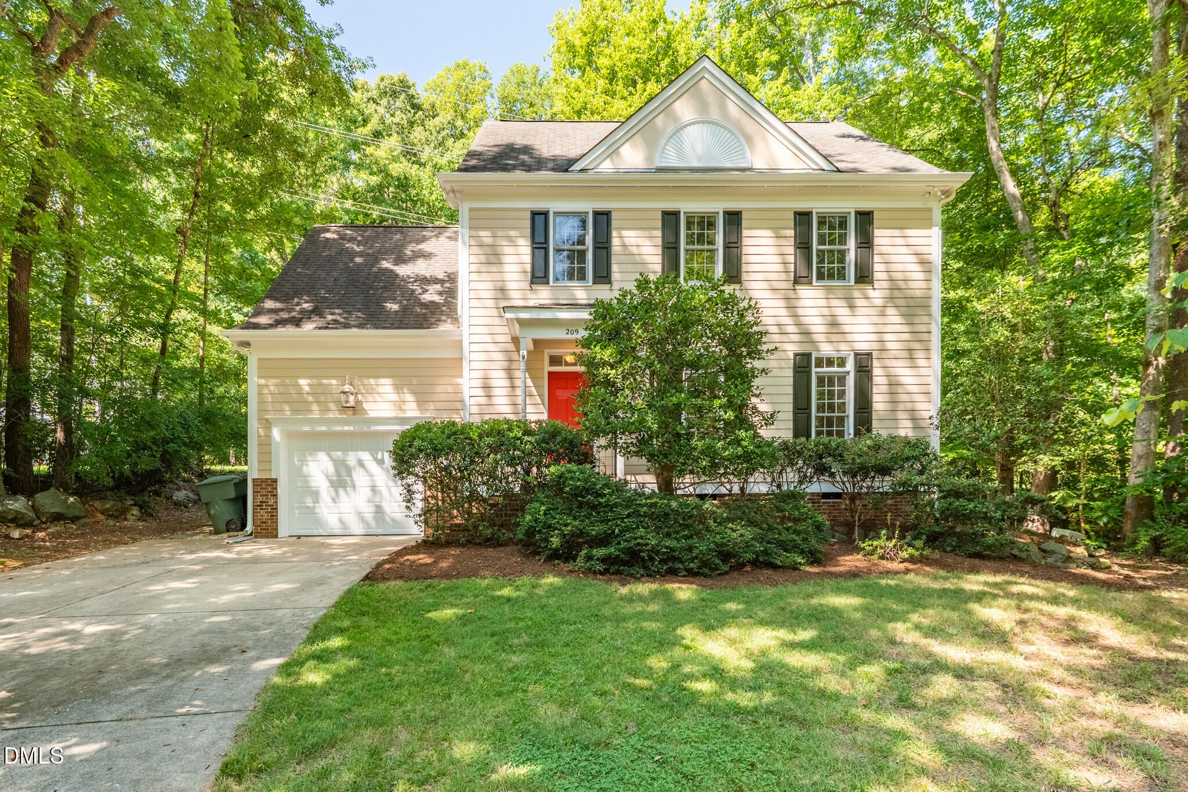
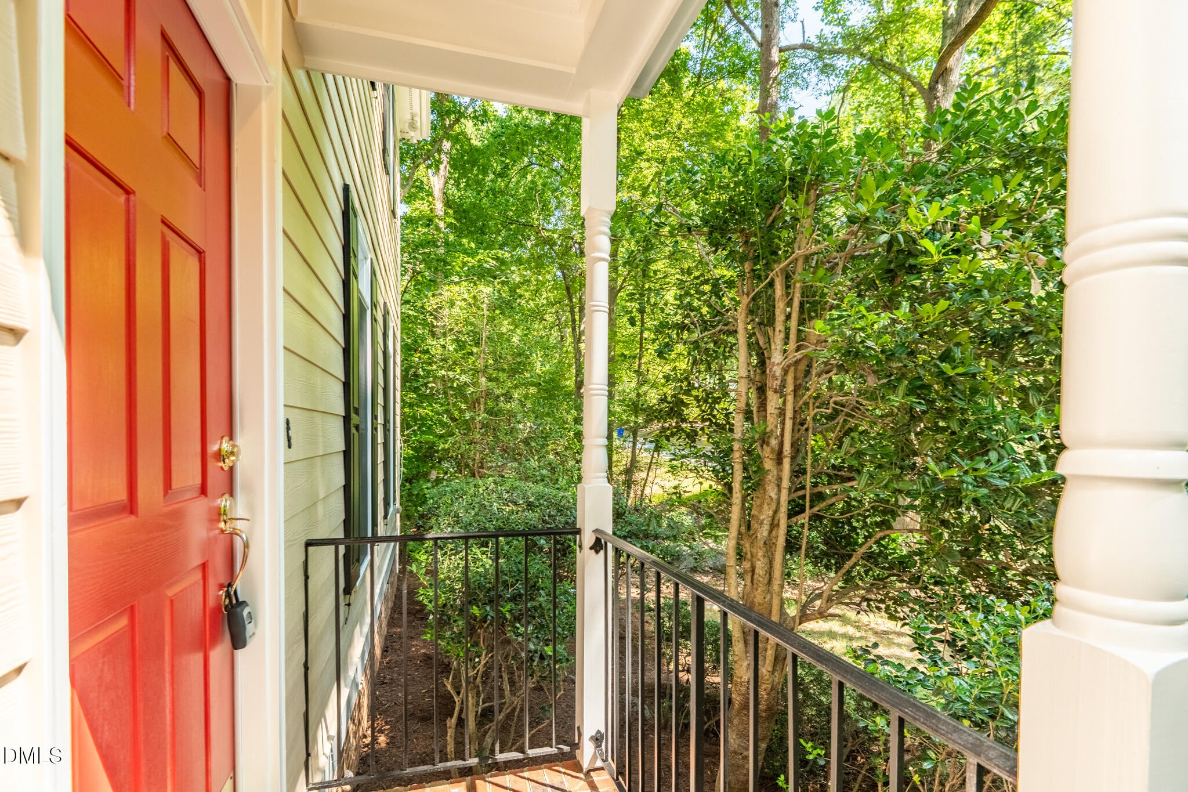
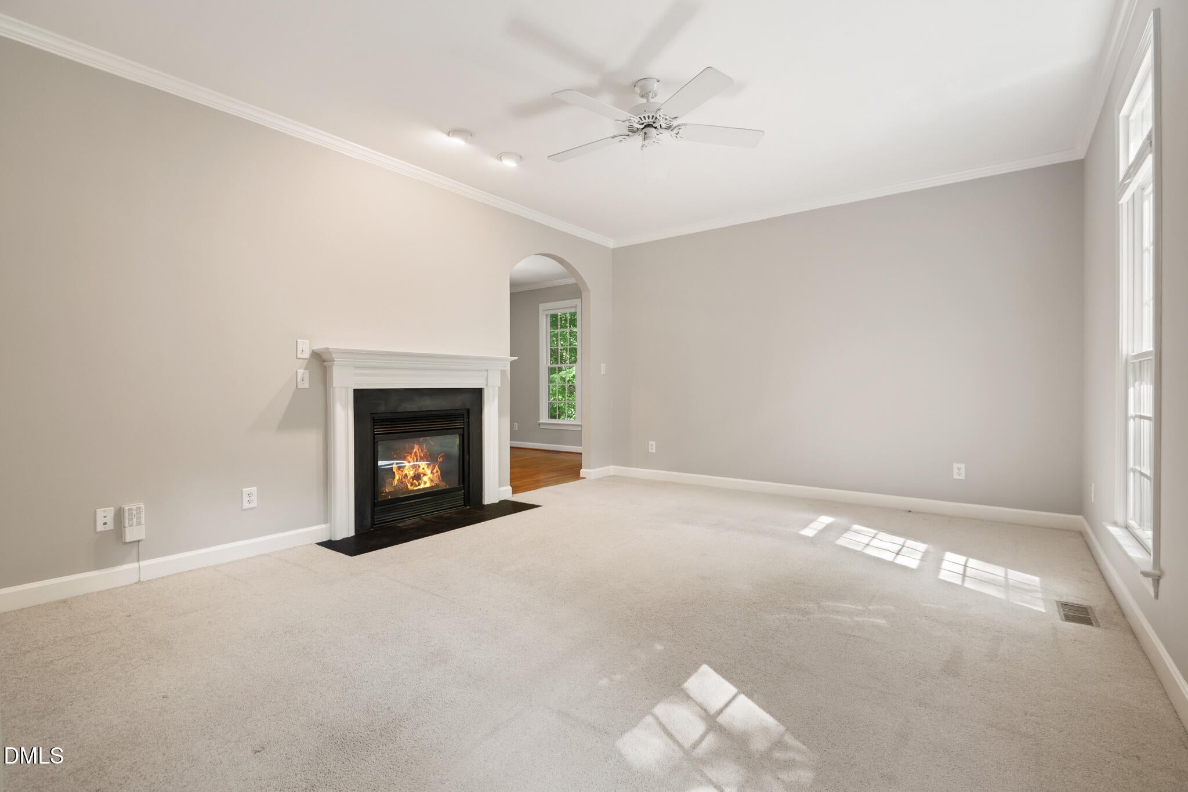
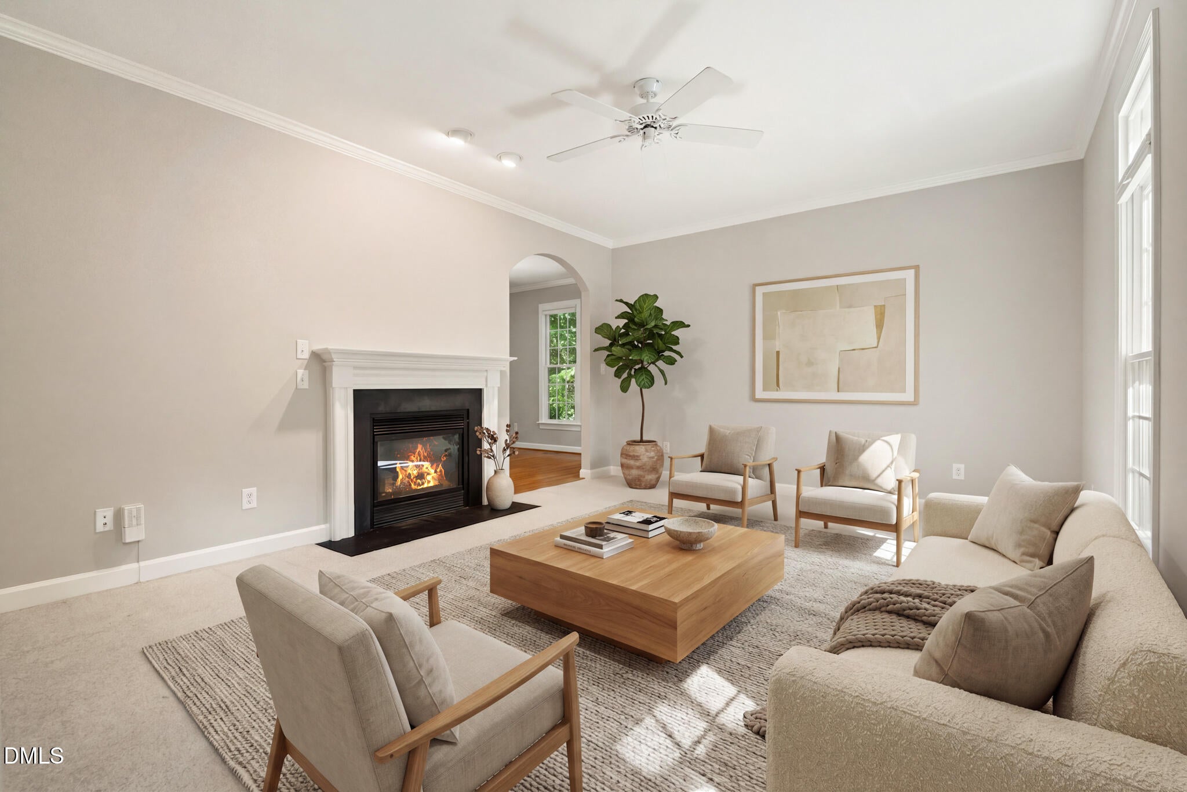
Settle into a peaceful, wooded setting in the Cobblestone neighborhood, conveniently located in Carrboro. This 4-bedroom, 2.5-bath, two-story home offers 1,977 square feet of flexible living space on a .35-acre lot, just one block from an entrance to the expansive Carolina North Forest trail system. The surrounding Carolina North Forest is identified as a Conservation Area in Perpetuity in the 2019 Carolina North Master Plan, offering the rare opportunity to live alongside a protected natural landscape. With 20+ miles of hiking and biking trails nearby, you can easily connect to nature and explore different parts of the area without getting in the car. The location is especially appealing for those who enjoy an active, lifestyle. Chapel Hill High School is accessible by bike through the trail system, while McDougle Elementary and Middle School are conveniently accessible by bike via neighborhood roads. A nearby park features a BMX pump track, and the famous Carrboro Farmers' Market is just a bike ride or short drive away. Inside, hardwood floors run throughout most of the main level which features high ceilings, granite countertops, and a gas-log fireplace with a blower fan for added warmth and comfort. With ample bedrooms upstairs, some can easily serve as a home office, playroom, or other dedicated-use space. Additional features include abundant attic storage, two locations for washer/dryer hookups, a one-car garage with room for a workshop or hobbies, and a back patio opening to a grassy open area with plenty of natural light and a sense of privacy. Recent improvements include a new water heater in 2024, replacement of one of the two HVAC systems in 2021, and fresh interior and exterior paint in summer 2026. Tucked away on a quiet road while still close to the best of Chapel Hill and Carrboro, this home offers a rare combination of wooded privacy, trail connectivity, convenient amenities, and flexible living space. Come see why people love this side of town!

Save
Ask
Tour
Hide
Share
Listing Snapshot
Price 
$550,000
Days On Site 
11 Days
Bedrooms 
4
Inside Area (SqFt) 
1,977 sqft
Total Baths 
3
Full Baths 
2
Partial Baths 
1
Lot Size 
0.35 Acres
Year Built 
1999
MLS® Number 
10191793
Status 
Active
Property Tax 
$6,599.37
HOA/Condo/Coop Fees 
$6.08 monthly
Sq Ft Source 
N/A
Friends & Family
Recent Activity
2 weeks agoListing first seen on site
2 weeks agoListing updated with changes from the MLS®
General Features
Acres 
0.35
Attached Garage 
Yes
Direction Faces 
East
Disclosures 
Seller Disclosure
Foundation 
Block
Garage 
Yes
Garage Spaces 
1
Levels 
Two
Parking 
AttachedGarageAdditional ParkingDrivewayGarage Faces FrontGarage Door OpenerOff StreetOn StreetSide By Side
Parking Spaces 
7
Property Sub Type 
Single Family Residence
Security 
Smoke Detector(s)
Sewer 
Public Sewer
Special Circumstances 
Standard
SqFt Above 
1977
SqFt Total 
1977
Style 
Transitional
Utilities 
Cable AvailableCable ConnectedNatural Gas ConnectedSewer ConnectedWater Connected
Water Source 
Public
Zoning 
R20
Interior Features
Appliances 
DryerDisposalENERGY STAR Qualified DishwasherFree-Standing Gas RangeGas Water HeaterIce MakerMicrowaveRefrigeratorWasher
Basement 
Crawl Space
Cooling 
Central AirCeiling Fan(s)ElectricMulti Units
Fireplace 
Yes
Fireplace Features 
Blower FanGlass DoorsGas LogLiving Room
Fireplaces 
1
Flooring 
CarpetHardwoodTile
Heating 
CentralFireplace(s)Forced AirNatural Gas
Interior 
BidetCeiling Fan(s)Double VanityEntrance FoyerEat-in KitchenGranite CountersHigh CeilingsHigh Speed InternetPantryRecessed LightingWalk-In Closet(s)
Laundry Features 
Laundry ClosetElectric Dryer HookupIn GarageIn HallLower LevelMultiple LocationsSee RemarksUpper LevelWasher Hookup
Window Features 
BlindsDouble Pane WindowsInsulated WindowsScreens
Bathroom 2 
Dimensions - 81.0 x 411.0Level - Second
Bathroom 3 
Dimensions - 34.0 x 67.0Level - Main
Bedroom 2 
Dimensions - 107.0 x 136.0Level - Second
Bedroom 3 
Dimensions - 1310.0 x 155.0Level - Second
Bedroom 4 
Dimensions - 121.0 x 911.0Level - Second
Breakfast Room 
Dimensions - 82.0 x 125.0Level - Main
Dining Room 
Dimensions - 114.0 x 124.0Level - Main
Kitchen 
Dimensions - 1410.0 x 125.0Level - Main
Living Room 
Dimensions - 164.0 x 155.0Level - Main
Master Bathroom 
Dimensions - 137.0 x 60.0Level - Second
Master Bedroom 
Dimensions - 153.0 x 137.0Level - Second
Save
Ask
Tour
Hide
Share
Exterior Features
Construction Details 
Attic/Crawl Hatchway(s) InsulatedBrick VeneerFiber CementHardiPlank Type
Fencing 
None
Lot Features 
Back YardClearedFront YardNative PlantsRectangular LotRock OutcroppingSloped UpWoodedFew Trees
Other Structures 
None
Patio And Porch 
Front PorchPatio
Road Frontage 
City Street
Roof 
Shingle
View 
Trees/Woods
Waterview 
Trees/Woods
Windows/Doors 
BlindsDouble Pane WindowsInsulated WindowsScreens
Community Features
Association Amenities 
None
Association Fee 
$73.0
Association Fee Frequency 
Annually
Financing Terms Available 
CashConventionalFHAVA Loan
Building Access 
front door
Roads 
Asphalt
Schools
School District
Unknown
Elementary School
Chapel Hill Carrboro - Charles and Lucile McDougle
Middle School
Chapel Hill Carrboro - Charles and Lucile McDougle
High School
Chapel Hill Carrboro - Chapel Hill High School
Listing courtesy of Micah Zunil Intrator of Weaver Street Realty & Auction


Listings that are marked with an icon are provided courtesy of the Triangle MLS, Inc. of North Carolina, Internet Data Exchange Database. Copyright 2026 Triangle MLS, Inc. of North Carolina. All rights reserved.

Last checked: 2026-09-22 01:02 AM UTC

Neighborhood & Commute
Source: Walkscore
Disclosure: Community information and market data powered by Constellation Data Labs. Information is deemed reliable but not guaranteed.
Save
Ask
Tour
Hide
Share