Save
Ask
Tour
Hide
Share
$399,561
55 Days On Site

171 Riverstone Drive
Fuquay Varina, NC 27526

For Sale|Single Family Residence|Active
4
Beds
3
Total Baths
2
Full Baths
1
Partial Bath
2,567
SqFt
$156
/SqFt
2026
Built
Subdivision:
Providence Creek
County:
Harnett
Call Now: 919-404-SHOW
Is this the listing for you? We can help make it yours.
919-404-SHOW
171 Riverstone Drive171 Riverstone Drive171 Riverstone Drive171 Riverstone Drive
Save
Ask
Tour
Hide
Share

Mortgage Calculator

Monthly Payment (Est.)

Enter an interest rate to see your estimated monthly payment.
Calculator powered by Showcase IDX, a Constellation1 Company. Copyright ©2026 Information is deemed reliable but not guaranteed.

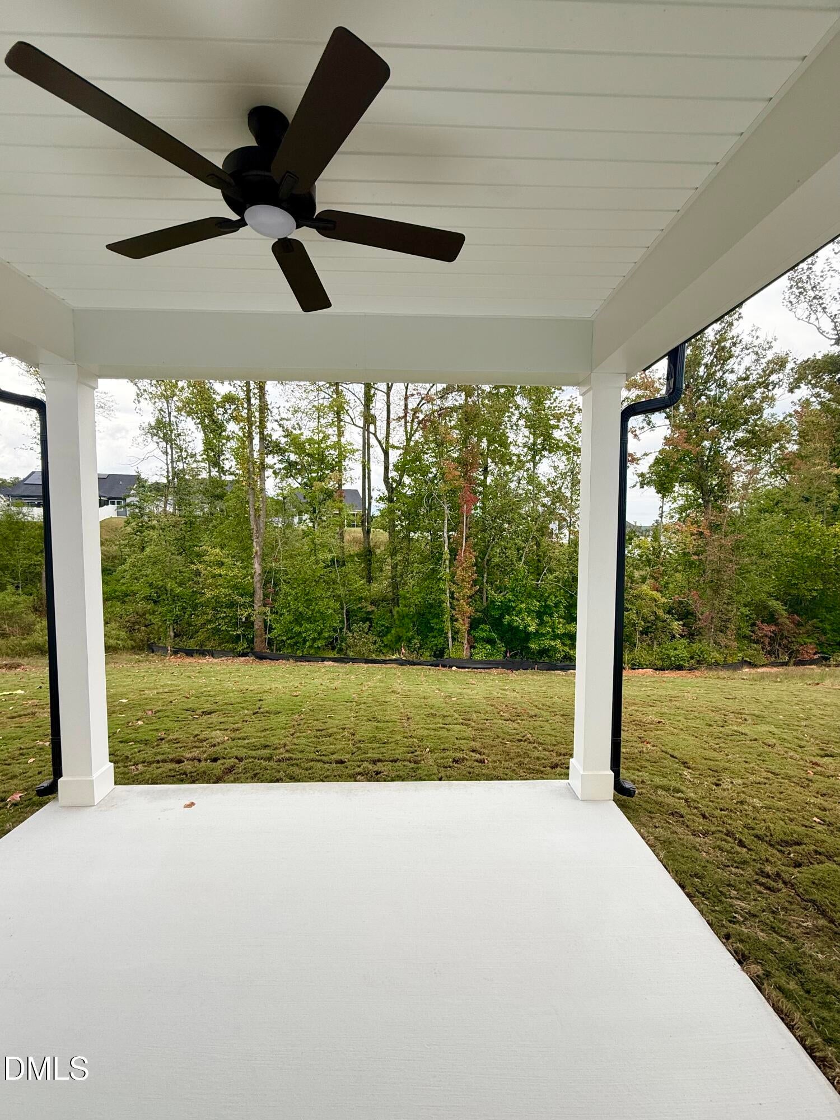
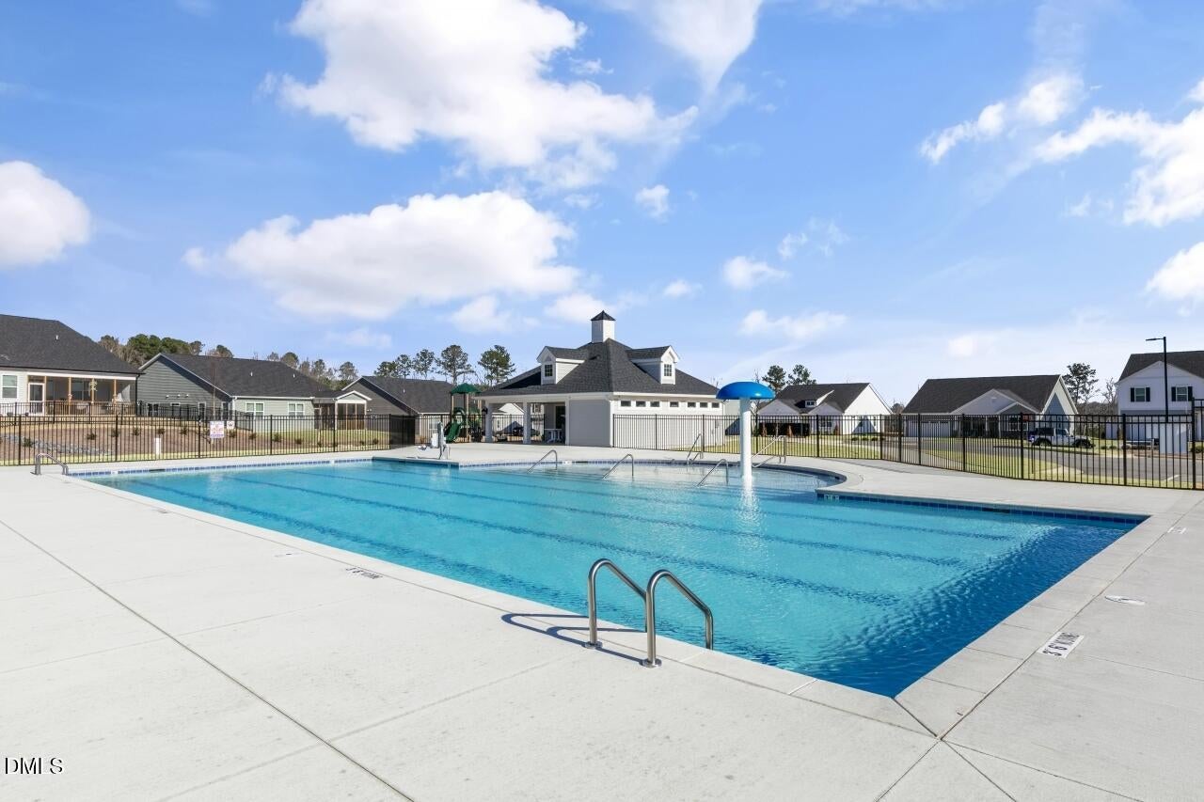
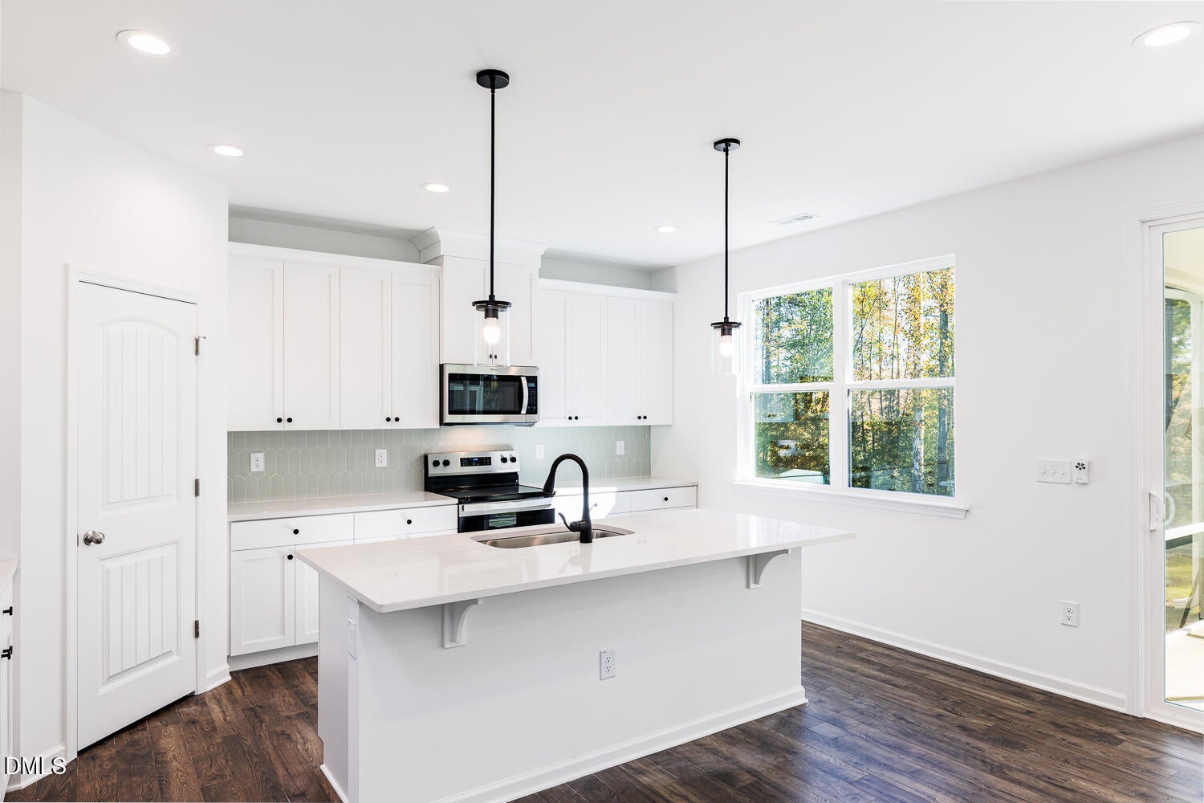
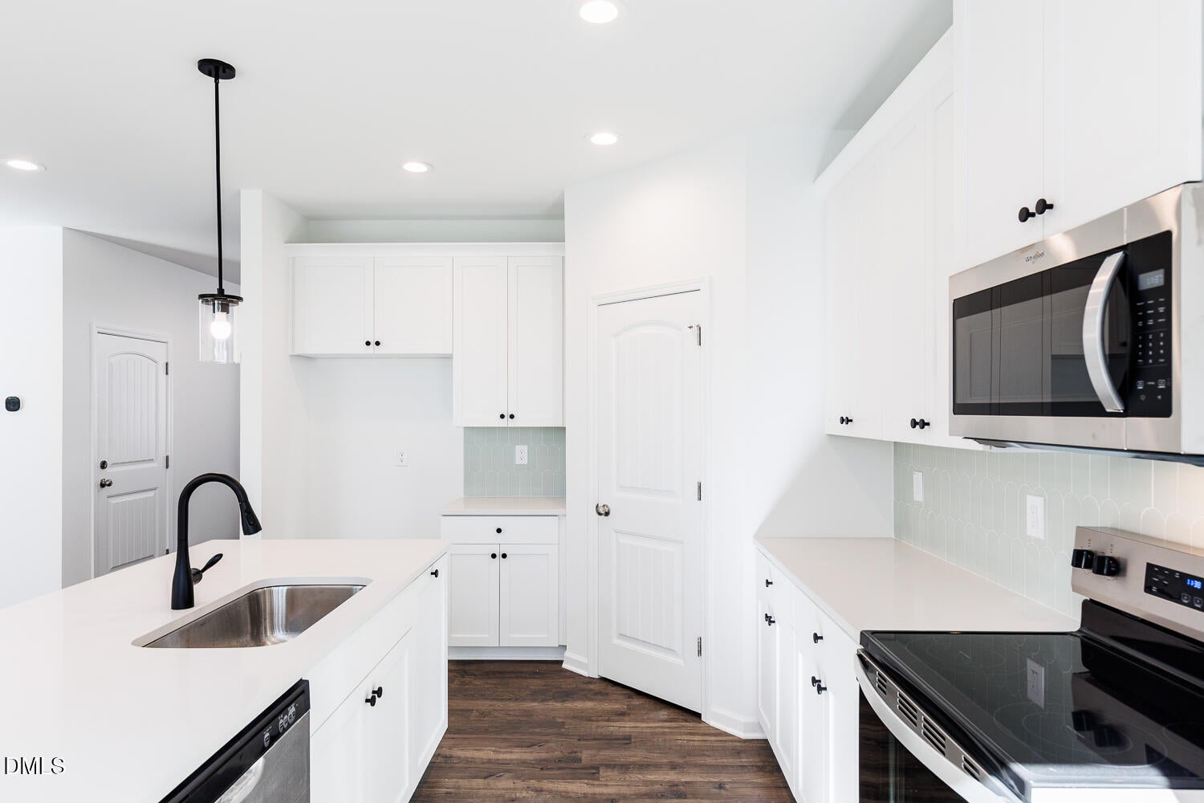
MOVE-IN READY NEW CONSTRUCTION! Price just dropped $10,000! Enjoy the holidays in your new home! Close before Nov 30th and get a complimentary refrigerator, washer/dryer and blinds!! Amazing incentives available with the use of Mattamy Home Funding and our preferred closing attorney. Designer selected finishes, a covered veranda, upstairs loft and a flex room on the first floor would make the perfect home office or playroom. 4 beds and 2.5 baths of thoughtfully designed living space, this home showcases Mattamy's beautiful Meadow Collection featuring bright white cabinetry, quartz countertops, a timeless white herringbone backsplash, rich wood-look flooring, matte black hardware and fixtures, and a light, airy color palette that feels both fresh and sophisticated. The open-concept layout is perfect for modern living, with a spacious Great Room flowing seamlessly into the dining area and kitchen, complete with a large center island, walk-in pantry, and upgraded appliance package. Upstairs, you'll find a versatile loft, convenient second-floor laundry, and four spacious bedrooms, including a luxurious owner's suite with a spa-inspired bath, upgraded tiled shower with built-in seat, and an oversized walk-in closet. Enjoy morning coffee or evening gatherings on the covered rear veranda overlooking your backyard. Additional upgrades include quartz countertops throughout, designer lighting, an electronic front door keypad, and a charming farmhouse exterior. Located in sought after Providence Creek, a community featuring a neighborhood pool. Don't wait--this beautiful new home is waiting for you! Great incentives available through Mattamy Home Funding and our preferred closing attorney!

Save
Ask
Tour
Hide
Share
Listing Snapshot
Price 
$399,561
Days On Site 
55 Days
Bedrooms 
4
Inside Area (SqFt) 
2,567 sqft
Total Baths 
3
Full Baths 
2
Partial Baths 
1
Lot Size 
0.207 Acres
Year Built 
2026
MLS Number 
10191786
Status 
Active
Property Tax 
$407
HOA/Condo/Coop Fees 
$83.42 monthly
Sq Ft Source 
N/A
Friends & Family
Recent Activity
3 weeks agoPrice changed to $399,561
3 weeks agoListing updated with changes from the MLS
2 months agoListing first seen on site
General Features
Acres 
0.207
Attached Garage 
Yes
Foundation 
Slab
Garage 
Yes
Garage Spaces 
2
Green Energy Efficient 
Thermostat
Home Warranty 
Yes
Levels 
Two
Parking 
AttachedGarageConcreteDrivewayGarage Faces FrontGarage Door Opener
Parking Spaces 
4
Property Condition 
New ConstructionUnder Construction
Property Sub Type 
Single Family Residence
Security 
Smoke Detector(s)
Sewer 
Public Sewer
Special Circumstances 
Standard
SqFt Above 
2567
SqFt Total 
2567
Style 
Farmhouse
Utilities 
Natural Gas Not Available
Water Source 
Public
Zoning 
RMD-C
Interior Features
Appliances 
DishwasherElectric Water HeaterFree-Standing Electric RangeMicrowaveStainless Steel Appliance(s)Water Heater
Cooling 
Heat PumpZoned
Flooring 
Combination
Heating 
ElectricHeat PumpZoned
Interior 
Entrance FoyerPantryWalk-In Closet(s)High Speed Internet
Laundry Features 
Laundry RoomUpper Level
Bedroom 2 
Level - Second
Bedroom 3 
Level - Second
Bedroom 4 
Dining Room 
Level - Main
Entrance Hall 
Level - Main
Great Room 
Level - Main
Kitchen 
Level - Main
Loft 
Level - Second
Master Bedroom 
Level - Second
Office 
Level - Main
Save
Ask
Tour
Hide
Share
Exterior Features
Construction Details 
Radiant BarrierVinyl Siding
Patio And Porch 
CoveredPatio
Roof 
Shingle
Windows/Doors 
Sliding Doors
Community Features
Association Amenities 
PlaygroundPoolTrash
Association Fee 
$250.25
Association Fee Frequency 
Quarterly
Community Features 
PlaygroundPoolStreet LightsSidewalks
Financing Terms Available 
CashConventionalFHAUSDA LoanVA Loan
Roads 
Paved
Schools
School District
Unknown
Elementary School
Harnett - Northwest Harnett Elementary
Middle School
Harnett - Harnett Central Middle
High School
Harnett - Harnett Central High
Listing courtesy of Jennifer Cullen of Mattamy Homes LLC


Listings that are marked with an icon are provided courtesy of the Triangle MLS, Inc. of North Carolina, Internet Data Exchange Database. Copyright 2026 Triangle MLS, Inc. of North Carolina. All rights reserved.

Last checked: 2026-11-05 12:16 PM UTC

Neighborhood & Commute
Source: Walkscore
Disclosure: Community information and market data powered by Constellation Data Labs. Information is deemed reliable but not guaranteed.
Save
Ask
Tour
Hide
Share