Save
Ask
Tour
Hide
Share
$349,999
36 Days On Site

201 Villavista Trace 104
Garner, NC 27529

For Sale|Townhouse|Active
4
Beds
4
Total Baths
3
Full Baths
1
Partial Bath
2,105
SqFt
$166
/SqFt
2027
Built
Subdivision:
Buffalo Townhomes
County:
Wake
Call Now: 919-404-SHOW
Is this the listing for you? We can help make it yours.
919-404-SHOW
201 Villavista Trace 104201 Villavista Trace 104201 Villavista Trace 104201 Villavista Trace 104
Save
Ask
Tour
Hide
Share

Mortgage Calculator

Monthly Payment (Est.)

Enter an interest rate to see your estimated monthly payment.
Calculator powered by Showcase IDX, a Constellation1 Company. Copyright ©2026 Information is deemed reliable but not guaranteed.

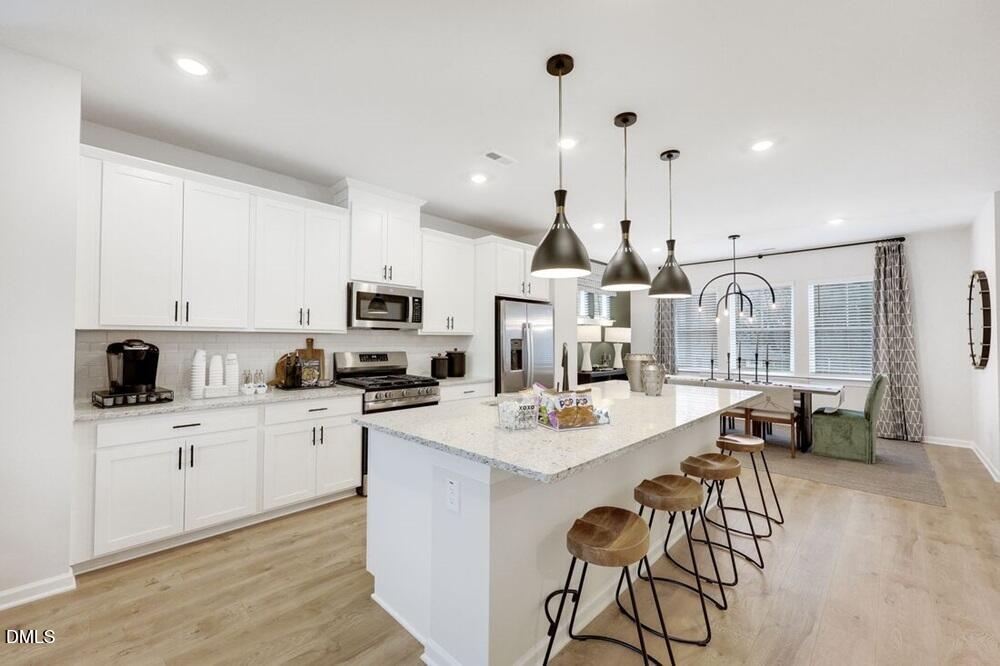
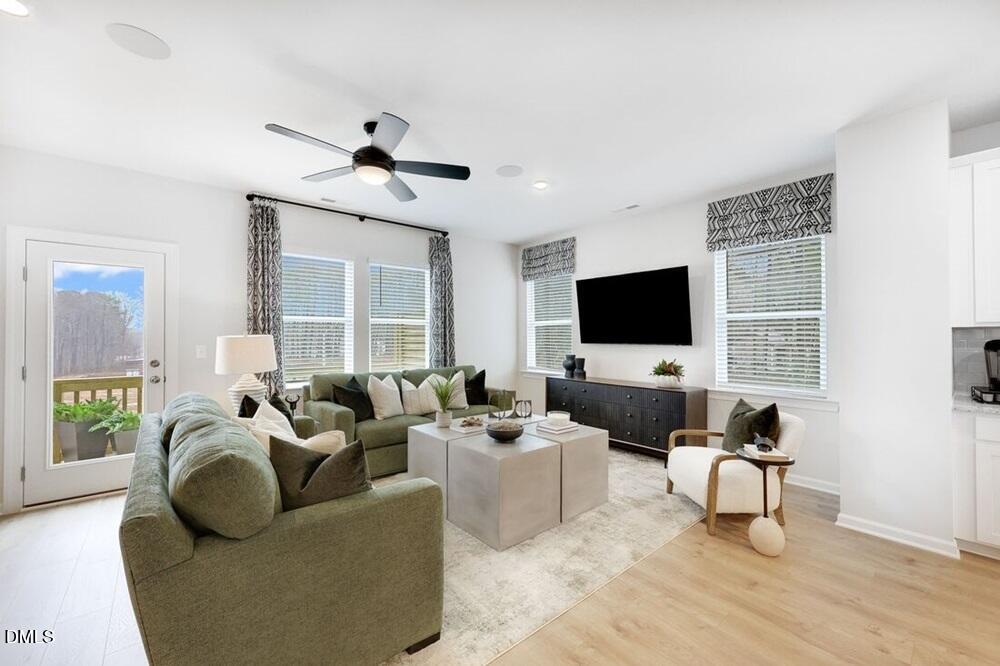
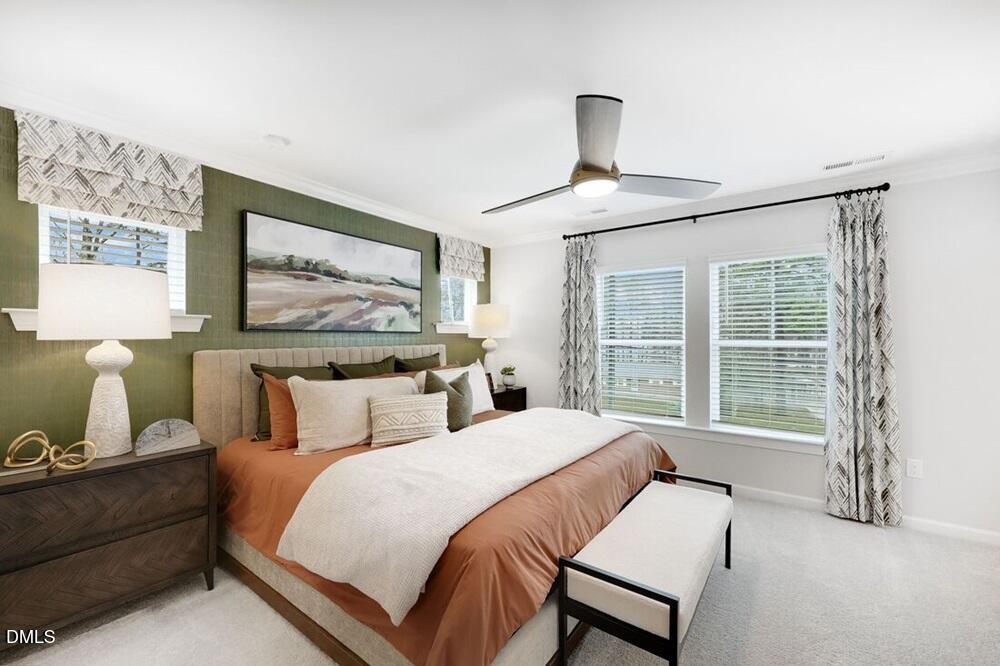
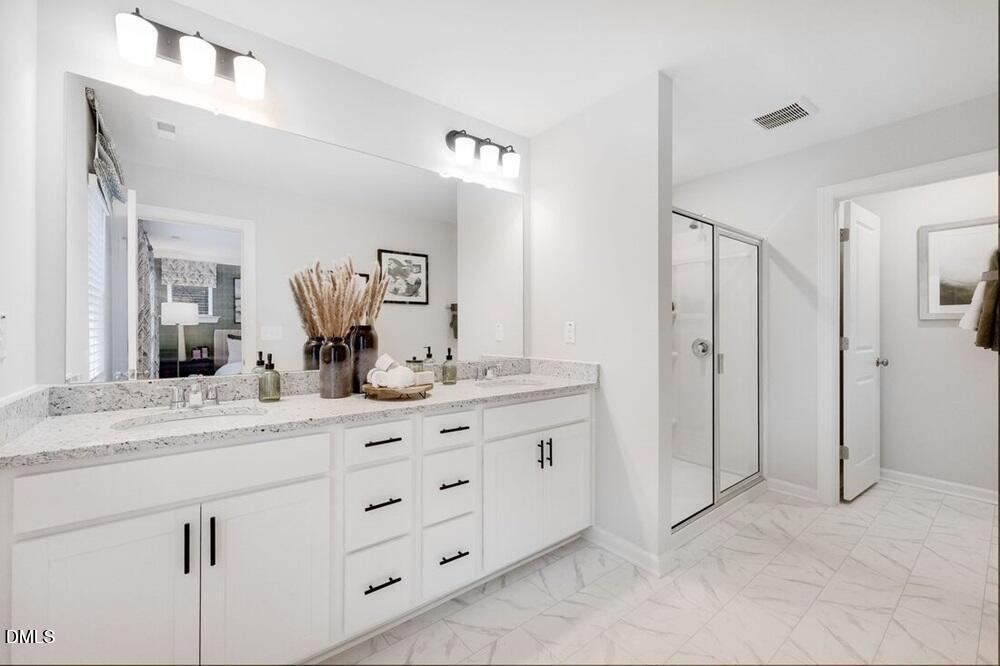
What's Special: Large Kitchen Island | Wooded View | End Unit. New Construction - January Completion! Built by America's Most Trusted Home Builder. Welcome to the Cobblestone at 201 Villavista Trace Unit 104 in Buffalo Townes! This thoughtfully designed end-unit townhome features an open-concept layout and flexible living spaces across three levels. The first floor features a private secondary bedroom with a full bathroom, ideal for guests or a home office, along with a convenient drop zone and two-car garage. The heart of the home is located on the second floor, where an open-concept kitchen with a large island, dining area, and gathering room create the perfect space for entertaining. Step outside to the deck for seamless indoor-outdoor living. Upstairs, the spacious primary suite features a generous walk-in closet and en-suite bathroom, while two secondary bedrooms, a shared bathroom, and a centrally located laundry room provide comfort and convenience for everyday living. Enjoy a low maintenance lifestyle with quick I 40 access to Raleigh, Durham, major employers, dining and schools. Live close to concerts, restaurants and future retail, with easy commutes to RTP and RDU. Minutes from Dorothea Dix Park, the NC State Farmer's Market and NCSU. Additional Highlights Include: GE stainless appliance package and kitchen pendant prewire. Photos are for representative purposes only. MLS#10191781

Save
Ask
Tour
Hide
Share
Listing Snapshot
Price 
$349,999
Days On Site 
36 Days
Bedrooms 
4
Inside Area (SqFt) 
2,105 sqft
Total Baths 
4
Full Baths 
3
Partial Baths 
1
Lot Size 
N/A
Year Built 
2027
MLS® Number 
10191781
Status 
Active
Property Tax 
N/A
HOA/Condo/Coop Fees 
$155 monthly
Sq Ft Source 
N/A
Friends & Family
Recent Activity
7 days agoPrice changed to $349,999
7 days agoListing updated with changes from the MLS®
3 weeks agoStatus changed to Active
a month agoListing first seen on site
General Features
Attached Garage 
Yes
Direction Faces 
Northwest
Foundation 
Slab
Garage 
Yes
Garage Spaces 
2
Home Warranty 
Yes
Levels 
Three Or More
Parking 
AttachedGarageDrivewayGarage Faces RearOn Street
Parking Spaces 
4
Property Condition 
New ConstructionUnder Construction
Property Sub Type 
Townhouse
Security 
Carbon Monoxide Detector(s)Smoke Detector(s)
Sewer 
Public Sewer
Special Circumstances 
Standard
SqFt Above 
2105
SqFt Total 
2105
Style 
Transitional
Utilities 
Electricity AvailableElectricity ConnectedNatural Gas AvailableNatural Gas ConnectedSewer AvailableSewer ConnectedUnderground UtilitiesWater AvailableWater Connected
Water Source 
Public
Interior Features
Appliances 
DisposalDishwasherGas RangeMicrowaveStainless Steel Appliance(s)
Cooling 
Zoned
Flooring 
CarpetLaminateTile
Heating 
Forced AirZoned
Interior 
Double VanityEntrance FoyerEat-in KitchenGranite CountersKitchen IslandOpen FloorplanPantryWalk-In Closet(s)
Laundry Features 
Laundry RoomUpper Level
Main Level Bedrooms 
1
Window Features 
Insulated WindowsScreens
Bathroom 2 
Level - Upper
Bathroom 3 
Level - Lower
Bedroom 2 
Dimensions - 10.0 x 12.0Level - Upper
Bedroom 3 
Dimensions - 10.0 x 10.0Level - Upper
Bedroom 4 
Dimensions - 12.0 x 11.0Level - Lower
Dining Room 
Dimensions - 14.0 x 9.0Level - Main
Great Room 
Dimensions - 21.0 x 13.0Level - Main
Kitchen 
Level - Main
Laundry 
Level - Upper
Master Bathroom 
Level - Upper
Master Bedroom 
Dimensions - 13.0 x 12.0Level - Upper
Save
Ask
Tour
Hide
Share
Exterior Features
Construction Details 
Fiber CementShake SidingStone
Exterior 
Rain Gutters
Fencing 
None
Lot Features 
Landscaped
Patio And Porch 
DeckFront Porch
Roof 
Shingle
View 
Trees/Woods
Waterview 
Trees/Woods
Windows/Doors 
Insulated WindowsScreens
Community Features
Association Amenities 
LandscapingMaintenanceMaintenance GroundsOtherPicnic Area
Association Fee 
$155.0
Association Fee Frequency 
Monthly
Community Features 
OtherStreet Lights
Financing Terms Available 
CashConventionalVA Loan
Roads 
Paved
Schools
School District
Unknown
Elementary School
Wake - Creech Road Elementary
Middle School
Wake - North Garner Middle
High School
Wake - Garner High
Listing courtesy of Danya Bizzell of Taylor Morrison of Carolinas,


Listings that are marked with an icon are provided courtesy of the Triangle MLS, Inc. of North Carolina, Internet Data Exchange Database. Copyright 2026 Triangle MLS, Inc. of North Carolina. All rights reserved.

Last checked: 2026-10-16 12:33 PM UTC

Neighborhood & Commute
Source: Walkscore
Disclosure: Community information and market data powered by Constellation Data Labs. Information is deemed reliable but not guaranteed.
Save
Ask
Tour
Hide
Share