Save
Ask
Tour
Hide
Share
$365,000
35 Days On Site

404 Thornwall Court
Holly Springs, NC 27540

Single Family Residence|Pending
3
Beds
2
Total Baths
2
Full Baths
1,155
SqFt
$316
/SqFt
1993
Built
Subdivision:
Remington
County:
Wake
Call Now: 919-404-SHOW
Is this the listing for you? We can help make it yours.
919-404-SHOW
404 Thornwall Court404 Thornwall Court404 Thornwall Court404 Thornwall Court
Save
Ask
Tour
Hide
Share

Mortgage Calculator

Monthly Payment (Est.)

Enter an interest rate to see your estimated monthly payment.
Calculator powered by Showcase IDX, a Constellation1 Company. Copyright ©2026 Information is deemed reliable but not guaranteed.

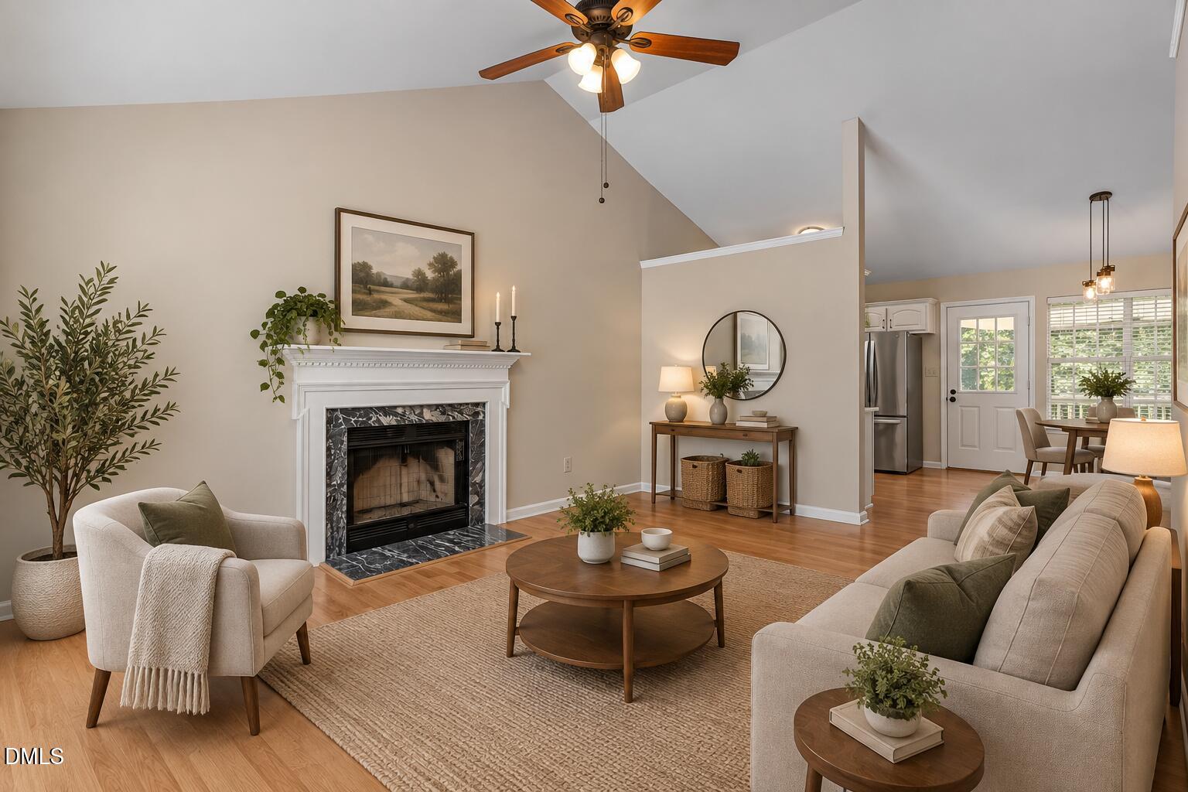
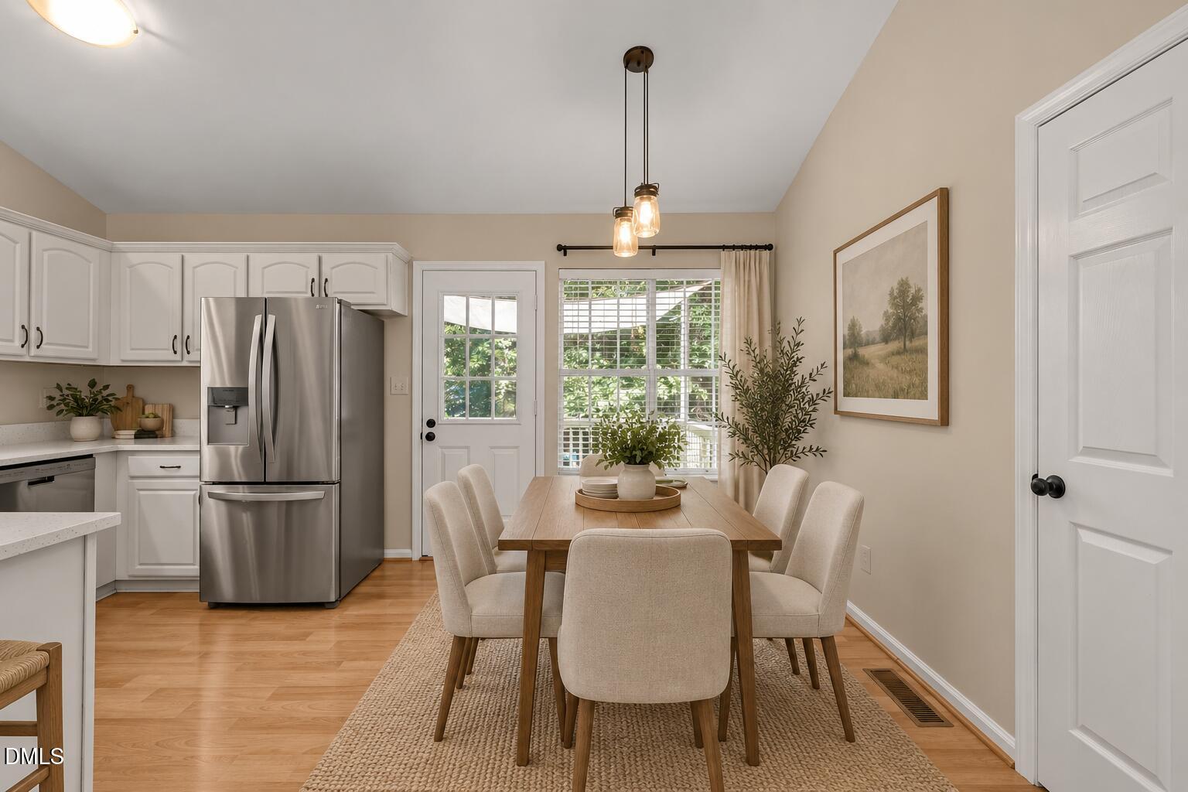
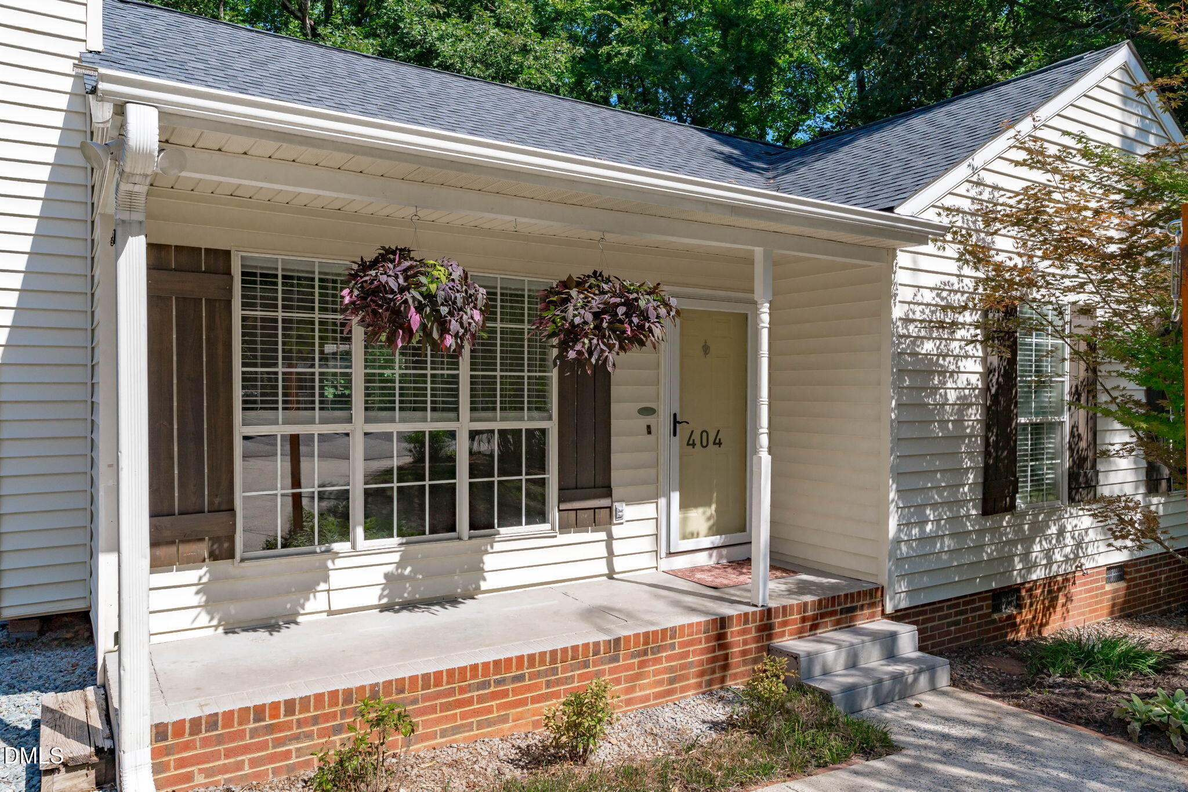
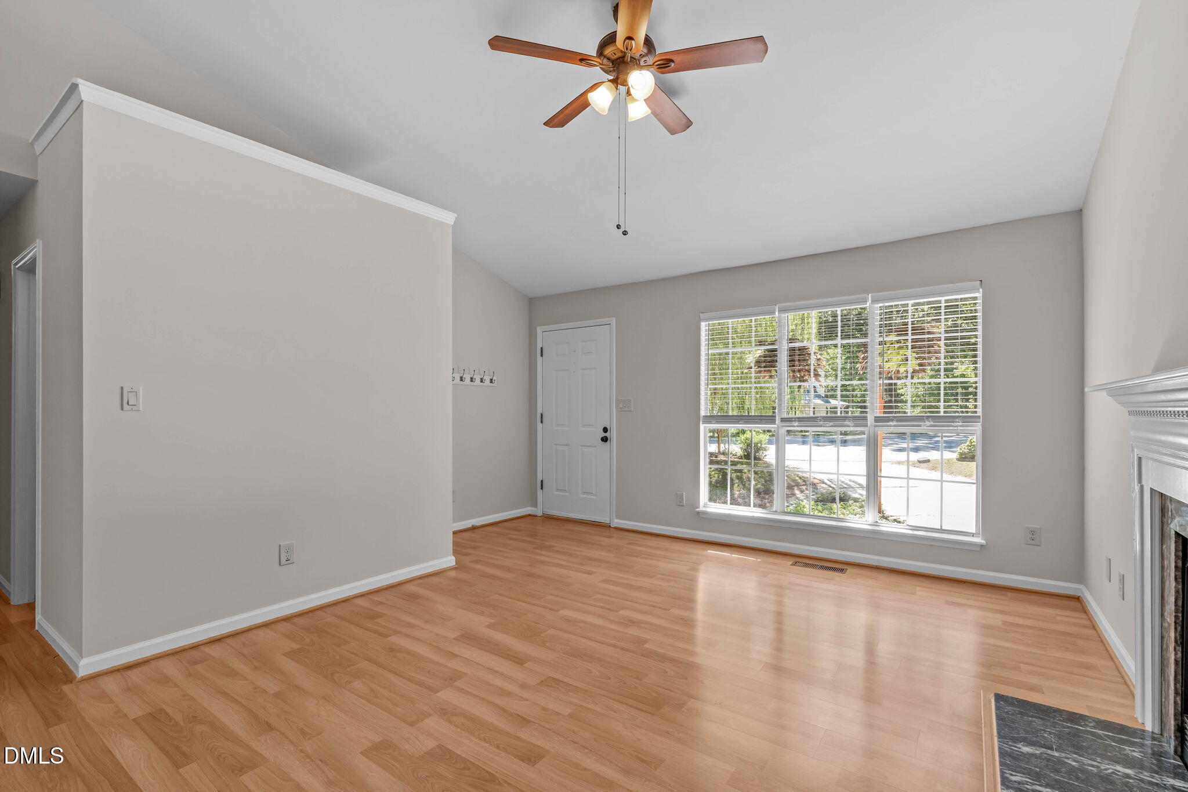
Enjoy the best of both worlds with a private, wooded setting just a short walk from the heart of Downtown Holly Springs! Tucked away in a quiet, established neighborhood, this inviting home offers easy access to the library, farmers market, parks, restaurants, shops, and all that downtown has to offer. Inside, the open floor plan creates a bright, comfortable flow for everyday living and entertaining, while the kitchen features beautiful new quartz countertops. Outside, the private wooded lot is a true highlight, with extensive gardens and raised garden beds creating a peaceful backyard retreat with plenty of space to relax, entertain, or enjoy gardening. A new roof installed in 2021 adds additional peace of mind. With its rare combination of privacy, walkability, and convenient access to Downtown Holly Springs, this home offers a lifestyle that's increasingly hard to find.

Save
Ask
Tour
Hide
Share
Listing Snapshot
Price 
$365,000
Days On Site 
35 Days
Bedrooms 
3
Inside Area (SqFt) 
1,155 sqft
Total Baths 
2
Full Baths 
2
Partial Baths 
N/A
Lot Size 
0.26 Acres
Year Built 
1993
MLS® Number 
10191780
Status 
Pending
Property Tax 
$2,837.43
HOA/Condo/Coop Fees 
N/A
Sq Ft Source 
N/A
Friends & Family
Recent Activity
a month agoListing updated with changes from the MLS®
a month agoStatus changed to Pending
a month agoListing first seen on site
General Features
Acres 
0.26
Levels 
One
Parking 
ConcreteDriveway
Parking Spaces 
4
Property Sub Type 
Single Family Residence
Sewer 
Public Sewer
Special Circumstances 
Standard
SqFt Above 
1155
SqFt Total 
1155
Style 
TraditionalTransitional
Water Source 
Public
Zoning 
SR
Interior Features
Appliances 
DishwasherElectric RangeRange Hood
Basement 
Crawl Space
Cooling 
Central Air
Fireplace 
Yes
Fireplace Features 
Living RoomWood Burning
Fireplaces 
1
Flooring 
Laminate
Heating 
Central
Interior 
Ceiling Fan(s)High CeilingsHigh Speed Internet
Main Level Bedrooms 
3
Bedroom 2 
Dimensions - 811.0 x 1010.0Level - Main
Bedroom 3 
Dimensions - 96.0 x 1010.0Level - Main
Dining Room 
Dimensions - 80.0 x 101.0Level - Main
Kitchen 
Dimensions - 78.0 x 99.0Level - Main
Living Room 
Dimensions - 157.0 x 1610.0Level - Main
Master Bedroom 
Dimensions - 1010.0 x 165.0Level - Main
Save
Ask
Tour
Hide
Share
Exterior Features
Construction Details 
Vinyl Siding
Exterior 
GardenPrivate YardStorage
Fencing 
Back YardFenced
Lot Features 
Back YardCul-De-SacFront YardGardenMany TreesPie Shaped Lot
Patio And Porch 
DeckFront Porch
Roof 
Shingle
Community Features
Financing Terms Available 
CashConventionalFHAVA Loan
Schools
School District
Unknown
Elementary School
Wake - Holly Springs Elementary
Middle School
Wake - Holly Ridge Middle
High School
Wake - Holly Springs High
Listing courtesy of Phillip Marquis of Marquis Realty


Listings that are marked with an icon are provided courtesy of the Triangle MLS, Inc. of North Carolina, Internet Data Exchange Database. Copyright 2026 Triangle MLS, Inc. of North Carolina. All rights reserved.

Last checked: 2026-10-16 04:56 AM UTC

Neighborhood & Commute
Source: Walkscore
Disclosure: Community information and market data powered by Constellation Data Labs. Information is deemed reliable but not guaranteed.
Save
Ask
Tour
Hide
Share