Save
Ask
Tour
Hide
Share
$920,000
63 Days On Site

1804 Yates Wheel Way
Raleigh, NC 27606

For Sale|Single Family Residence|Active
4
Beds
5
Total Baths
4
Full Baths
1
Partial Bath
3,503
SqFt
$263
/SqFt
2017
Built
Subdivision:
Yates Mill Estates
County:
Wake
Call Now: 919-404-SHOW
Is this the listing for you? We can help make it yours.
919-404-SHOW
1804 Yates Wheel Way1804 Yates Wheel Way1804 Yates Wheel Way1804 Yates Wheel Way
Save
Ask
Tour
Hide
Share

Mortgage Calculator

Monthly Payment (Est.)

Enter an interest rate to see your estimated monthly payment.
Calculator powered by Showcase IDX, a Constellation1 Company. Copyright ©2026 Information is deemed reliable but not guaranteed.

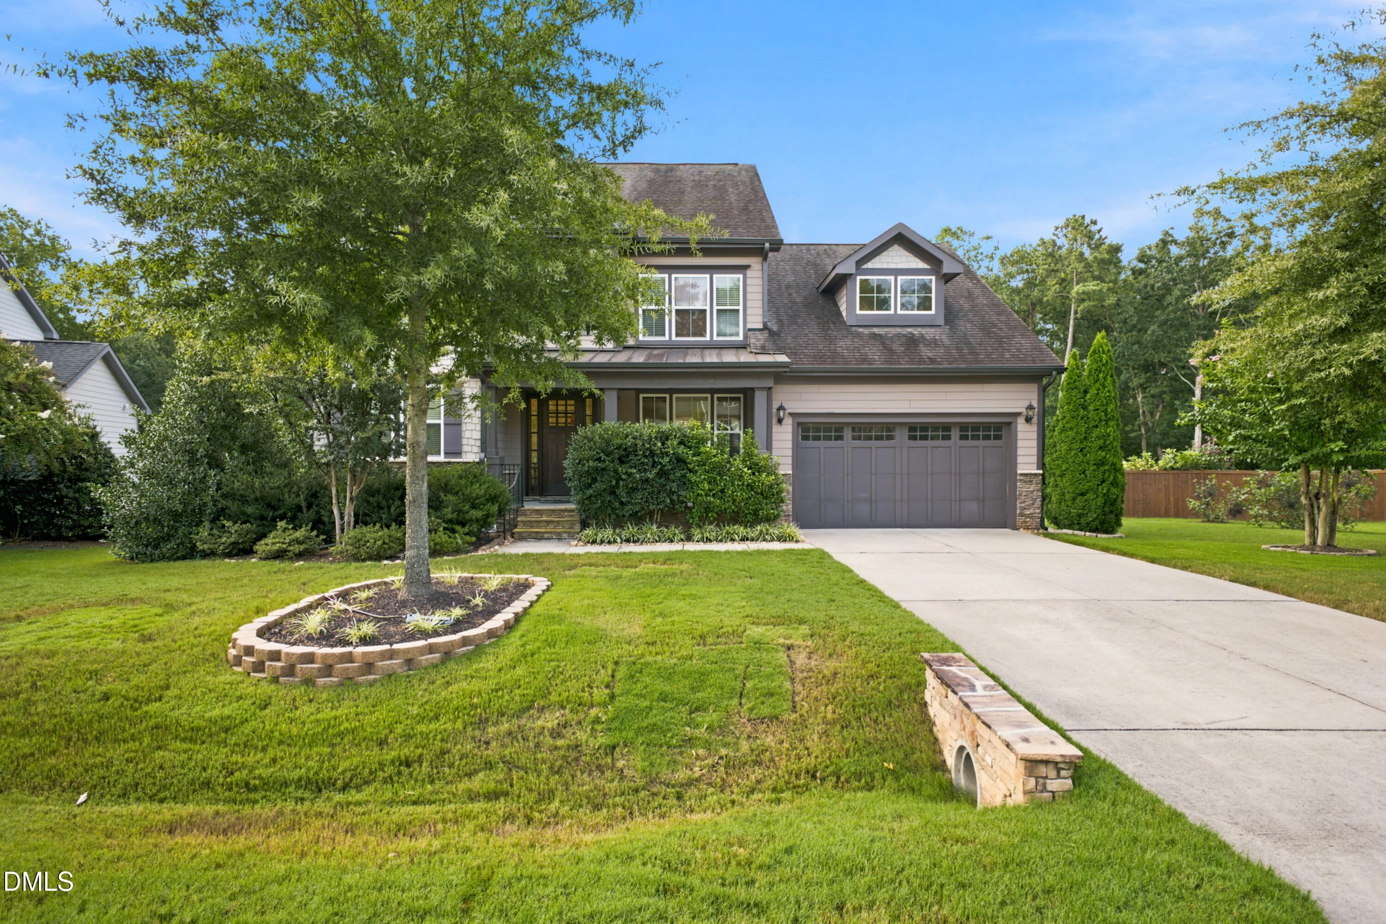
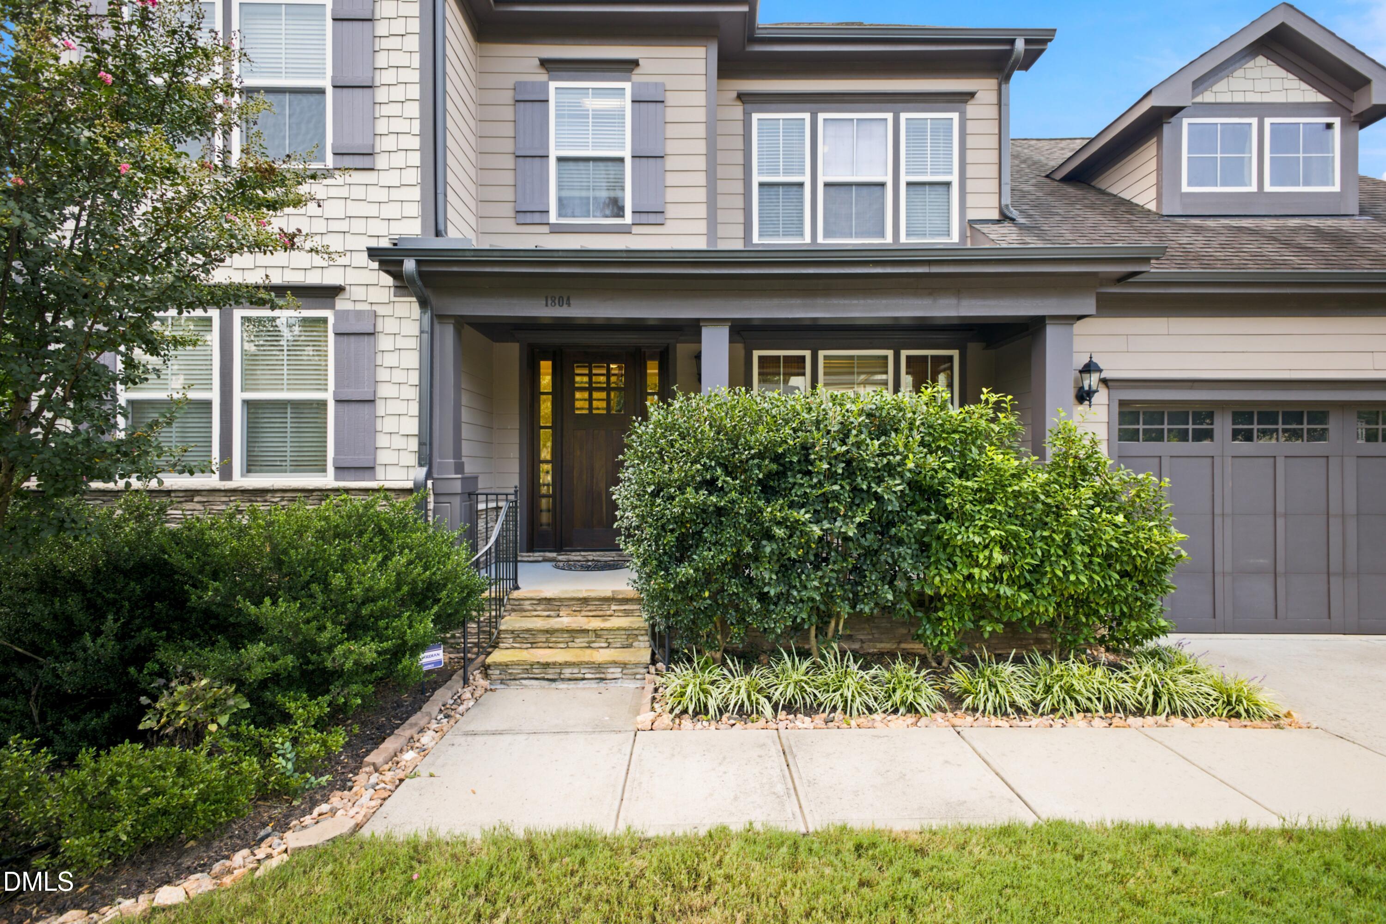
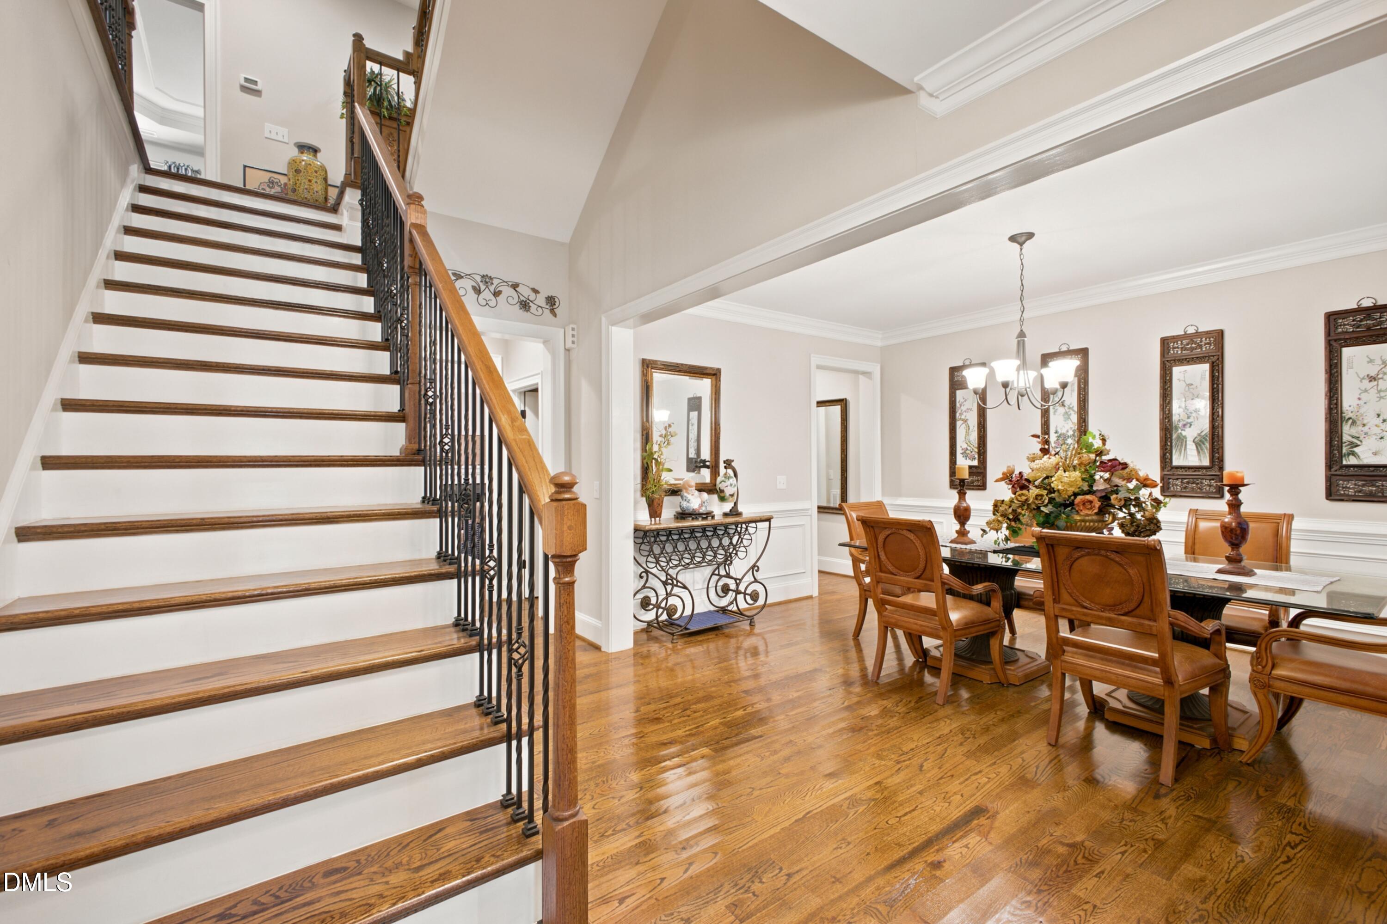
2 PRIMARY BEDROOMS! NO CITY TAXES! UP TO $8,000 CLOSING COST CREDIT WITH PREFERRED LENDER! 1804 Yates Wheel Way offers an exceptional opportunity for buyers looking for flexibility, space, and an ideal multigenerational layout in one of Raleigh's most convenient locations, all with no city taxes. The standout feature is the presence of two full primary suites, including one conveniently located on the first floor and another on the second floor, creating an ideal setup for multigenerational living, extended guests, or simply having multiple private living spaces under one roof. Immaculately maintained and exceptionally clean, this home has been thoughtfully cared for and features tasteful updates throughout. The main level offers an expansive kitchen with abundant counter space, ample cabinetry, great natural light, and an open feel that makes everyday living and entertaining effortless. Just off the main living spaces, a brand-new deck overlooks a private backyard that backs to trees, creating a peaceful setting with plenty of privacy. Upstairs, the second primary suite offers another spacious private retreat, while two additional bedrooms feature exceptionally large walk-in closets and share a full bathroom. The third floor adds even more versatility with a large bonus room and full bathroom, providing an ideal space for a home office, media room, guest suite, playroom, or additional living quarters. Ideally situated between Downtown Raleigh and Cary, the home offers quick access to shopping, dining, major commuter routes, and everything the Triangle has to offer, while also being close to the parks, trails, and outdoor recreation surrounding Lake Johnson and Lake Wheeler. With its two primary suites, three levels of flexible living space, private tree-lined backyard, new deck, exceptional upkeep, and no city taxes, 1804 Yates Wheel Way is a rare opportunity for buyers seeking a home that can adapt to the way they live today and for years to come.

Save
Ask
Tour
Hide
Share
Listing Snapshot
Price 
$920,000
Days On Site 
63 Days
Bedrooms 
4
Inside Area (SqFt) 
3,503 sqft
Total Baths 
5
Full Baths 
4
Partial Baths 
1
Lot Size 
0.68 Acres
Year Built 
2017
MLS Number 
10191777
Status 
Active
Property Tax 
$5,253.78
HOA/Condo/Coop Fees 
$51.5 monthly
Sq Ft Source 
N/A
Friends & Family
Recent Activity
2 months agoListing first seen on site
2 months agoListing updated with changes from the MLS
General Features
Acres 
0.68
Attached Garage 
Yes
Foundation 
Concrete Perimeter
Garage 
Yes
Garage Spaces 
2
Levels 
Three Or More
Parking 
AttachedGarageDriveway
Property Sub Type 
Single Family Residence
Sewer 
Septic Tank
Special Circumstances 
Standard
SqFt Above 
3503
SqFt Total 
3503
Style 
Craftsman
Water Source 
Shared Well
Zoning 
R-40W
Interior Features
Appliances 
CooktopDishwasherGas CooktopMicrowaveOvenRefrigeratorRange HoodStainless Steel Appliance(s)Washer/DryerWater Heater
Basement 
Crawl Space
Cooling 
Central Air
Fireplace 
Yes
Fireplace Features 
Living Room
Fireplaces 
1
Flooring 
CarpetTileWood
Heating 
Fireplace(s)Heat Pump
Interior 
ChandelierCrown MoldingDouble VanityKitchen IslandOpen FloorplanPantryRecessed LightingTray Ceiling(s)Walk-In Closet(s)High Speed Internet
Laundry Features 
Laundry Room
Main Level Bedrooms 
1
Bathroom 2 
Level - Second
Bathroom 3 
Level - Second
Bathroom 4 
Level - Third
Bathroom 5 
Level - First
Bedroom 2 
Level - Second
Bedroom 3 
Level - Second
Bedroom 4 
Level - Second
Bonus Room 
Level - Third
Dining Room 
Level - First
Laundry 
Level - Second
Living Room 
Level - First
Master Bathroom 
Level - First
Master Bedroom 
Level - First
Mud Room 
Level - First
Save
Ask
Tour
Hide
Share
Exterior Features
Construction Details 
HardiPlank TypeStone
Exterior 
Rain Gutters
Lot Features 
Back Yard
Patio And Porch 
DeckFront PorchPatioPorch
Roof 
Shingle
View 
Trees/Woods
Waterview 
Trees/Woods
Community Features
Association Fee 
$618.0
Association Fee Frequency 
Annually
Community Features 
Street Lights
Financing Terms Available 
CashConventionalFHAUSDA LoanVA Loan
Schools
School District
Unknown
Elementary School
Wake - Yates Mill Elementary
Middle School
Wake - Dillard Drive Middle
High School
Wake - Athens Drive High
Listing courtesy of Jonathan Hare of Morton Bradbury Real Estate Group


Listings that are marked with an icon are provided courtesy of the Triangle MLS, Inc. of North Carolina, Internet Data Exchange Database. Copyright 2026 Triangle MLS, Inc. of North Carolina. All rights reserved.

Last checked: 2026-11-13 12:13 PM UTC

Neighborhood & Commute
Source: Walkscore
Disclosure: Community information and market data powered by Constellation Data Labs. Information is deemed reliable but not guaranteed.
Save
Ask
Tour
Hide
Share