Save
Ask
Tour
Hide
Share
$300,000
4 Days On Site

120 Cheek Street B
Carrboro, NC 27510

Condominium|Pending
2
Beds
1
Total Bath
1
Full Bath
861
SqFt
$348
/SqFt
1960
Built
Subdivision:
Not in a Subdivision
County:
Orange
Call Now: 919-404-SHOW
Is this the listing for you? We can help make it yours.
919-404-SHOW
120 Cheek Street B120 Cheek Street B120 Cheek Street B120 Cheek Street B
Save
Ask
Tour
Hide
Share

Mortgage Calculator

Monthly Payment (Est.)

$1,369
Calculator powered by Showcase IDX, a Constellation1 Company. Copyright ©2026 Information is deemed reliable but not guaranteed.

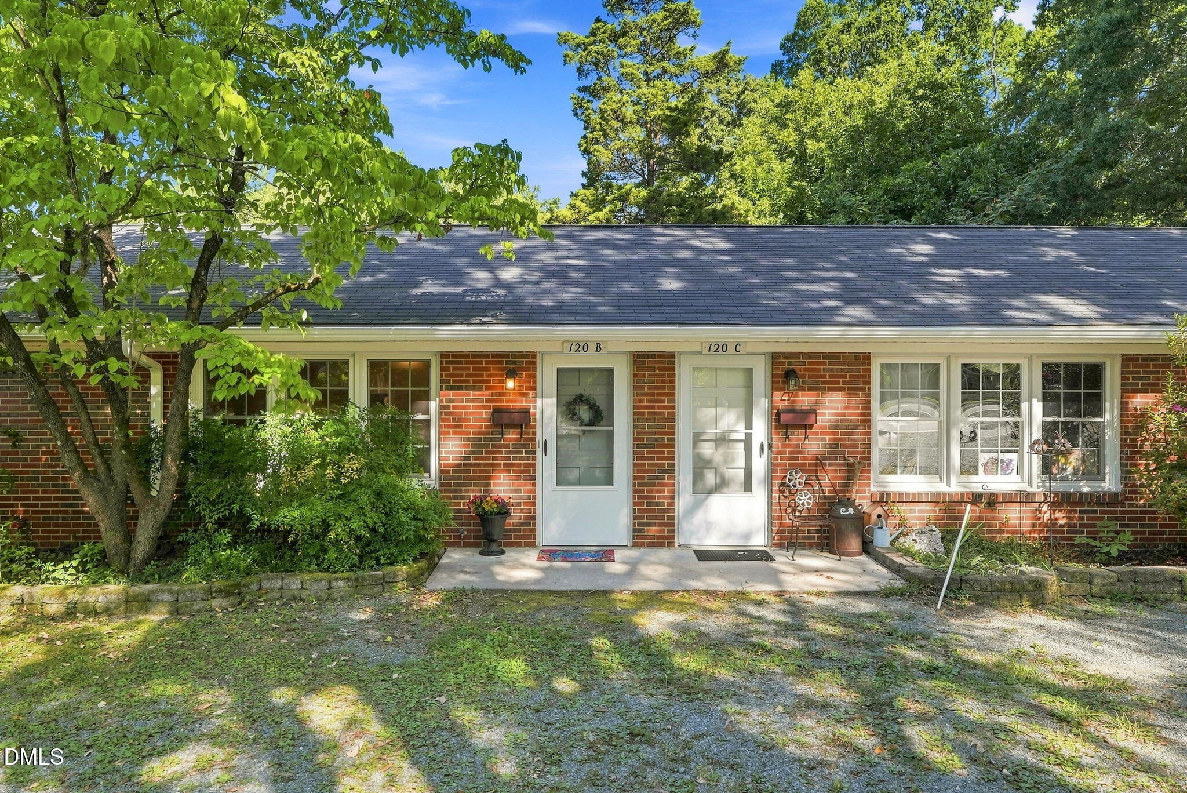
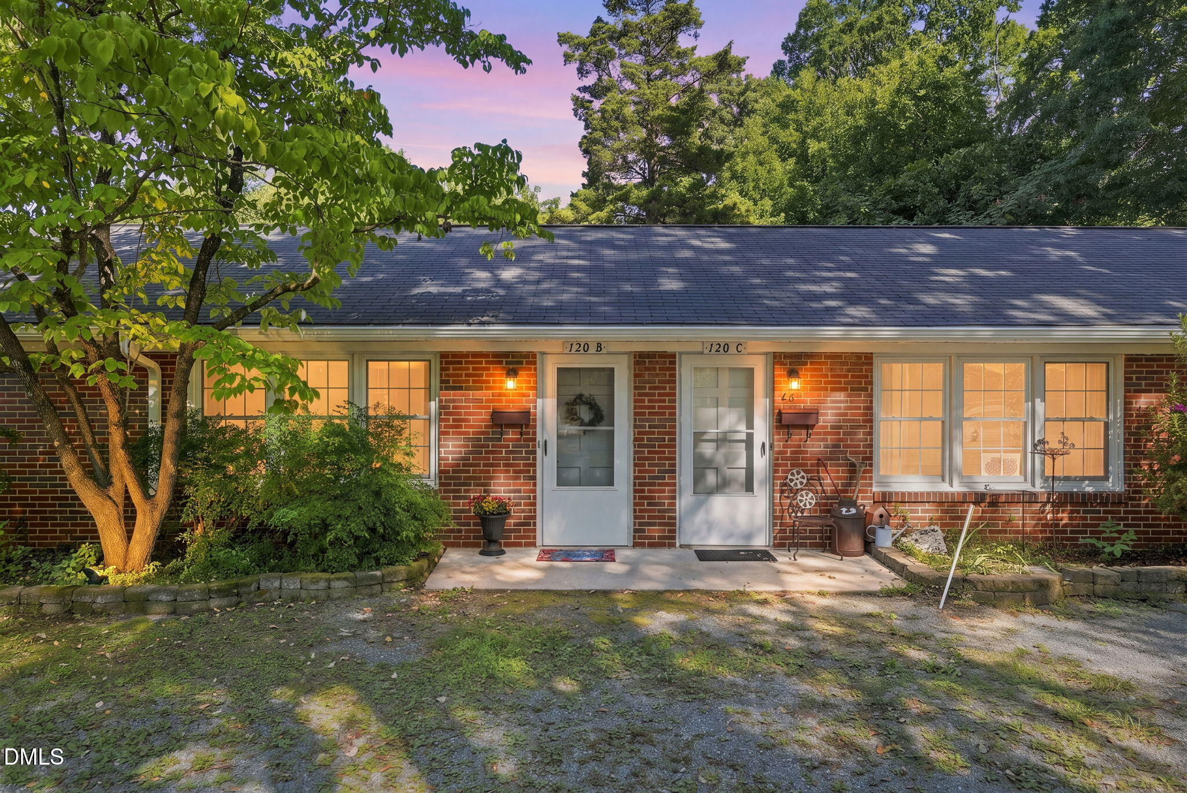
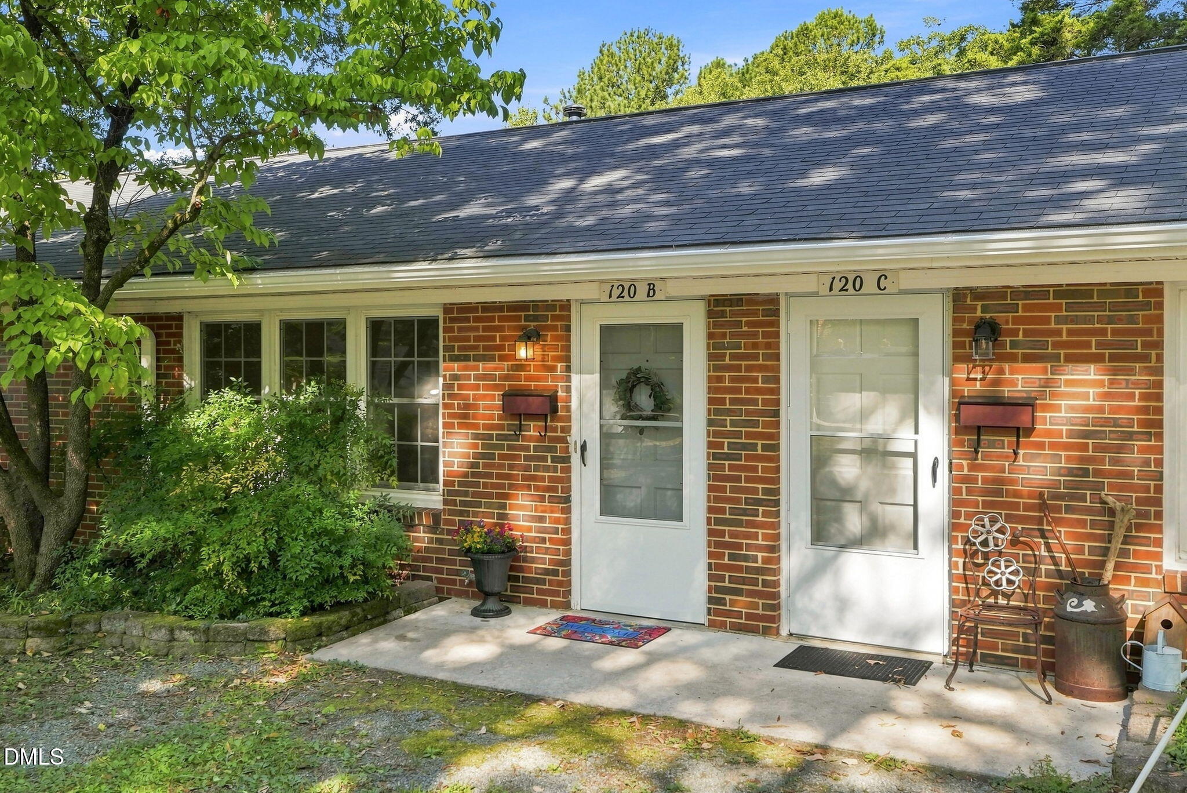
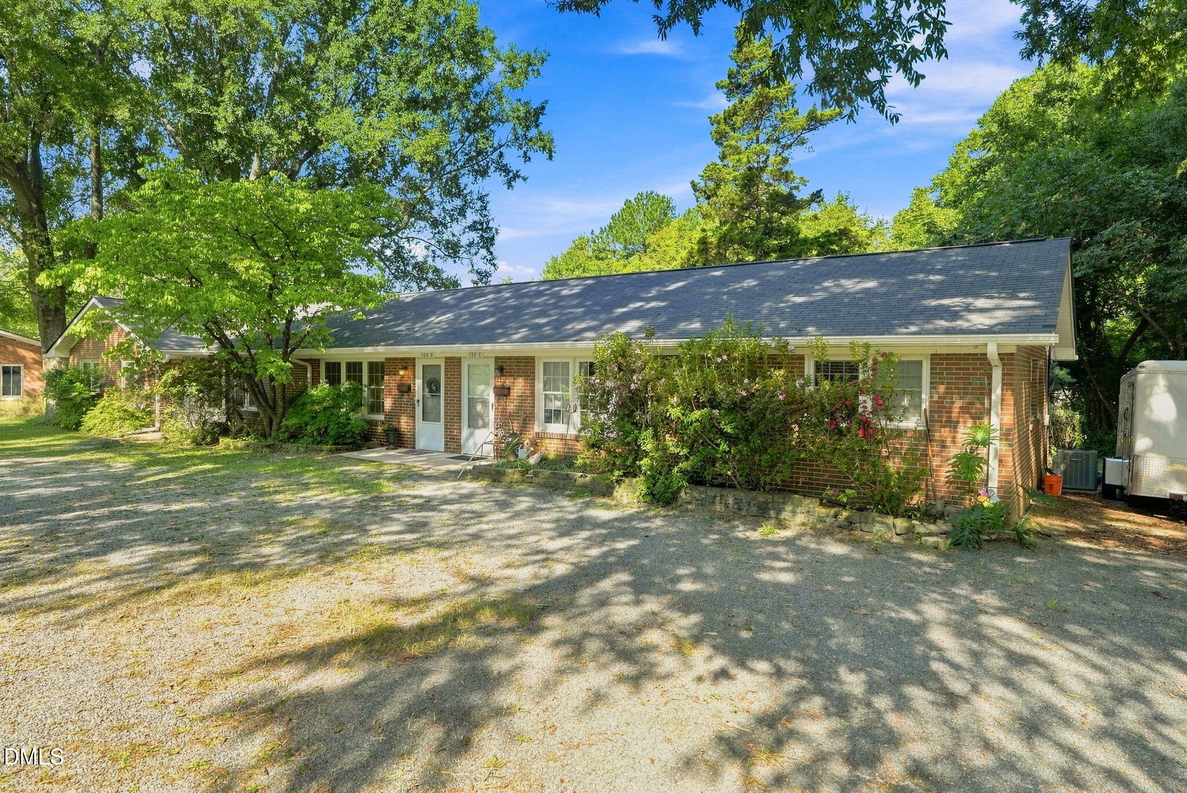
Carrboro Condo Living, Done Right. Okay, let's talk about this one. This little gem is tucked into a seriously great Carrboro location — you're close to downtown, close to one of the best farmer's markets around, close to parks, close to the good coffee, close to the good everything (I'll let you discover the rest). Step inside and into beautiful natural light and fabulous features - great windows, engineered hardwood floors throughout, and a gas fireplace for when it's finally sweater weather. The kitchen boasts stainless steel appliances, beautiful cabinets, and a reverse osmosis filtration system. A new roof in 2022, HVAC system in 2025, and gutters in 2026 mean fewer items on your worry list. Step out back and you've got your own private patio and yard — your little slice of "just me" space. But here's the fun part: you also get shared access to a huge common area behind the building, with a garden space, green space, a clothesline, and a storage building. Basically, it's a bonus yard you don't have to mow by yourself. Want to see it in person? Let's make it happen.

Save
Ask
Tour
Hide
Share
Listing Snapshot
Price 
$300,000
Days On Site 
4 Days
Bedrooms 
2
Inside Area (SqFt) 
861 sqft
Total Baths 
1
Full Baths 
1
Partial Baths 
N/A
Lot Size 
1.35 Acres
Year Built 
1960
MLS® Number 
10191774
Status 
Pending
Property Tax 
$3,040.88
HOA/Condo/Coop Fees 
$198 monthly
Sq Ft Source 
N/A
Friends & Family
Recent Activity
20 hours agoListing updated with changes from the MLS®
20 hours agoStatus changed to Pending
5 days agoListing first seen on site
General Features
Acres 
1.35
Foundation 
Permanent
Levels 
One
Parking 
GravelOpen
Parking Spaces 
4
Property Condition 
Updated/Remodeled
Property Sub Type 
Condominium
Security 
Smoke Detector(s)
Sewer 
Public Sewer
Special Circumstances 
Standard
SqFt Above 
861
SqFt Total 
861
Style 
Ranch
Water Source 
Public
Zoning 
R10
Interior Features
Appliances 
DishwasherGas RangeMicrowaveStainless Steel Appliance(s)
Cooling 
Central AirCeiling Fan(s)
Fireplace 
Yes
Fireplace Features 
Living Room
Flooring 
TileWood
Heating 
CentralNatural Gas
Interior 
Ceiling Fan(s)Eat-in KitchenTrack LightingHigh Speed Internet
Laundry Features 
In BathroomInside
Main Level Bedrooms 
1
Window Features 
Blinds
Bedroom 2 
Dimensions - 11.9 x 9.83Level - Main
Kitchen 
Dimensions - 11.9 x 11.9Level - Main
Living Room 
Dimensions - 19.33 x 12.83Level - Main
Master Bedroom 
Dimensions - 13.25 x 12.0Level - Main
Save
Ask
Tour
Hide
Share
Exterior Features
Construction Details 
BlockBrick
Exterior 
GardenPrivate YardRain GuttersStorage
Fencing 
Back Yard
Lot Features 
Back YardFew TreesGardenOpen LotPrivate
Other Structures 
Outbuilding
Patio And Porch 
Patio
Roof 
Shingle
View 
Trees/Woods
Waterview 
Trees/Woods
Windows/Doors 
Blinds
Community Features
Association Fee 
$2376.0
Association Fee Frequency 
Annually
Financing Terms Available 
CashConventional
Schools
School District
Unknown
Elementary School
Chapel Hill Carrboro - Carrboro Elementary School
Middle School
Chapel Hill Carrboro - Charles and Lucile McDougle
High School
Chapel Hill Carrboro - Chapel Hill High School
Listing courtesy of Debbie Everly of Dwell Real Estate


Listings that are marked with an icon are provided courtesy of the Triangle MLS, Inc. of North Carolina, Internet Data Exchange Database. Copyright 2026 Triangle MLS, Inc. of North Carolina. All rights reserved.

Last checked: 2026-09-15 08:15 AM UTC

Neighborhood & Commute
Source: Walkscore
Disclosure: Community information and market data powered by Constellation Data Labs. Information is deemed reliable but not guaranteed.
Save
Ask
Tour
Hide
Share