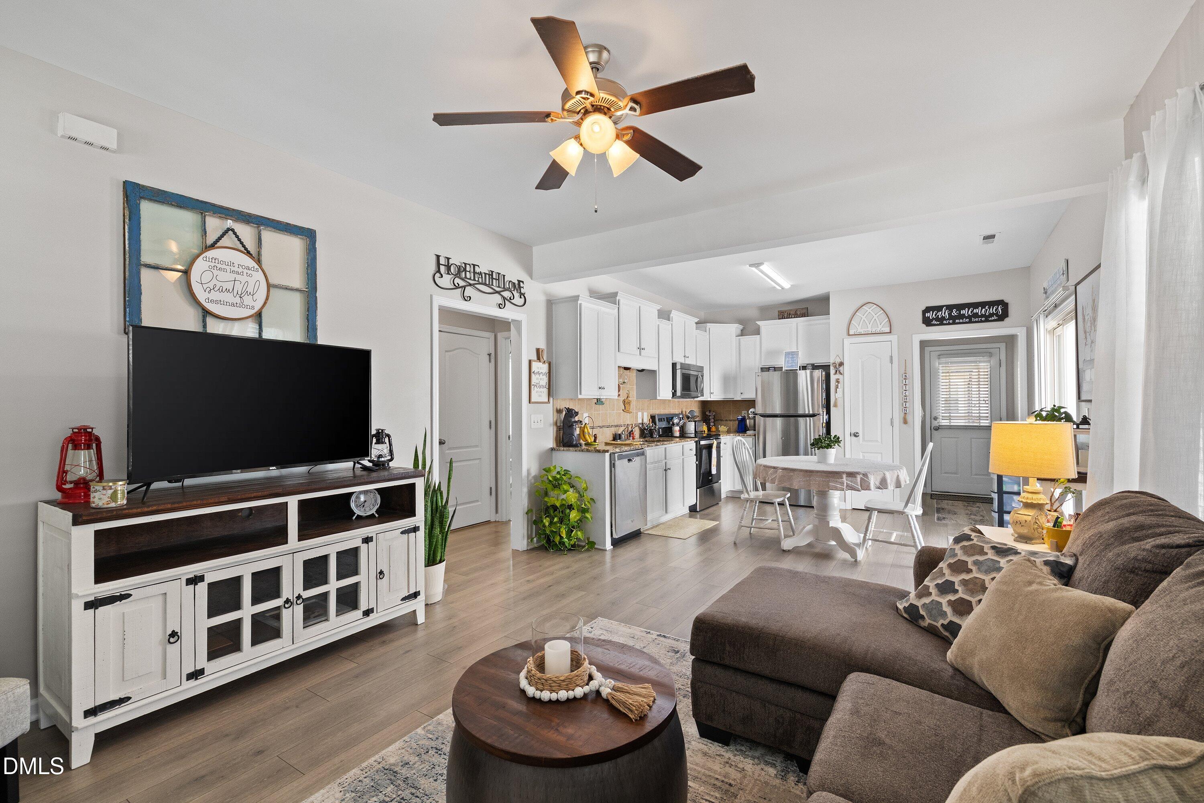
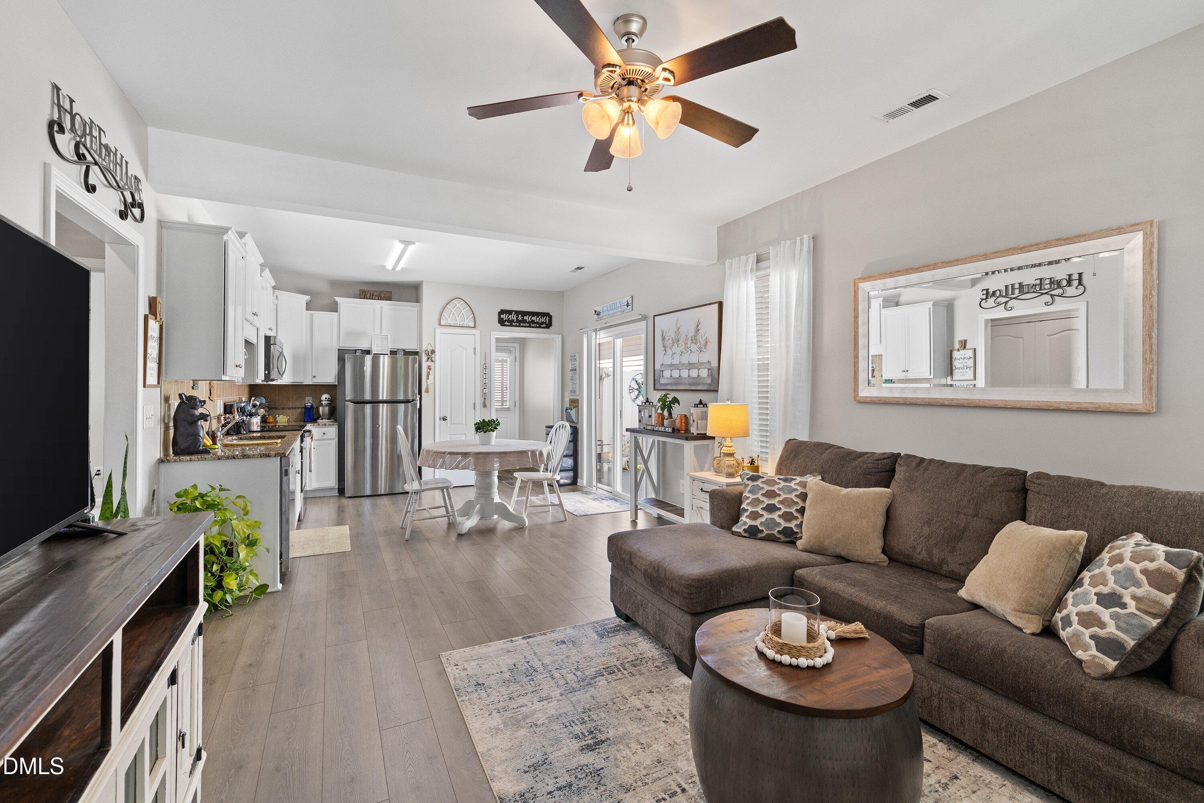
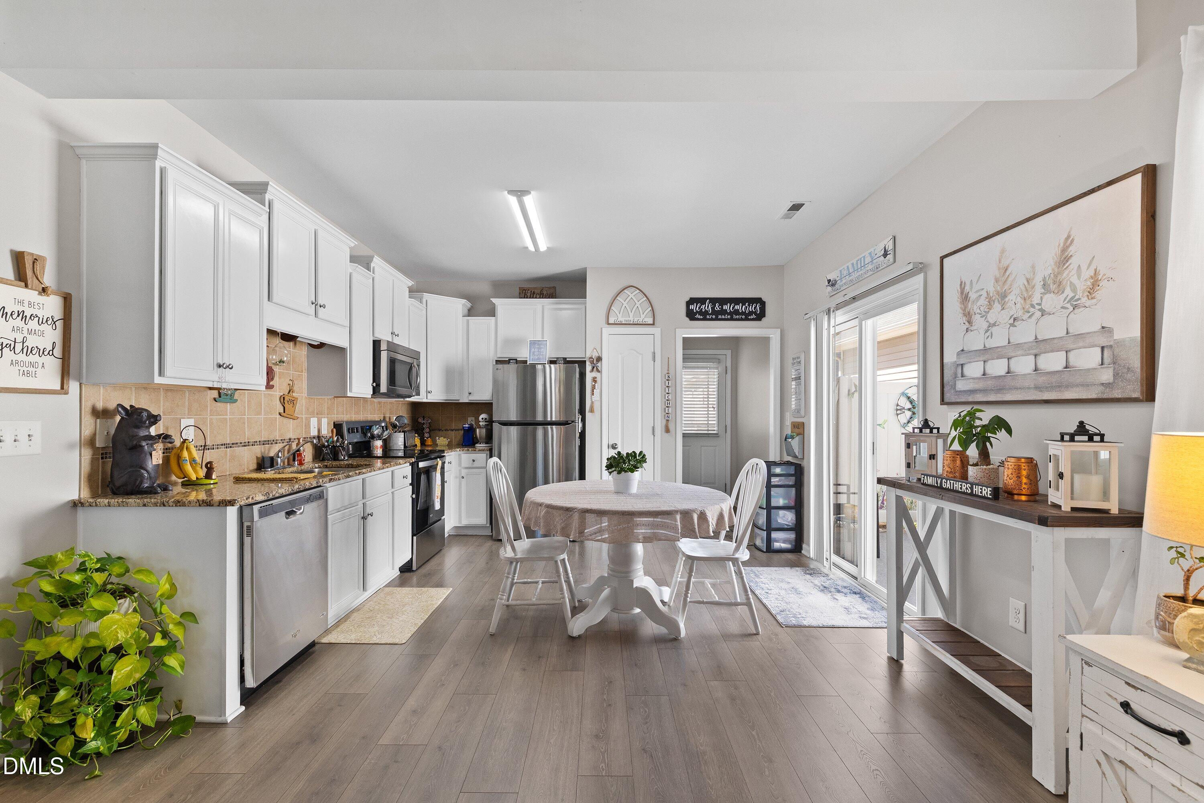
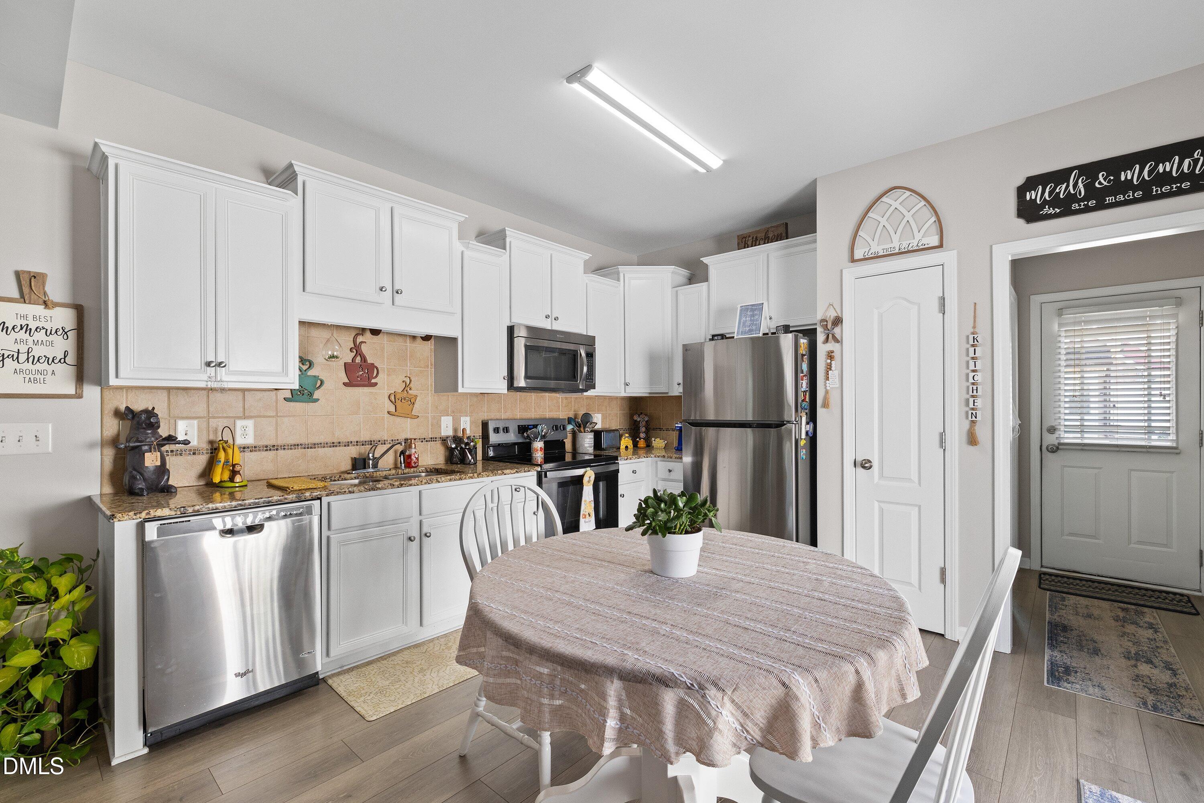
Bungalow Living in LionsGate - Perfect location with easy, low-maintenance living in this charming Craftsman-style ranch located in the sought-after LionsGate community in Clayton. This pristine 3-bedroom, 2-bath home features an open floor plan, laminate flooring and nine foot ceilings, granite countertops, and stainless steel appliances. Enjoy your morning coffee on the front porch or unwind on the private patio. Let someone else handle the yard work—lawn care is included in the $115/month HOA, giving you more time to enjoy the lifestyle LionsGate offers. Residents have access to a community pool, state-of-the-art fitness center, walking trails, playgrounds, parks, gazebos, and more. The community pool features a 155-foot slide, lazy river, and splash pad. Conveniently located in Clayton, with the feel of small-town living while just minutes from Raleigh. Affordable, low-maintenance, and move-in ready—this is bungalow living made easy!
Save
Ask
Tour
Hide
Share
Listing Snapshot
Price
$295,000
Days On Site
50 Days
Bedrooms
3
Inside Area (SqFt)
1,135 sqft
Total Baths
2
Full Baths
2
Partial Baths
N/A
Lot Size
0.06 Acres
Year Built
2012
MLS Number
10191772
Status
Active
Property Tax
$2,816
HOA/Condo/Coop Fees
$115 monthly
Sq Ft Source
N/A
Friends & Family
React
Comment
Invite
No Comments Yet
Did you know? You can invite friends and family to your search. They can join your search, rate and discuss listings with you.
Recent Activity
4 weeks ago
Price changed to $295,000
4 weeks ago
Listing updated with changes from the MLS
2 months ago
Listing first seen on site
General Features
Acres
0.06
Disclosures
Seller Disclosure
Foundation
Concrete PerimeterSlab
Levels
One
Parking
ConcreteDrivewayParking Pad
Parking Spaces
2
Property Sub Type
Single Family Residence
Security
Smoke Detector(s)
Sewer
Public Sewer
Special Circumstances
Standard
SqFt Above
1135
SqFt Total
1135
Style
BungalowRanch
Utilities
Cable AvailableElectricity ConnectedNatural Gas ConnectedPhone AvailableSewer ConnectedUnderground UtilitiesWater Connected
Water Source
Public
Zoning
PUD
Interior Features
Appliances
DryerDishwasherElectric RangeElectric Water HeaterFree-Standing Electric RangeFree-Standing RefrigeratorFree-Standing RangeMicrowavePlumbed For Ice MakerRangeRefrigeratorStainless Steel Appliance(s)WasherWasher/Dryer
Cooling
Central AirCeiling Fan(s)ElectricHeat Pump
Flooring
CarpetHardwoodWood
Heating
Forced AirHeat PumpNatural Gas
Interior
Ceiling Fan(s)Double VanityEat-in KitchenGranite CountersHigh CeilingsPantryStone CountersWalk-In Closet(s)High Speed Internet
Laundry Features
Electric Dryer HookupIn HallInsideMain LevelIn UnitWasher Hookup
Listing courtesy of Jason Baugh of Archer Home Realty L.L.C.
Listings that are marked with an icon are provided courtesy of the Triangle MLS, Inc. of North Carolina, Internet Data Exchange Database. Copyright 2026 Triangle MLS, Inc. of North Carolina. All rights reserved.
Last checked: 2026-10-31 02:06 AM UTC
Neighborhood & Commute
Source: Walkscore
Disclosure: Community information and market data powered by Constellation Data Labs. Information is deemed reliable but not guaranteed.


Did you know? You can invite friends and family to your search. They can join your search, rate and discuss listings with you.