
Save
Ask
Tour
Hide
$575,000
36 Days On Site
1153 Belfair WayChapel Hill, NC 27517
For Sale|Single Family Residence|Active
4
Beds
3
Total Baths
2
Full Baths
1
Partial Bath
2,231
SqFt
$258
/SqFt
1988
Built
Subdivision:
Downing Creek
County:
Durham
Call Now: 919-404-SHOW
Is this the listing for you? We can help make it yours.
919-404-SHOWUpcoming Open Houses
Sat, Oct 17, 11:00 AM - 2:00 PM
Save
Ask
Tour
Hide
Mortgage Calculator
Monthly Payment (Est.)
Enter an interest rate to see your estimated monthly payment.Calculator powered by Showcase IDX, a Constellation1 Company. Copyright ©2026 Information is deemed reliable but not guaranteed.
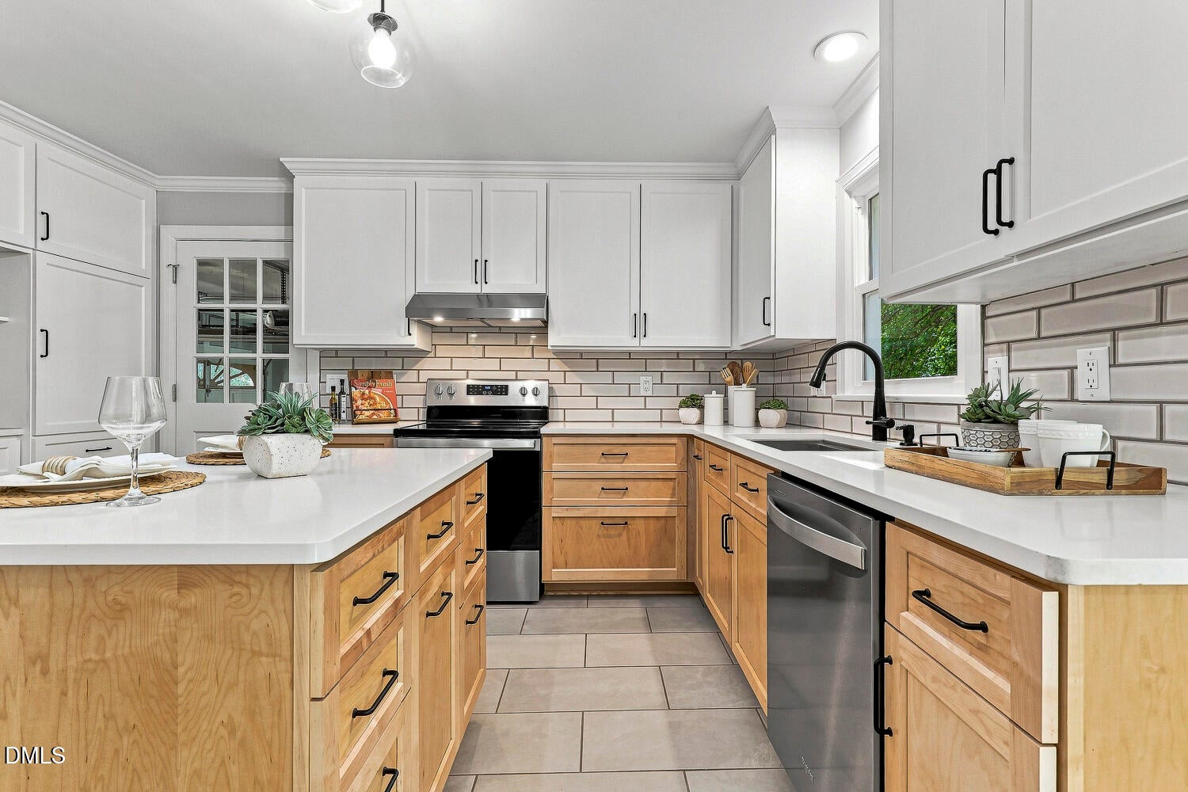
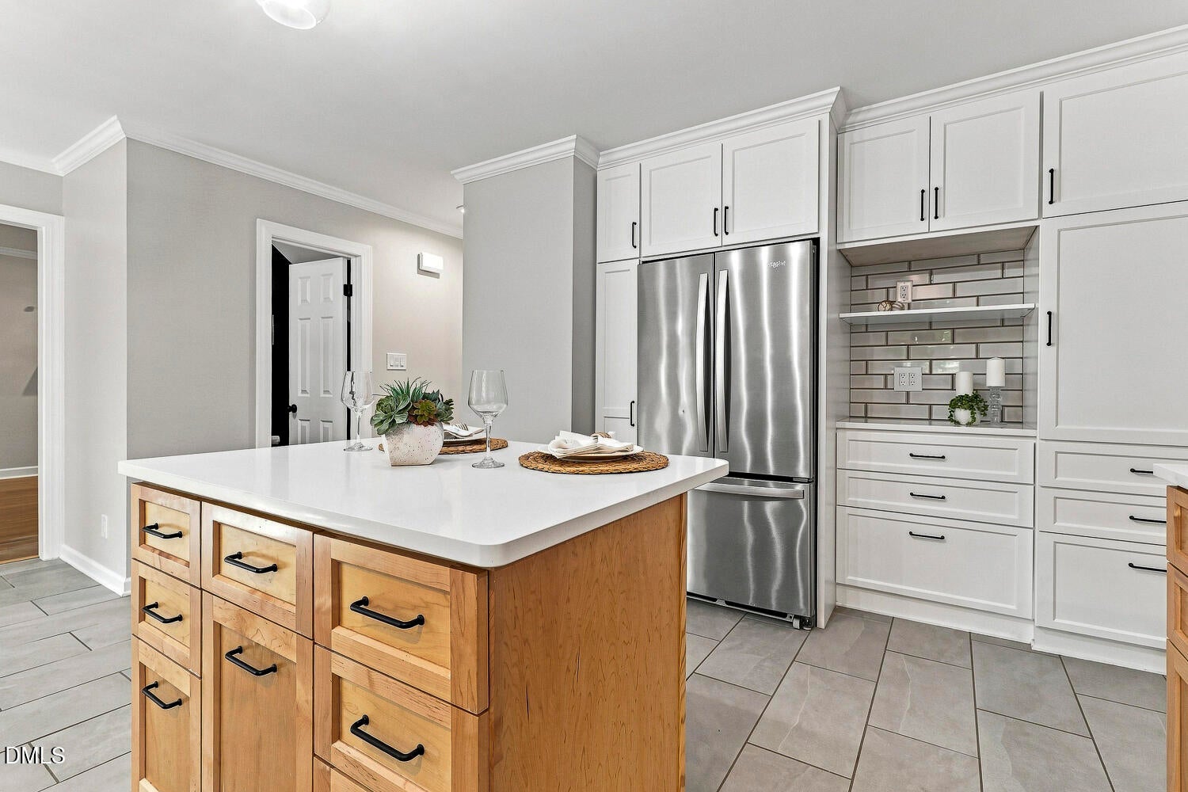
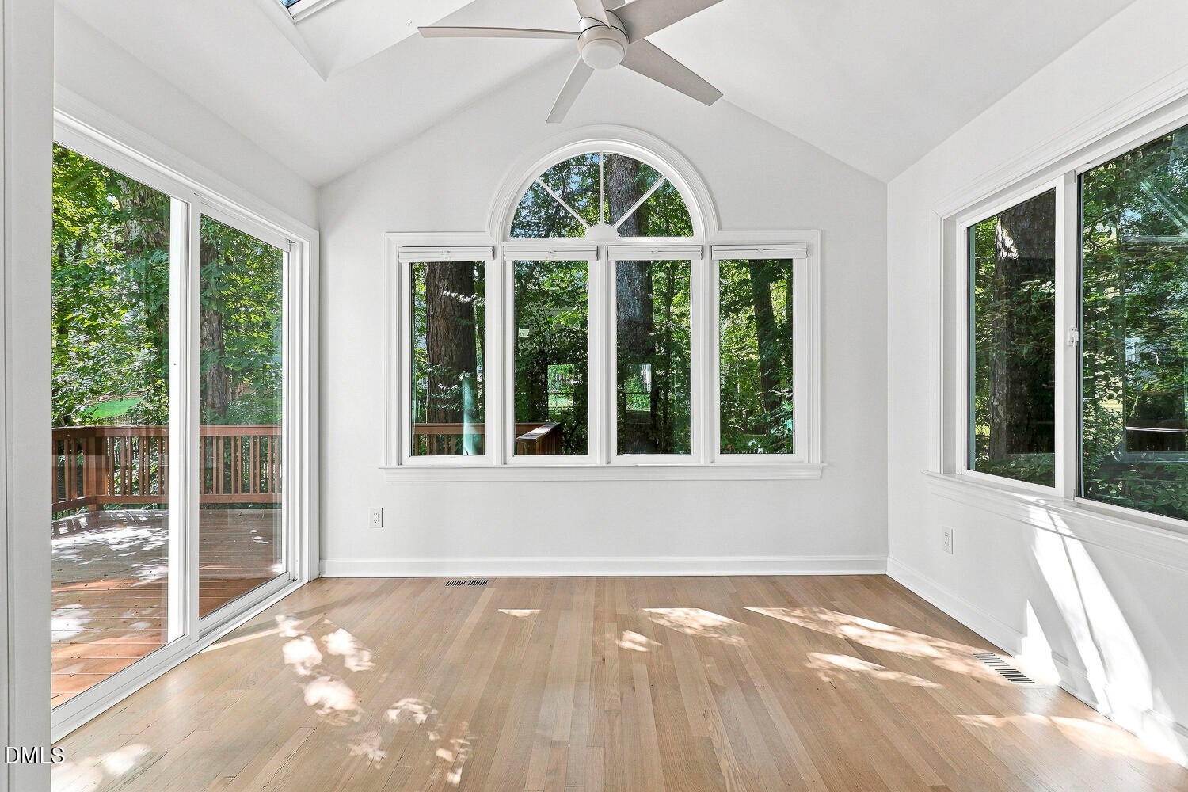
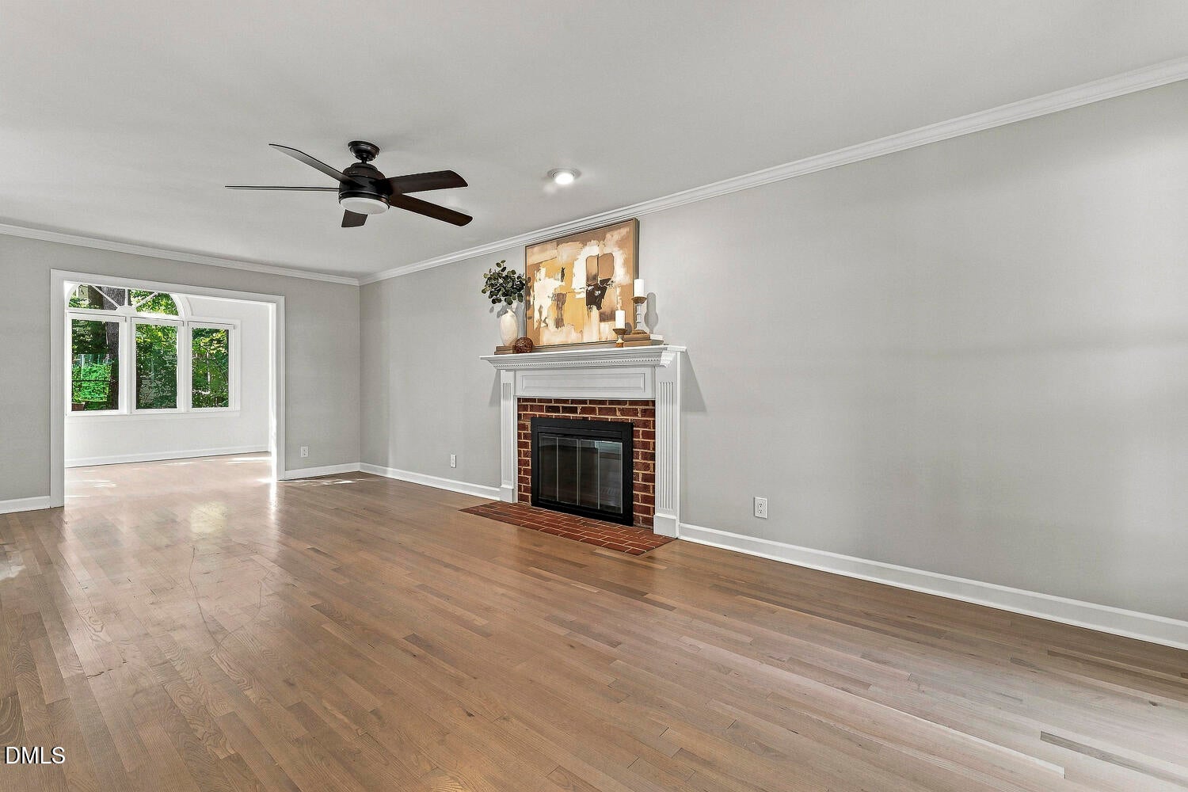
UPDATED home in Downing Creek w/NEW CARPET, fresh Paint! BRIGHT open floor plan with updated Kitchen including CABINETS, QUARTZ counters, huge ISLAND, STAINLESS appliances & TILE flooring. SUNROOM off family room for extra entertainment space. Upstairs Owners suite with updated vanity, SOAKING TUB & TILE/WALK-IN shower! Dedicated OFFICE with built-ins, three secondary bedrooms plus a huge WALK-IN attic space. Large DECK overlooks the private FENCED yard. 2023 NEW WINDOWS! Community Lake, Playground, Pool & Tennis close by. Sellers completed structural repairs - see docs & warranty info. HWY 54/501/I-40, Downtown Chapel Hill & Jordan Lake all close by!
Save
Ask
Tour
Hide
Listing Snapshot
Price
$575,000
Days On Site
36 Days
Bedrooms
4
Inside Area (SqFt)
2,231 sqft
Total Baths
3
Full Baths
2
Partial Baths
1
Lot Size
0.17 Acres
Year Built
1988
MLS® Number
10191762
Status
Active
Property Tax
$5,609.86
HOA/Condo/Coop Fees
$38.33 monthly
Sq Ft Source
N/A
Friends & Family
Recent Activity
| a week ago | Price changed to $575,000 | |
| a week ago | Listing updated with changes from the MLS® | |
| a month ago | Status changed to Active | |
| a month ago | Listing first seen on site |
General Features
Acres
0.17
Attached Garage
Yes
Disclosures
Seller Disclosure
Garage
Yes
Garage Spaces
2
Levels
Two
Parking
AttachedGarageConcreteDrivewayGarage Faces FrontGarage Door OpenerInside EntranceKitchen LevelSide By Side
Parking Spaces
4
Property Condition
Updated/Remodeled
Property Sub Type
Single Family Residence
Security
Smoke Detector(s)
Sewer
Public Sewer
Special Circumstances
Standard
SqFt Above
2231
SqFt Total
2231
Style
TraditionalTransitional
Utilities
Electricity ConnectedNatural Gas ConnectedSewer ConnectedWater Connected
Water Source
Public
Zoning
PDR
Interior Features
Appliances
Electric Water HeaterPlumbed For Ice Maker
Basement
Crawl Space
Cooling
Central AirCeiling Fan(s)Multi Units
Fireplace
Yes
Fireplace Features
Family RoomSee Remarks
Fireplaces
1
Flooring
CarpetHardwood
Heating
Forced Air
Interior
Double VanityEntrance FoyerKitchen IslandSoaking TubStorage
Laundry Features
In HallUpper Level
Bedroom 2
Dimensions - 11.2 x 11.5Level - Second
Bedroom 3
Dimensions - 11.0 x 11.5Level - Second
Bedroom 4
Dimensions - 7.8 x 16.8Level - Second
Breakfast Room
Dimensions - 9.2 x 10.1Level - Main
Dining Room
Dimensions - 11.6 x 12.3Level - Main
Entrance Hall
Dimensions - 4.4 x 6.5Level - Main
Family Room
Dimensions - 12.0 x 25.2Level - Main
Kitchen
Dimensions - 9.7 x 14.5Level - Main
Master Bedroom
Dimensions - 11.9 x 16.7Level - Second
Office
Dimensions - 7.1 x 12.1Level - SecondDescription - Office/Bonus/Flex
Other
Dimensions - 21.2 x 21.5Level - MainDescription - 2 Car Garage
Sunroom
Dimensions - 9.6 x 11.5Level - Main
Save
Ask
Tour
Hide
Exterior Features
Construction Details
BrickFiber Cement
Fencing
Back YardFenced
Lot Features
Back YardFront YardLandscapedPrivate
Patio And Porch
CoveredDeckFront Porch
Roof
Shingle
View
Neighborhood
Waterview
Neighborhood
Community Features
Association Amenities
ClubhousePlaygroundPoolTennis Court(s)
Association Fee
$460.0
Association Fee Frequency
Annually
Community Features
LakePlaygroundPoolTennis Court(s)
Financing Terms Available
CashConventionalFHAVA Loan
Roads
Paved
Schools
School District
Unknown
Elementary School
Durham - Creekside Elementary
Middle School
Durham - Sherwood Githens Middle
High School
Durham - Charles E Jordan Sr High School
Listing courtesy of Pete Marston of Relevate Real Estate Inc.

Listings that are marked with an icon are provided courtesy of the Triangle MLS, Inc. of North Carolina, Internet Data Exchange Database. Copyright 2026 Triangle MLS, Inc. of North Carolina. All rights reserved.
Last checked: 2026-10-16 08:16 AM UTC
Listings that are marked with an icon are provided courtesy of the Triangle MLS, Inc. of North Carolina, Internet Data Exchange Database. Copyright 2026 Triangle MLS, Inc. of North Carolina. All rights reserved.
Last checked: 2026-10-16 08:16 AM UTC
Neighborhood & Commute
Source: Walkscore
Disclosure: Community information and market data powered by Constellation Data Labs. Information is deemed reliable but not guaranteed.
Save
Ask
Tour
Hide
Did you know? You can invite friends and family to your search. They can join your search, rate and discuss listings with you.