Save
Ask
Tour
Hide
Share
$569,000
6 Days On Site

1409 Santa Cruz Street
Wake Forest, NC 27587

For Sale|Single Family Residence|Active
2
Beds
2
Total Baths
2
Full Baths
1,796
SqFt
$317
/SqFt
2020
Built
Subdivision:
Del Webb at Traditions
County:
Franklin
Call Now: 919-404-SHOW
Is this the listing for you? We can help make it yours.
919-404-SHOW
1409 Santa Cruz Street1409 Santa Cruz Street1409 Santa Cruz Street1409 Santa Cruz Street
Save
Ask
Tour
Hide
Share

Mortgage Calculator

Monthly Payment (Est.)

$2,596
Calculator powered by Showcase IDX, a Constellation1 Company. Copyright ©2026 Information is deemed reliable but not guaranteed.

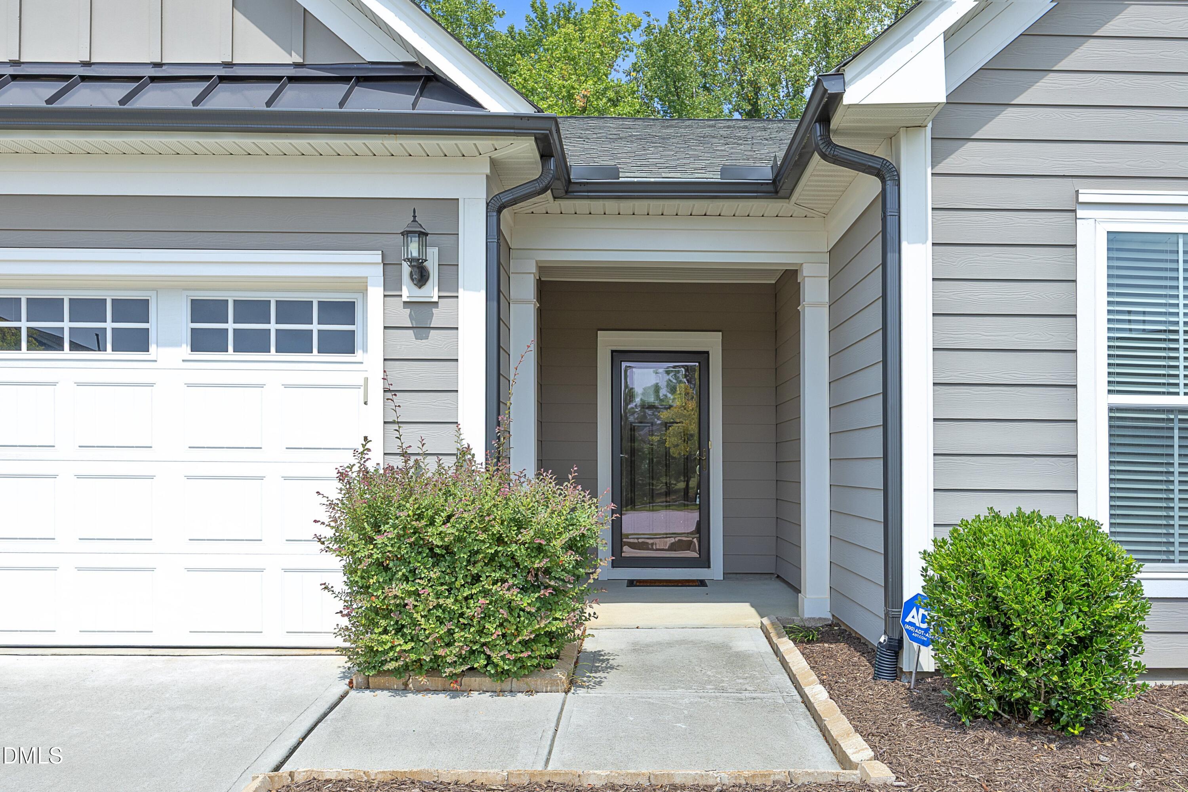
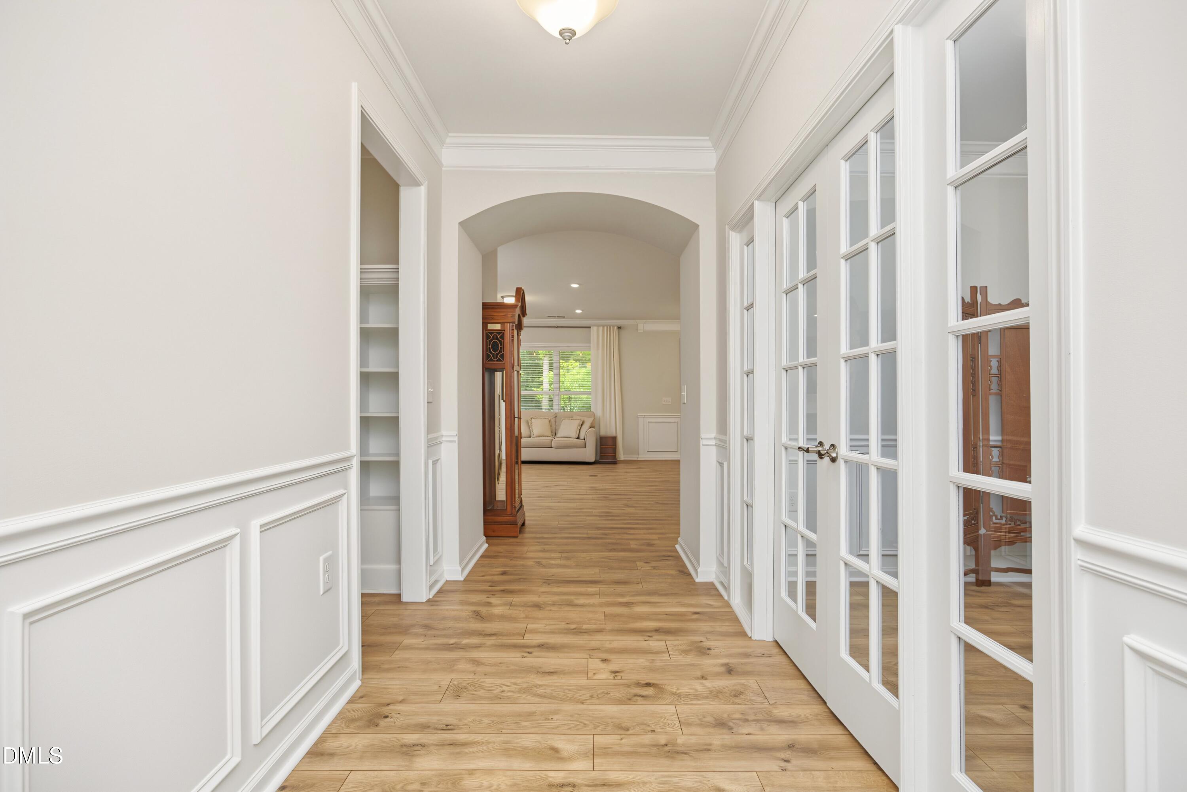
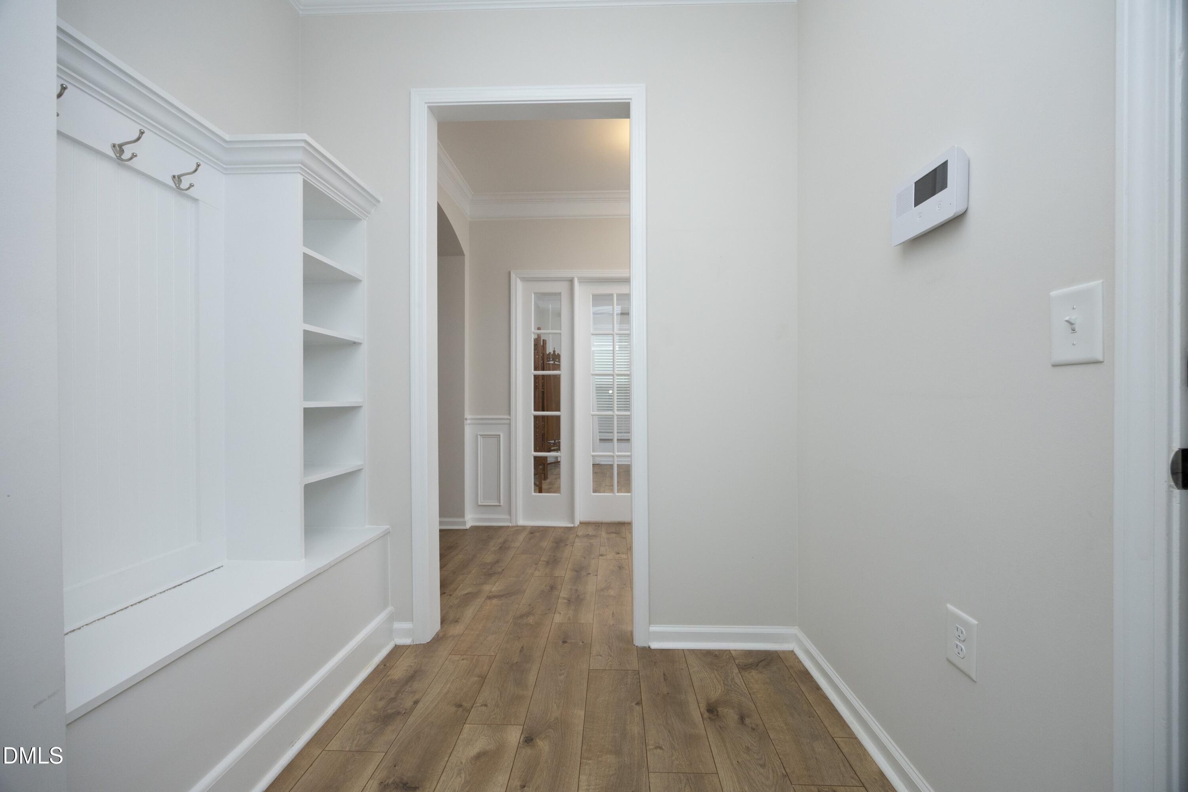
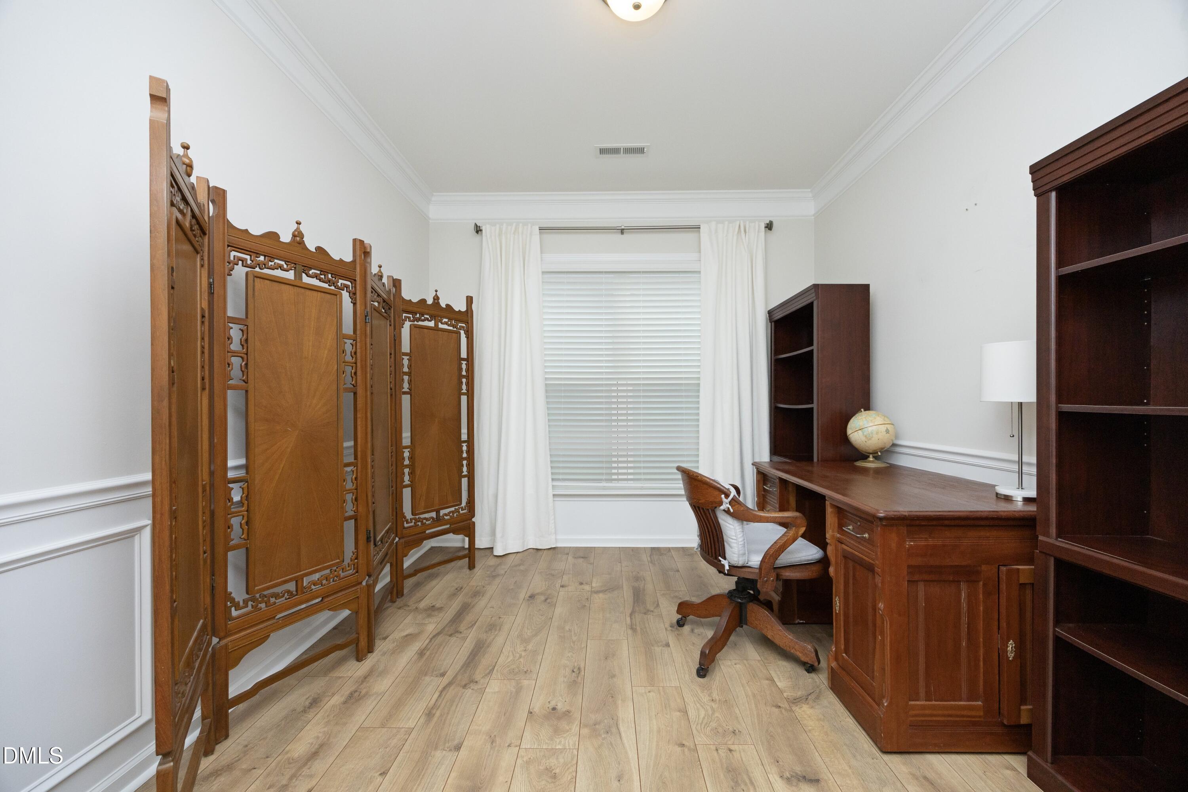
Welcome to your DREAM HOME! Discover this charming home in the desirable 55+ active adult Del Webb at Traditions Community. This ranch design offers a functional floor plan ideal for family gatherings and entertaining. The spacious living area with gas fireplace flows into the gourmet kitchen, complete with granite counters, tile backsplash and oversized island. Relax with a book in the bright sunroom overlooking the backyard. Large Owner’s suite with a spa-like bathroom featuring double sink vanity, walk-in shower, and walk-in closet. Your guests will be comfortable in the 2nd bedroom with access to a full bath with tub/shower combo. Another room with French doors provides additional flexibility for office, recreation, or hobbies. The convenient laundry room has a utility sink and a large storage closet. Unwind on the private screened porch and enjoy the peaceful outdoor setting. Other wonderful features include a 2 car garage, tankless water heater and security system. You will appreciate the maintenance free yard and the vibrant lifestyle that Del Webb has to offer. These amenities include indoor pool, fitness center, tennis, pickleball, bocce, walking trails and an active social calendar with events for every interest. Minutes from downtown Wake Forest.

Save
Ask
Tour
Hide
Share
Listing Snapshot
Price 
$569,000
Days On Site 
6 Days
Bedrooms 
2
Inside Area (SqFt) 
1,796 sqft
Total Baths 
2
Full Baths 
2
Partial Baths 
N/A
Lot Size 
0.15 Acres
Year Built 
2020
MLS® Number 
10191757
Status 
Active
Property Tax 
$4,819
HOA/Condo/Coop Fees 
$278 monthly
Sq Ft Source 
N/A
Friends & Family
Recent Activity
6 days agoListing first seen on site
6 days agoListing updated with changes from the MLS®
General Features
Acres 
0.15
Attached Garage 
Yes
Disclosures 
Seller Disclosure
Foundation 
Slab
Garage 
Yes
Garage Spaces 
2
Levels 
One
Parking 
AttachedGarageGarage Faces FrontGarage Door Opener
Property Sub Type 
Single Family Residence
Security 
Smoke Detector(s)Security System
Sewer 
Public Sewer
Special Circumstances 
Standard
SqFt Above 
1796
SqFt Total 
1796
Style 
Traditional
Utilities 
Electricity ConnectedNatural Gas ConnectedSewer ConnectedWater Connected
Water Source 
Public
Zoning 
R 40
Interior Features
Appliances 
DryerDisposalDishwasherElectric CooktopElectric OvenFree-Standing RefrigeratorGas Water HeaterMicrowaveRefrigeratorStainless Steel Appliance(s)Tankless Water HeaterWasherOven
Cooling 
Central Air
Fireplace 
Yes
Fireplace Features 
Family RoomGasGas Log
Fireplaces 
1
Flooring 
CarpetTileVinyl
Heating 
Forced Air
Interior 
Ceiling Fan(s)Crown MoldingEntrance FoyerGranite CountersKitchen IslandOpen FloorplanPantryWalk-In Closet(s)Master Downstairs
Laundry Features 
Laundry RoomMain Level
Main Level Bedrooms 
2
Bedroom 2 
Level - Main
Breakfast Room 
Level - Main
Family Room 
Level - Main
Kitchen 
Level - Main
Laundry 
Level - Main
Master Bedroom 
Level - Main
Office 
Level - Main
Sunroom 
Level - Main
Save
Ask
Tour
Hide
Share
Exterior Features
Construction Details 
Fiber Cement
Patio And Porch 
PatioRear PorchScreened
Road Frontage 
City Street
Roof 
Shingle
Community Features
Association Amenities 
ClubhouseFitness CenterIndoor PoolMaintenance GroundsTennis Court(s)Trail(s)
Association Fee 
$278.0
Association Fee Frequency 
Monthly
Senior Community 
Yes
Financing Terms Available 
CashConventional
Building Access 
Front Door
Roads 
Asphalt
Schools
School District
Unknown
Elementary School
Franklin County Schools
Middle School
Franklin County Schools
High School
Franklin County Schools
Listing courtesy of Nancy Page of Howard Hanna Allen Tate Wake Forest/Rolesville


Listings that are marked with an icon are provided courtesy of the Triangle MLS, Inc. of North Carolina, Internet Data Exchange Database. Copyright 2026 Triangle MLS, Inc. of North Carolina. All rights reserved.

Last checked: 2026-09-16 10:42 AM UTC

Neighborhood & Commute
Source: Walkscore
Disclosure: Community information and market data powered by Constellation Data Labs. Information is deemed reliable but not guaranteed.
Save
Ask
Tour
Hide
Share