Save
Ask
Tour
Hide
Share
$749,950
29 Days On Site

2560 New Hope Drive
Chapel Hill, NC 27514

For Sale|Single Family Residence|Active
4
Beds
3
Total Baths
2
Full Baths
1
Partial Bath
1,978
SqFt
$379
/SqFt
2022
Built
Subdivision:
Hills of New Hope
County:
Orange
Call Now: 919-404-SHOW
Is this the listing for you? We can help make it yours.
919-404-SHOW
2560 New Hope Drive2560 New Hope Drive2560 New Hope Drive2560 New Hope Drive
Save
Ask
Tour
Hide
Share

Mortgage Calculator

Monthly Payment (Est.)

Enter an interest rate to see your estimated monthly payment.
Calculator powered by Showcase IDX, a Constellation1 Company. Copyright ©2026 Information is deemed reliable but not guaranteed.

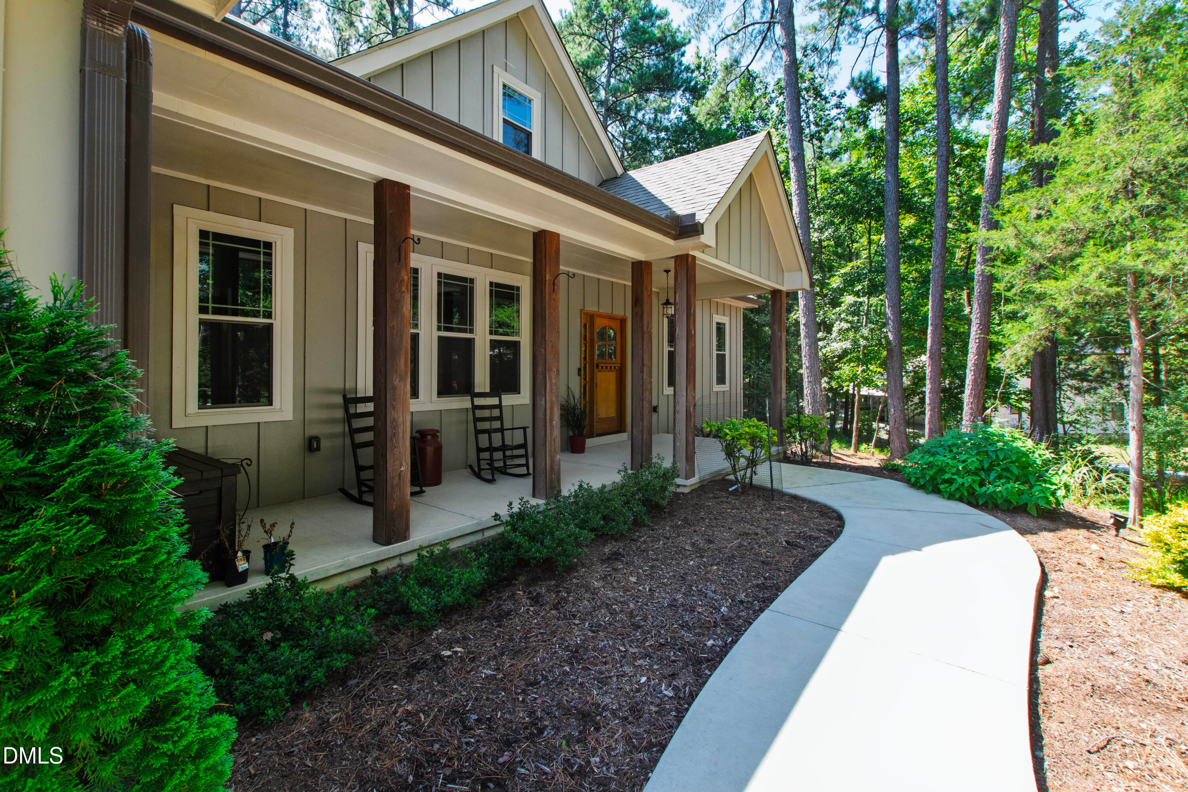
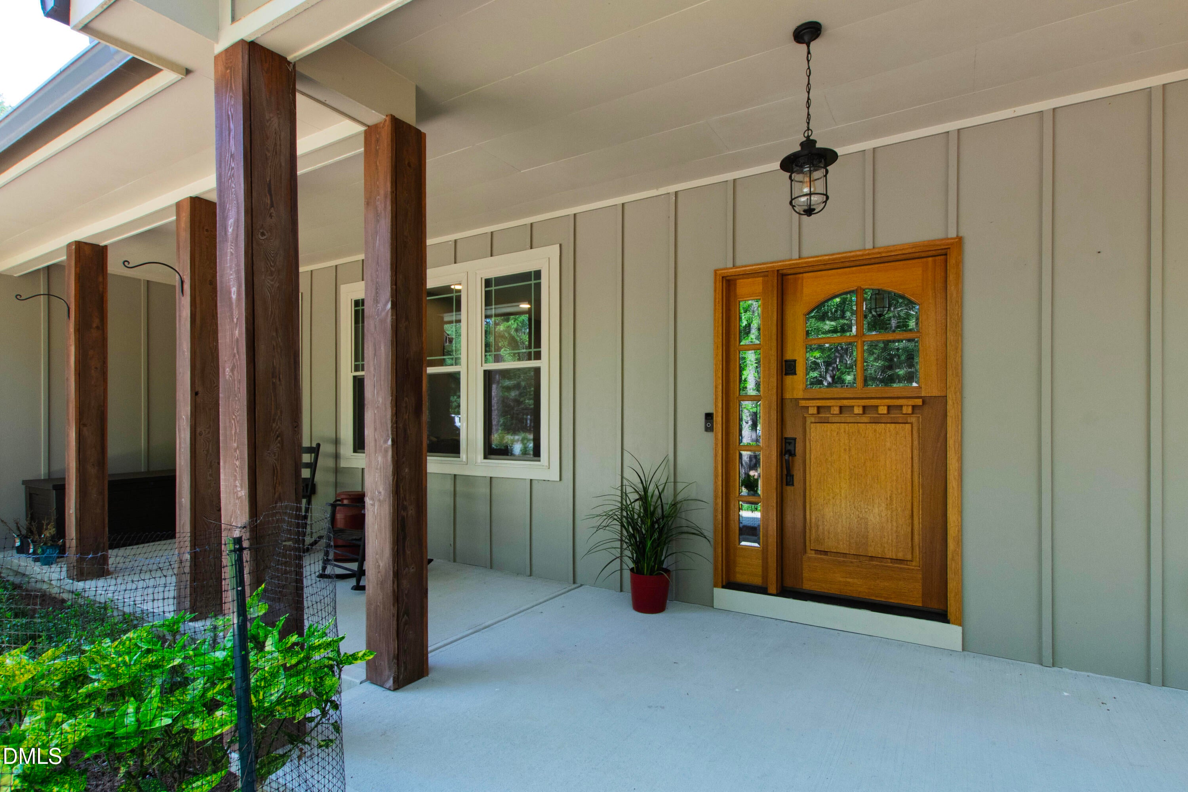
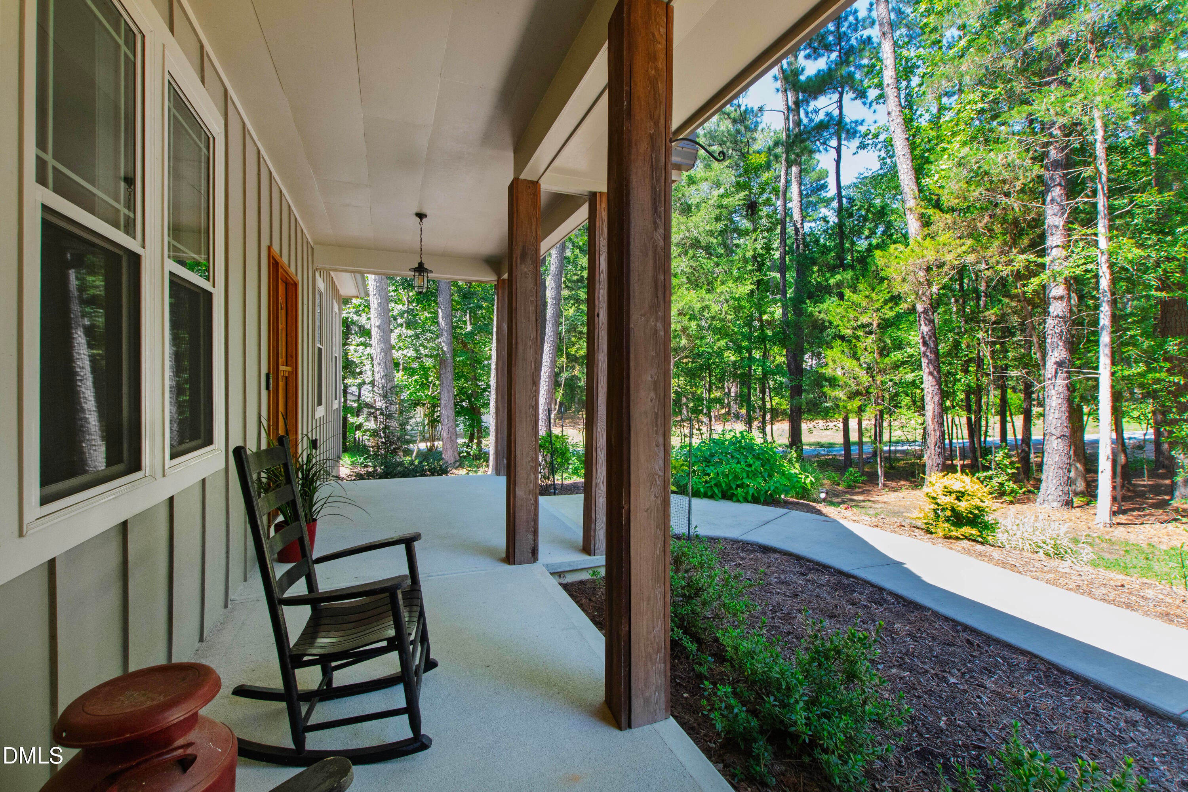
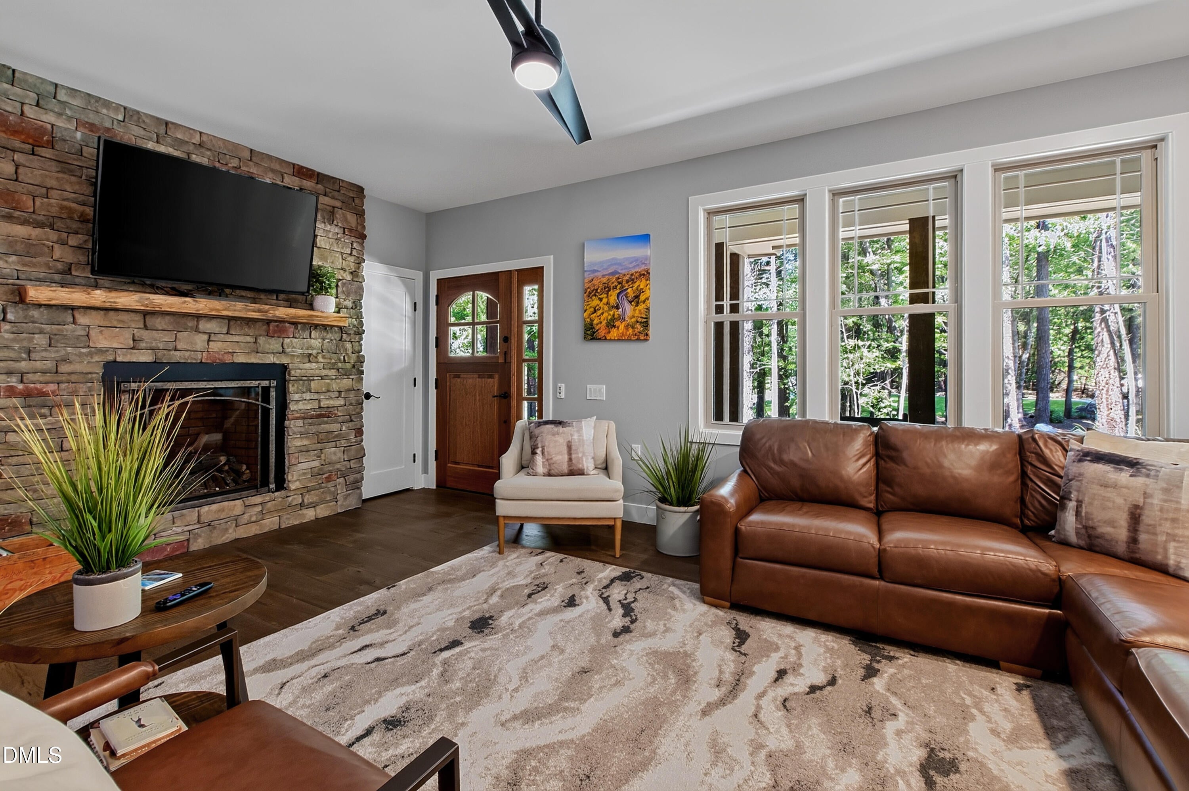
Welcome to 2560 New Hope Drive, where privacy, natural beauty and an exceptional Triangle location come together in perfect harmony. Tucked away on approximately 1.5 acres in a picturesque, established neighborhood, this gracious residence offers the rare opportunity to enjoy a peaceful retreat without sacrificing proximity to the places that make everyday life so convenient. Built in 2022, the home offers four bedrooms, two-and-a-half baths and nearly 2,000 square feet of thoughtfully arranged living space. A desirable main-level primary suite provides comfort and ease, while three additional bedrooms offer wonderful flexibility for family, guests, a home office or creative pursuits. The home's warm and welcoming scale lends itself equally well to relaxed daily living and effortless entertaining. Beyond the home, the generous acreage creates a beautiful sense of openness and seclusion. Mature surroundings provide a private backdrop for quiet mornings, outdoor gatherings, gardening or simply enjoying the changing seasons. It is a setting that feels removed from the pace of the city, a serene piece of paradise, yet remains remarkably connected to the very best of the region. Carraway Village and the beloved New Hope Market are just minutes away, offering convenient access to shopping, dining and local favorites. Nearby I-40 places Chapel Hill, Durham and Hillsborough within easy reach, while UNC, UNC Hospitals and Duke University are all conveniently accessible. Whether commuting to one of the area's renowned universities or medical centers, exploring the cultural and culinary offerings of the Triangle, or returning home to the tranquility of your own private acreage, the location is truly exceptional. Offering a compelling balance of space, privacy and accessibility, 2560 New Hope Drive is more than a home, it is an opportunity to embrace a quieter way of living while remaining at the center of everything. Peaceful, private and perfectly positioned, this is a special property in the heart of it all.

Save
Ask
Tour
Hide
Share
Listing Snapshot
Price 
$749,950
Days On Site 
29 Days
Bedrooms 
4
Inside Area (SqFt) 
1,978 sqft
Total Baths 
3
Full Baths 
2
Partial Baths 
1
Lot Size 
1.51 Acres
Year Built 
2022
MLS® Number 
10191756
Status 
Active
Property Tax 
$3,821.67
HOA/Condo/Coop Fees 
N/A
Sq Ft Source 
N/A
Friends & Family
Recent Activity
4 weeks agoListing first seen on site
4 weeks agoListing updated with changes from the MLS®
General Features
Acres 
1.51
Attached Garage 
Yes
Disclosures 
Seller Disclosure
Foundation 
Block
Garage 
Yes
Garage Spaces 
2
Levels 
Two
Parking 
AttachedGarageAggregateAdditional ParkingDrivewayGarage Faces SideGravelRV Access/Parking
Property Condition 
New Construction
Property Sub Type 
Single Family Residence
Security 
Carbon Monoxide Detector(s)Smoke Detector(s)
Sewer 
Aerobic SepticSeptic Tank
Special Circumstances 
Standard
SqFt Above 
1978
SqFt Total 
1978
Style 
Craftsman
Utilities 
Cable ConnectedElectricity ConnectedNatural Gas Not AvailablePropaneUnderground UtilitiesSewer Connected
Water Source 
PrivateWell
Zoning 
RB
Interior Features
Appliances 
Built-In Electric OvenCooktopConvection OvenDryerDishwasherExhaust FanElectric OvenElectric Water HeaterGas CooktopMicrowavePropane CooktopPlumbed For Ice MakerRange HoodVented Exhaust Fan
Basement 
BlockCrawl Space
Cooling 
Central AirCeiling Fan(s)ElectricHeat PumpZoned
Fireplace 
Yes
Fireplace Features 
Blower FanFactory BuiltFamily RoomGlass DoorsMetalPropaneSealed Combustion
Fireplaces 
1
Flooring 
CarpetHardwoodWood
Heating 
CentralForced AirHeat Pump
Interior 
Ceiling Fan(s)Double VanityEat-in KitchenKitchen IslandLow Flow Plumbing FixturesOpen FloorplanPantryRecessed LightingWalk-In Closet(s)Master Downstairs
Laundry Features 
Electric Dryer HookupLaundry RoomMain LevelWasher Hookup
Main Level Bedrooms 
1
Window Features 
ENERGY STAR Qualified WindowsLow Emissivity WindowsScreensWindow Treatments
Bedroom 2 
Dimensions - 12.2 x 11.2Level - Second
Bedroom 3 
Dimensions - 12.2 x 11.3Level - Second
Bedroom 4 
Dimensions - 11.2 x 10.6Level - Second
Dining Room 
Dimensions - 13.8 x 10.9Level - Main
Family Room 
Dimensions - 18.2 x 12.2Level - Main
Kitchen 
Dimensions - 13.2 x 12.7Level - Main
Laundry 
Dimensions - 6.8 x 6.7Level - Main
Master Bedroom 
Dimensions - 16.4 x 14.8Level - Main
Save
Ask
Tour
Hide
Share
Exterior Features
Construction Details 
Board & Batten SidingBatts InsulationFoam InsulationHardiPlank TypeSpray Foam Insulation
Exterior 
GardenLightingOtherPermeable PavingPrivate YardRain Gutters
Fencing 
PartialPrivacyWood
Lot Features 
ClearedFront YardIrregular LotLandscapedMany TreesPie Shaped LotPrivateWoodedFew Trees
Other Structures 
Shed(s)Workshop
Patio And Porch 
CoveredFront PorchPorchRear Porch
Road Frontage 
County Road
Roof 
FiberglassMetalShingle
View 
Trees/Woods
Waterview 
Trees/Woods
Windows/Doors 
ENERGY STAR Qualified WindowsLow Emissivity WindowsScreensWindow Treatments
Community Features
Accessibility Features 
Accessible BedroomAccessible Central Living AreaAccessible Doors
Financing Terms Available 
CashConventional
Roads 
Asphalt
Schools
School District
Unknown
Elementary School
Orange - New Hope Elementary
Middle School
Orange - A L Stanback Middle
High School
Orange - Cedar Ridge High
Listing courtesy of Claire Pope of Hodge&KittrellSothebysIntlRlty


Listings that are marked with an icon are provided courtesy of the Triangle MLS, Inc. of North Carolina, Internet Data Exchange Database. Copyright 2026 Triangle MLS, Inc. of North Carolina. All rights reserved.

Last checked: 2026-10-09 03:43 PM UTC

Neighborhood & Commute
Source: Walkscore
Disclosure: Community information and market data powered by Constellation Data Labs. Information is deemed reliable but not guaranteed.
Save
Ask
Tour
Hide
Share