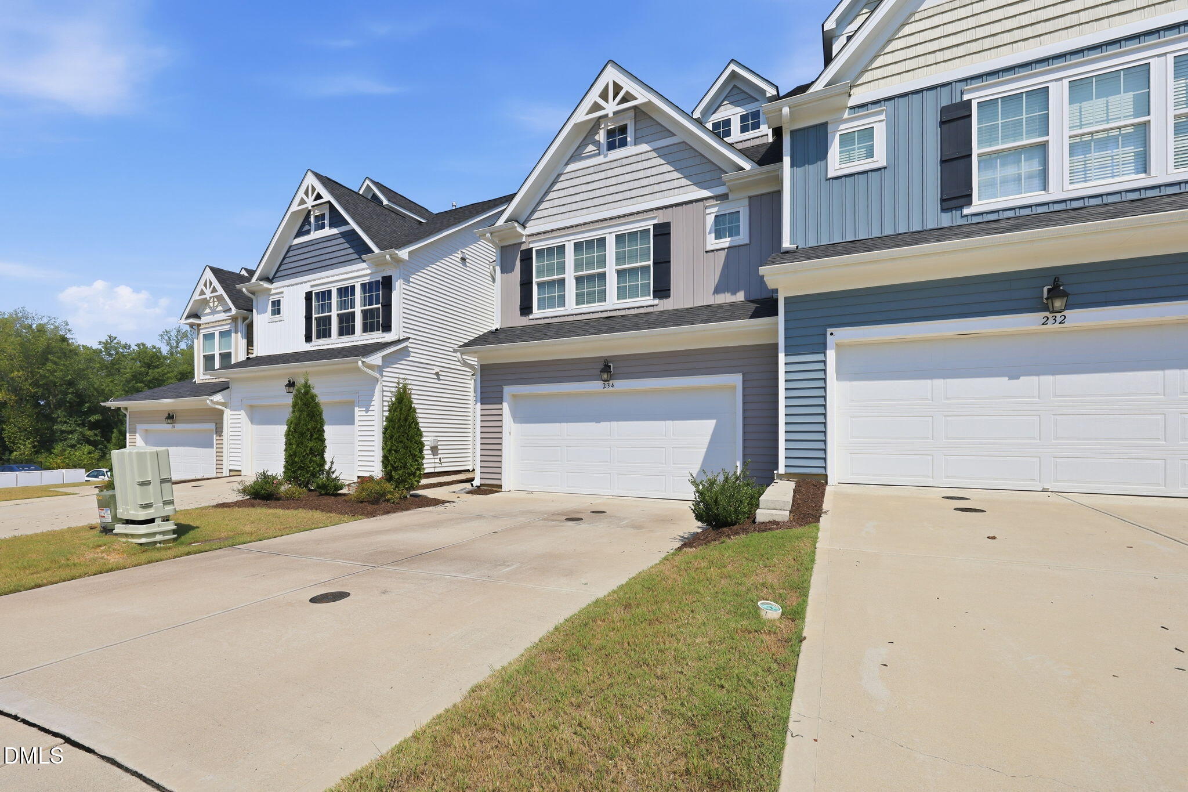
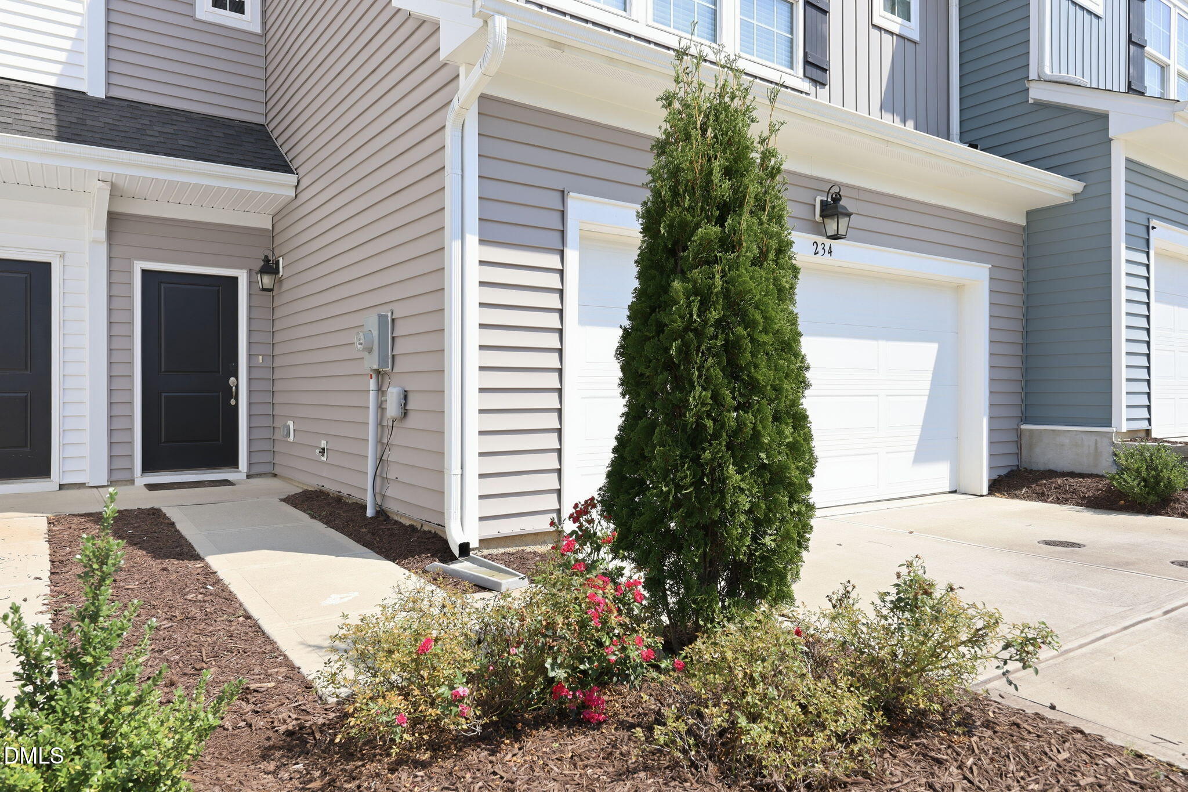
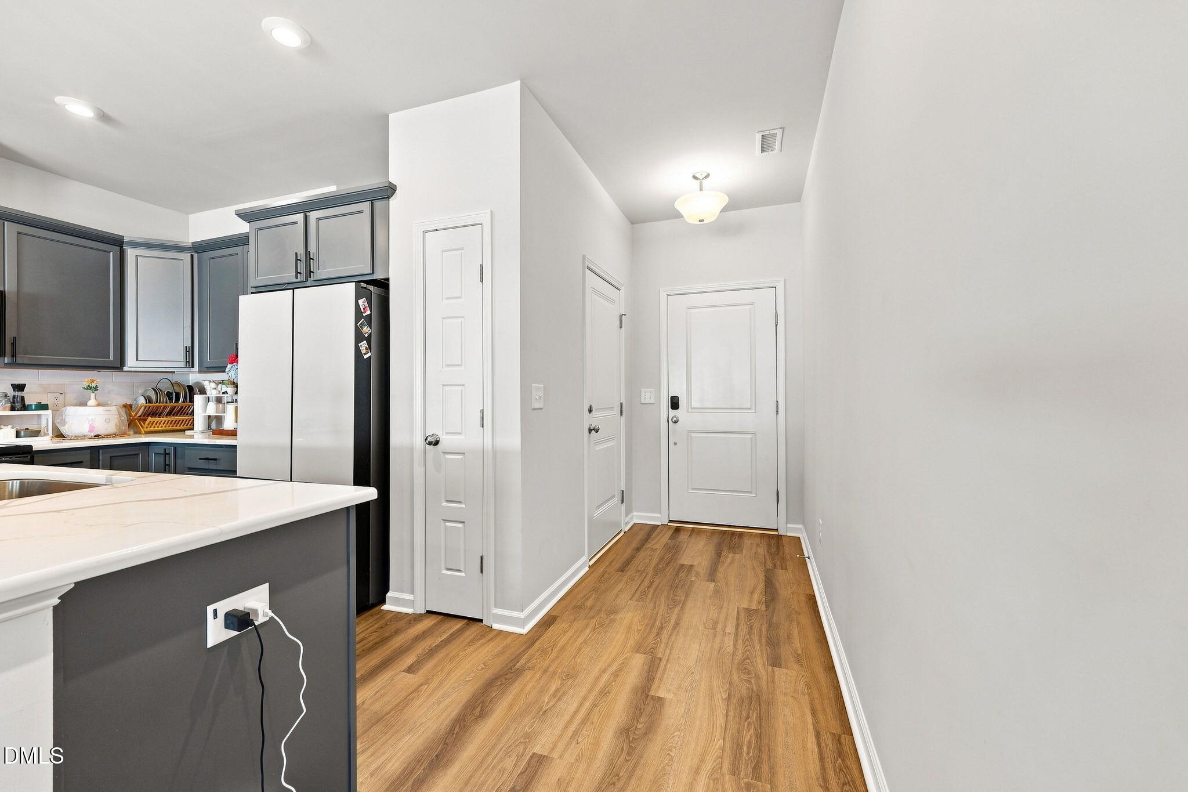
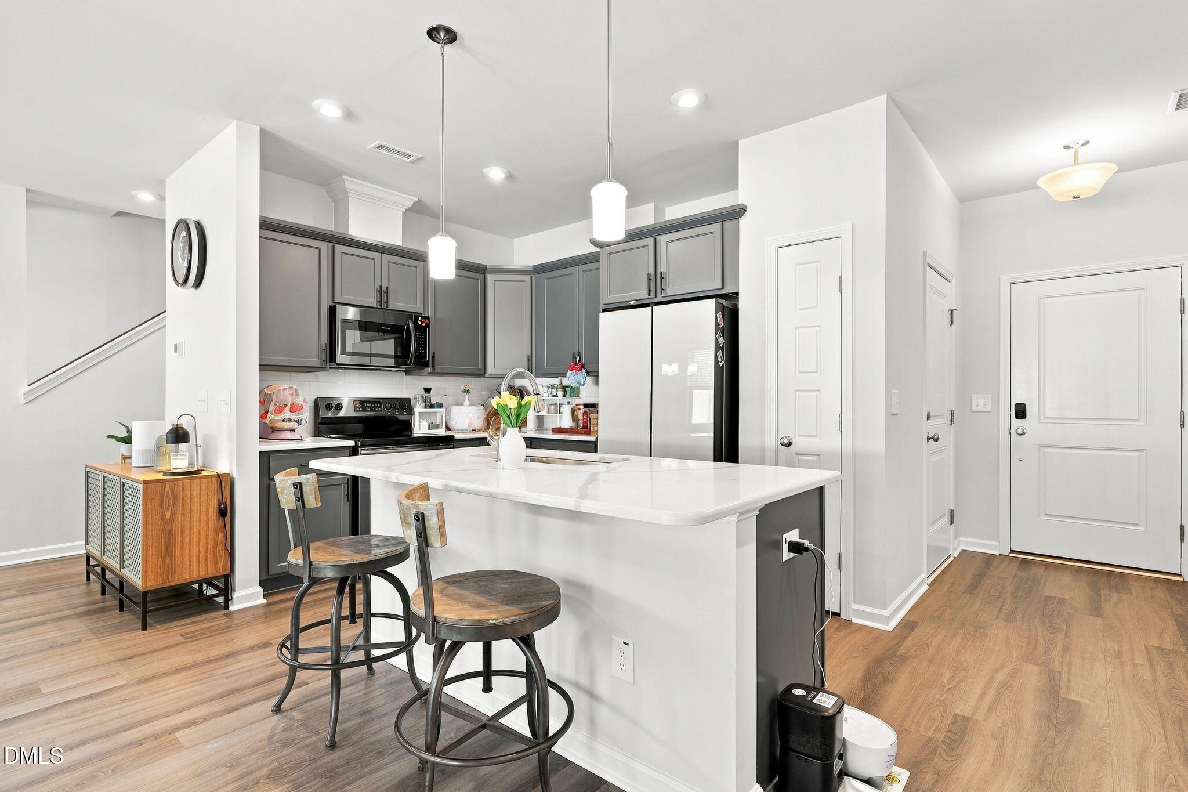
Gorgeous, Rustic 3 Story, 2 Car Garage Townhome in Desirable Elizabeth Springs Subdivision w/Fenced Backyard, Driveway (4 Car Spaces), Carpeted 3rd Flr Bonus-Flex Rm w/Walk-out Storage, 2nd Flr Bedrooms and Laundry Rm, Main Flr Kitchen, Dining and Family Rm. Keyless Entry, Seamless Gutters, Smooth Ceilings, 1ST Flr Half Bath, LVP flooring throughout Main Flr and 2nd Flr Hall & Primary Bedroom, Wood Stairs, Ceramic Tile in Baths & Laundry, Ventilated Shelving, Quartz Countertops, Electric Range, Built-n Microwave, Dishwasher, Refrigerator, Washer & Dryer. Kitchen Island-Breakfast Bar, Gray Cabinets, Recessed & Pendant Lighting in Kitchen, Tub-Shower Combo, Double Vanity, Natural Gas Zoned Heating, Gas Water Heater, Walk-in Closet in Primary, Porch, Patio, Slab Foundation. Community Pool, Sidewalks, and Convenient to Wake Forest Shopping.
Save
Ask
Tour
Hide
Share
Listing Snapshot
Price
$380,000
Days On Site
3 Days
Bedrooms
3
Inside Area (SqFt)
2,297 sqft
Total Baths
3
Full Baths
2
Partial Baths
1
Lot Size
0.06 Acres
Year Built
2022
MLS® Number
10191752
Status
Active
Property Tax
$3,751.01
HOA/Condo/Coop Fees
$173 monthly
Sq Ft Source
N/A
Friends & Family
React
Comment
Invite
No Comments Yet
Did you know? You can invite friends and family to your search. They can join your search, rate and discuss listings with you.
Recent Activity
4 days ago
Listing first seen on site
4 days ago
Listing updated with changes from the MLS®
General Features
Acres
0.06
Attached Garage
Yes
Direction Faces
South
Disclosures
Seller Disclosure
Foundation
Slab
Garage
Yes
Garage Spaces
2
Levels
Three Or More
Parking
AttachedGarageConcreteDrivewayGarage Faces FrontGarage Door Opener
Parking Spaces
6
Property Sub Type
Townhouse
Security
Carbon Monoxide Detector(s)Smoke Detector(s)
Sewer
Public Sewer
Special Circumstances
Standard
SqFt Above
2297
SqFt Total
2297
Style
Rustic
Utilities
Cable AvailableElectricity ConnectedNatural Gas ConnectedPhone AvailableSewer ConnectedWater Connected
Water Source
Public
Zoning
R&PUD
Interior Features
Appliances
DryerDisposalDishwasherElectric RangeGas Water HeaterMicrowaveRangeRefrigeratorRange HoodSelf Cleaning OvenWasher
Listing courtesy of Frankie Hagan of Long & Foster Real Estate INC/North Raleigh
Listings that are marked with an icon are provided courtesy of the Triangle MLS, Inc. of North Carolina, Internet Data Exchange Database. Copyright 2026 Triangle MLS, Inc. of North Carolina. All rights reserved.
Last checked: 2026-09-14 05:25 AM UTC
Neighborhood & Commute
Source: Walkscore
Disclosure: Community information and market data powered by Constellation Data Labs. Information is deemed reliable but not guaranteed.


Did you know? You can invite friends and family to your search. They can join your search, rate and discuss listings with you.