Save
Ask
Tour
Hide
Share
$625,000
12 Days On Site

43 Sweet Home Court
Lillington, NC 27546

For Sale|Single Family Residence|Active
4
Beds
4
Total Baths
3
Full Baths
1
Partial Bath
3,062
SqFt
$204
/SqFt
2017
Built
Subdivision:
Morgan Farm
County:
Harnett
Call Now: 919-404-SHOW
Is this the listing for you? We can help make it yours.
919-404-SHOW
43 Sweet Home Court43 Sweet Home Court43 Sweet Home Court43 Sweet Home Court
Save
Ask
Tour
Hide
Share

Mortgage Calculator

Monthly Payment (Est.)

Enter an interest rate to see your estimated monthly payment.
Calculator powered by Showcase IDX, a Constellation1 Company. Copyright ©2026 Information is deemed reliable but not guaranteed.

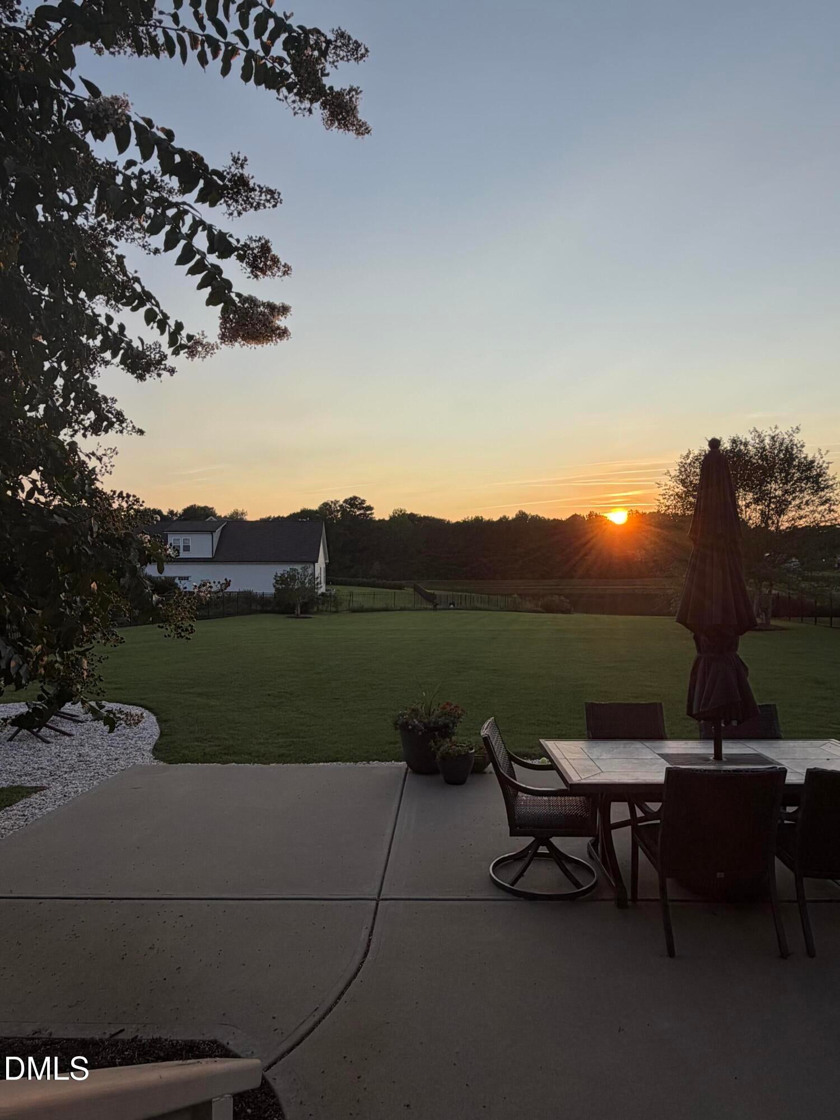
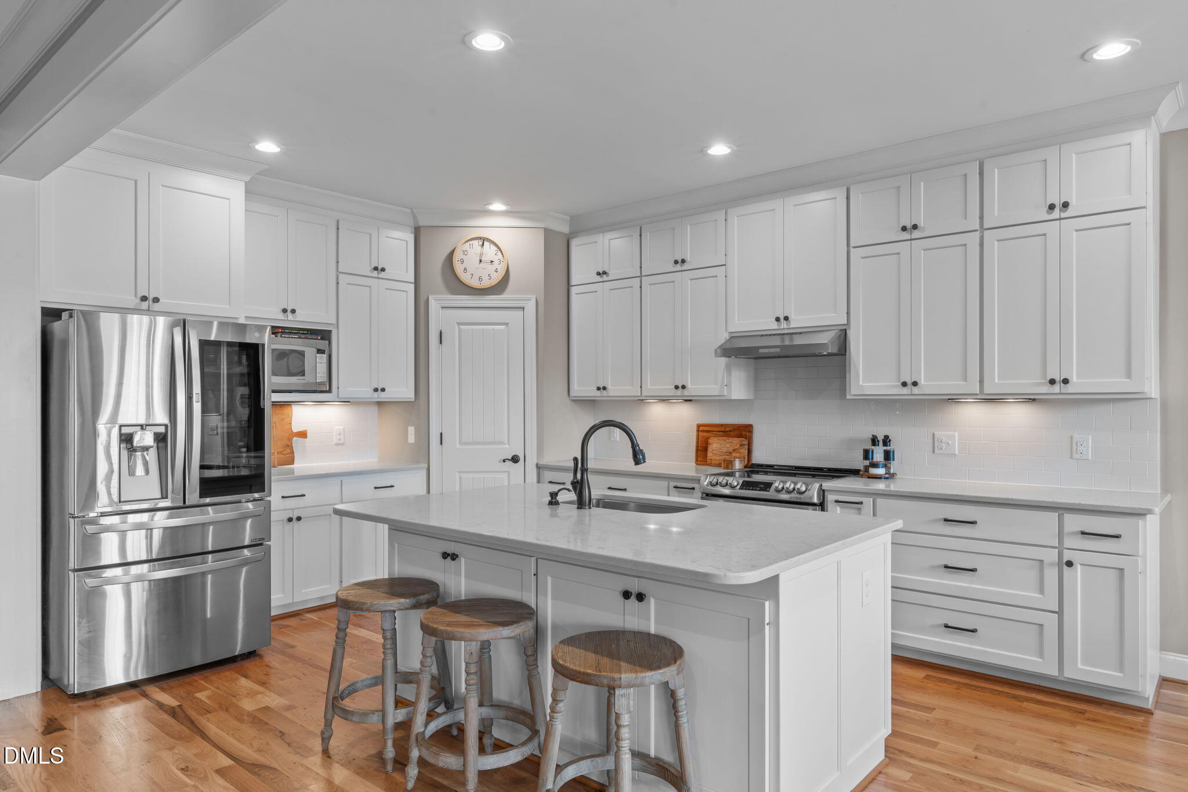
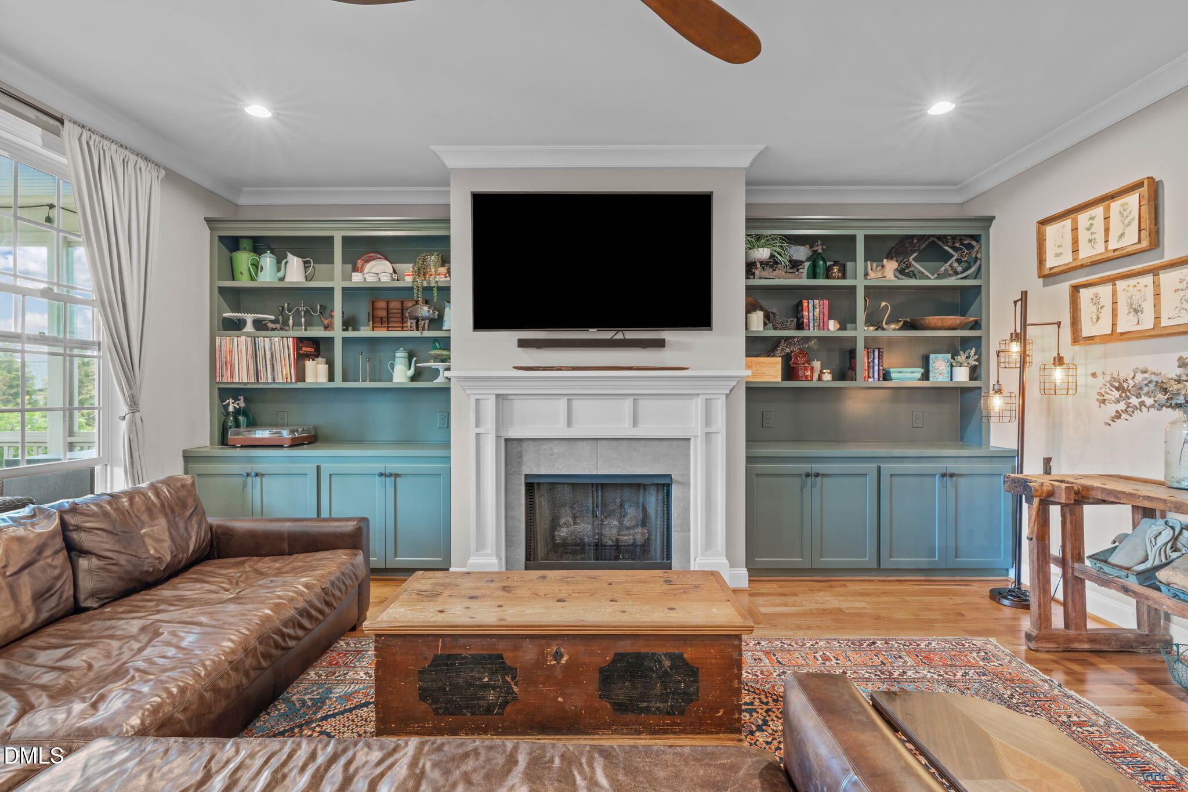
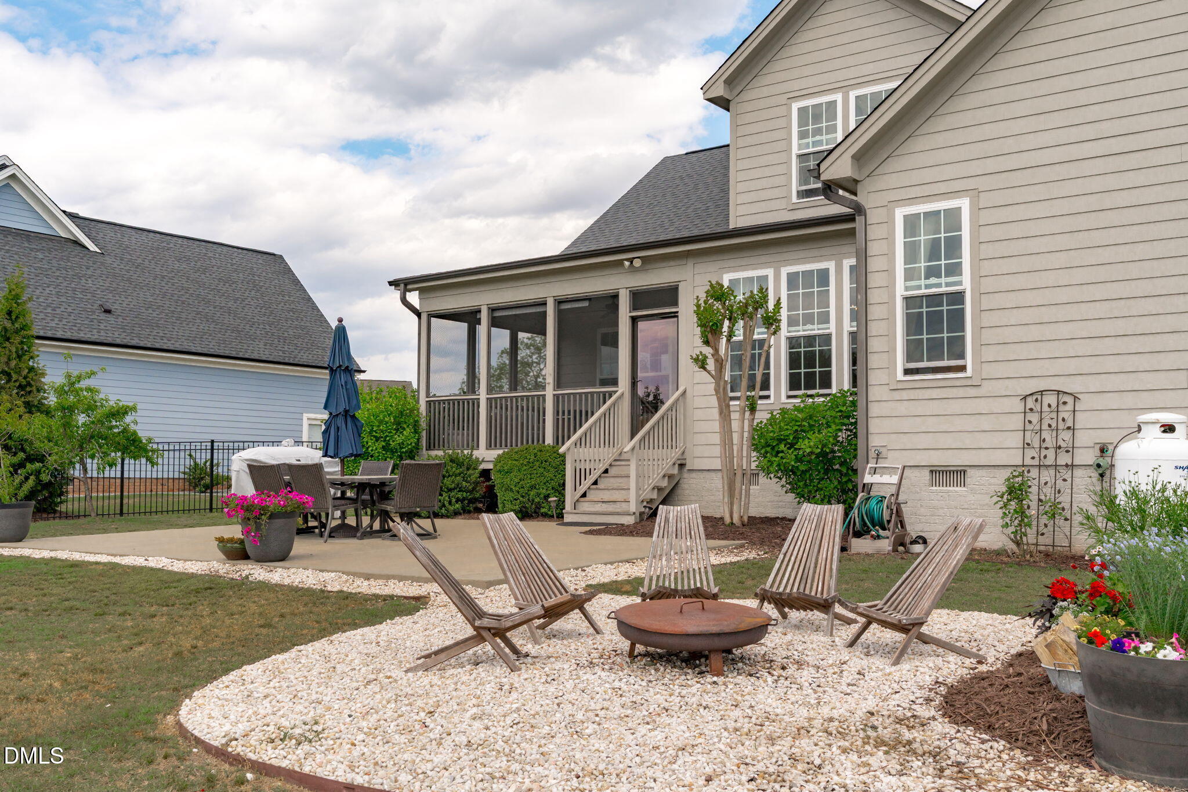
Stunning pond views , 3 car garage, assumable 2.25% VA loan and just minutes away from Fuquay Varina! This custom-built home offers the space, privacy, and lifestyle that are increasingly hard to find. Set on a premier lot with peaceful views, this beautifully maintained home offers more than 3,100 square feet of living space, a desirable first-floor primary suite, 4 bedrooms, 3.5 bathrooms, and a 3-car garage. The thoughtfully designed floor plan features generous living spaces, a spacious kitchen with a large center island, and an open connection to the main living area, perfect for everyday living and entertaining. Large windows and outdoor living spaces take advantage of the home's peaceful surroundings and water views. Step outside to enjoy the screened porch, established landscaping, and a backyard designed for both relaxing and entertaining. One of the property's standout features is its direct connection to the pond, creating a setting that feels private and tucked away while still offering convenient access to nearby shopping, dining, and amenities. The property also includes established fruit trees and landscaping, adding to the charm and character of this special homesite. An exceptional financing opportunity may also be available: an existing VA loan with an approximately 2.25% interest rate and roughly $280,000 remaining balance may be assumable by a qualified buyer, subject to lender and VA requirements. This home offers a rare opportunity to enjoy more space and a peaceful setting without giving up convenience, located approximately 12 minutes from downtown Fuquay-Varina, offering the space and privacy of Harnett County with easy access to Wake County amenities.

Save
Ask
Tour
Hide
Share
Listing Snapshot
Price 
$625,000
Days On Site 
12 Days
Bedrooms 
4
Inside Area (SqFt) 
3,062 sqft
Total Baths 
4
Full Baths 
3
Partial Baths 
1
Lot Size 
N/A
Year Built 
2017
MLS® Number 
10191749
Status 
Active
Property Tax 
$2,978.62
HOA/Condo/Coop Fees 
$41.67 monthly
Sq Ft Source 
N/A
Friends & Family
Recent Activity
2 weeks agoListing first seen on site
2 weeks agoListing updated with changes from the MLS®
General Features
Attached Garage 
Yes
Garage 
Yes
Garage Spaces 
3
Levels 
Two
Parking 
AttachedGarageConcreteDrivewayGarage Faces SideGarage Door OpenerPrivate
Property Sub Type 
Single Family Residence
Security 
Prewired
Sewer 
Septic Tank
Special Circumstances 
Standard
SqFt Above 
3062
SqFt Total 
3062
Style 
FarmhouseModern
Utilities 
Electricity ConnectedNatural Gas AvailableWater ConnectedSewer Connected
Water Source 
Public
Interior Features
Appliances 
Convection OvenDishwasherElectric OvenENERGY STAR Qualified AppliancesENERGY STAR Qualified DishwasherInduction CooktopOvenStainless Steel Appliance(s)Tankless Water Heater
Basement 
Crawl Space
Cooling 
Central AirCeiling Fan(s)Humidity ControlHeat Pump
Fireplace 
Yes
Fireplace Features 
Blower FanFamily RoomGas LogPropane
Flooring 
CarpetHardwoodTileWood
Heating 
CentralElectricHeat Pump
Interior 
Built-in FeaturesBookcasesCeiling Fan(s)Crown MoldingHigh Speed InternetKitchen IslandOpen FloorplanSmart HomeStorageStone CountersWalk-In Closet(s)Wired for Data
Laundry Features 
Electric Dryer HookupInsideLaundry RoomMain LevelSink
Main Level Bedrooms 
1
Window Features 
Aluminum FramesDouble Pane Windows
Bedroom 2 
Dimensions - 12.1 x 11.9Level - Second
Bedroom 3 
Dimensions - 15.6 x 12.2Level - Second
Bedroom 4 
Dimensions - 11.9 x 13.6Level - Second
Dining Room 
Dimensions - 11.9 x 14.6Level - Main
Entrance Hall 
Dimensions - 9.9 x 9.1Level - Main
Family Room 
Dimensions - 17.8 x 17.1Level - Main
Kitchen 
Dimensions - 11.9 x 15.0Level - Main
Laundry 
Dimensions - 5.9 x 8.9Level - Main
Master Bedroom 
Dimensions - 16.2 x 13.9Level - Main
Office 
Dimensions - 13.6 x 12.3Level - Main
Recreation Room 
Dimensions - 22.0 x 15.6Level - Second
Save
Ask
Tour
Hide
Share
Exterior Features
Construction Details 
Cement Siding
Exterior 
Private YardRain Gutters
Fencing 
Back YardFenced
Lot Features 
Back YardCul-De-SacFront YardLandscapedMany Trees
Patio And Porch 
CoveredEnclosedFront PorchRear PorchScreened
Road Frontage 
County Road
Roof 
AsphaltShingle
View 
PondTrees/WoodsWater
Waterview 
PondTrees/WoodsWater
Windows/Doors 
Aluminum FramesDouble Pane Windows
Community Features
Association Amenities 
Pond Year Round
Association Fee 
$500.0
Association Fee Frequency 
Annually
Financing Terms Available 
1031 ExchangeAssumableCashConventionalFHAVA Loan
Roads 
Asphalt
Schools
School District
Unknown
Elementary School
Harnett - Northwest Harnett Elementary
Middle School
Harnett - Harnett Central Middle
High School
Harnett - Harnett Central High
Listing courtesy of Britney Kensmoe of Coldwell Banker HPW


Listings that are marked with an icon are provided courtesy of the Triangle MLS, Inc. of North Carolina, Internet Data Exchange Database. Copyright 2026 Triangle MLS, Inc. of North Carolina. All rights reserved.

Last checked: 2026-09-23 04:55 AM UTC

Neighborhood & Commute
Source: Walkscore
Disclosure: Community information and market data powered by Constellation Data Labs. Information is deemed reliable but not guaranteed.
Save
Ask
Tour
Hide
Share