Save
Ask
Tour
Hide
Share
$295,000
35 Days On Site

1006 Barbara Drive
Garner, NC 27529

Single Family Residence|Pending
3
Beds
2
Total Baths
1
Full Bath
1
Partial Bath
1,190
SqFt
$248
/SqFt
1958
Built
Subdivision:
Meadowbrook Park
County:
Wake
Call Now: 919-404-SHOW
Is this the listing for you? We can help make it yours.
919-404-SHOW
1006 Barbara Drive1006 Barbara Drive1006 Barbara Drive1006 Barbara Drive
Save
Ask
Tour
Hide
Share

Mortgage Calculator

Monthly Payment (Est.)

Enter an interest rate to see your estimated monthly payment.
Calculator powered by Showcase IDX, a Constellation1 Company. Copyright ©2026 Information is deemed reliable but not guaranteed.

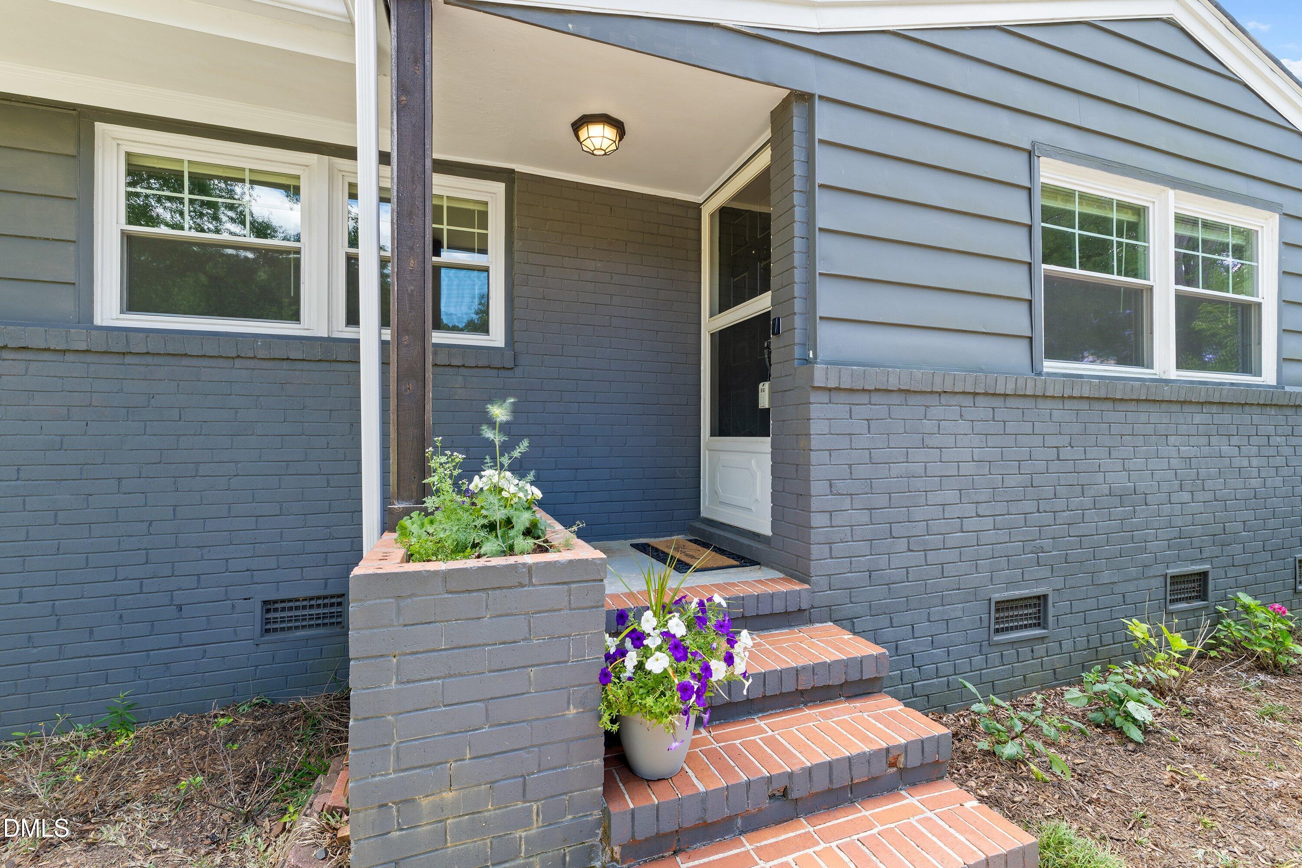
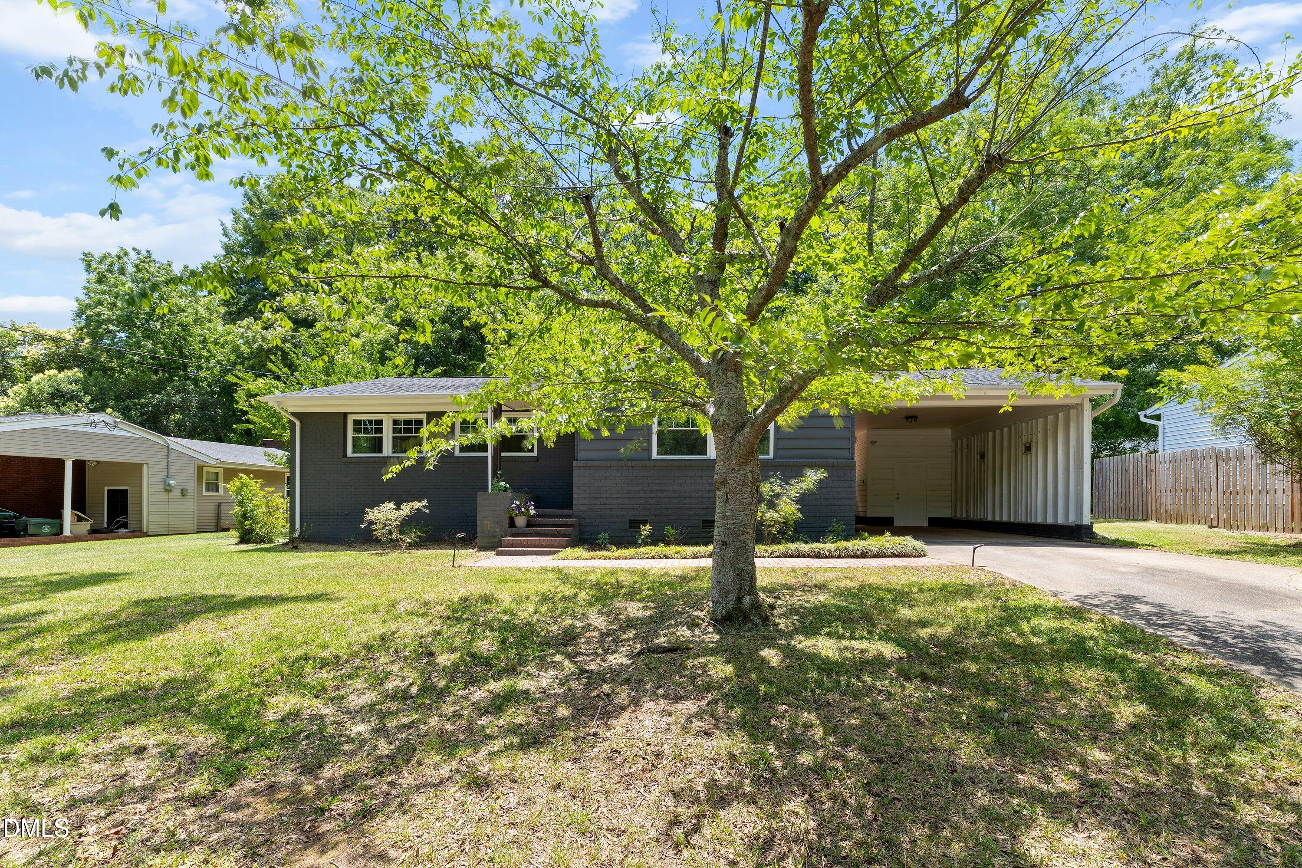
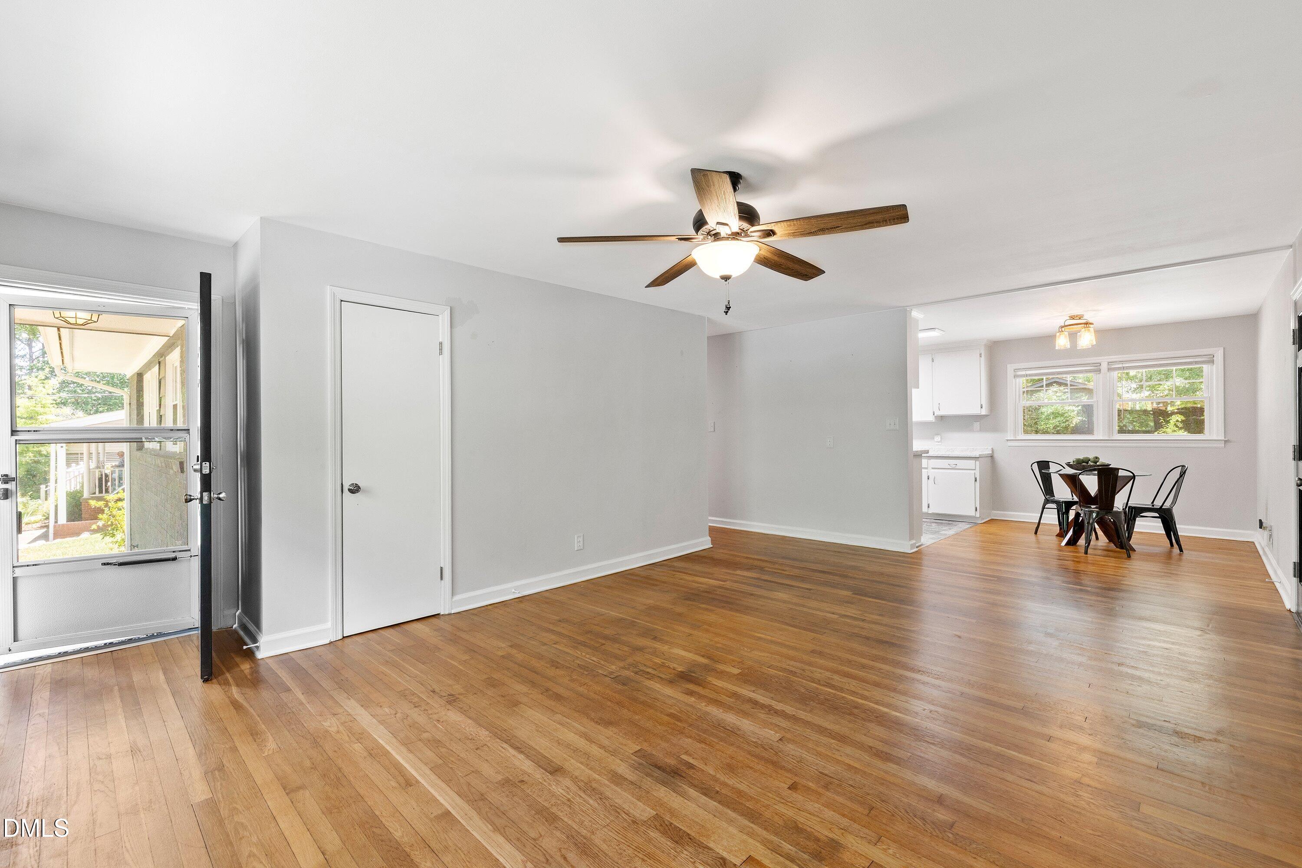
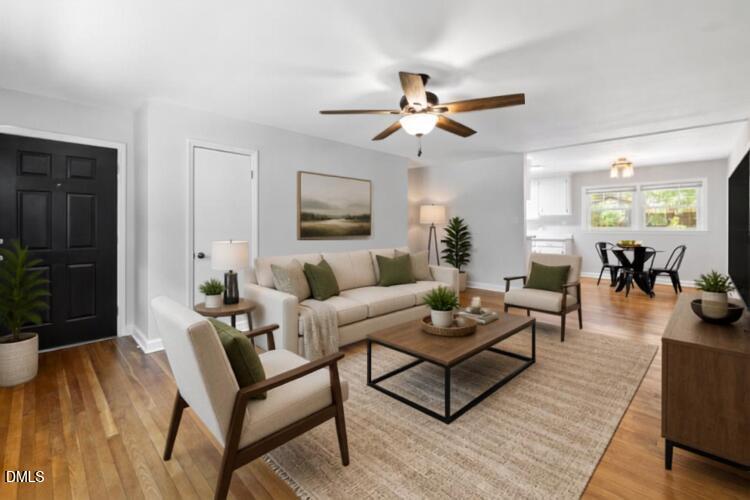
Move-in-ready 3-bedroom, 1.5-bathroom home on a .4-acre lot in the heart of Garner, North Carolina. Hardwood floors run throughout the home, opening into a bright, open-concept living room with neutral paint — ideal for entertaining. The kitchen offers stainless steel appliances, generous cabinet and pantry storage, and a dedicated dining area for everyday meals or hosting guests. Outside, the fully fenced backyard includes a large patio and two custom-built sheds, with the rear shed wired for both interior and exterior electrical service — perfect for a workshop, studio, or extra storage. On summer nights, the yard fills with fireflies, making the patio a favorite spot for evenings outdoors. This home has been extensively upgraded, with 2023 improvements including new windows, new water lines, new interior and exterior paint, new light fixtures, new ceiling fans, new plumbing fixtures, a new refrigerator, and a new crawl space vapor barrier with insulation. A new roof was installed in 2025, and an insulated storage room houses the washer and dryer for added convenience. Located in Garner, this .4-acre property offers space, privacy, and move-in-ready comfort just minutes from downtown Garner's shops and restaurants.

Save
Ask
Tour
Hide
Share
Listing Snapshot
Price 
$295,000
Days On Site 
35 Days
Bedrooms 
3
Inside Area (SqFt) 
1,190 sqft
Total Baths 
2
Full Baths 
1
Partial Baths 
1
Lot Size 
0.4 Acres
Year Built 
1958
MLS® Number 
10191745
Status 
Pending
Property Tax 
$3,233.98
HOA/Condo/Coop Fees 
N/A
Sq Ft Source 
N/A
Friends & Family
Recent Activity
4 weeks agoListing updated with changes from the MLS®
4 weeks agoStatus changed to Pending
a month agoListing first seen on site
General Features
Acres 
0.4
Carport 
1
Disclosures 
Lead Based PaintSeller Disclosure
Foundation 
Raised
Levels 
One
Parking 
CarportAttached CarportAttachedConcreteCoveredDrivewayStorage
Parking Spaces 
2
Property Sub Type 
Single Family Residence
Security 
Smoke Detector(s)
Sewer 
Public Sewer
Special Circumstances 
Standard
SqFt Above 
1190
SqFt Total 
1190
Style 
Ranch
Utilities 
Cable AvailableElectricity AvailablePhone AvailableSewer AvailableSewer ConnectedWater Available
Water Source 
Public
Zoning 
R4
Interior Features
Appliances 
DryerFree-Standing Gas RangeFree-Standing RefrigeratorFree-Standing RangeGas RangeRangeRefrigeratorWasherWater Heater
Basement 
Crawl Space
Cooling 
Central AirCeiling Fan(s)
Flooring 
Ceramic TileHardwoodTileVinylWood
Heating 
Electric
Interior 
Built-in FeaturesCeiling Fan(s)Eat-in KitchenHis and Hers ClosetsLaminate CountersOpen FloorplanSoaking TubMaster DownstairsHigh Speed Internet
Laundry Features 
In CarportIn GarageWasher Hookup
Main Level Bedrooms 
3
Window Features 
Aluminum FramesBlinds
Bathroom 2 
Dimensions - 4.9 x 4.3Level - Main
Bedroom 2 
Dimensions - 12.2 x 10.8Level - Main
Bedroom 3 
Dimensions - 10.1 x 11.7Level - Main
Dining Room 
Dimensions - 10.4 x 8.5Level - Main
Kitchen 
Dimensions - 10.0 x 11.8Level - Main
Living Room 
Dimensions - 20.4 x 16.4Level - Main
Master Bathroom 
Dimensions - 10.1 x 6.8Level - Main
Master Bedroom 
Dimensions - 10.8 x 11.7Level - Main
Save
Ask
Tour
Hide
Share
Exterior Features
Construction Details 
Board & Batten SidingBrickConcreteVertical SidingVinyl Siding
Exterior 
Private YardRain GuttersStorage
Fencing 
Back YardChain LinkFencedFullGatePerimeter
Lot Features 
Back YardFew TreesGentle SlopingInterior LotLevel
Other Structures 
OutbuildingShed(s)Storage
Patio And Porch 
CoveredFront PorchPatioPorch
Road Frontage 
City Street
Roof 
Shingle
View 
NeighborhoodTrees/Woods
Waterview 
NeighborhoodTrees/Woods
Windows/Doors 
Aluminum FramesBlinds
Community Features
Community Features 
Street Lights
Financing Terms Available 
1031 ExchangeCashContractConventionalFHAUSDA LoanVA Loan
Building Access 
1
Roads 
AsphaltConcrete
Schools
School District
Unknown
Elementary School
Wake - Vandora Springs Elementary
Middle School
Wake - North Garner Middle
High School
Wake - Garner High
Listing courtesy of Amy Hickey of Coldwell Banker Advantage


Listings that are marked with an icon are provided courtesy of the Triangle MLS, Inc. of North Carolina, Internet Data Exchange Database. Copyright 2026 Triangle MLS, Inc. of North Carolina. All rights reserved.

Last checked: 2026-10-16 11:37 AM UTC

Neighborhood & Commute
Source: Walkscore
Disclosure: Community information and market data powered by Constellation Data Labs. Information is deemed reliable but not guaranteed.

Save
Ask
Tour
Hide
Share