Save
Ask
Tour
Hide
Share
$575,000
17 Days On Site

117 Elway Drive
Clayton, NC 27527

For Sale|Single Family Residence|Active
5
Beds
4
Total Baths
3
Full Baths
1
Partial Bath
3,373
SqFt
$170
/SqFt
2017
Built
Subdivision:
Riverwood Athletic Club
County:
Johnston
Call Now: 919-404-SHOW
Is this the listing for you? We can help make it yours.
919-404-SHOW
117 Elway Drive117 Elway Drive117 Elway Drive117 Elway Drive
Save
Ask
Tour
Hide
Share

Mortgage Calculator

Monthly Payment (Est.)

Enter an interest rate to see your estimated monthly payment.
Calculator powered by Showcase IDX, a Constellation1 Company. Copyright ©2026 Information is deemed reliable but not guaranteed.

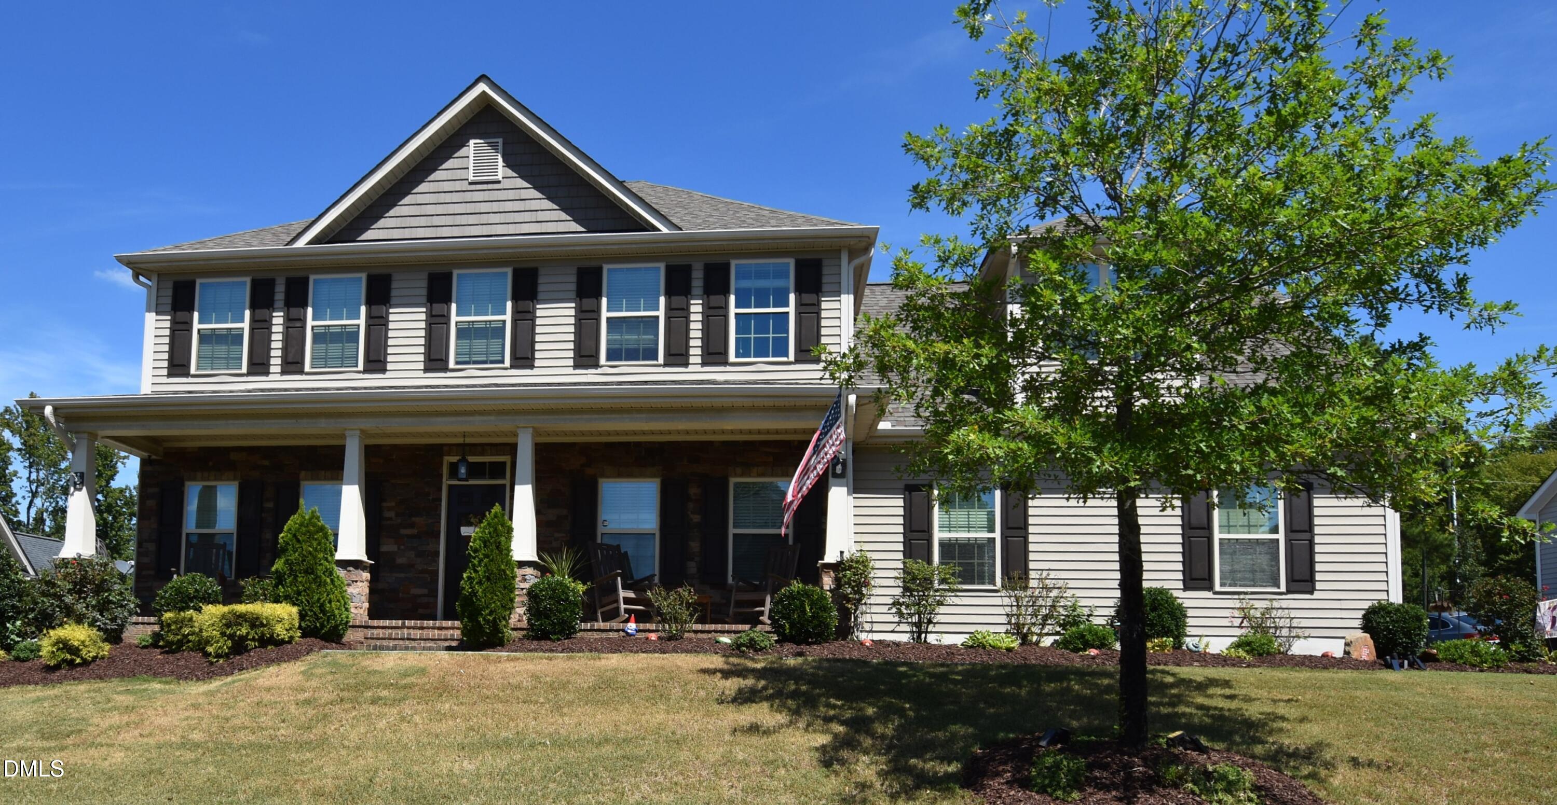
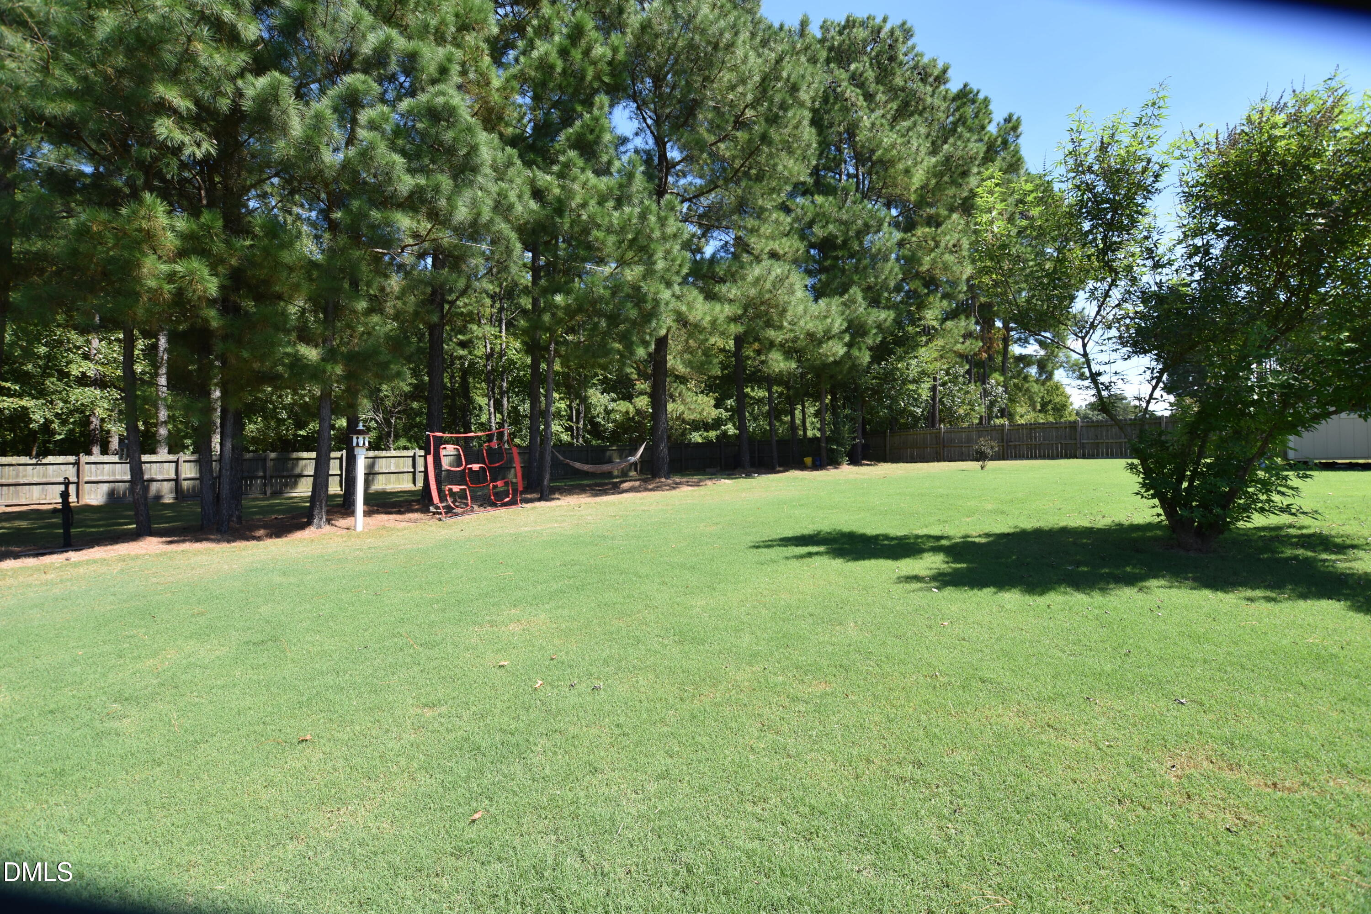
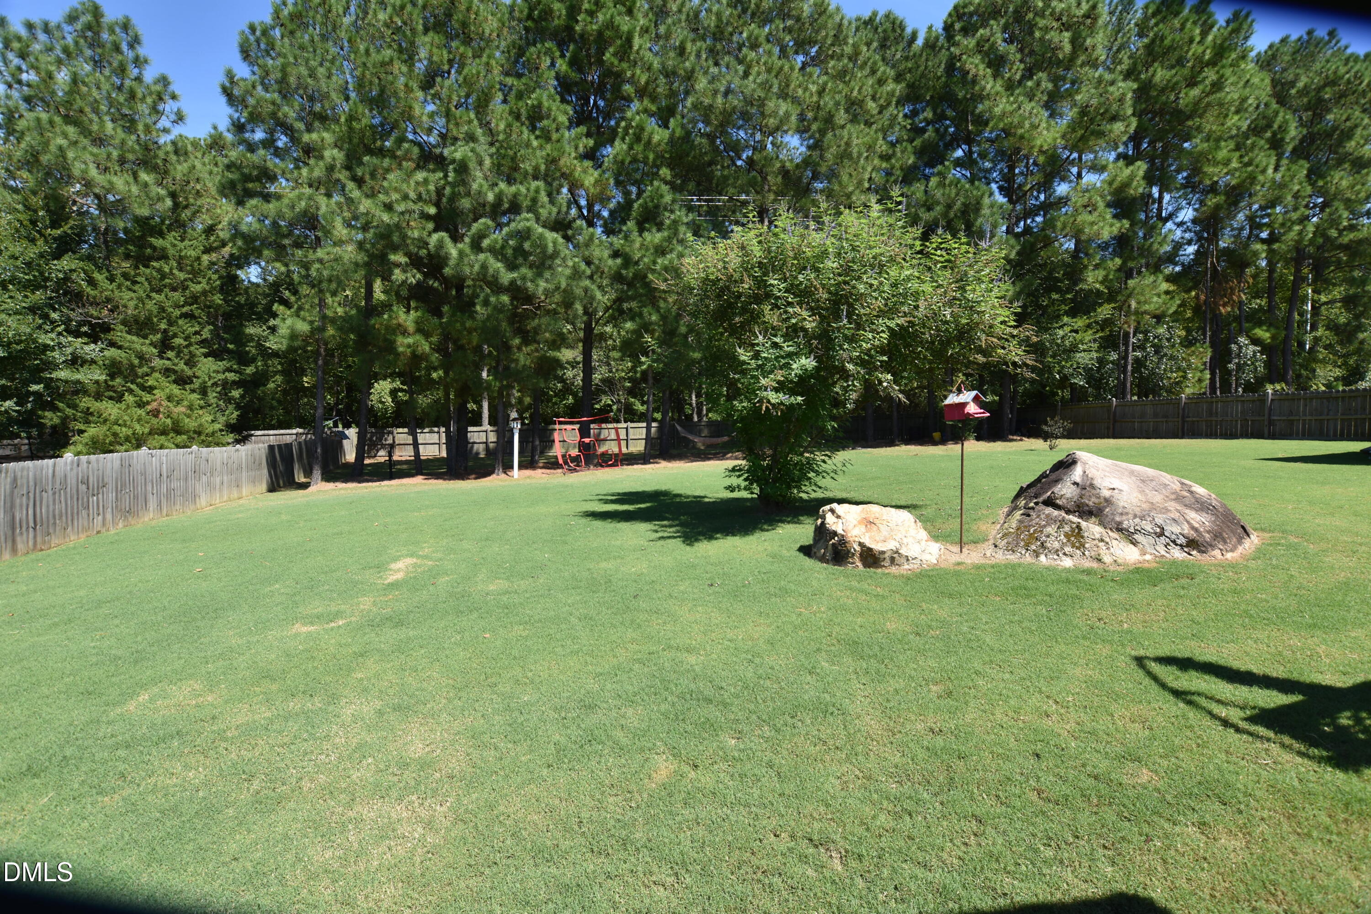
Welcome to this beautiful 5-bedroom home in the highly sought-after Riverwood Athletic Club community! Situated on over a half-acre lot, this home offers an exceptional combination of space, comfort, and resort-style living. Step inside to a thoughtfully designed open floor plan featuring beautiful hardwood floors throughout the main living areas. The first floor includes a spacious primary suite, dedicated home office, formal dining room with coffered ceiling and detailed trim, and a gorgeous Carolina Room with French doors leading to an extra-large screened porch—perfect for relaxing or entertaining while enjoying the beautiful North Carolina weather. The heart of the home is the impressive kitchen featuring a GIANT island with plenty of workspace and gathering space. The open design flows seamlessly into the main living areas, making everyday living and entertaining effortless. Upstairs, you'll find four additional bedrooms, two full bathrooms, and an enormous bonus room that can easily be transformed into a media room, playroom, home gym, or flexible living space. With multiple living areas and a versatile floor plan, there is room for everyone. Outside, enjoy the privacy and space of the large, over half-acre lot, along with the screened porch and beautiful backyard—an ideal setting for outdoor gatherings, play, gardening, or simply unwinding. Living in Riverwood Athletic Club means enjoying an incredible array of amenities right at your fingertips, including an onsite fitness center, indoor and outdoor swimming pools, miles of walking trails that connect to the Mountains-to-Sea Trail, and access to Fred Smith Sports Clubs and golf facilities. The community also offers onsite elementary, middle, and preschool options, along with restaurants, shopping, and everyday conveniences along Main Street. With easy access to major highways, Downtown Clayton, Raleigh, and RTP, this home offers the perfect blend of luxurious space, convenience, community, and an amenity-filled lifestyle. Come see why Riverwood Athletic Club is one of Clayton's most desirable communities and discover everything this exceptional home has to offer! HOA includes Bronze Membership to Fred Smith Sports Clubs. Membership information available at fscsportsclub.com.

Save
Ask
Tour
Hide
Share
Listing Snapshot
Price 
$575,000
Days On Site 
17 Days
Bedrooms 
5
Inside Area (SqFt) 
3,373 sqft
Total Baths 
4
Full Baths 
3
Partial Baths 
1
Lot Size 
0.51 Acres
Year Built 
2017
MLS® Number 
10191743
Status 
Active
Property Tax 
$5,370.1
HOA/Condo/Coop Fees 
$85 monthly
Sq Ft Source 
N/A
Friends & Family
Recent Activity
a week agoPrice changed to $575,000
a week agoListing updated with changes from the MLS®
3 weeks agoListing first seen on site
General Features
Acres 
0.51
Attached Garage 
Yes
Foundation 
Slab
Garage 
Yes
Garage Spaces 
2
Levels 
Two
Parking 
AttachedGarageConcreteGarage Faces SideGarage Door Opener
Property Sub Type 
Single Family Residence
Sewer 
Public Sewer
Special Circumstances 
Standard
SqFt Above 
3373
SqFt Total 
3373
Style 
CraftsmanTransitional
Water Source 
Public
Zoning 
RES
Interior Features
Appliances 
DryerDishwasherIce MakerMicrowaveRefrigeratorSelf Cleaning OvenStainless Steel Appliance(s)Washer
Cooling 
Central AirCeiling Fan(s)ElectricHeat PumpZoned
Fireplace 
Yes
Fireplace Features 
Family RoomGas Log
Fireplaces 
1
Flooring 
CarpetHardwoodTile
Heating 
Forced Air
Interior 
Ceiling Fan(s)Crown MoldingCoffered Ceiling(s)Entrance FoyerGranite CountersHigh CeilingsHigh Speed InternetKitchen IslandPantrySmart ThermostatSoaking TubTray Ceiling(s)Walk-In Closet(s)Master Downstairs
Laundry Features 
Electric Dryer HookupLaundry RoomMain LevelWasher Hookup
Main Level Bedrooms 
1
Window Features 
Storm Window(s)
Bedroom 2 
Dimensions - 14.0 x 13.0Level - Second
Bedroom 3 
Dimensions - 13.0 x 10.5Level - Second
Bedroom 4 
Dimensions - 13.0 x 11.0Level - Second
Bedroom 5 
Dimensions - 9.0 x 11.0Level - Second
Bonus Room 
Level - Second
Breakfast Room 
Level - Main
Dining Room 
Dimensions - 12.0 x 11.5Level - Main
Entrance Hall 
Level - Main
Family Room 
Level - Main
Kitchen 
Level - Main
Laundry 
Level - Main
Loft 
Level - Second
Master Bedroom 
Dimensions - 15.0 x 16.0Level - Main
Other 
Level - MainDescription - Screened Porch
Save
Ask
Tour
Hide
Share
Exterior Features
Construction Details 
StoneVinyl Siding
Exterior 
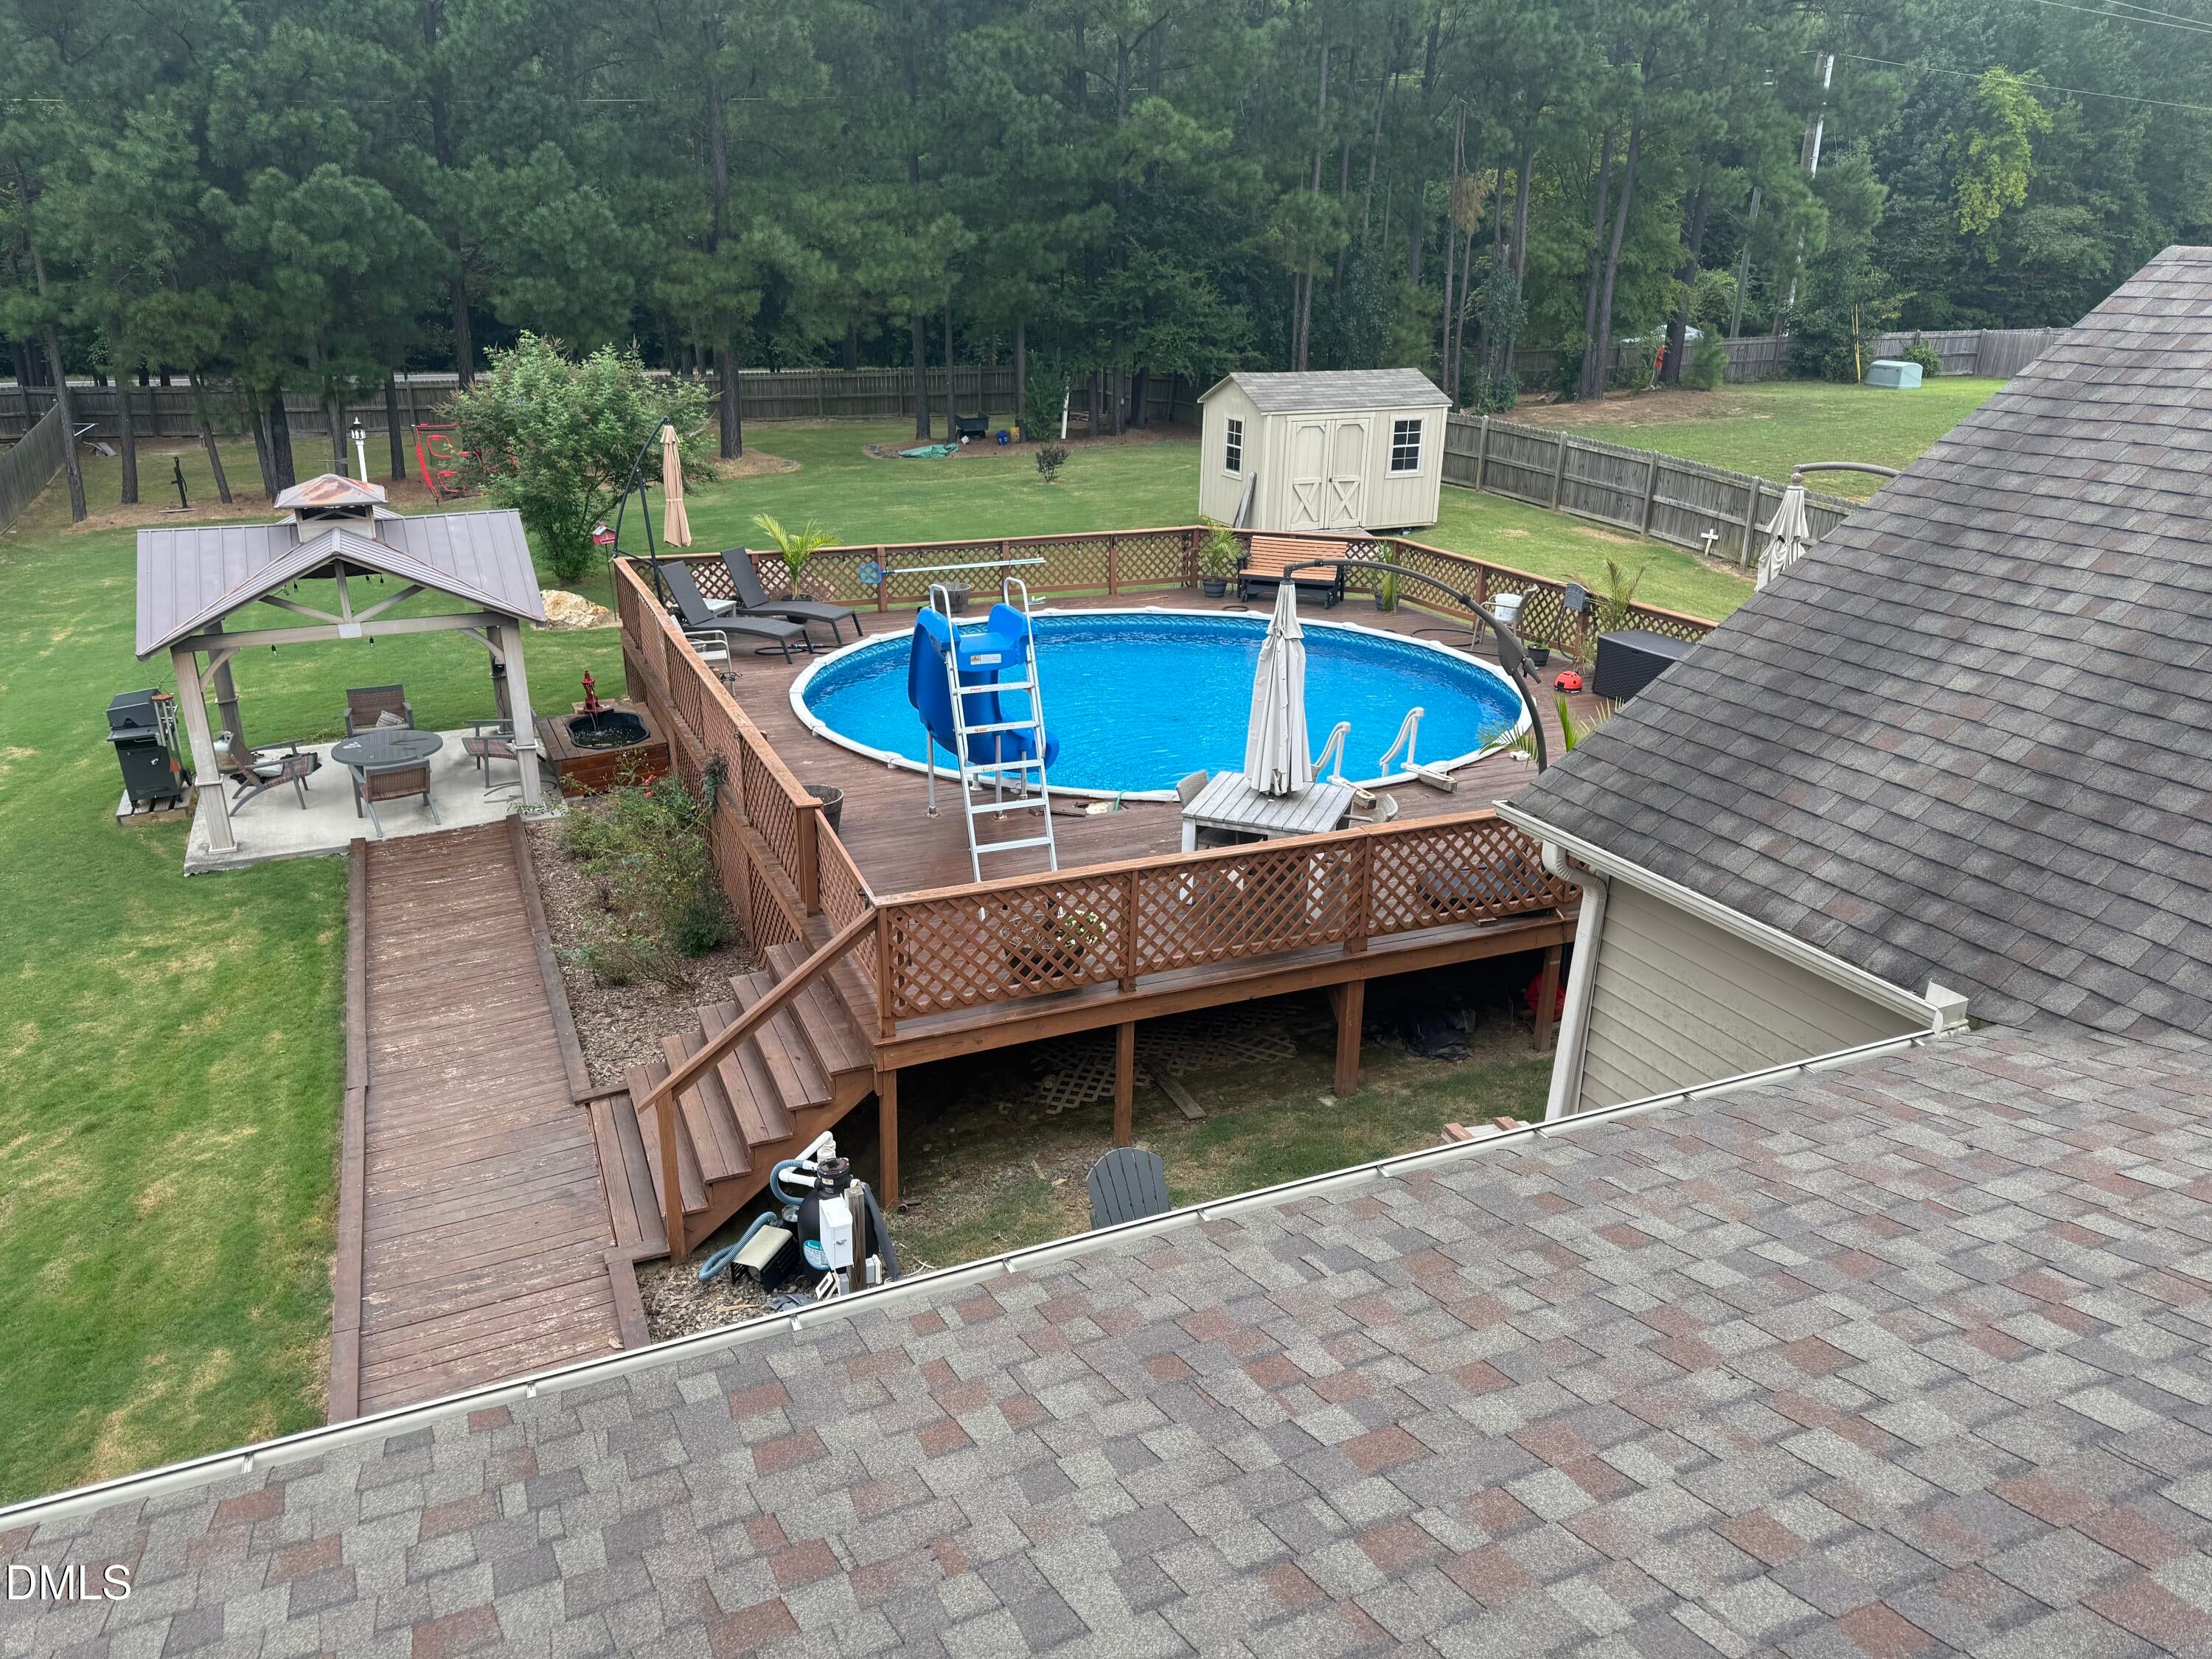
Fire PitRain GuttersStorage
Fencing 
Back YardFenced
Lot Features 
Back YardFront YardLandscapedSee Remarks
Other Structures 
Shed(s)
Patio And Porch 
CoveredDeckFront PorchPatioScreened
Pool Features 
AssociationAbove GroundCommunityFencedOutdoor PoolPrivate
Private Pool 
Yes
Roof 
Shingle
Windows/Doors 
Storm Window(s)
Community Features
Association Amenities 
Fitness CenterGolf CourseIndoor PoolJogging PathParkPlaygroundPoolPond Year RoundTrail(s)
Association Fee 
$85.0
Association Fee Frequency 
Monthly
Community Features 
ClubhouseFitness CenterPlaygroundPoolSidewalks
Financing Terms Available 
CashConventionalVA Loan
Roads 
Paved
Schools
School District
Unknown
Elementary School
Johnston - Riverwood Elementary
Middle School
Johnston - Riverwood Middle
High School
Johnston - Corinth Holders High School
Listing courtesy of Michelle Morock of Hometowne Realty Garner


Listings that are marked with an icon are provided courtesy of the Triangle MLS, Inc. of North Carolina, Internet Data Exchange Database. Copyright 2026 Triangle MLS, Inc. of North Carolina. All rights reserved.

Last checked: 2026-09-28 04:38 AM UTC

Neighborhood & Commute
Source: Walkscore
Disclosure: Community information and market data powered by Constellation Data Labs. Information is deemed reliable but not guaranteed.
Save
Ask
Tour
Hide
Share