
3006 Tettenbury DriveFayetteville, NC 28306
Mortgage Calculator
Monthly Payment (Est.)
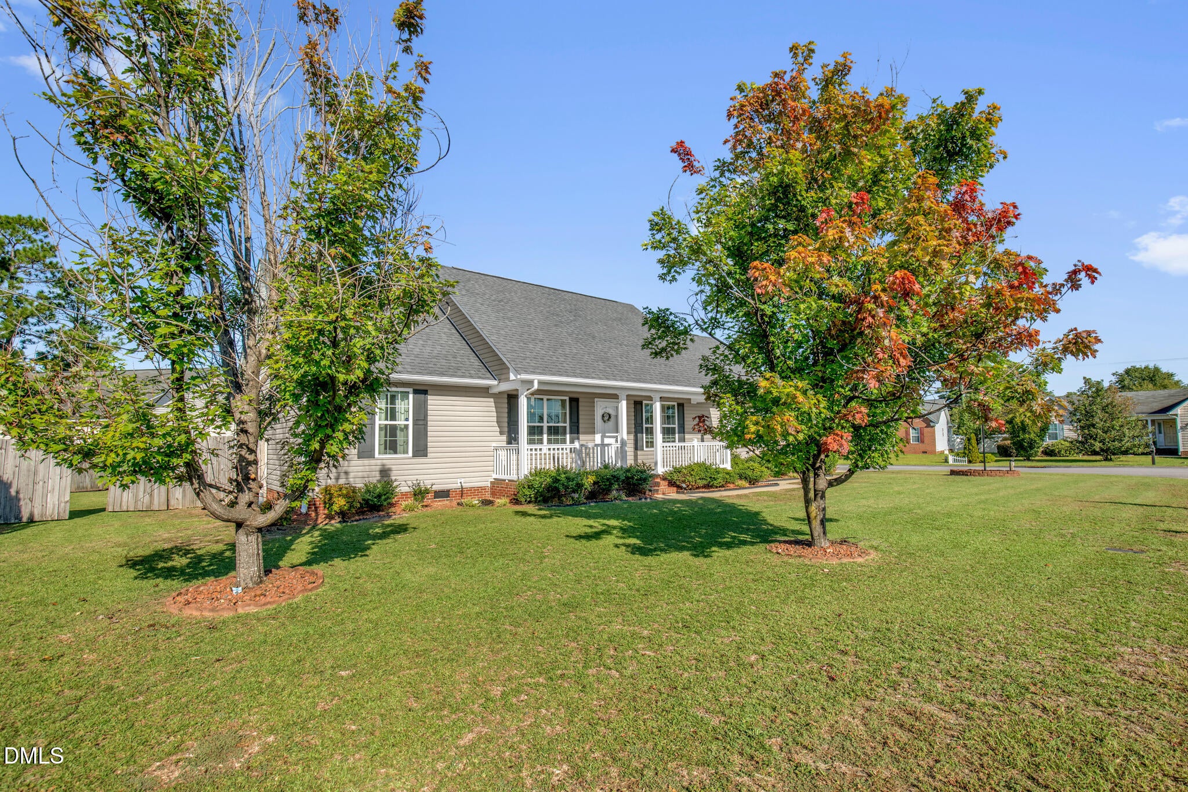
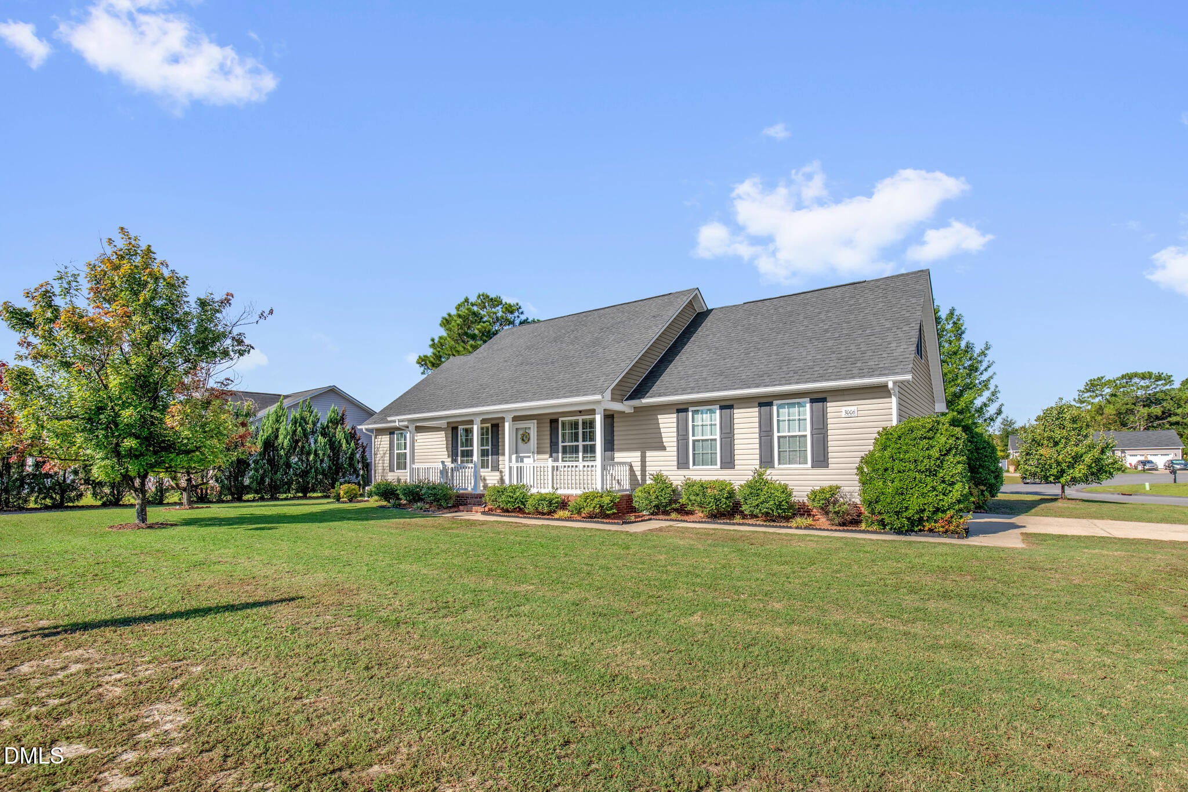
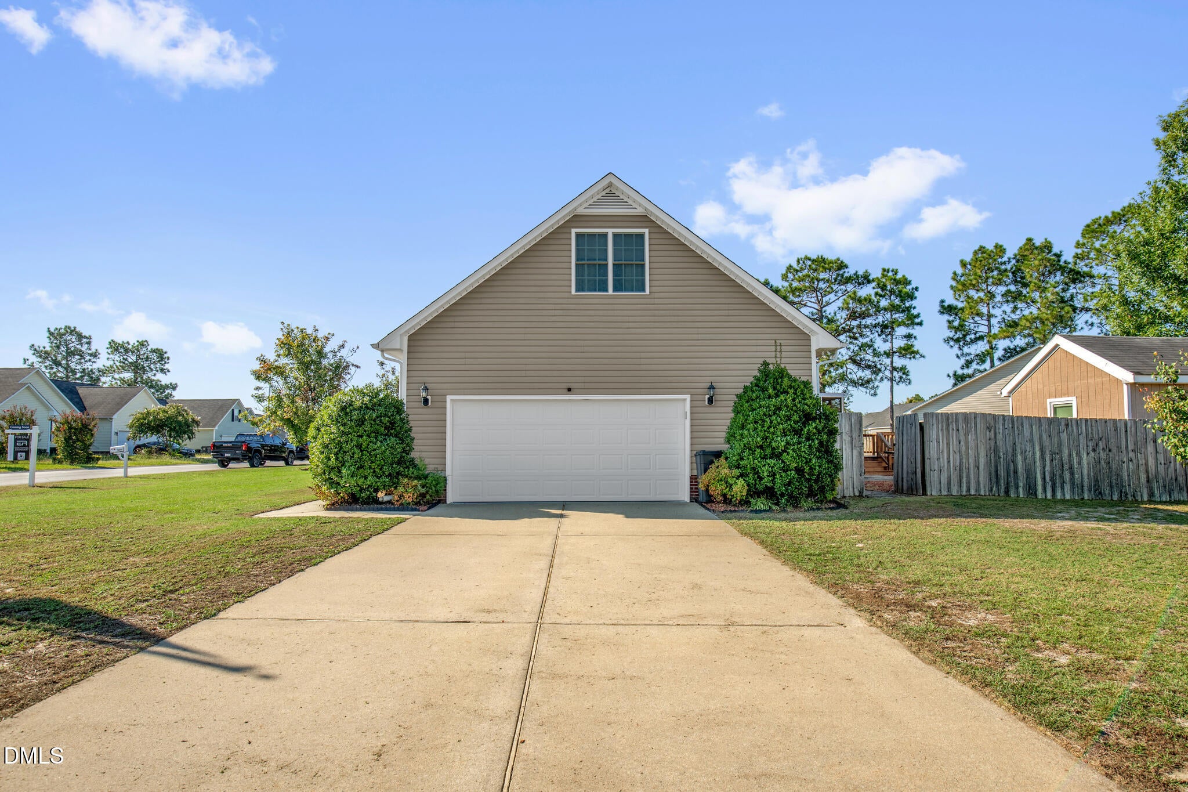
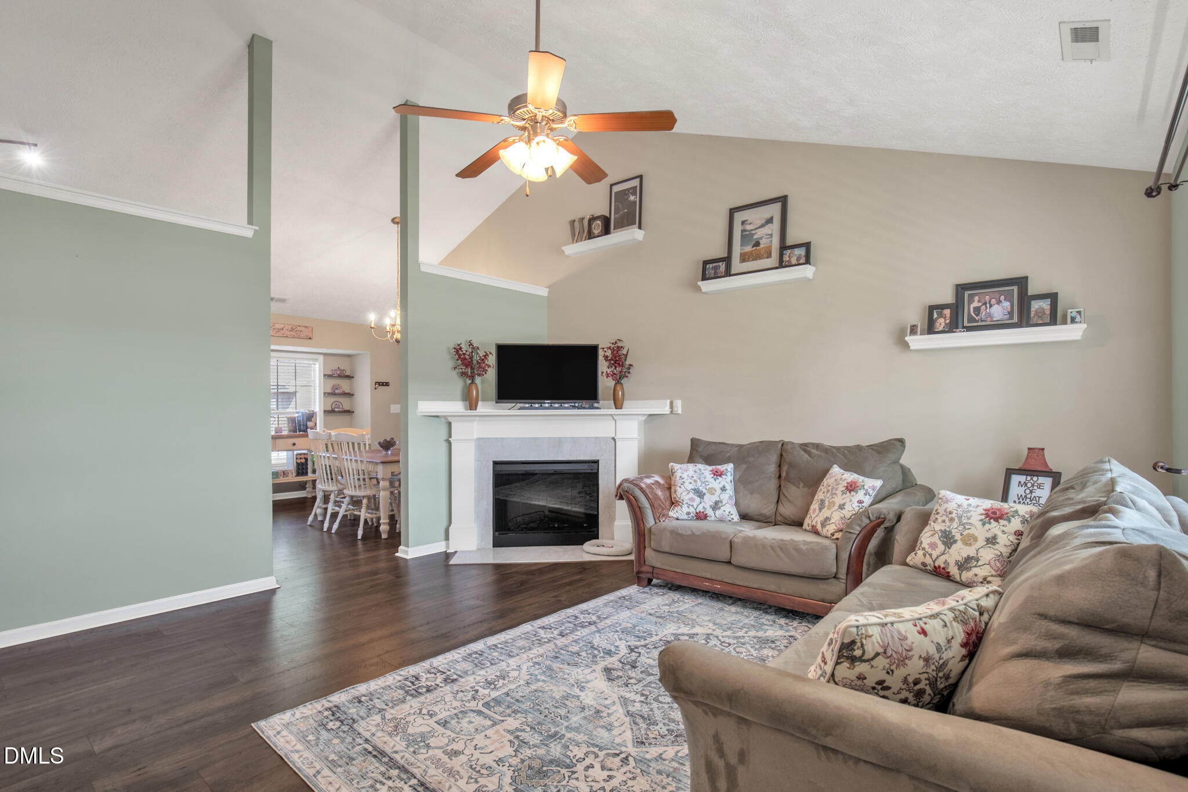
Enter an interest rate to see your estimated monthly payment.Welcome to 3006 Tettenbury Dr, Fayetteville, NC! 3 Bedrooms | 2 Bathrooms | Corner Lot | No HOA Step inside this well-maintained home and discover a smart blend of comfort, functionality, and thoughtful upgrades. Situated on a spacious corner lot with generous front and backyard space—and no HOA—this property offers the flexibility and room you've been looking for. Inside, luxury vinyl flooring runs throughout the main living areas, creating a clean, modern feel, while the bonus room features comfortable carpet. The kitchen includes a refrigerator, washer, and dryer, all of which convey with the home. Need extra space? The finished bonus room above the garage features a closet and window, making it ideal for a home office, playroom, workout space, or guest retreat. The primary bedroom offers added organization with built-in shelving and a safe conveniently located inside the master closet. The fully finished garage takes storage to another level with extensive ceiling-mounted wood shelving, providing plenty of room for seasonal items, tools, and equipment while preserving valuable parking space. Comfort & Peace of Mind The HVAC system was replaced less than five years ago and remains covered under a service plan. The crawlspace has also been recently cleaned and features a newly replaced vapor barrier, giving you added peace of mind. Outdoor Living From the moment you arrive, you'll appreciate the covered front porch, front-yard flagpole, and irrigation system designed to help keep the landscaping looking its best. The backyard is made for relaxing and entertaining. Enjoy a screened-in patio with a ceiling fan and electrical outlets, creating a comfortable space for morning coffee, evening gatherings, or simply unwinding outdoors. Just beyond the screened area is an additional open space perfect for your BBQ grill and outdoor entertaining setup. Need even more space? The climate-controlled shed with a roll-up door provides a versatile option for storage, hobbies, a workshop, or whatever fits your lifestyle. With its spacious corner lot, flexible bonus space, extensive storage, recent improvements, and inviting outdoor areas, 3006 Tettenbury Dr offers the functionality and flexibility today's buyers are looking for—all without an HOA. Schedule your private showing today and come see everything this home has to offer!!!
| 6 days ago | Listing updated with changes from the MLS® | |
| 6 days ago | Status changed to Pending | |
| 2 weeks ago | Listing first seen on site |

Listings that are marked with an icon are provided courtesy of the Triangle MLS, Inc. of North Carolina, Internet Data Exchange Database. Copyright 2026 Triangle MLS, Inc. of North Carolina. All rights reserved.
Last checked: 2026-09-23 02:42 AM UTC
Did you know? You can invite friends and family to your search. They can join your search, rate and discuss listings with you.