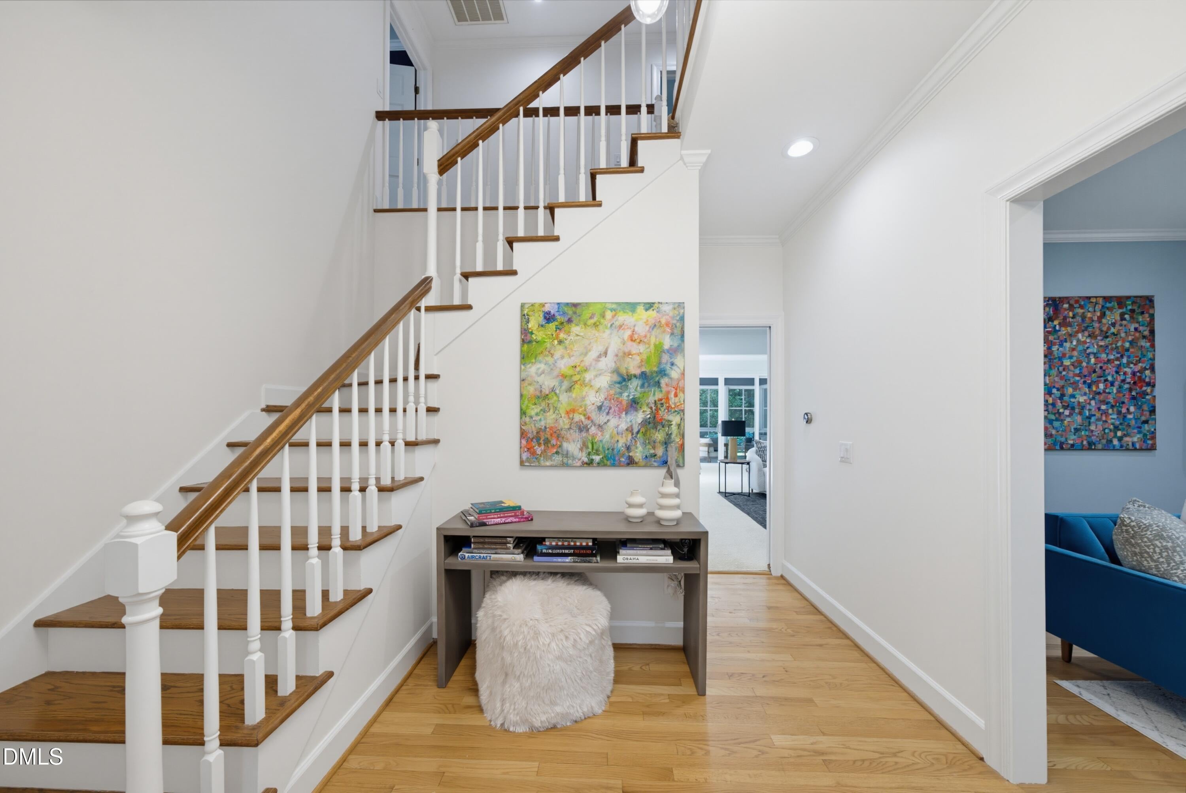
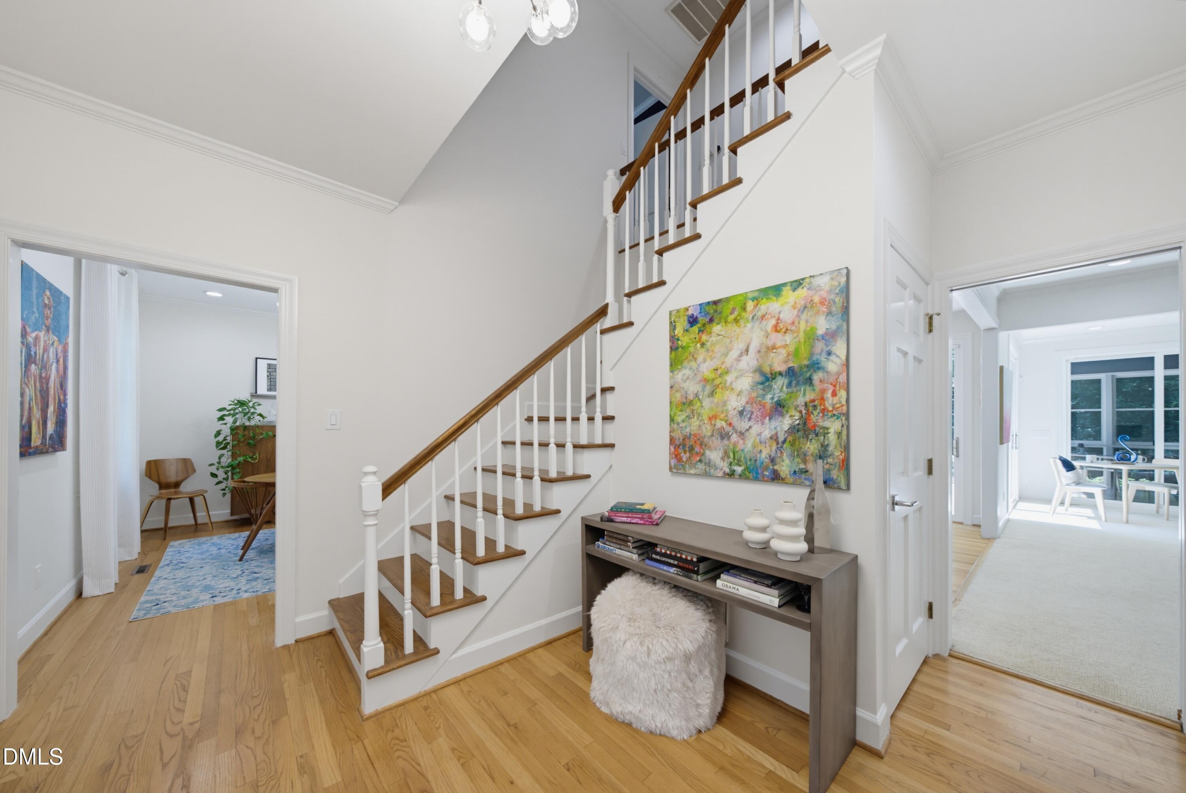
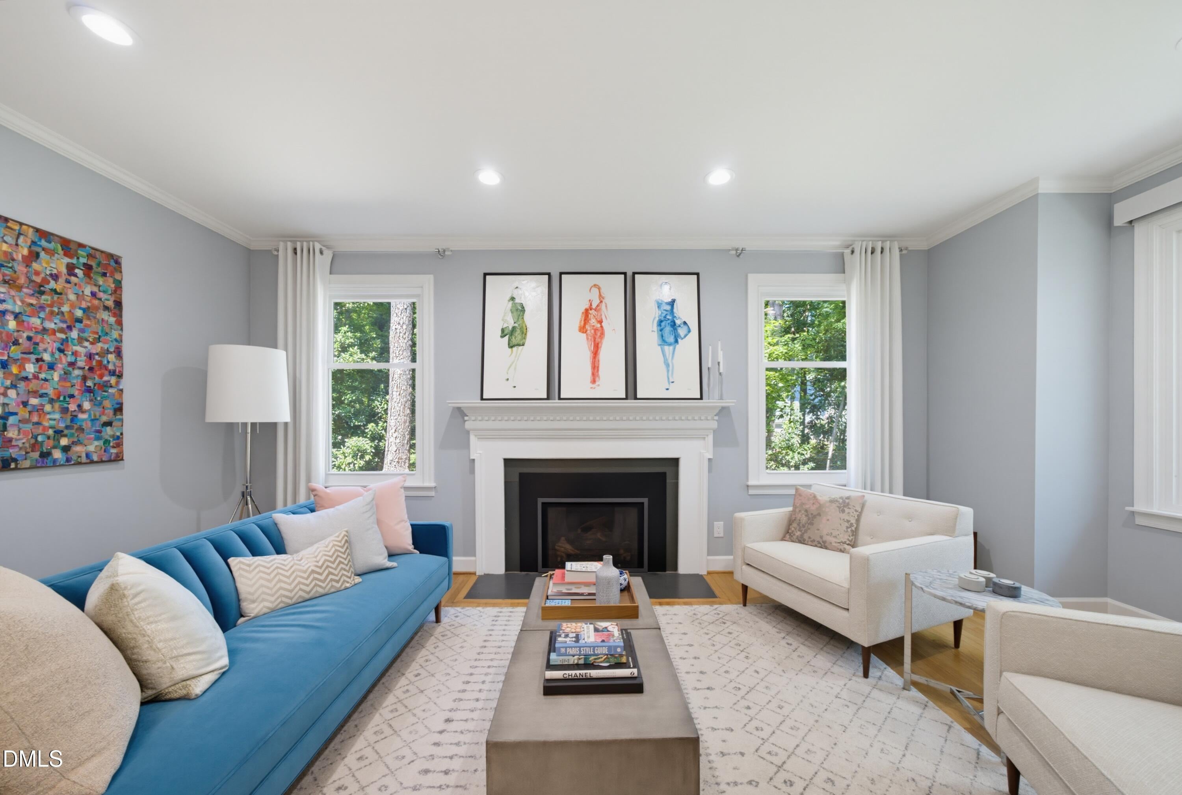
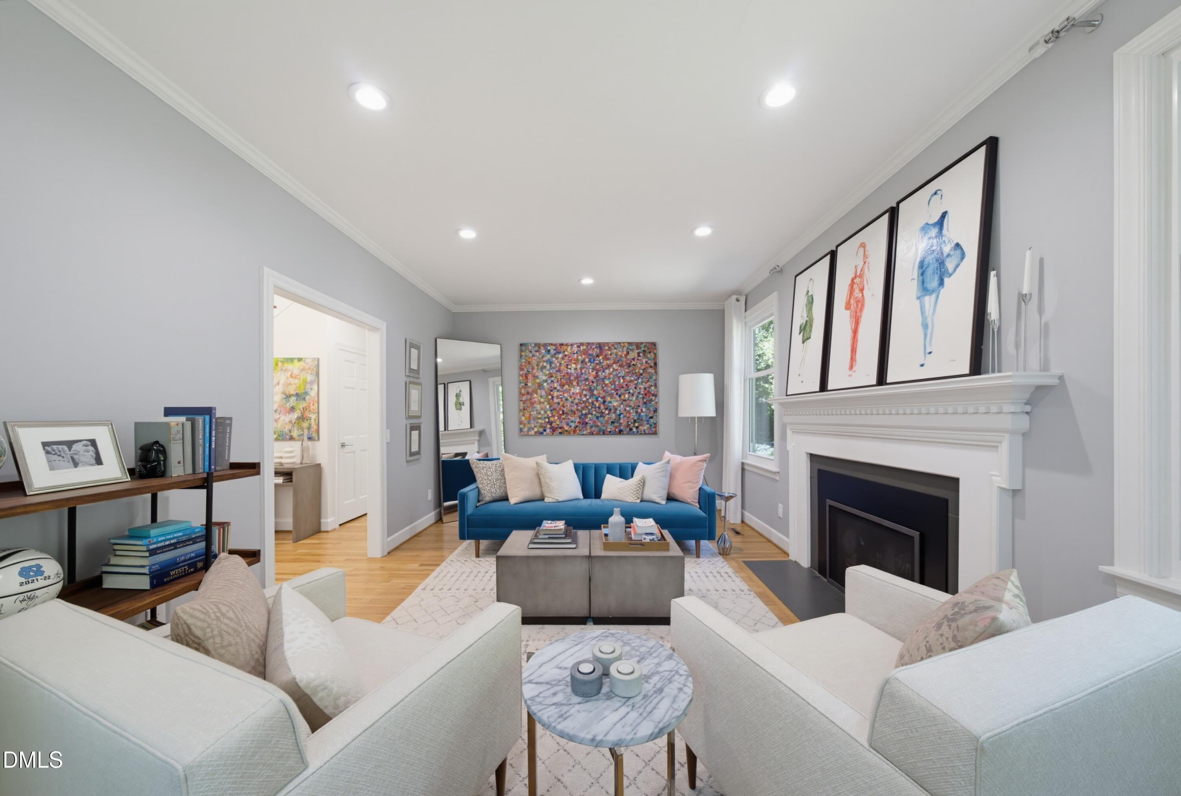
Tucked away on a private one-acre lot, this J.P. Goforth-built home offers a peaceful setting that feels removed from the everyday, yet is just off Whitfield Rd with easy I-40 access and Chapel Hill-Carrboro City Schools. The current owners have extensively renovated including Hardie siding, new roof and gutters, new windows, updated electrical, renovated laundry/mudroom, Trex deck, patio, repaved driveway and gated deer fencing. The home is designed for comfortable, relaxed living with generous gathering spaces, a large kitchen, gas fireplace and first-floor laundry. The recently updated three-season room is a favorite spot to enjoy morning coffee, a good book or views of the private backyard throughout much of the year. Upstairs, the primary suite includes a custom closet, with additional bedrooms and a flexible office/hobby room nearby. Step outside and enjoy the space, quiet and changing seasons. Each spring, daffodils bloom along the path behind the home, winding through the trees in a beautiful ribbon of color.
Save
Ask
Tour
Hide
Share
Listing Snapshot
Price
$795,000
Days On Site
29 Days
Bedrooms
3
Inside Area (SqFt)
2,471 sqft
Total Baths
3
Full Baths
2
Partial Baths
1
Lot Size
1 Acre
Year Built
1983
MLS® Number
10191734
Status
Pending
Property Tax
$7,072.27
HOA/Condo/Coop Fees
$32.92 monthly
Sq Ft Source
N/A
Friends & Family
React
Comment
Invite
No Comments Yet
Did you know? You can invite friends and family to your search. They can join your search, rate and discuss listings with you.
Recent Activity
3 weeks ago
Listing updated with changes from the MLS®
3 weeks ago
Status changed to Pending
4 weeks ago
Listing first seen on site
General Features
Acres
1
Attached Garage
Yes
Garage
Yes
Garage Spaces
2
Levels
Two
Parking
AttachedGarageAsphaltDrivewayElectric Gate
Parking Spaces
4
Property Sub Type
Single Family Residence
Security
Smoke Detector(s)
Sewer
Septic Tank
Special Circumstances
Standard
SqFt Above
2471
SqFt Total
2471
Style
Traditional
Interior Features
Appliances
DryerDishwasherElectric CooktopElectric Water HeaterMicrowaveWasherOven
Basement
Crawl Space
Cooling
Heat Pump
Fireplace
Yes
Fireplace Features
Living RoomPropane
Fireplaces
1
Flooring
CarpetHardwoodTileVinyl
Heating
ElectricHeat PumpPropane
Interior
Ceiling Fan(s)Entrance FoyerHigh Speed Internet
Laundry Features
Electric Dryer HookupLaundry RoomMain LevelWasher Hookup
Bedroom 2
Dimensions - 12.5 x 10.0Level - Second
Bedroom 3
Dimensions - 11.3 x 10.0Level - Second
Breakfast Room
Dimensions - 13.2 x 8.0Level - Main
Dining Room
Dimensions - 13.2 x 12.6Level - Main
Entrance Hall
Dimensions - 11.2 x 9.0Level - Main
Family Room
Dimensions - 23.3 x 16.6Level - Main
Kitchen
Dimensions - 13.2 x 12.6Level - Main
Laundry
Dimensions - 10.4 x 5.8Level - Main
Living Room
Dimensions - 20.0 x 12.2Level - Main
Master Bedroom
Dimensions - 16.0 x 13.2Level - Second
Office
Dimensions - 11.2 x 7.8Level - Second
Other
Dimensions - 23.2 x 22.9Level - MainDescription - garage
Chapel Hill Carrboro - Morris Grove Elementary Sch
Middle School
Chapel Hill Carrboro - RD and Euzelle Smith Middle
High School
Chapel Hill Carrboro - East Chapel Hill High Schoo
Listing courtesy of Dana Ellington of Compass -- Raleigh
Listings that are marked with an icon are provided courtesy of the Triangle MLS, Inc. of North Carolina, Internet Data Exchange Database. Copyright 2026 Triangle MLS, Inc. of North Carolina. All rights reserved.
Last checked: 2026-10-09 03:54 PM UTC
Neighborhood & Commute
Source: Walkscore
Disclosure: Community information and market data powered by Constellation Data Labs. Information is deemed reliable but not guaranteed.


Did you know? You can invite friends and family to your search. They can join your search, rate and discuss listings with you.