Save
Ask
Tour
Hide
Share
$275,000
4 Days On Site

4433 Middletown Drive
Wake Forest, NC 27587

For Sale|Townhouse|Active
3
Beds
3
Total Baths
2
Full Baths
1
Partial Bath
1,850
SqFt
$149
/SqFt
2013
Built
Subdivision:
Shearon Farms
County:
Wake
Call Now: 919-404-SHOW
Is this the listing for you? We can help make it yours.
919-404-SHOW
4433 Middletown Drive4433 Middletown Drive4433 Middletown Drive4433 Middletown Drive
Save
Ask
Tour
Hide
Share

Mortgage Calculator

Monthly Payment (Est.)

$1,255
Calculator powered by Showcase IDX, a Constellation1 Company. Copyright ©2026 Information is deemed reliable but not guaranteed.

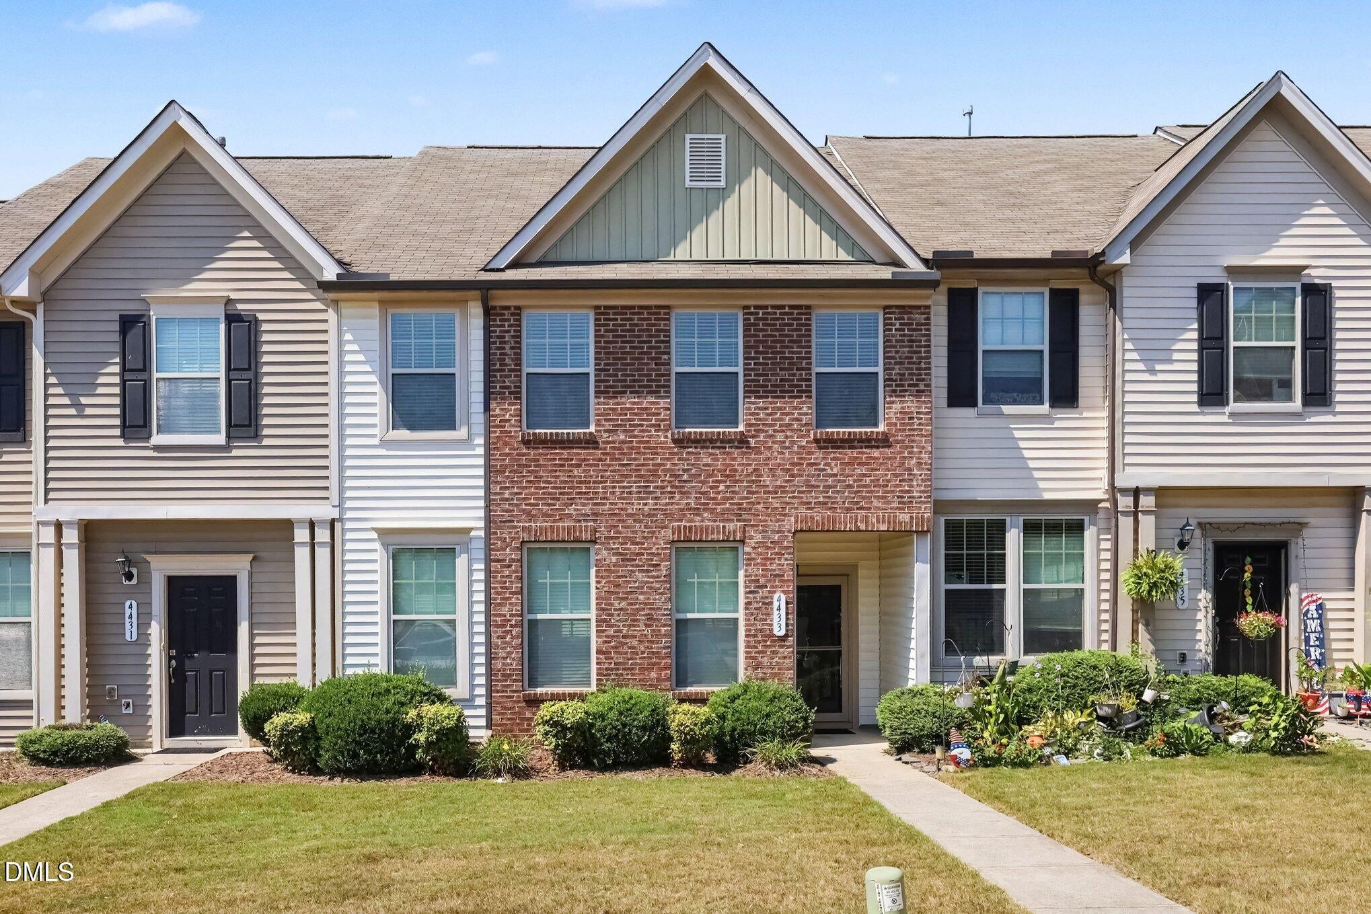
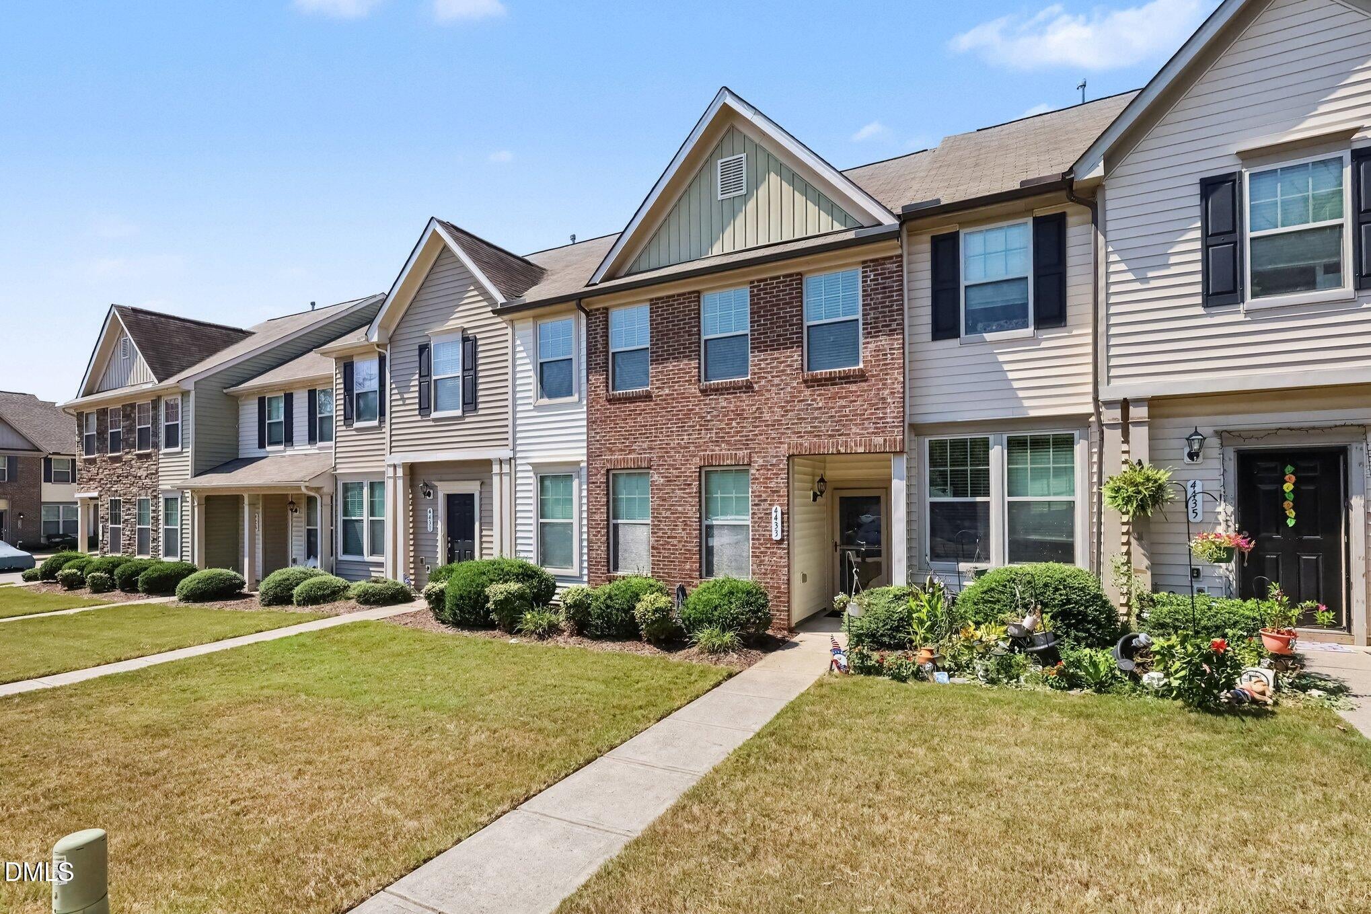
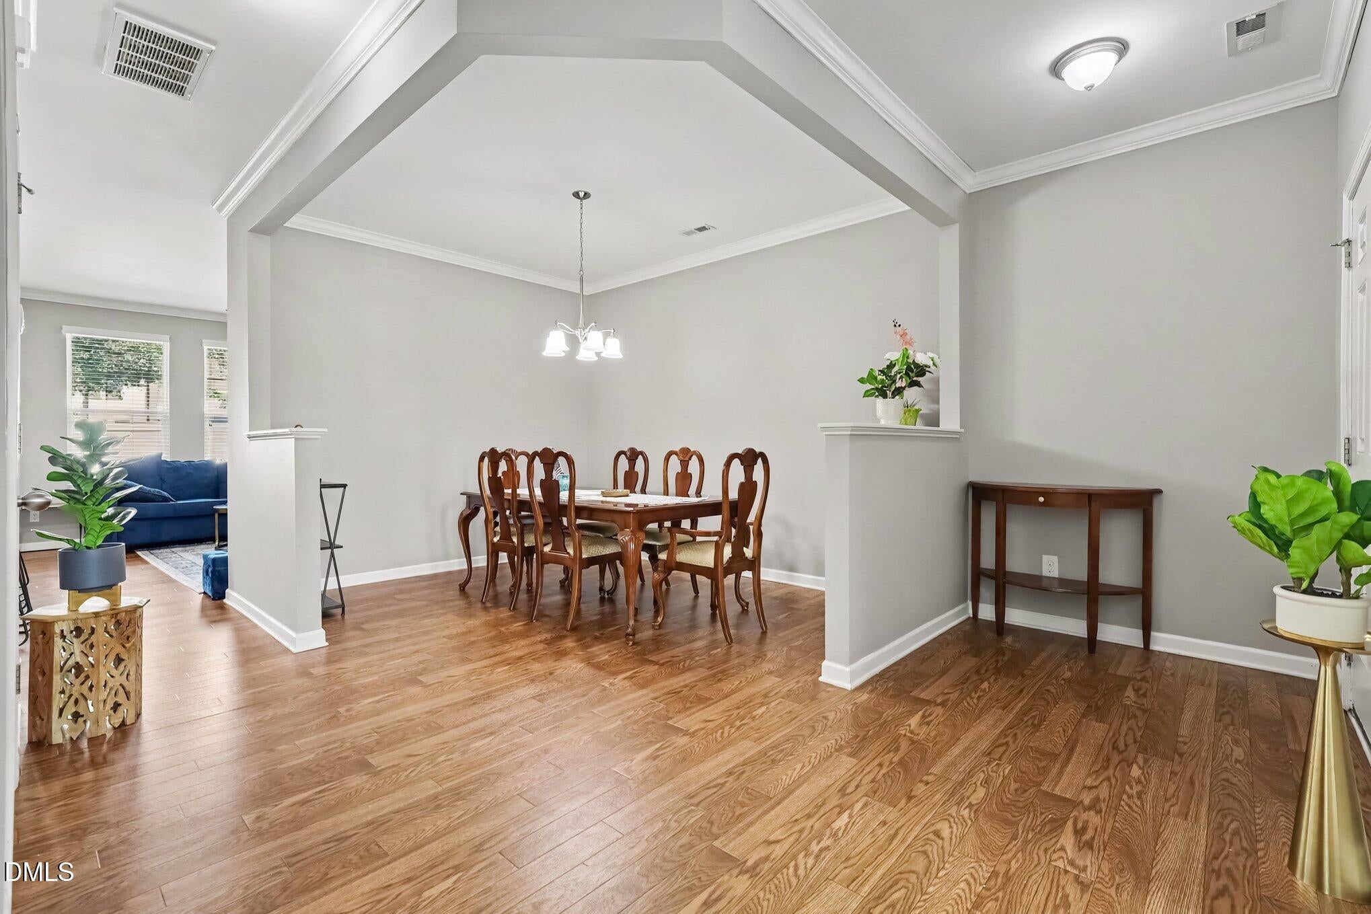
Welcome to this well-maintained home in the highly sought-after Shearon Farms community of Wake Forest! Priced to sell and offering one of the lowest price-per-square-foot values in the neighborhood, this 3-bedroom, 2.5-bath home offers an open and functional floor plan with plenty of space for everyday living and entertaining. The main level features beautiful hardwood flooring, a separate living room, separate dining room, a dedicated office, and a spacious kitchen with an eat-in area, granite countertops, tile backsplash, stainless steel appliances, crown molding, and abundant cabinetry. Brushed nickel fixtures and fresh interior paint throughout add a clean, updated feel. Enjoy cozy evenings by the fireplace or step outside to the fenced backyard and patio, perfect for grilling and outdoor gatherings. Upstairs, you'll find a comfortable loft area, three bedrooms, carpeting, and two full bathrooms. The home also features a convenient half bath on the main level, laminate flooring, brick-front exterior, and thoughtful details throughout. The HOA is planning to replace the roof, offering an added benefit for the next homeowner. Our preferred lender is offering up to $2,750 toward the buyer's closing costs. With its desirable location, spacious layout, numerous features, and exceptional price point, this home is a fantastic opportunity in Shearon Farms. This one won't last long; schedule your showing today!

Save
Ask
Tour
Hide
Share
Listing Snapshot
Price 
$275,000
Days On Site 
4 Days
Bedrooms 
3
Inside Area (SqFt) 
1,850 sqft
Total Baths 
3
Full Baths 
2
Partial Baths 
1
Lot Size 
0.03 Acres
Year Built 
2013
MLS® Number 
10191732
Status 
Active
Property Tax 
$2,938.6
HOA/Condo/Coop Fees 
$146 monthly
Sq Ft Source 
N/A
Friends & Family
Recent Activity
5 days agoListing first seen on site
5 days agoListing updated with changes from the MLS®
General Features
Acres 
0.03
Disclosures 
Lead Based PaintSeller Disclosure
Foundation 
Slab
Levels 
Two
Parking 
Parking Lot
Parking Spaces 
2
Property Sub Type 
Townhouse
Sewer 
Public Sewer
Special Circumstances 
Standard
SqFt Above 
1850
SqFt Total 
1850
Style 
Transitional
Water Source 
Public
Zoning 
GR10
Interior Features
Appliances 
Electric Water HeaterMicrowaveRefrigerator
Cooling 
Central AirZoned
Flooring 
CarpetHardwoodLaminate
Interior 
Ceiling Fan(s)Eat-in KitchenHigh Speed Internet
Laundry Features 
Upper Level
Bathroom 2 
Level - Second
Bathroom 3 
Bedroom 2 
Level - Second
Bedroom 3 
Level - Second
Master Bathroom 
Level - Second
Master Bedroom 
Level - Second
Save
Ask
Tour
Hide
Share
Exterior Features
Construction Details 
Fiber CementStone
Roof 
Shingle
Community Features
Association Amenities 
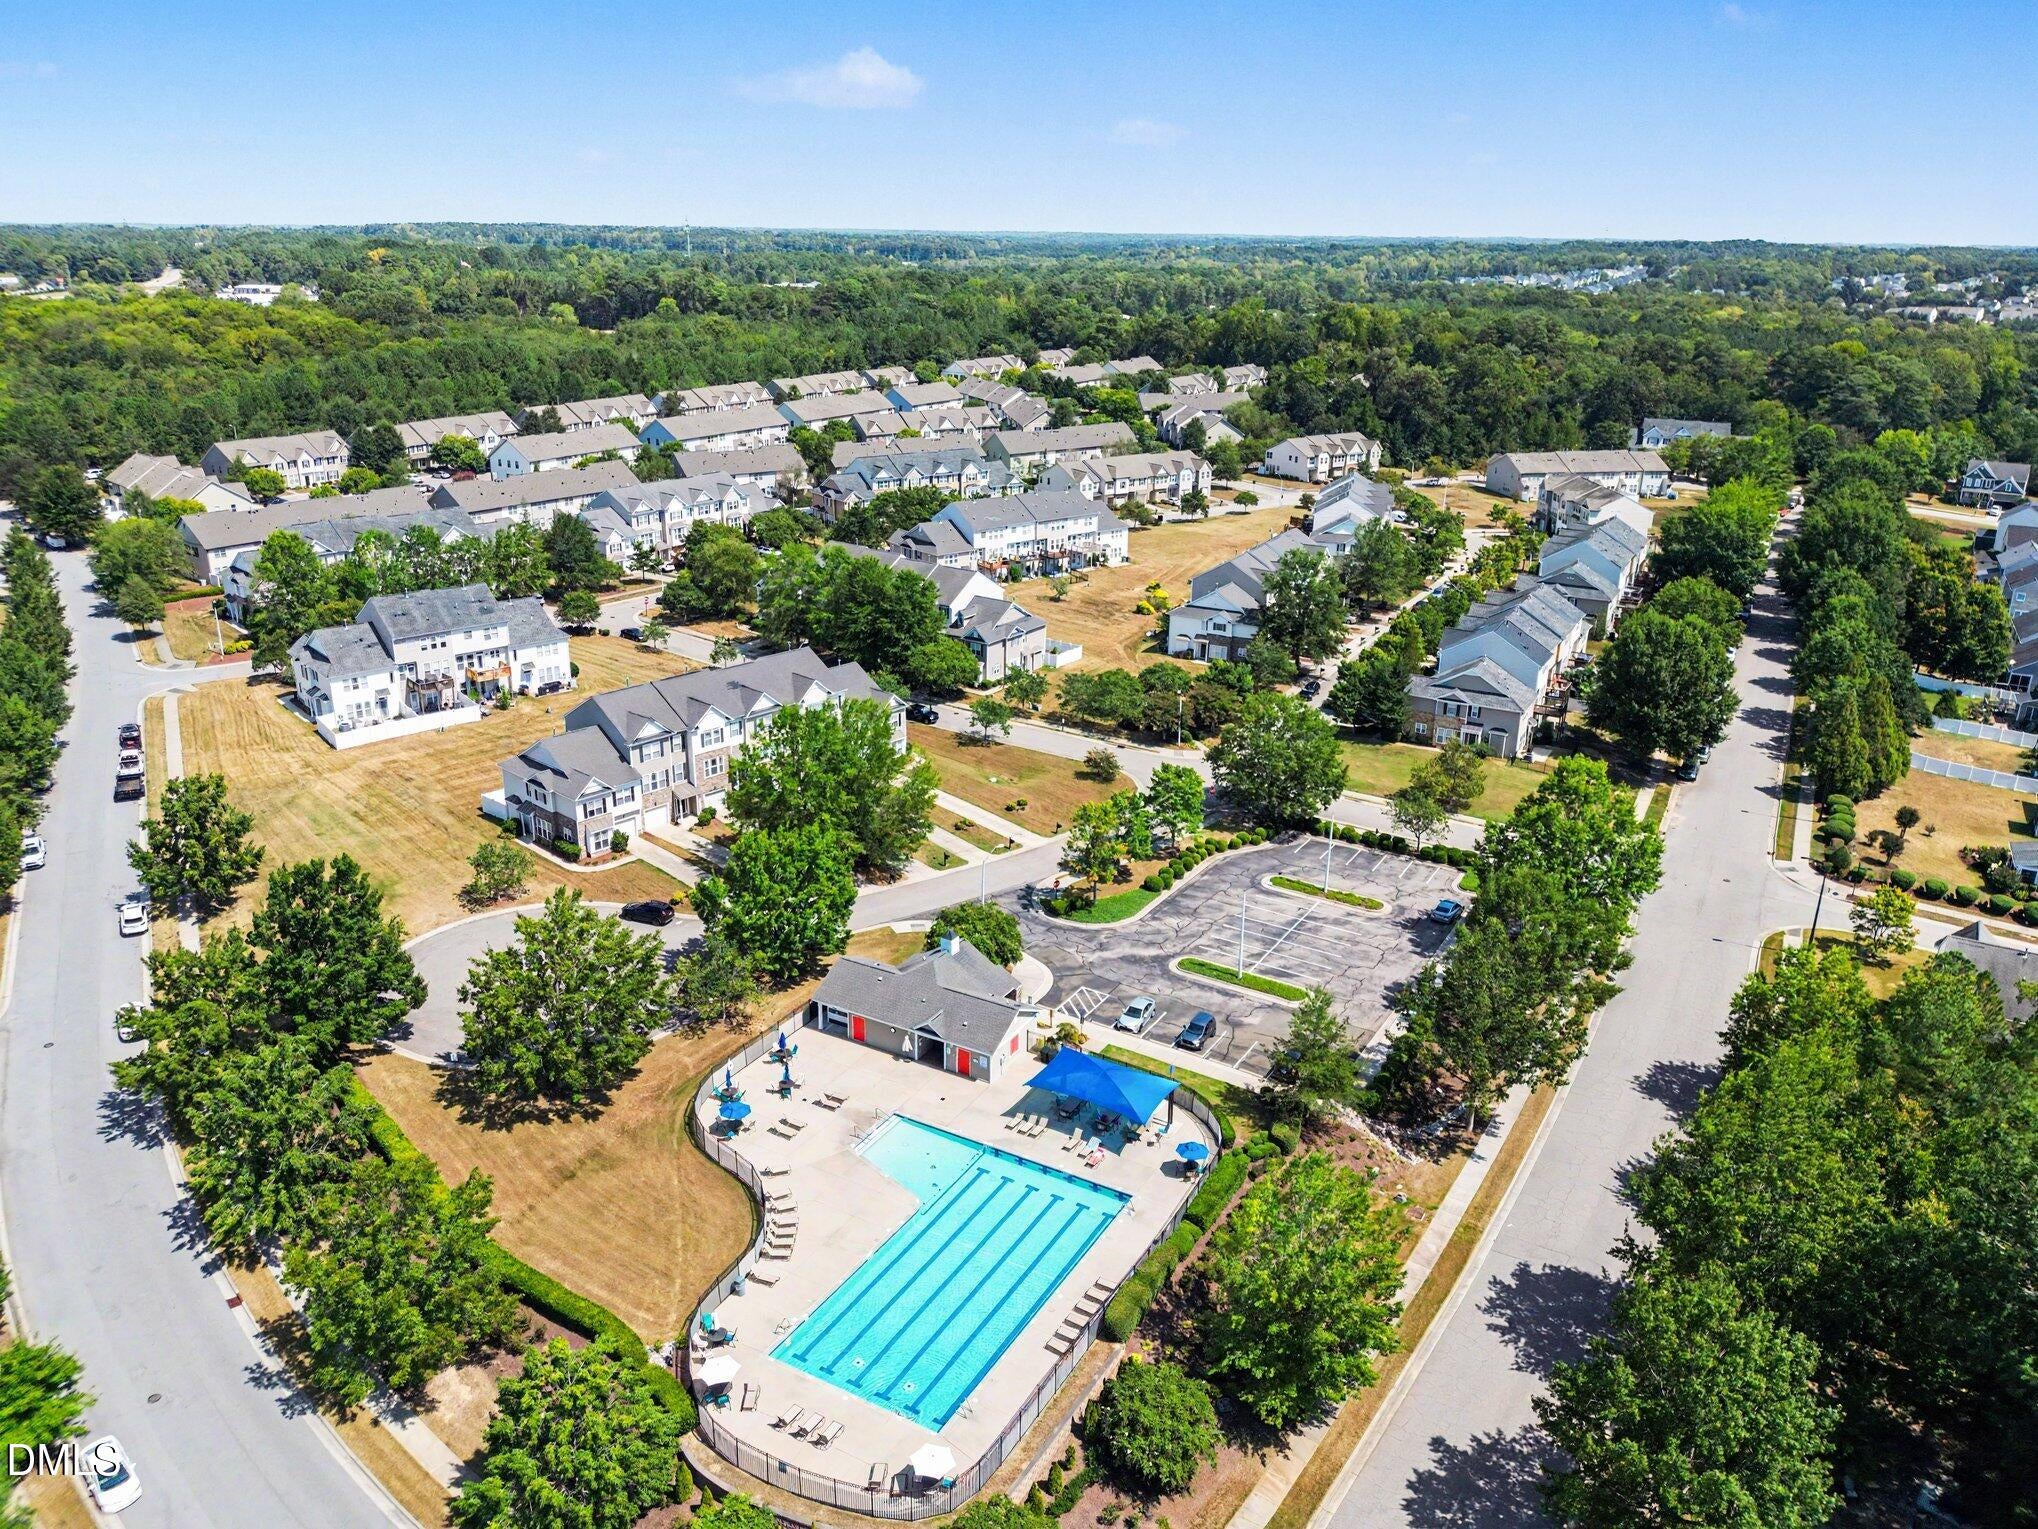
ClubhousePool
Association Fee 
$115.0
Association Fee Frequency 
Monthly
Additional Association Fee 
$93.0
Additional Association Fee Frequency 
Quarterly
Financing Terms Available 
ConventionalFHAVA Loan
Schools
School District
Unknown
Elementary School
Wake - Sanford Creek Elementary
Middle School
Wake - Heritage Middle
High School
Wake - Heritage High School
Listing courtesy of Ahmed Mustafa of Real Broker, LLC


Listings that are marked with an icon are provided courtesy of the Triangle MLS, Inc. of North Carolina, Internet Data Exchange Database. Copyright 2026 Triangle MLS, Inc. of North Carolina. All rights reserved.

Last checked: 2026-09-15 07:12 AM UTC

Neighborhood & Commute
Source: Walkscore
Disclosure: Community information and market data powered by Constellation Data Labs. Information is deemed reliable but not guaranteed.
Save
Ask
Tour
Hide
Share