
92 White Ash DriveClayton, NC 27527
Mortgage Calculator
Monthly Payment (Est.)
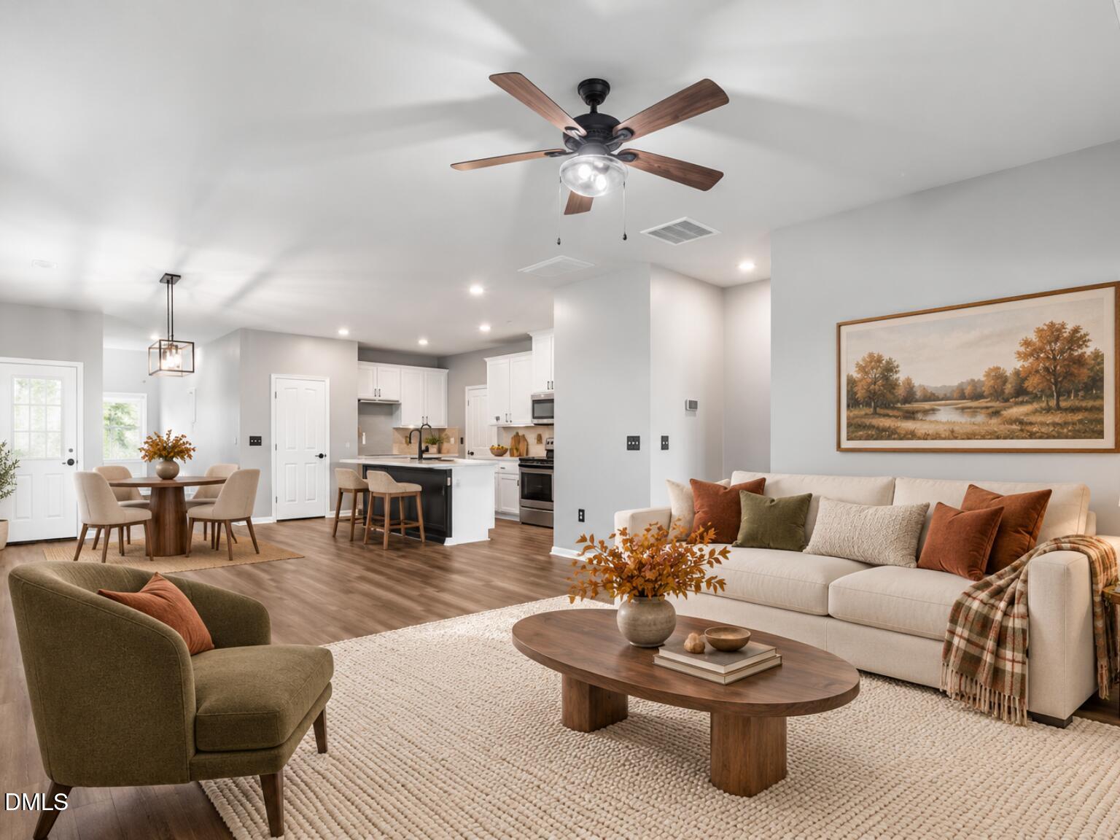
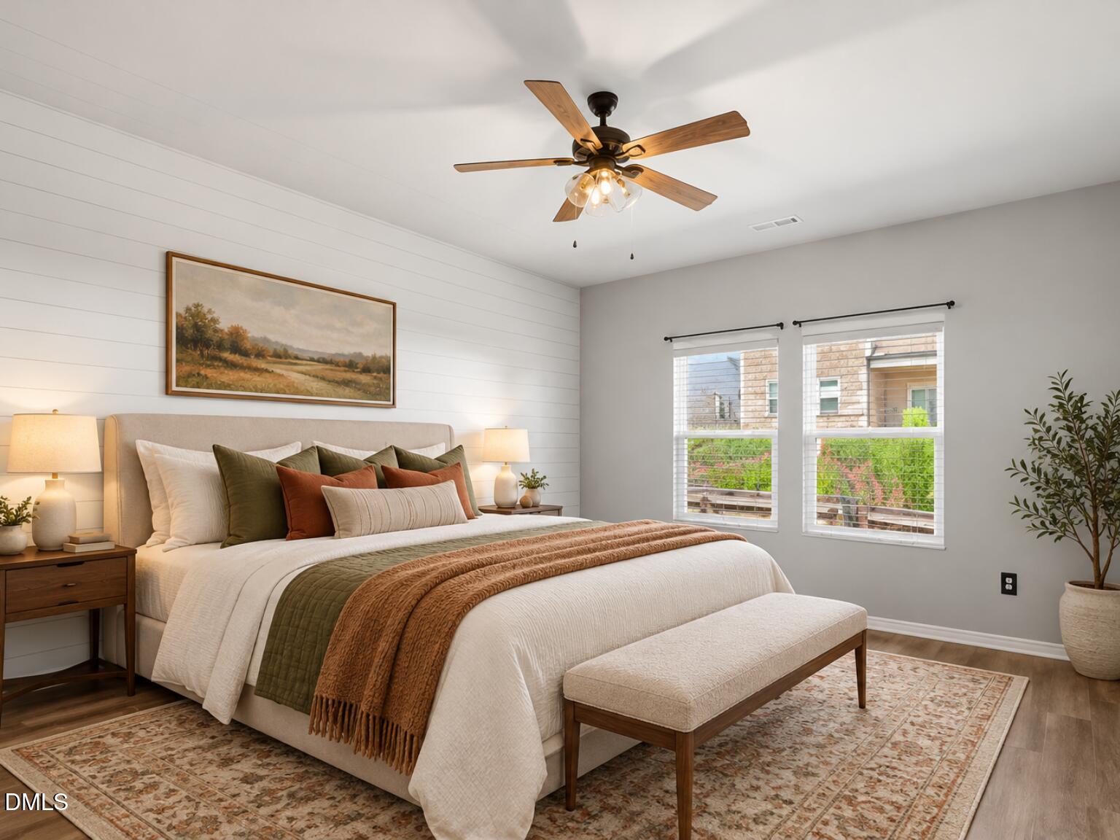
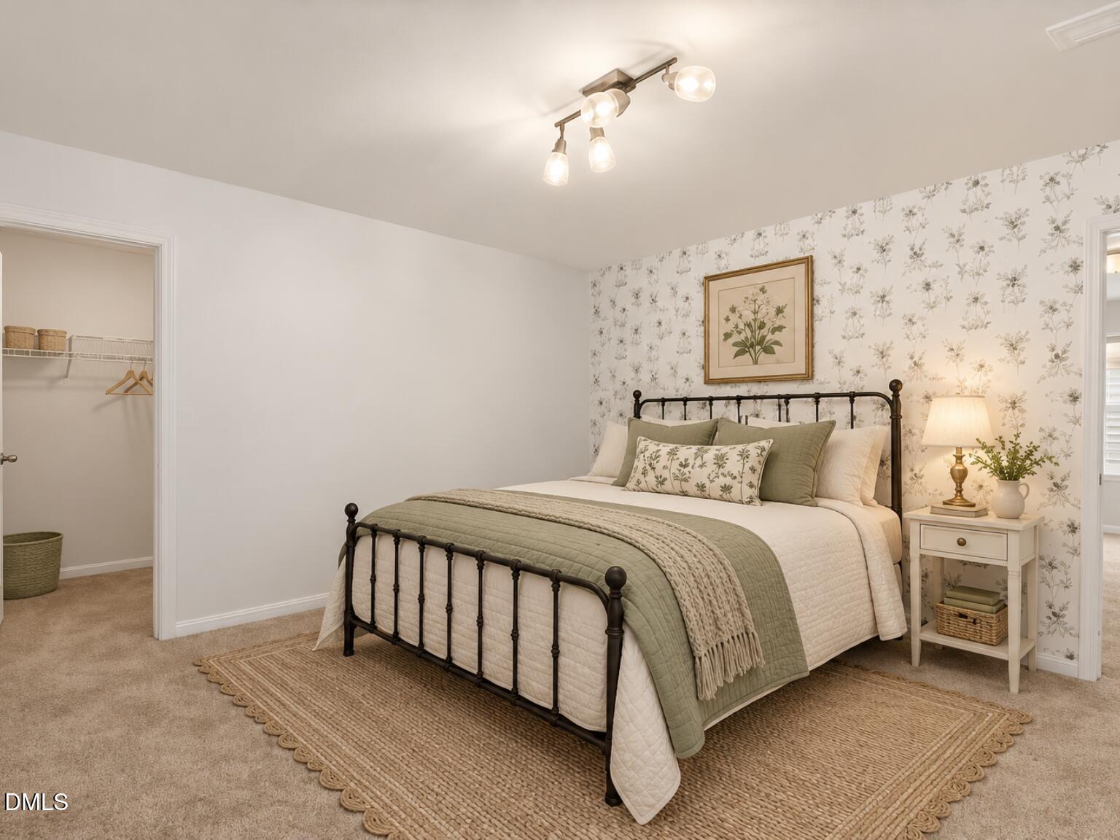
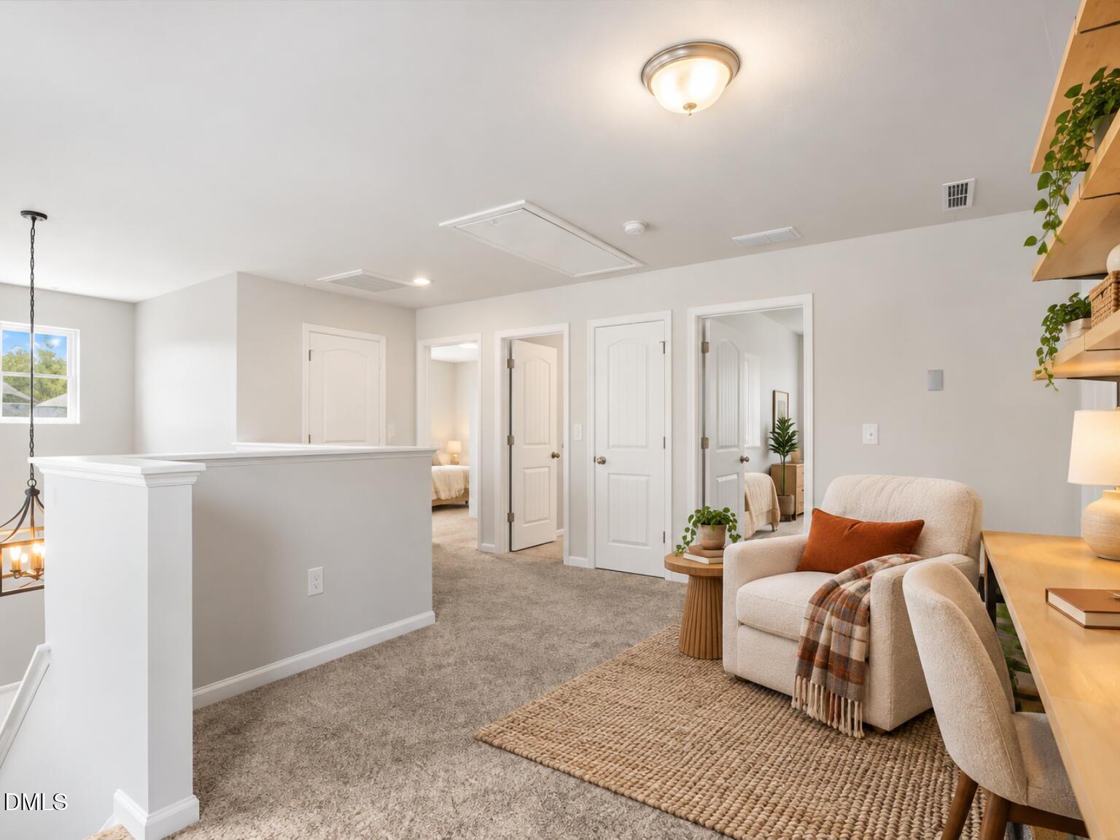
Enter an interest rate to see your estimated monthly payment.Welcome to Forrest in the Flowers Plantation Waterfront District! This is the one you've been waiting for -- beautifully upgraded, thoughtfully maintained, and better than brand new! Located in the desirable Forrest neighborhood, this 4-bedroom, 2.5-bath home offers the perfect combination of modern style, functionality, and an incredible Clayton location. From the moment you enter the two-story foyer, you'll notice the thoughtful details and upgrades throughout. The main living areas on the first floor feature laminate flooring throughout, creating a clean, cohesive look that is both stylish and easy to maintain. The inviting dining area features an updated light fixture, while the spacious living room offers a comfortable gathering space with a ceiling fan. The kitchen has been thoughtfully upgraded with a commercial-style faucet, large farmhouse single-basin sink, upgraded hardware, and tile backsplash, giving this space both character and functionality. The first-floor primary bedroom provides convenience and flexibility and features a ceiling fan and stylish barn door. Upstairs, you'll find spacious secondary bedrooms and a versatile loft with a custom-designed wall unit -- perfect for a home office, study area, playroom, or creative space. The thoughtful extras continue with a separate laundry room, pull-down attic for storage, finished and painted garage, whole-house surge protector, and enhanced blown insulation throughout the home to help improve energy efficiency and maintain comfortable indoor temperatures year-round. Step outside and you'll find a screened-in porch with ceiling fan overlooking the fully fenced backyard -- the perfect place for morning coffee, relaxing after work, entertaining friends, or letting the pets enjoy the outdoors. And the location is hard to beat. Sidewalks throughout Forrest make morning and afternoon walks easy, with restaurants, coffee shops, shopping, and the Flowers Plantation Waterfront District all close by. The home is also located right next to Thales Academy in Clayton, putting you in one of the area's most convenient and desirable locations. Why settle for brand new when you can have a home that is already upgraded, already finished, and already has the details you've been looking for? This is better than brand new -- it's move-in ready and waiting for you. Make your next move, your best move.
| 3 weeks ago | Price changed to $349,900 | |
| 3 weeks ago | Listing updated with changes from the MLS | |
| a month ago | Listing first seen on site |

Listings that are marked with an icon are provided courtesy of the Triangle MLS, Inc. of North Carolina, Internet Data Exchange Database. Copyright 2026 Triangle MLS, Inc. of North Carolina. All rights reserved.
Last checked: 2026-10-20 04:00 AM UTC
Did you know? You can invite friends and family to your search. They can join your search, rate and discuss listings with you.