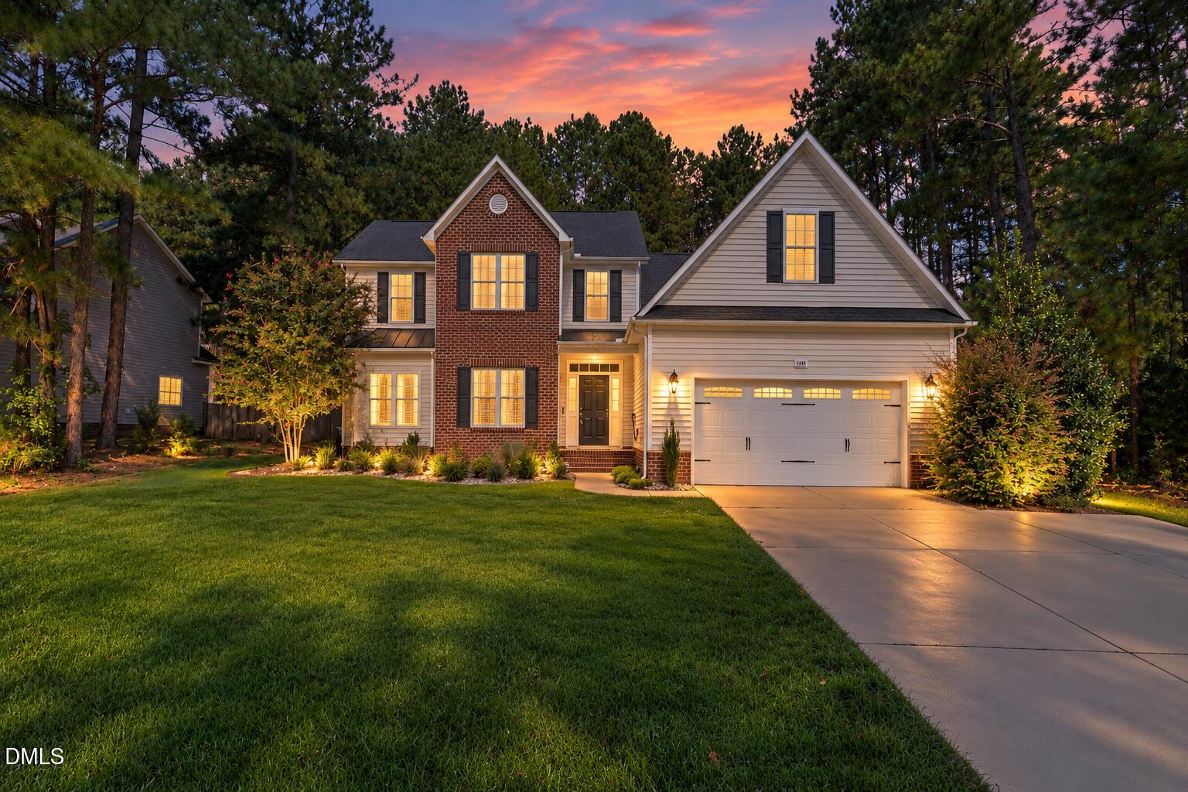
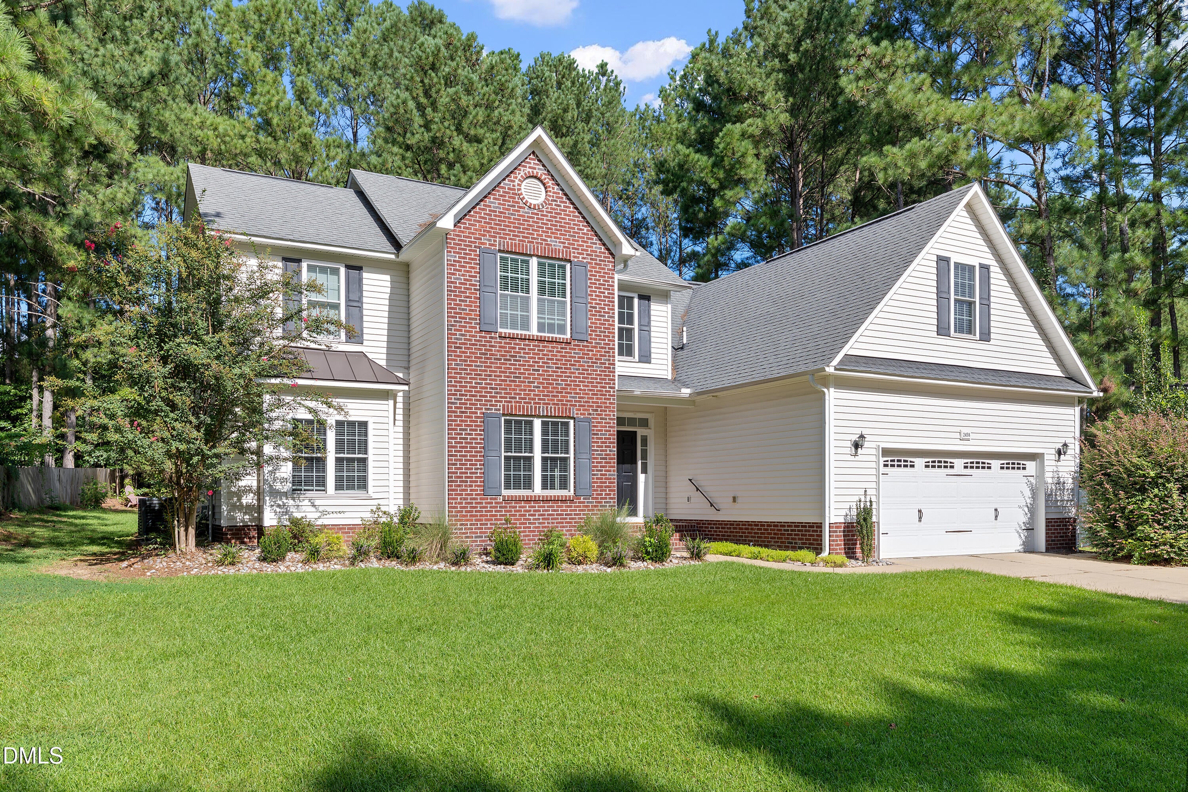
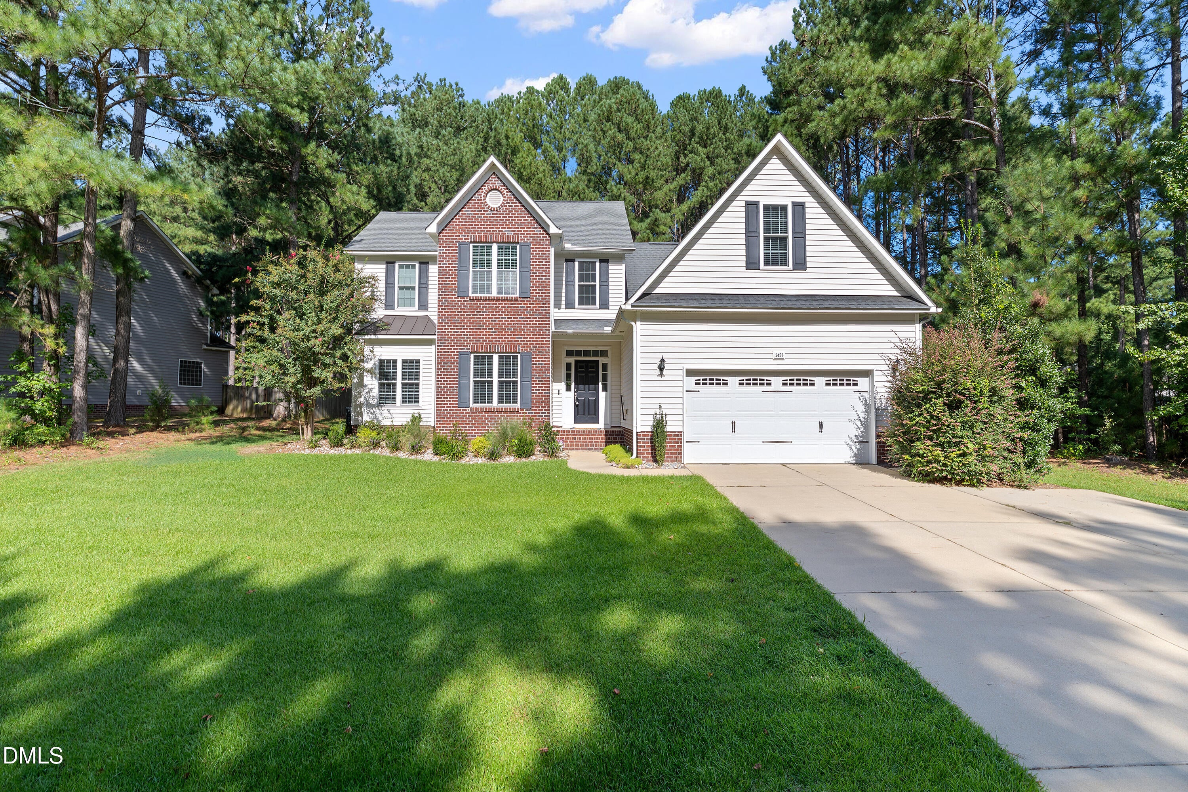
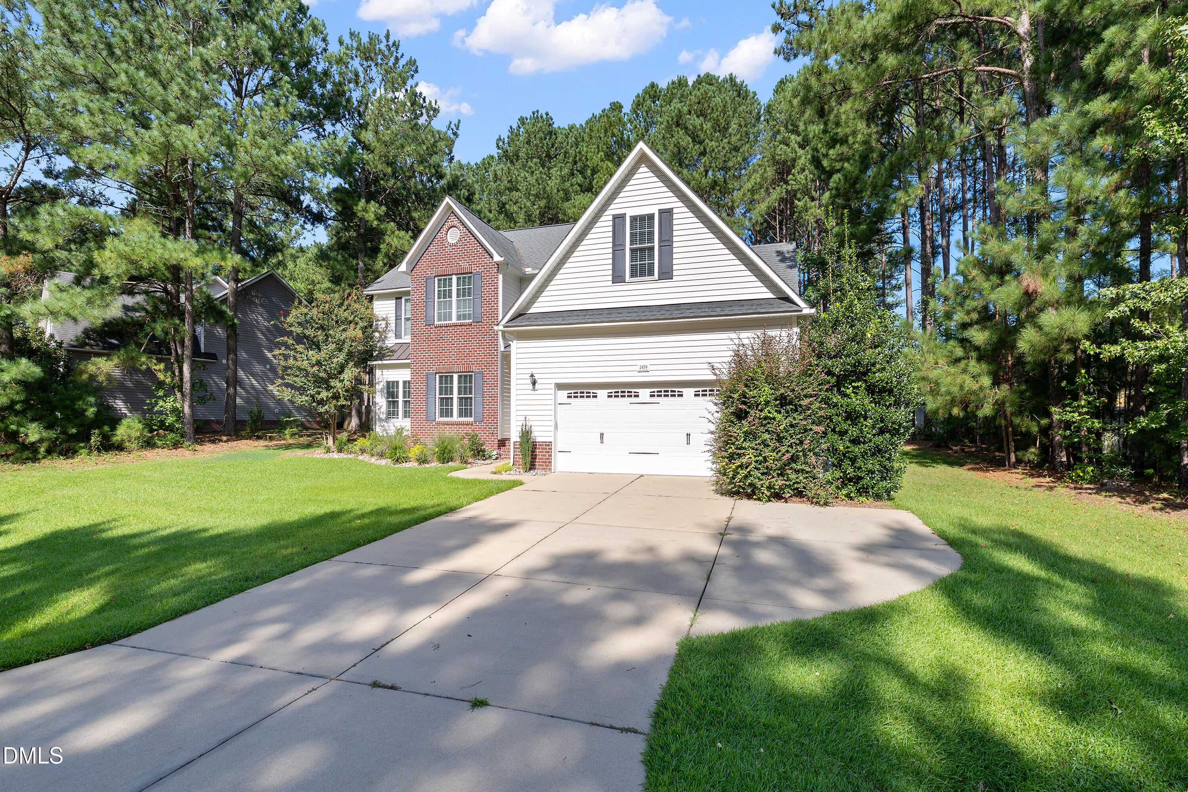
Looking for more space without giving up convenience? This move-in-ready Winston Pointe home offers 5 bedrooms, 3.5 baths, a main-level primary suite, and flexible living spaces designed for everyday life. The open floor plan connects the spacious family room, kitchen, breakfast area, and formal dining room, making entertaining and daily routines easy. The kitchen features generous cabinetry, a center island with breakfast bar, and a sunny breakfast nook. Upstairs, a versatile bonus room gives you options for a home office, media room, playroom, or fitness space. Every bedroom includes a walk-in closet. Outside, enjoy a screened porch overlooking a private, wooded backyard with mature landscaping and a fire pit, perfect for morning coffee, weekend gatherings, or quiet evenings at home. Recent improvements add peace of mind, including fresh interior paint, new carpet, Pella windows installed in 2022, HVAC replaced in 2022, and a new water heater in 2025. The home also features a radon mitigation system, generator hookup wiring, a two-car garage, and an extended parking pad. Winston Pointe offers a peaceful neighborhood setting close to Downtown Clayton's restaurants, coffee shops, shopping, parks, and community events, with convenient access to Raleigh. More space, a flexible floor plan, and a location that keeps you connected to everything Clayton has to offer.
Save
Ask
Tour
Hide
Share
Listing Snapshot
Price
$475,000
Days On Site
16 Days
Bedrooms
5
Inside Area (SqFt)
2,908 sqft
Total Baths
4
Full Baths
3
Partial Baths
1
Lot Size
0.33 Acres
Year Built
2010
MLS® Number
10191722
Status
Active
Property Tax
$2,831
HOA/Condo/Coop Fees
$47.33 monthly
Sq Ft Source
N/A
Friends & Family
React
Comment
Invite
No Comments Yet
Did you know? You can invite friends and family to your search. They can join your search, rate and discuss listings with you.
Recent Activity
2 weeks ago
Listing first seen on site
2 weeks ago
Listing updated with changes from the MLS®
General Features
Acres
0.33
Attached Garage
Yes
Disclosures
Seller Disclosure
Foundation
Slab
Garage
Yes
Garage Spaces
2
Levels
Two
Parking
AttachedGarageDrivewayGarage Faces Front
Parking Spaces
5
Property Sub Type
Single Family Residence
Security
Smoke Detector(s)
Special Circumstances
Standard
SqFt Above
2908
SqFt Total
2908
Style
ColonialTraditional
Zoning
PUD
Interior Features
Appliances
Built-In Electric RangeBuilt-In RangeDishwasherElectric RangeFree-Standing RefrigeratorIce MakerMicrowaveRangeRefrigeratorStainless Steel Appliance(s)Water Heater
Electric Dryer HookupInsideLaundry RoomMain LevelWasher Hookup
Main Level Bedrooms
1
Bedroom 2
Dimensions - 11.0 x 11.0Level - Second
Bedroom 3
Dimensions - 11.0 x 12.0Level - Second
Bedroom 4
Dimensions - 10.0 x 12.0Level - Second
Bedroom 5
Dimensions - 11.0 x 12.0Level - Second
Bonus Room
Dimensions - 22.0 x 8.0Level - Second
Breakfast Room
Dimensions - 11.0 x 10.0Level - Main
Dining Room
Dimensions - 11.0 x 12.0Level - Main
Entrance Hall
Dimensions - 7.0 x 6.0Level - Main
Kitchen
Dimensions - 11.0 x 12.0Level - Main
Laundry
Dimensions - 5.0 x 6.0Level - Main
Living Room
Dimensions - 19.5 x 20.0Level - Main
Master Bedroom
Dimensions - 13.6 x 15.4Level - Main
Save
Ask
Tour
Hide
Share
Exterior Features
Construction Details
BrickVinyl Siding
Exterior
Fire PitRain GuttersStorage
Lot Features
Back YardFront YardLandscapedWooded
Other Structures
Storage
Patio And Porch
EnclosedFront PorchPatioPorchScreened
Roof
Shingle
View
NeighborhoodTrees/Woods
Waterview
NeighborhoodTrees/Woods
Community Features
Association Amenities
ClubhousePool
Association Fee
$142.0
Association Fee Frequency
Quarterly
Community Features
PoolSuburban
Financing Terms Available
CashConventionalFHAUSDA LoanVA Loan
Roads
Asphalt
Schools
School District
Unknown
Elementary School
Johnston - West Clayton Elementary
Middle School
Johnston - Clayton Middle
High School
Johnston - Clayton High
Listing courtesy of Annette Moore of Neighbors & Associates, Inc
Listings that are marked with an icon are provided courtesy of the Triangle MLS, Inc. of North Carolina, Internet Data Exchange Database. Copyright 2026 Triangle MLS, Inc. of North Carolina. All rights reserved.
Last checked: 2026-09-26 07:48 PM UTC
Neighborhood & Commute
Source: Walkscore
Disclosure: Community information and market data powered by Constellation Data Labs. Information is deemed reliable but not guaranteed.


Did you know? You can invite friends and family to your search. They can join your search, rate and discuss listings with you.