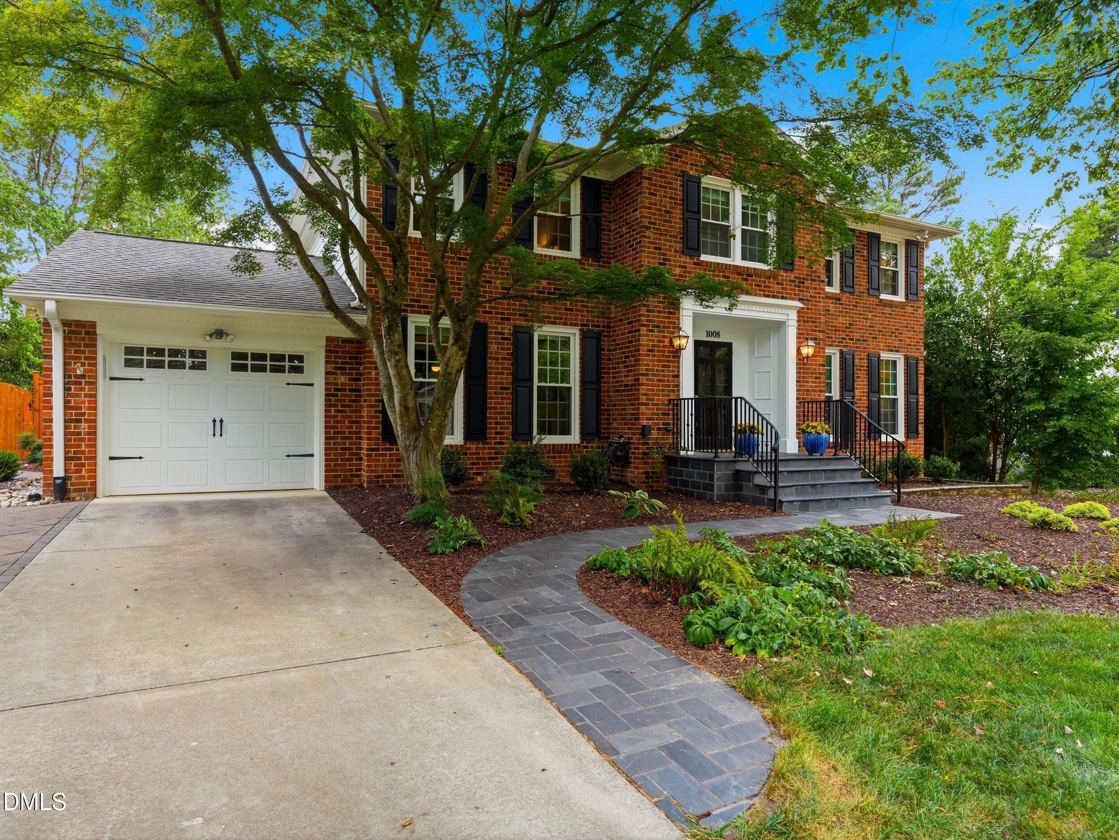
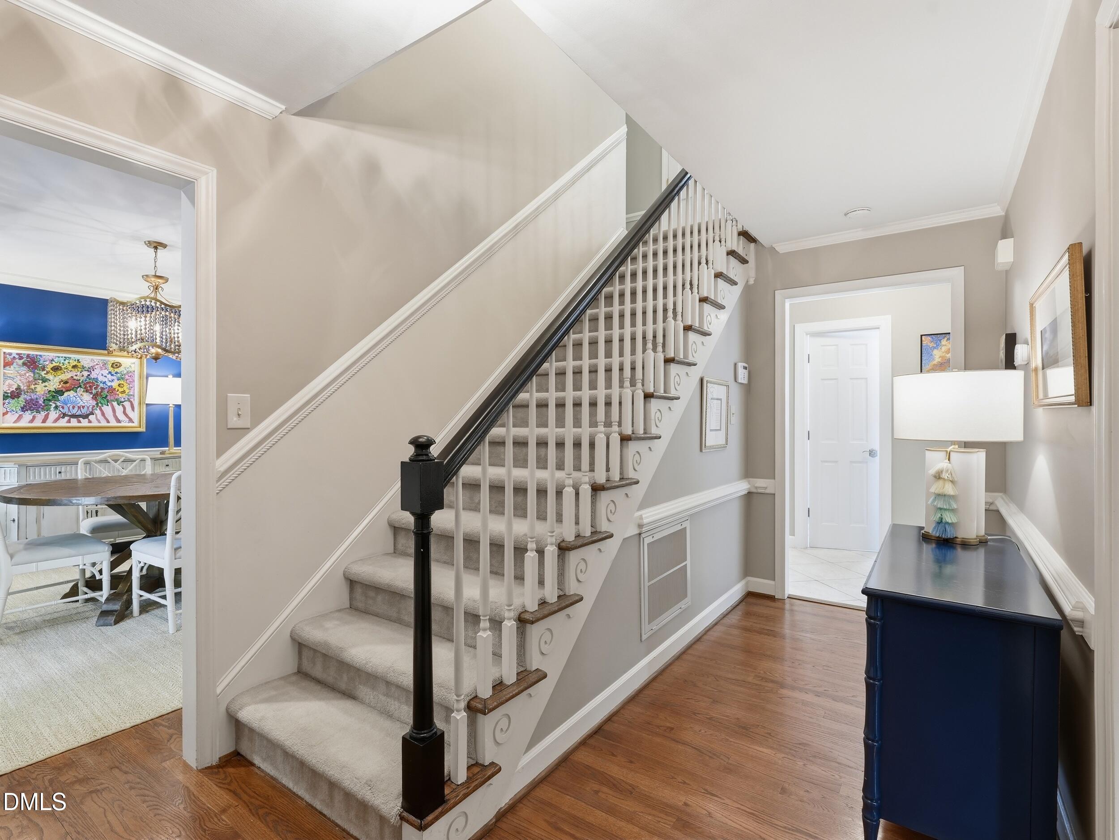
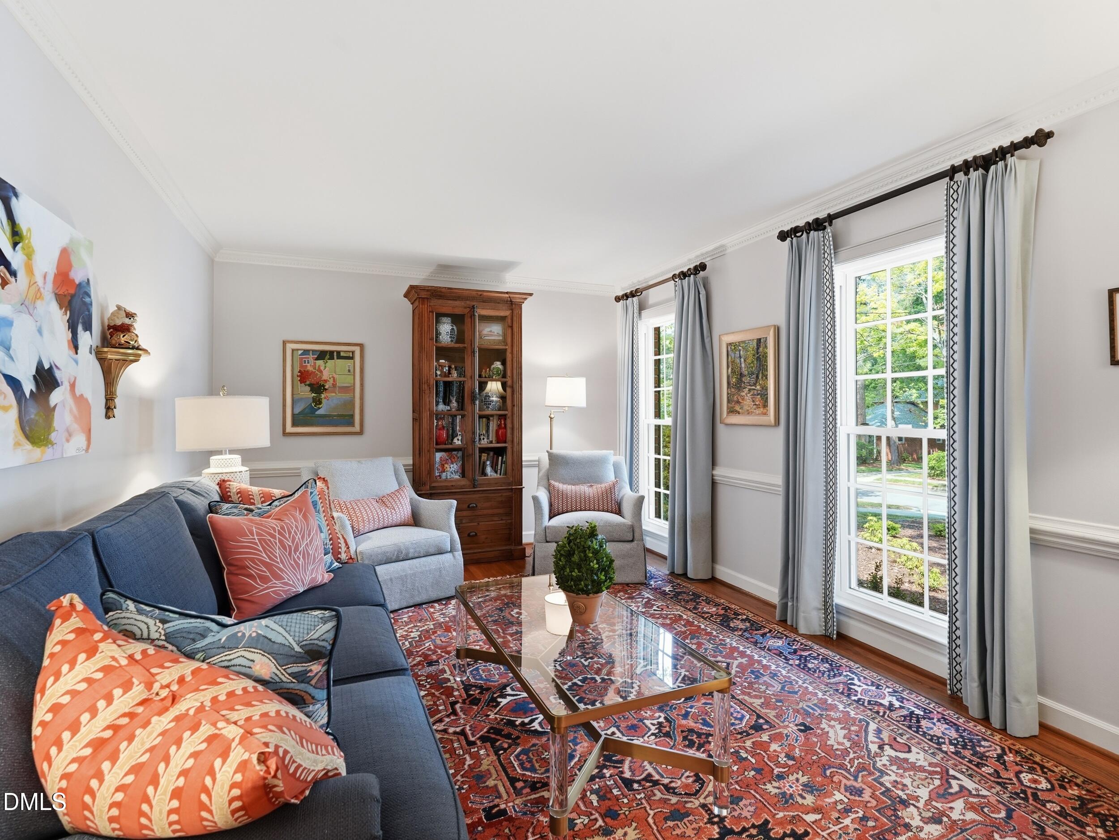
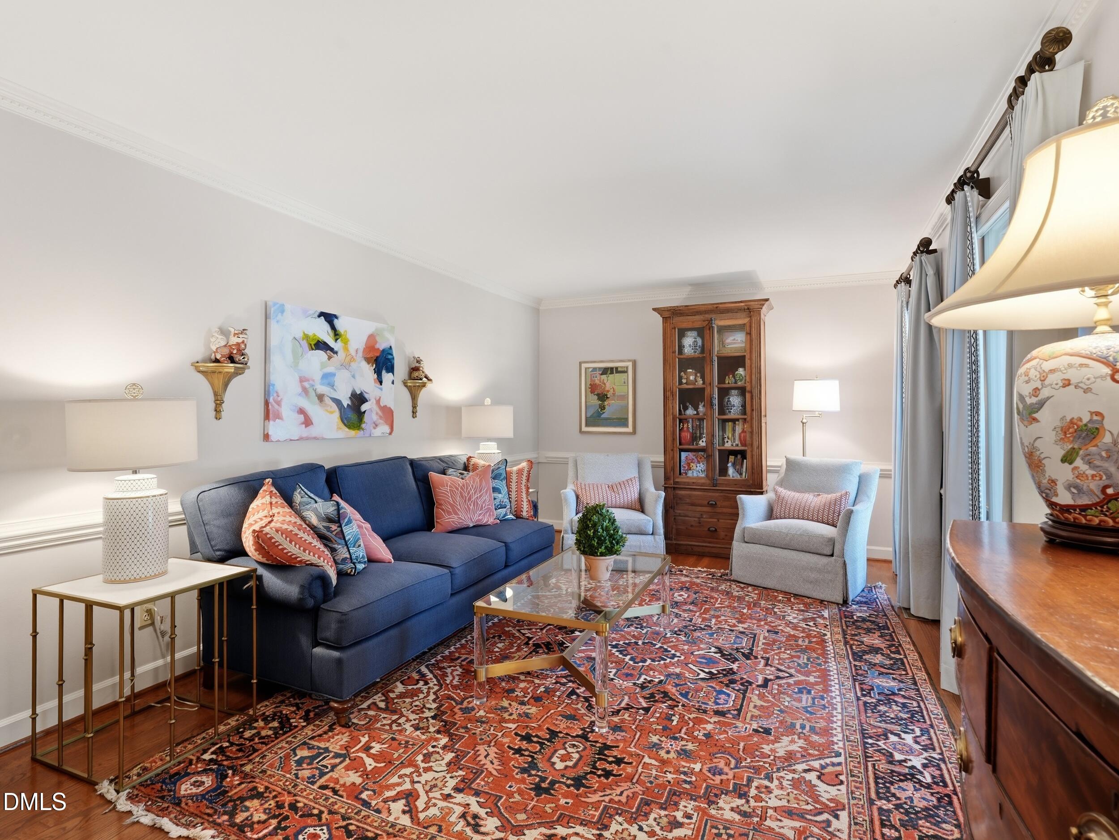
Stately brick home on a beautifully landscaped lot in Raleigh's sought-after Quail Hollow neighborhood, just minutes from North Hills and the heart of Midtown. Set back behind a broad front lawn framed by mature oak and crape myrtle trees, this light-filled home offers hardwood floors, updated designer-style lighting and generous spaces for both everyday living and entertaining. A formal sitting room complements the spacious family room with wood-burning fireplace, while the dining room flows into an updated kitchen featuring granite countertops, cherry cabinetry and stainless steel Bosch appliances. Just off the kitchen, a bright sunroom provides flexible space for a playroom, recreation room or casual gathering area and opens directly to the backyard. Graciously sized bedrooms include a primary suite with dual vanities and walk-in shower. Outside, enjoy an expansive, flat and fully fenced backyard with plenty of room to play, garden and entertain, plus a patio perfect for outdoor dining and neighborhood gatherings. Eastgate Park and the member-based Quail Hollow Swim & Tennis Club are nearby, with shopping, dining and recreation at North Hills, The Exchange and the North Hills Innovation District just minutes from home. A rare combination of space, serenity and Midtown convenience in an established North Raleigh neighborhood.
Save
Ask
Tour
Hide
Share
Listing Snapshot
Price
$849,500
Days On Site
9 Days
Bedrooms
4
Inside Area (SqFt)
2,375 sqft
Total Baths
3
Full Baths
2
Partial Baths
1
Lot Size
0.3 Acres
Year Built
1969
MLS® Number
10191714
Status
Pending
Property Tax
$6,287.54
HOA/Condo/Coop Fees
N/A
Sq Ft Source
N/A
Friends & Family
React
Comment
Invite
No Comments Yet
Did you know? You can invite friends and family to your search. They can join your search, rate and discuss listings with you.
Recent Activity
6 days ago
Listing updated with changes from the MLS®
6 days ago
Status changed to Pending
a week ago
Listing first seen on site
General Features
Acres
0.3
Attached Garage
Yes
Disclosures
Lead Based PaintSeller Disclosure
Garage
Yes
Garage Spaces
1
Levels
Two
Parking
AttachedGarageDriveway
Property Condition
Updated/Remodeled
Property Sub Type
Single Family Residence
Security
Smoke Detector(s)
Sewer
Public Sewer
Special Circumstances
Standard
SqFt Above
2375
SqFt Total
2375
Style
ColonialTraditional
Water Source
Public
Zoning
R-4
Interior Features
Appliances
CooktopDisposalDishwasherExhaust FanFree-Standing RefrigeratorGas CooktopGas Water HeaterMicrowaveOvenRefrigeratorRange HoodStainless Steel Appliance(s)Tankless Water Heater
Listing courtesy of Megan Hackley of Hodge & Kittrell Sotheby's Int
Listings that are marked with an icon are provided courtesy of the Triangle MLS, Inc. of North Carolina, Internet Data Exchange Database. Copyright 2026 Triangle MLS, Inc. of North Carolina. All rights reserved.
Last checked: 2026-09-19 04:03 PM UTC
Neighborhood & Commute
Source: Walkscore
Disclosure: Community information and market data powered by Constellation Data Labs. Information is deemed reliable but not guaranteed.


Did you know? You can invite friends and family to your search. They can join your search, rate and discuss listings with you.