Save
Ask
Tour
Hide
Share
$408,900
11 Days On Site

6134 Braidwood Court
Raleigh, NC 27612

For Sale|Single Family Residence|Active
4
Beds
4
Total Baths
3
Full Baths
1
Partial Bath
2,211
SqFt
$185
/SqFt
2008
Built
Subdivision:
Glenwood North Townhomes
County:
Wake
Call Now: 919-404-SHOW
Is this the listing for you? We can help make it yours.
919-404-SHOW
6134 Braidwood Court6134 Braidwood Court6134 Braidwood Court6134 Braidwood Court
Save
Ask
Tour
Hide
Share

Mortgage Calculator

Monthly Payment (Est.)

Enter an interest rate to see your estimated monthly payment.
Calculator powered by Showcase IDX, a Constellation1 Company. Copyright ©2026 Information is deemed reliable but not guaranteed.

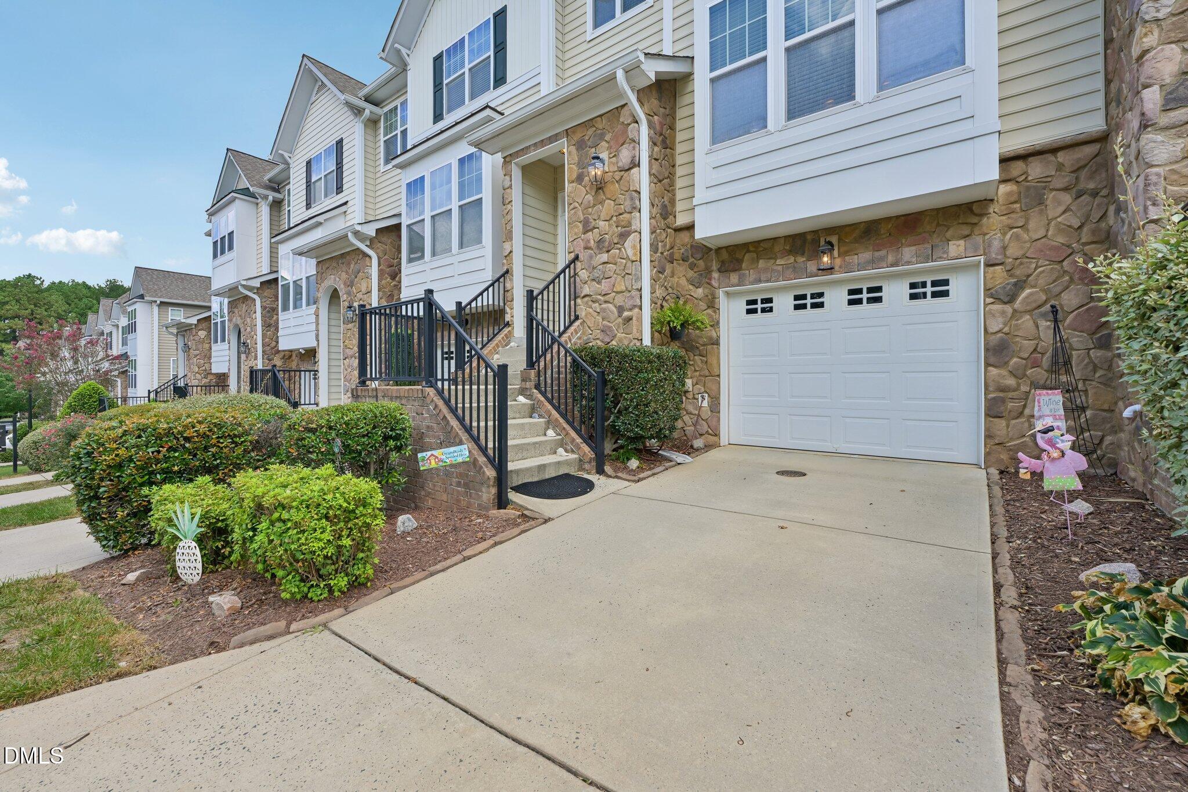
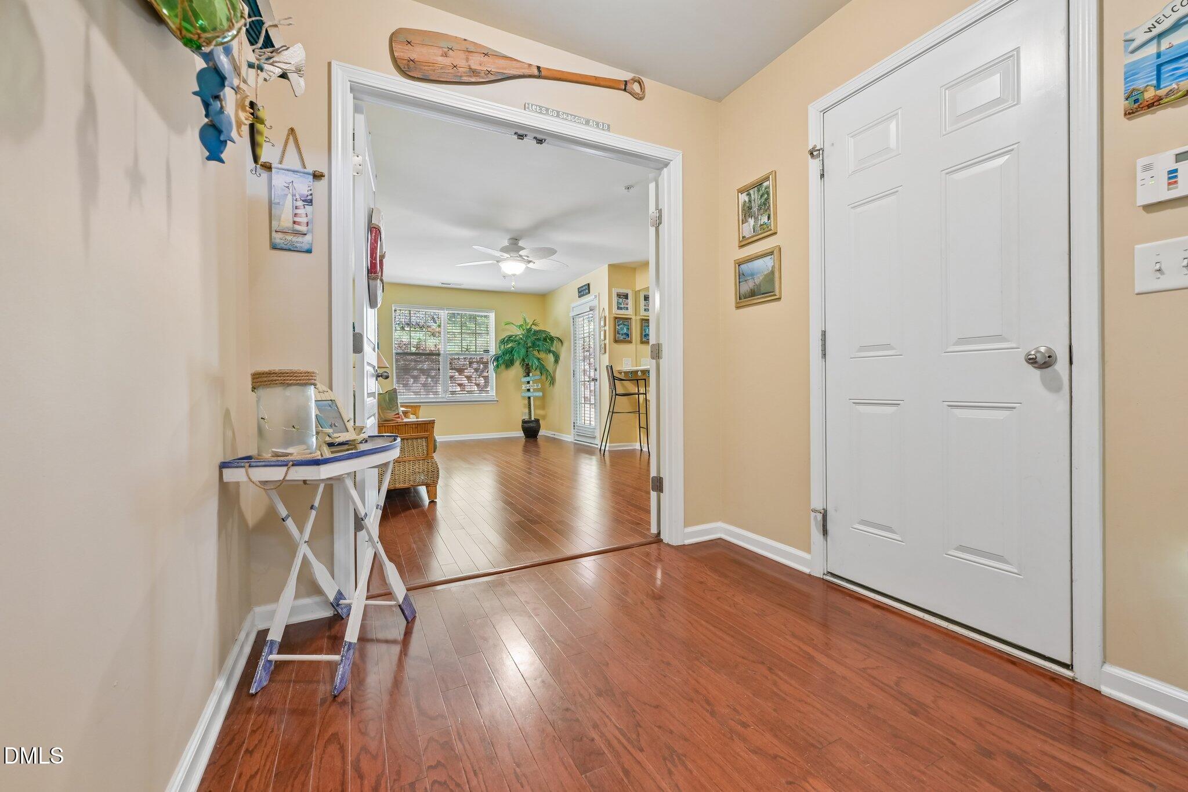
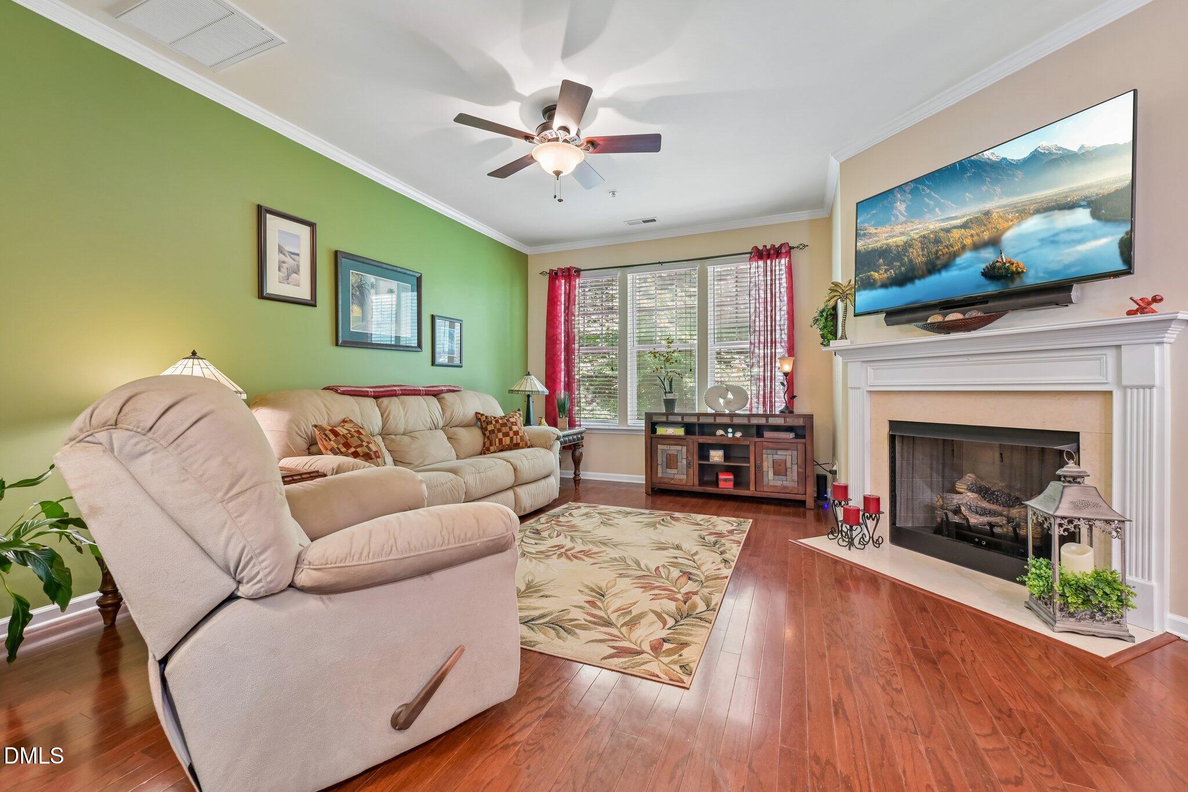
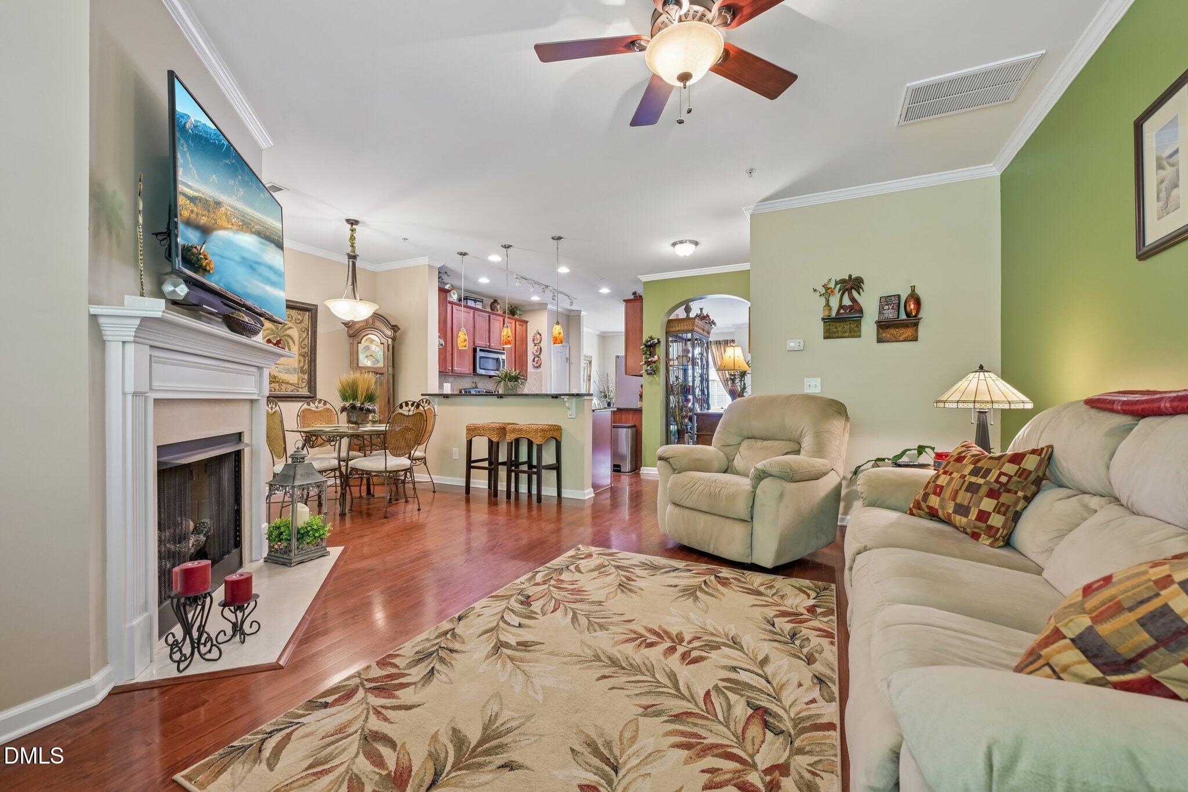
Offering a spacious three-level layout and a convenient location, this 4-bedroom, 3.5-bath townhome combines comfortable living with low-maintenance appeal. A welcoming front stoop leads inside, where the large first-floor bedroom provides flexible space for a home office, media room, gym, or additional living area. The kitchen is thoughtfully appointed with stainless steel appliances, a tile backsplash, 42-inch cabinetry, recessed lighting, and plenty of storage, while crown molding adds a polished touch throughout. Outdoor living is just as inviting with both a covered rear porch and screened porch, offering multiple spots to relax or entertain. Recent replacement of the roof, HVAC system, and water heater offers added peace of mind. The HOA covers the roof and exterior maintenance, including the upcoming power washing and painting scheduled for September 14. Residents also enjoy access to HOA-maintained amenities, including a pool, clubhouse and gym, making this a truly low-maintenance lifestyle. Conveniently located near shopping centers, the airport, and major highways, this townhome offers an easy blend of comfort, functionality, and accessibility.

Save
Ask
Tour
Hide
Share
Listing Snapshot
Price 
$408,900
Days On Site 
11 Days
Bedrooms 
4
Inside Area (SqFt) 
2,211 sqft
Total Baths 
4
Full Baths 
3
Partial Baths 
1
Lot Size 
0.04 Acres
Year Built 
2008
MLS® Number 
10191711
Status 
Active
Property Tax 
$3,387.9
HOA/Condo/Coop Fees 
$180 monthly
Sq Ft Source 
N/A
Friends & Family
Recent Activity
2 weeks agoListing first seen on site
2 weeks agoListing updated with changes from the MLS®
General Features
Acres 
0.04
Attached Garage 
Yes
Foundation 
Slab
Garage 
Yes
Garage Spaces 
1
Levels 
Three Or More
Parking 
AttachedGarage
Property Sub Type 
Single Family Residence
Sewer 
Public Sewer
Special Circumstances 
Standard
SqFt Above 
2211
SqFt Total 
2211
Style 
Transitional
Water Source 
Public
Zoning 
R-10
Interior Features
Appliances 
DisposalDishwasherElectric RangeSelf Cleaning Oven
Cooling 
Central Air
Flooring 
CarpetHardwoodTile
Heating 
Forced Air
Interior 
Ceiling Fan(s)Granite CountersPantryWalk-In Closet(s)High Speed Internet
Master Bedroom 
Level - Third
Save
Ask
Tour
Hide
Share
Exterior Features
Construction Details 
StoneVinyl Siding
Roof 
Shingle
Community Features
Association Fee 
$180.0
Association Fee Frequency 
Monthly
Financing Terms Available 
CashConventionalFHAVA Loan
Schools
School District
Unknown
Elementary School
Wake - York Elementary
Middle School
Wake - Oberlin Middle
High School
Wake - Needham Broughton High
Listing courtesy of Gerardo Silvestri of DASH Carolina


Listings that are marked with an icon are provided courtesy of the Triangle MLS, Inc. of North Carolina, Internet Data Exchange Database. Copyright 2026 Triangle MLS, Inc. of North Carolina. All rights reserved.

Last checked: 2026-09-21 09:40 PM UTC

Neighborhood & Commute
Source: Walkscore
Disclosure: Community information and market data powered by Constellation Data Labs. Information is deemed reliable but not guaranteed.
Save
Ask
Tour
Hide
Share