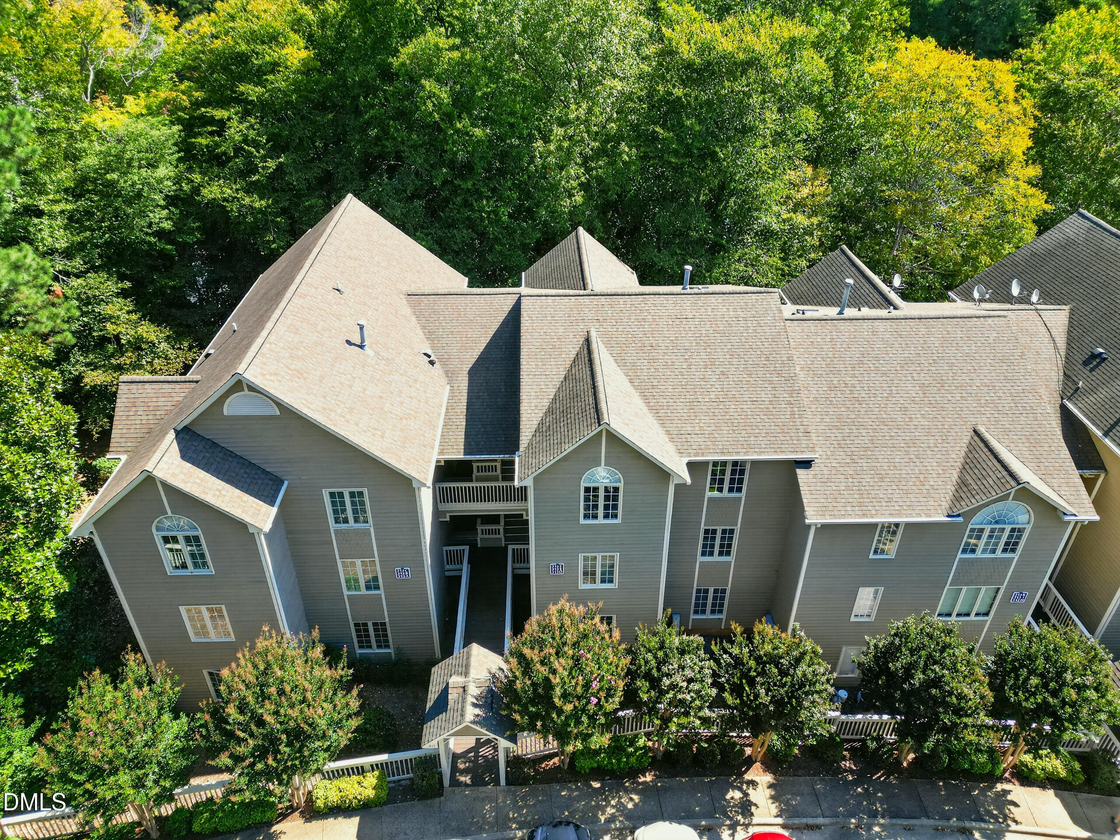
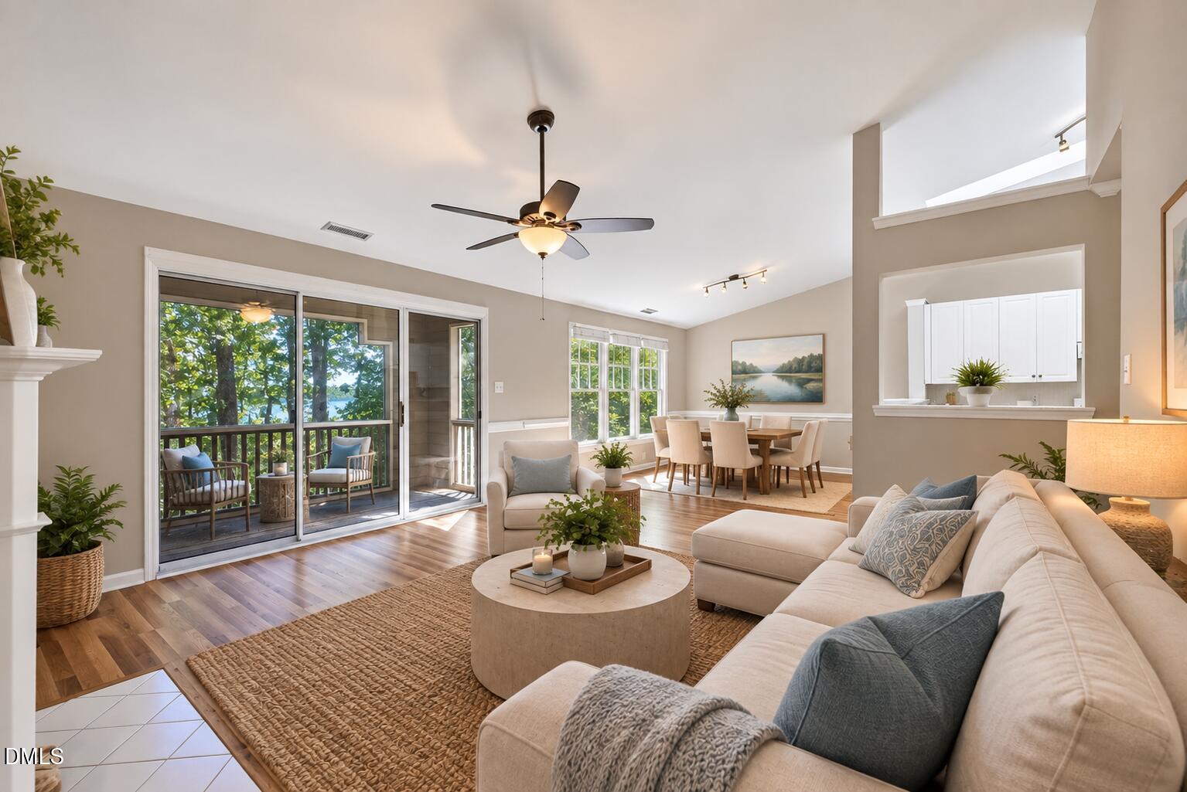
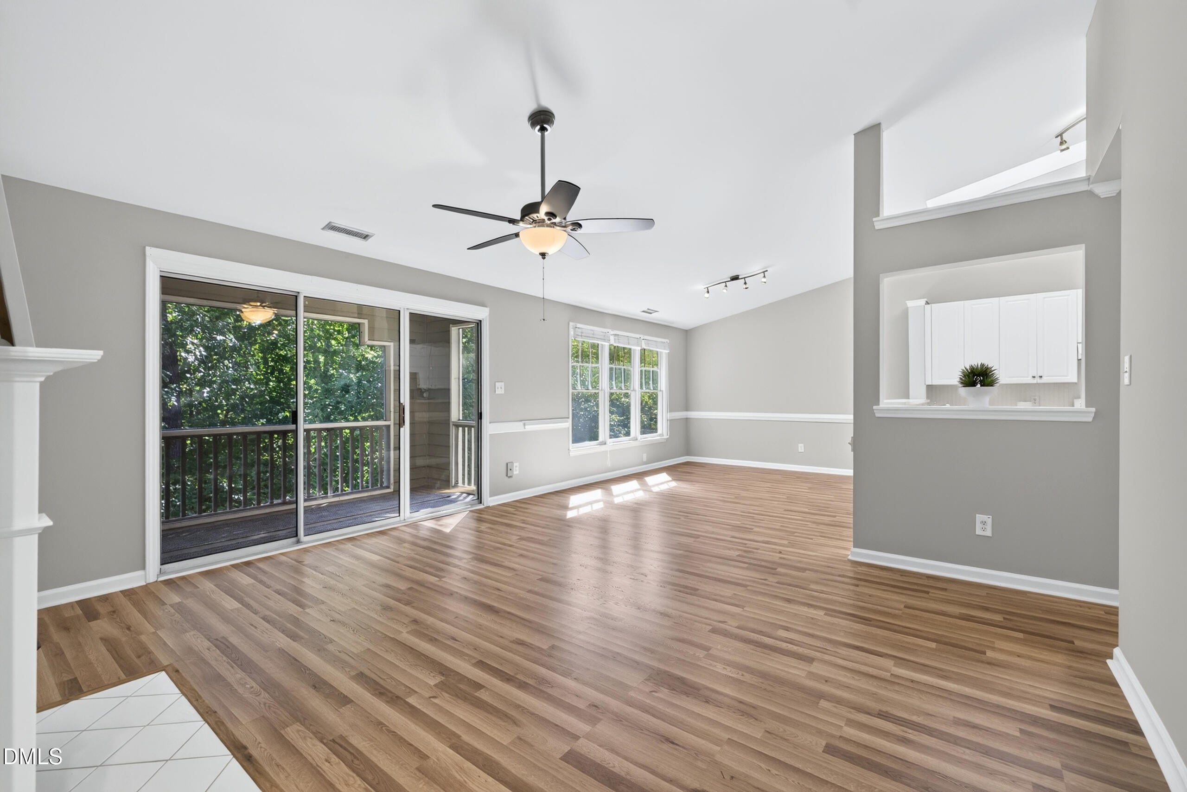
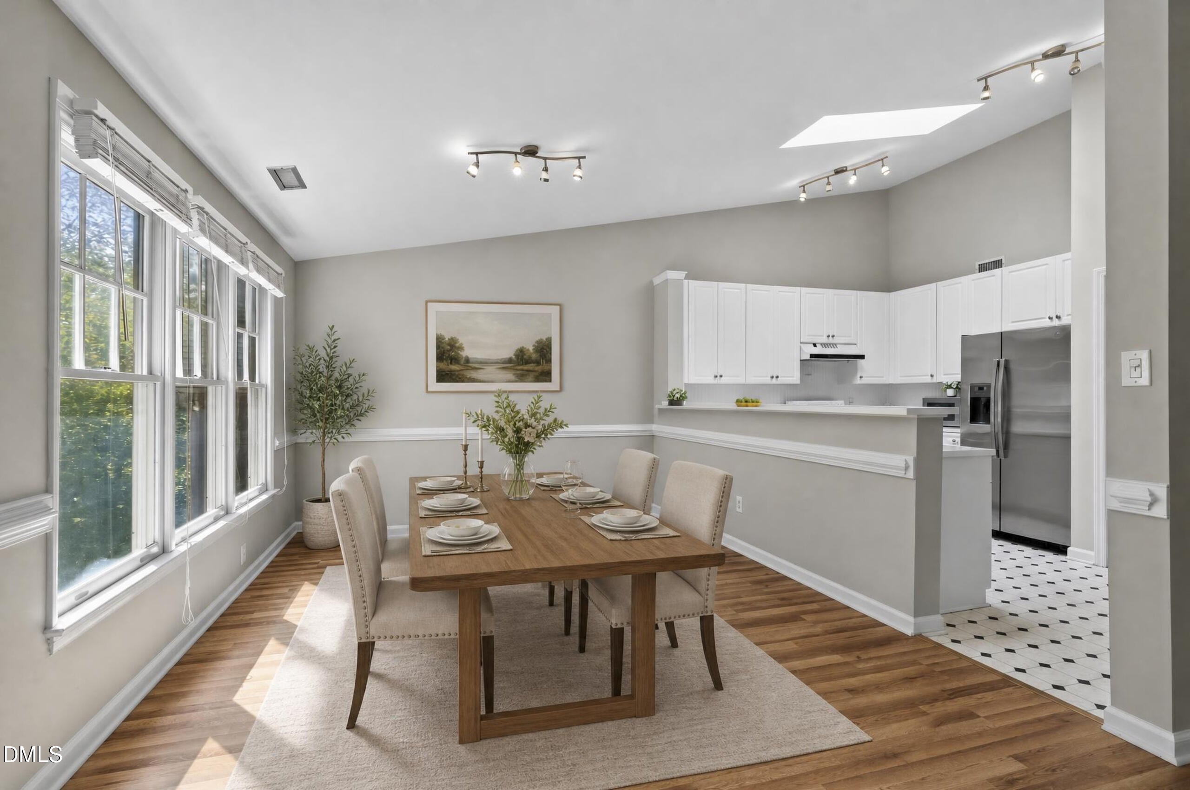
LAKESIDE LIVING IN THE HEART OF LOCHMERE! This bright 2-bedroom, 2-bath condo offers beautiful views of Lochmere Lake. Enjoy spectacular lake views in fall & winter, while leafy trees provide welcome shade & privacy for those scorching hot days. Relax on the screened, covered balcony overlooking the natural setting, or enjoy the light-filled interior, where a skylight brings in natural light even on cloudy days. Fresh and move-in ready with brand-new laminate flooring, new carpeting and fresh paint throughout, + HVAC system & water heater replaced in 2023. A cozy fireplace adds warmth and charm. Enjoy the sought-after Lochmere lifestyle with lakes, walking & biking trails, pools, tennis and pickleball, golf & more. Walk to Whole Foods and Waverly Place for restaurants, shopping & outdoor concerts, with Trader Joe's & Hemlock Bluffs just minutes away. Low-maintenance living, a beautiful lake setting and one of Cary's most desirable locations. It doesn't get much better than Lochmere!
Save
Ask
Tour
Hide
Share
Listing Snapshot
Price
$317,000
Days On Site
34 Days
Bedrooms
2
Inside Area (SqFt)
1,211 sqft
Total Baths
2
Full Baths
2
Partial Baths
N/A
Lot Size
N/A
Year Built
1995
MLS® Number
10191707
Status
Active
Property Tax
$156.68
HOA/Condo/Coop Fees
$324.86 monthly
Sq Ft Source
N/A
Friends & Family
React
Comment
Invite
No Comments Yet
Did you know? You can invite friends and family to your search. They can join your search, rate and discuss listings with you.
Recent Activity
a month ago
Listing first seen on site
a month ago
Listing updated with changes from the MLS®
General Features
Disclosures
Lead Based PaintSeller Disclosure
Foundation
Slab
Levels
One
Parking Spaces
2
Property Condition
Updated/Remodeled
Property Sub Type
Condominium
Sewer
Public Sewer
Special Circumstances
Standard
SqFt Above
1211
SqFt Total
1211
Style
Traditional
Water Source
Public
Zoning
RMFP
Interior Features
Appliances
Built-In RangeDishwasherOvenRangeRefrigerator
Cooling
Central Air
Fireplace
Yes
Fireplace Features
Family Room
Fireplaces
1
Flooring
CarpetCeramic TileLaminateVinyl
Heating
Electric
Interior
Breakfast BarCeiling Fan(s)Entrance FoyerHigh CeilingsHis and Hers ClosetsWalk-In Closet(s)High Speed Internet
Listing courtesy of Mindy Vowell of Choice Residential Real Estate
Listings that are marked with an icon are provided courtesy of the Triangle MLS, Inc. of North Carolina, Internet Data Exchange Database. Copyright 2026 Triangle MLS, Inc. of North Carolina. All rights reserved.
Last checked: 2026-10-15 09:43 AM UTC
Neighborhood & Commute
Source: Walkscore
Disclosure: Community information and market data powered by Constellation Data Labs. Information is deemed reliable but not guaranteed.


Did you know? You can invite friends and family to your search. They can join your search, rate and discuss listings with you.