Save
Ask
Tour
Hide
Share
$419,900
11 Days On Site

3607 Massey Pond Trail
Raleigh, NC 27616

For Sale|Single Family Residence|Active
3
Beds
3
Total Baths
2
Full Baths
1
Partial Bath
2,437
SqFt
$172
/SqFt
2013
Built
Subdivision:
Massey Preserve
County:
Wake
Call Now: 919-404-SHOW
Is this the listing for you? We can help make it yours.
919-404-SHOW
3607 Massey Pond Trail3607 Massey Pond Trail3607 Massey Pond Trail3607 Massey Pond Trail
Save
Ask
Tour
Hide
Share

Mortgage Calculator

Monthly Payment (Est.)

Enter an interest rate to see your estimated monthly payment.
Calculator powered by Showcase IDX, a Constellation1 Company. Copyright ©2026 Information is deemed reliable but not guaranteed.

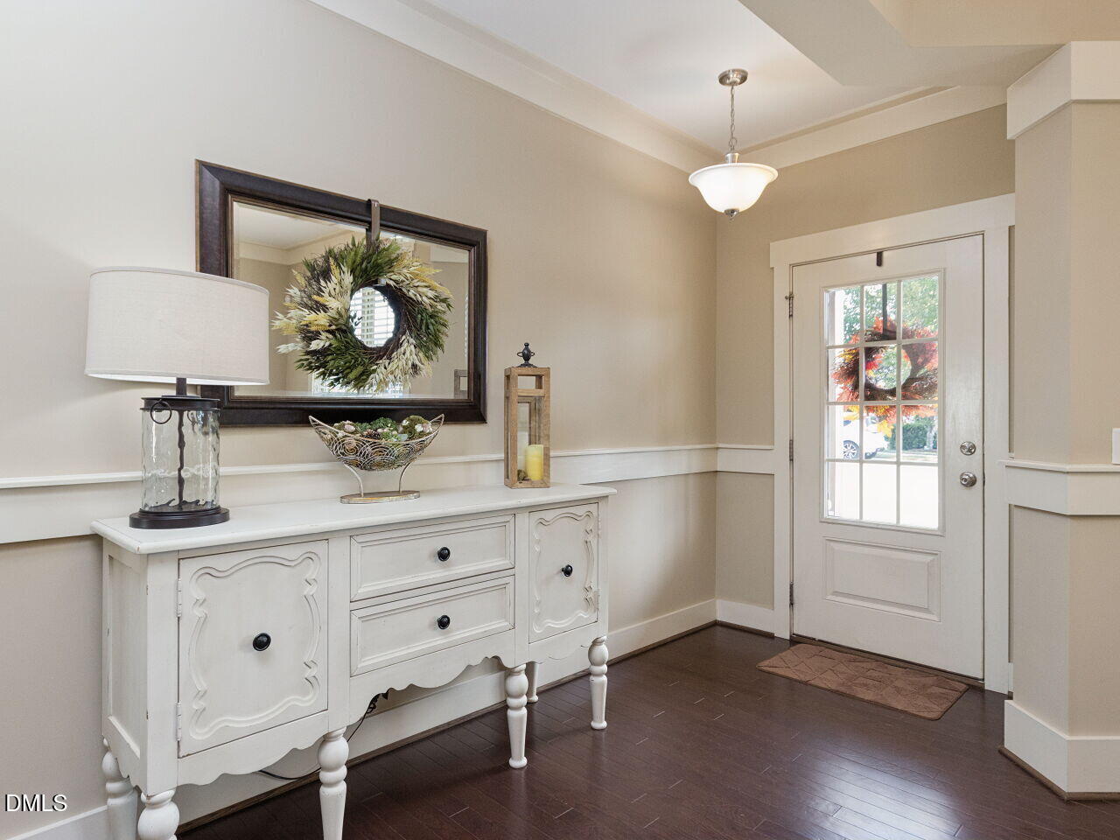
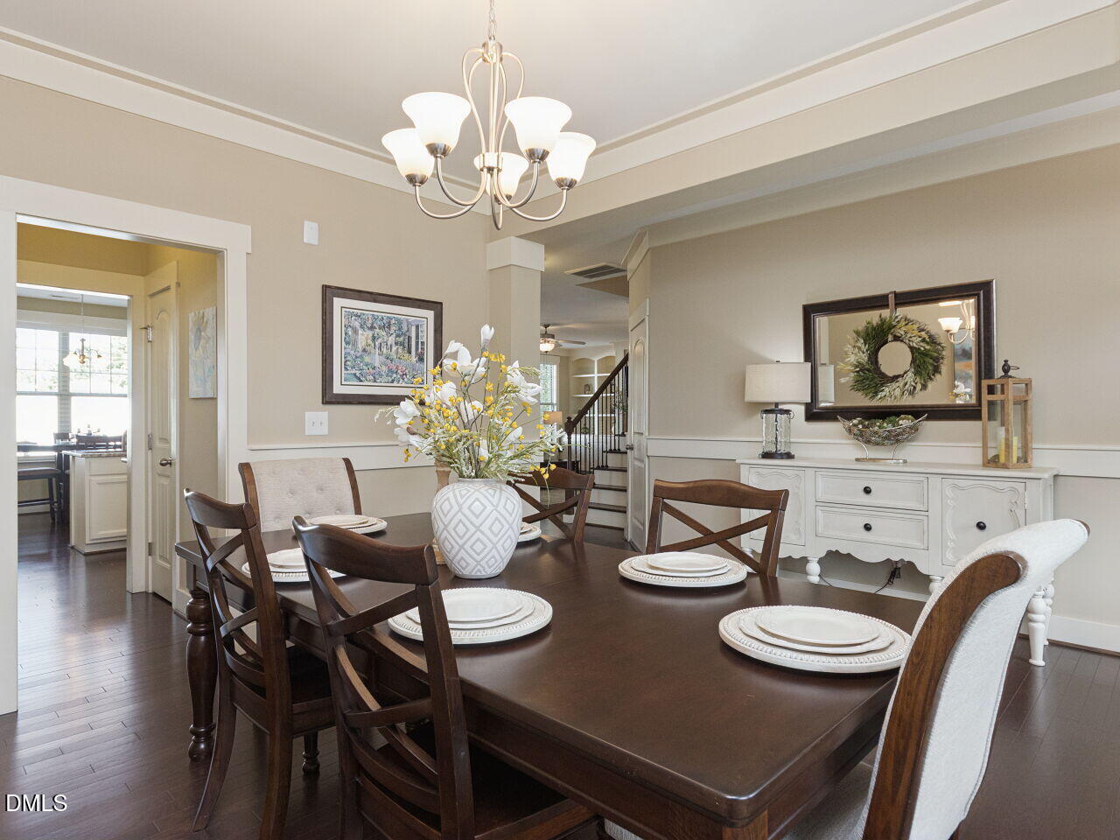
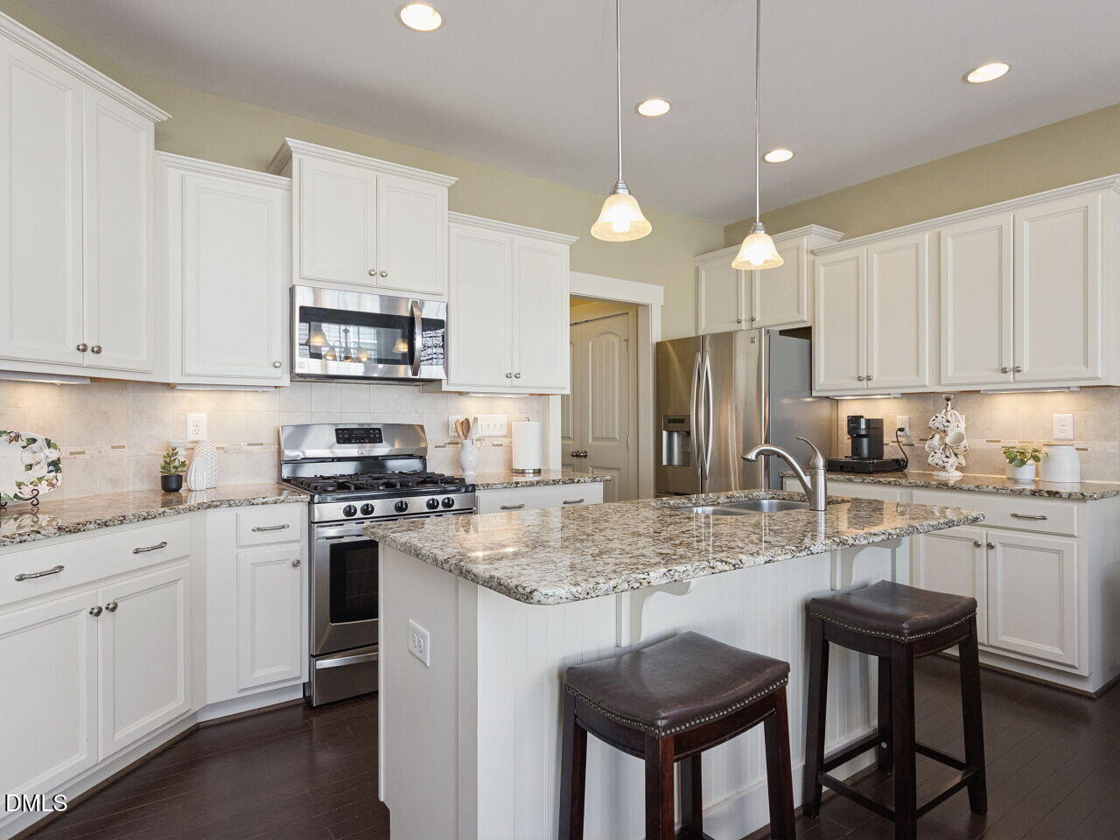
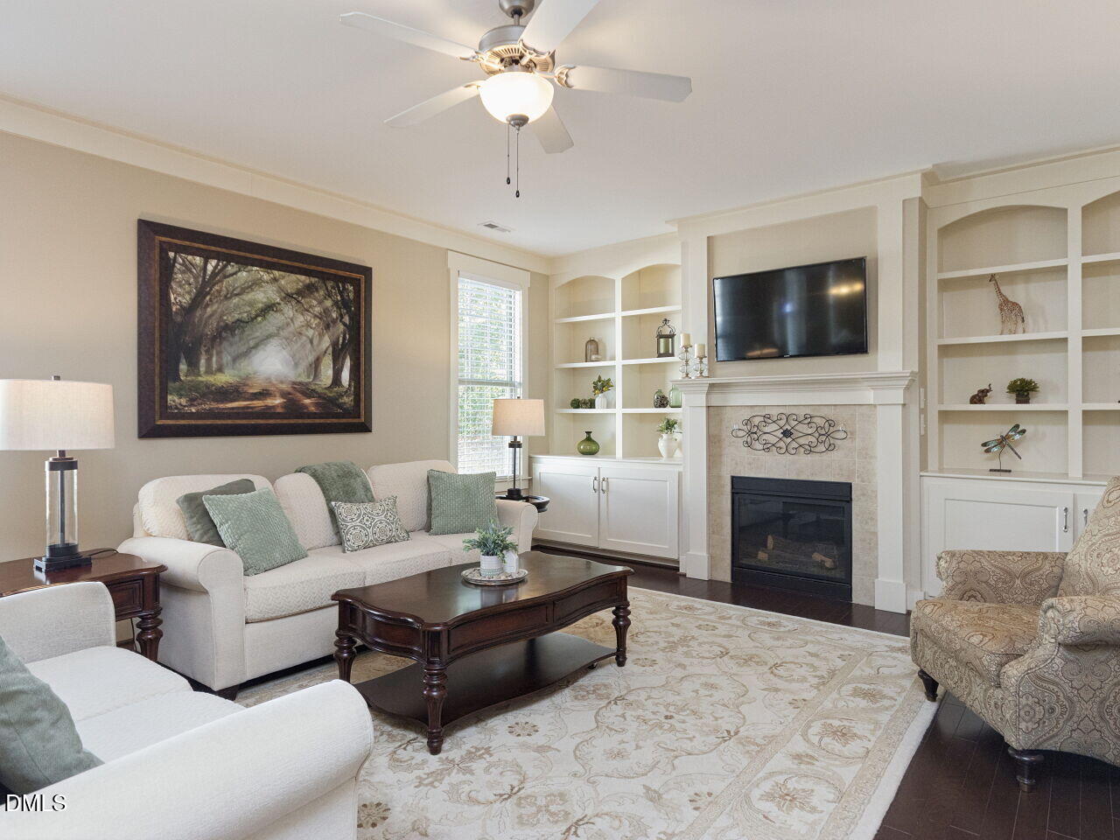
Custom built by ICG Homes, this beautifully designed home offers exceptional architectural detail, generous living spaces and thoughtful finishes throughout. The eye-catching exterior showcases a beautiful mix of stone accents and architectural siding, complemented by a large welcoming front porch with freshly painted shutters and columns. Step inside to an exquisite entry with hardwood floors and substantial custom millwork, including wide baseboards and beautifully trimmed windows. Unique custom trim and attractive lighting continue throughout the main living areas and into the open dining room. The show stopping kitchen features warm cream Castle style cabinetry, granite countertops, tile backsplash, stainless steel appliances, a 5-burner gas range, spacious pantry and oversized eat in island with double stainless steel sink. An adjoining breakfast nook with a bay window fills the space with natural light. The fantastic living area features custom built-in cabinetry and a gas log fireplace with tile surround and crisp white mantel, creating a beautiful focal point while maintaining an open connection to the kitchen. Upstairs, new carpet leads to a spacious open loft offering flexible space for a second living area, home office, media room or playroom. The impressive primary suite features a tray ceiling and bay window, along with a spa inspired bath complete with a large tiled walk in shower with glass enclosure, separate soaking tub, custom cabinetry, double vanity, attractive lighting and an expansive walk in closet. Generously sized secondary bedrooms, a well appointed shared bath and a large, conveniently located laundry room complete the second floor. Another standout feature is the solar panel system, which will be paid off at closing and transfer to the new owner. Enjoy the benefit of exceptionally low electric bills, with recent utility bills available in TransactionDesk for review. Additional 2026 improvements include a brand new water heater, select updated windows and new upstairs carpet. Outside, relax on the back patio overlooking the surrounding yard. Massey Preserve offers a wonderful community lifestyle with a clubhouse, pool overlooking the pond, playground and scenic neighborhood pond, all in a convenient Raleigh location near I 540, shopping, dining, grocery stores and everyday conveniences.

Save
Ask
Tour
Hide
Share
Listing Snapshot
Price 
$419,900
Days On Site 
11 Days
Bedrooms 
3
Inside Area (SqFt) 
2,437 sqft
Total Baths 
3
Full Baths 
2
Partial Baths 
1
Lot Size 
0.13 Acres
Year Built 
2013
MLS® Number 
10191699
Status 
Active
Property Tax 
$3,761.66
HOA/Condo/Coop Fees 
$50 monthly
Sq Ft Source 
N/A
Friends & Family
Recent Activity
2 weeks agoListing first seen on site
2 weeks agoListing updated with changes from the MLS®
General Features
Acres 
0.13
Attached Garage 
Yes
Disclosures 
Seller Disclosure
Energy Features 
Solar
Foundation 
Slab
Garage 
Yes
Garage Spaces 
2
Levels 
Two
Parking 
AttachedGarageDrivewayGarage Faces Front
Property Condition 
Updated/Remodeled
Property Sub Type 
Single Family Residence
Security 
Smoke Detector(s)
Sewer 
Public Sewer
Special Circumstances 
Standard
SqFt Above 
2437
SqFt Total 
2437
Style 
CraftsmanTraditionalTransitional
Water Source 
Public
Zoning 
R-6
Interior Features
Appliances 
DryerDishwasherFree-Standing Gas RangeFree-Standing RefrigeratorFree-Standing RangeGas RangeIce MakerMicrowaveRangeRefrigeratorStainless Steel Appliance(s)WasherWasher/Dryer
Cooling 
Central AirCeiling Fan(s)
Fireplace 
Yes
Fireplace Features 
DecorativeGlass DoorsGas LogLiving Room
Fireplaces 
1
Flooring 
CarpetHardwoodTileWood
Heating 
Fireplace(s)Forced Air
Interior 
Breakfast BarBuilt-in FeaturesCeiling Fan(s)ChandelierCrown MoldingDouble VanityEat-in KitchenGranite CountersKitchen IslandPantryRecessed LightingSoaking TubStone CountersTray Ceiling(s)Walk-In Closet(s)High Speed Internet
Laundry Features 
InsideLaundry RoomUpper Level
Bedroom 2 
Dimensions - 13.0 x 12.3Level - SecondDescription - Spacious Secondary Bedroom with Great Natural Light
Bedroom 3 
Dimensions - 12.0 x 11.4Level - SecondDescription - Comfortable Secondary Bedroom with Generous Space
Breakfast Room 
Dimensions - 16.0 x 9.8Level - MainDescription - Sunny Breakfast Area with Backyard Access
Dining Room 
Dimensions - 13.0 x 11.0Level - MainDescription - Formal Dining Room with Tray Ceiling & Wainscoting
Entrance Hall 
Dimensions - 13.6 x 4.8Level - MainDescription - Welcoming Entry with Hardwood Floors & Detailed Millwork
Family Room 
Dimensions - 20.6 x 15.8Level - MainDescription - Light Filled Living Room with Fireplace & Custom Built Ins
Kitchen 
Dimensions - 16.0 x 8.3Level - MainDescription - Spacious Kitchen with Breakfast Area & Hardwood Floors
Laundry 
Dimensions - 9.1 x 5.3Level - SecondDescription - Large Laundry Area with tile flooring
Loft 
Dimensions - 15.6 x 11.6Level - SecondDescription - Flexible Loft Perfect for a Second Living Area
Master Bedroom 
Dimensions - 18.0 x 14.0Level - SecondDescription - Spacious Primary Suite with Tray Ceiling & Bay Window
Save
Ask
Tour
Hide
Share
Exterior Features
Construction Details 
StoneVertical SidingVinyl Siding
Exterior 
Rain Gutters
Lot Features 
Back YardFront YardLandscaped
Patio And Porch 
CoveredFront PorchPatioPorch
Roof 
Shingle
Community Features
Association Amenities 
ClubhouseJogging PathMaintenance GroundsPlaygroundPoolTrail(s)
Association Fee 
$150.0
Association Fee Frequency 
Quarterly
Community Features 
PlaygroundPoolStreet LightsSidewalks
Financing Terms Available 
CashConventionalFHA
Roads 
Paved
Schools
School District
Unknown
Elementary School
Wake - Harris Creek Elementary
Middle School
Wake - Rolesville Middle School
High School
Wake - Rolesville High School
Listing courtesy of Chris Martin of Coldwell Banker HPW


Listings that are marked with an icon are provided courtesy of the Triangle MLS, Inc. of North Carolina, Internet Data Exchange Database. Copyright 2026 Triangle MLS, Inc. of North Carolina. All rights reserved.

Last checked: 2026-09-21 08:53 PM UTC

Neighborhood & Commute
Source: Walkscore
Disclosure: Community information and market data powered by Constellation Data Labs. Information is deemed reliable but not guaranteed.
Save
Ask
Tour
Hide
Share