
Save
Ask
Tour
Hide
$338,000
35 Days On Site
3839 Cary Glen BoulevardCary, NC 27519
Townhouse|Pending
3
Beds
4
Total Baths
3
Full Baths
1
Partial Bath
1,710
SqFt
$198
/SqFt
2007
Built
Subdivision:
Camden TH at Cary Park
County:
Wake
Call Now: 919-404-SHOW
Is this the listing for you? We can help make it yours.
919-404-SHOW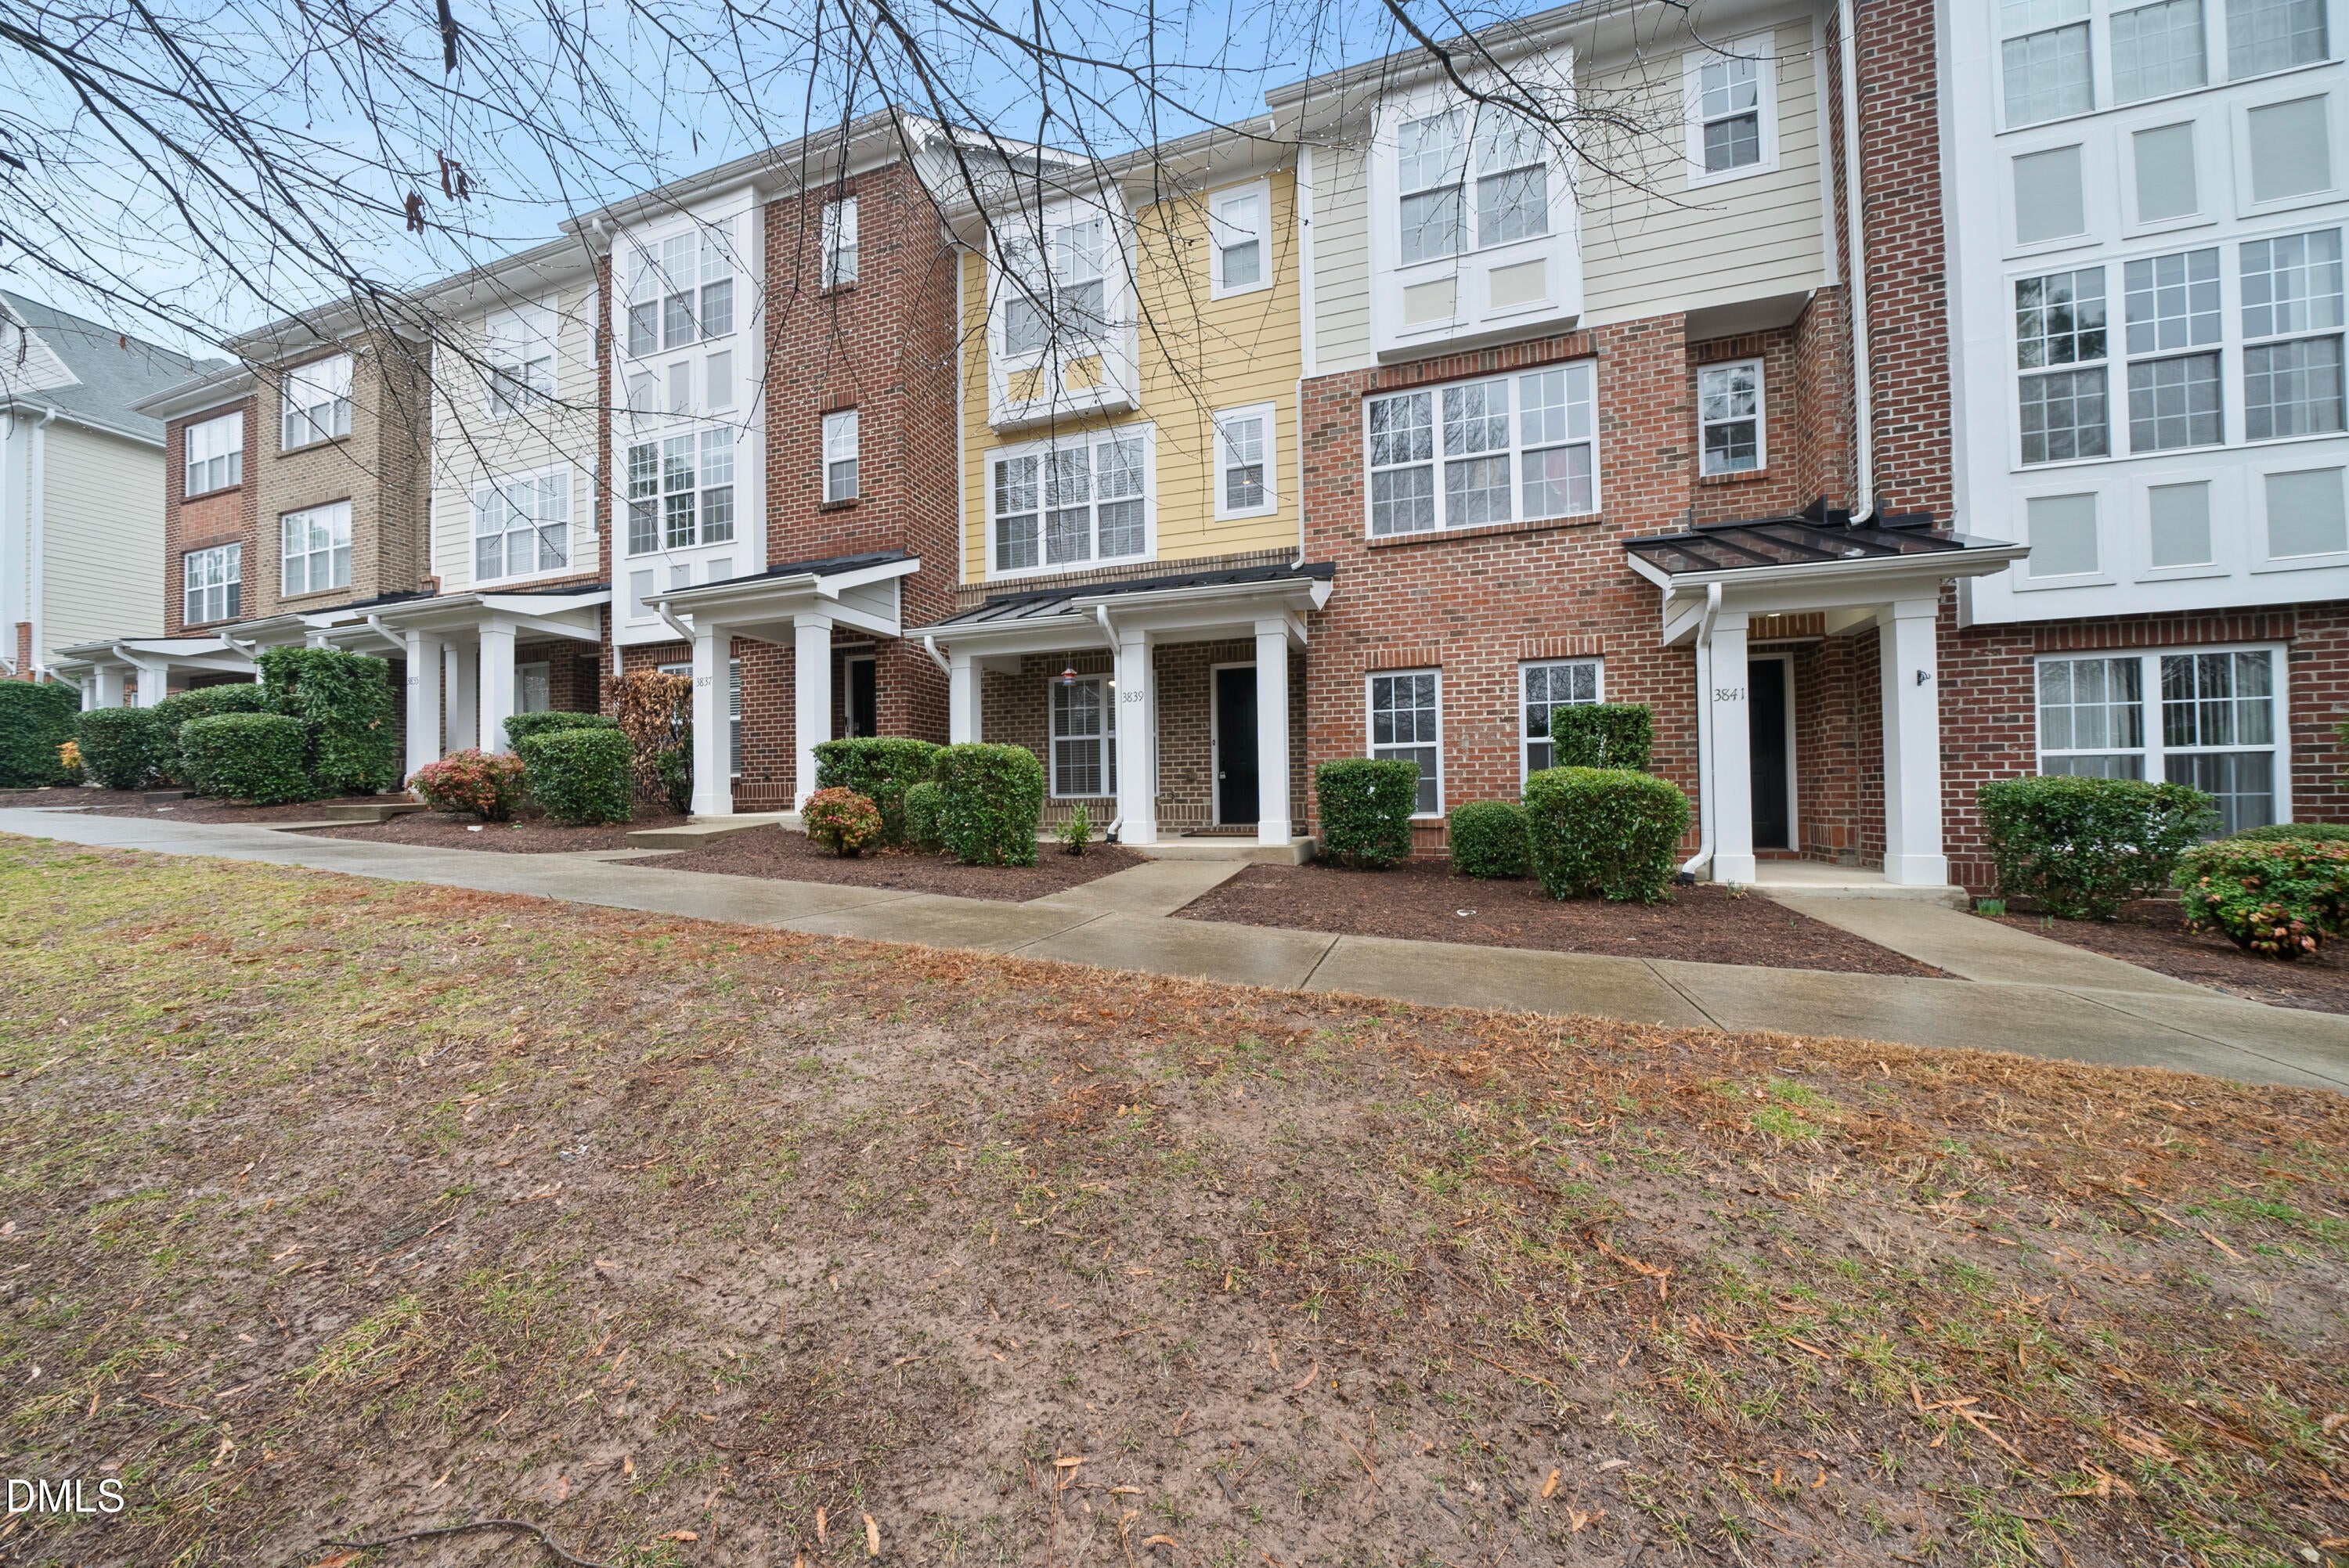
Save
Ask
Tour
Hide
Mortgage Calculator
Monthly Payment (Est.)
Enter an interest rate to see your estimated monthly payment.Calculator powered by Showcase IDX, a Constellation1 Company. Copyright ©2026 Information is deemed reliable but not guaranteed.
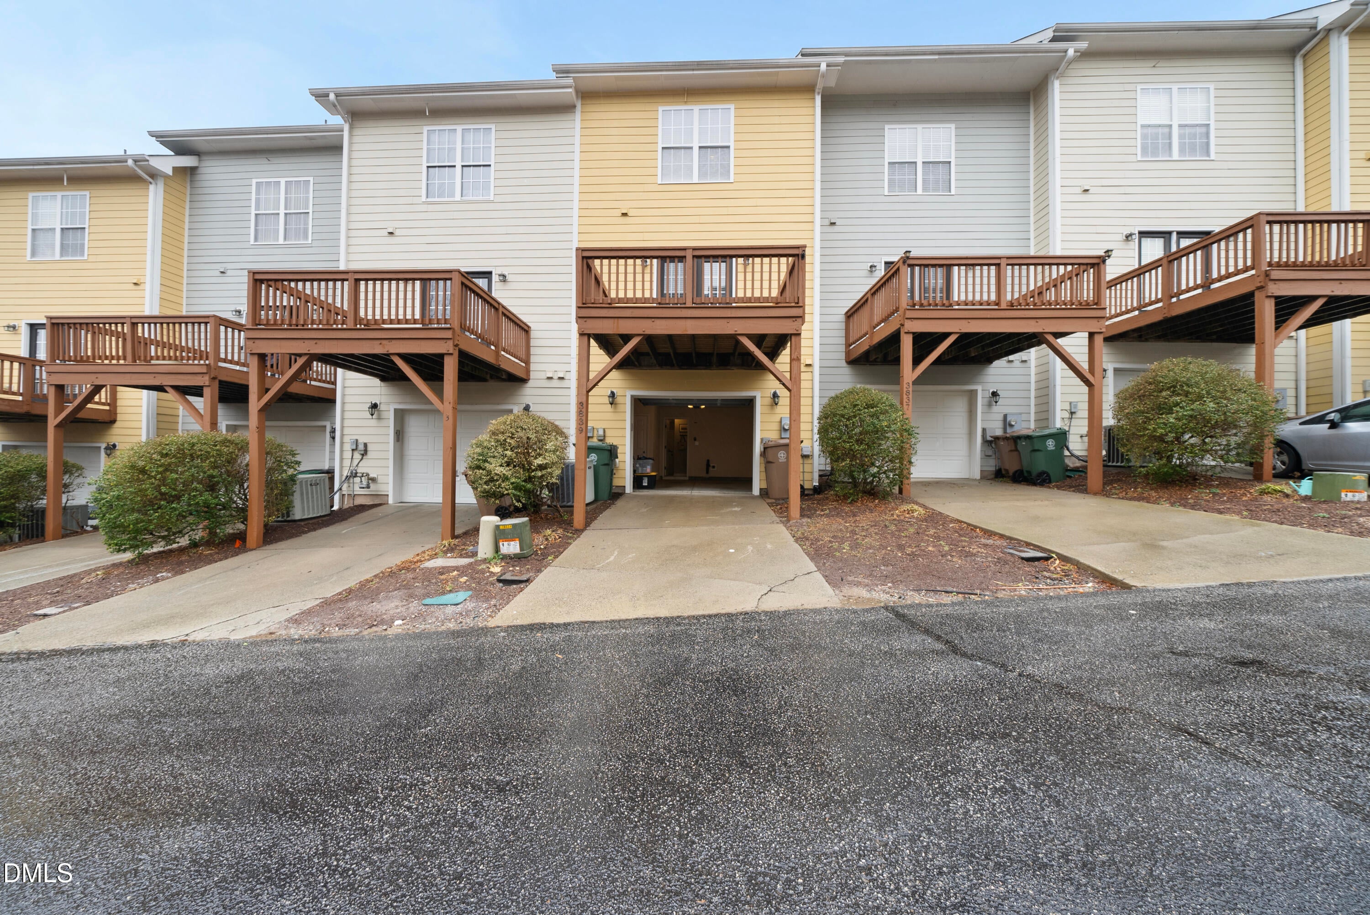
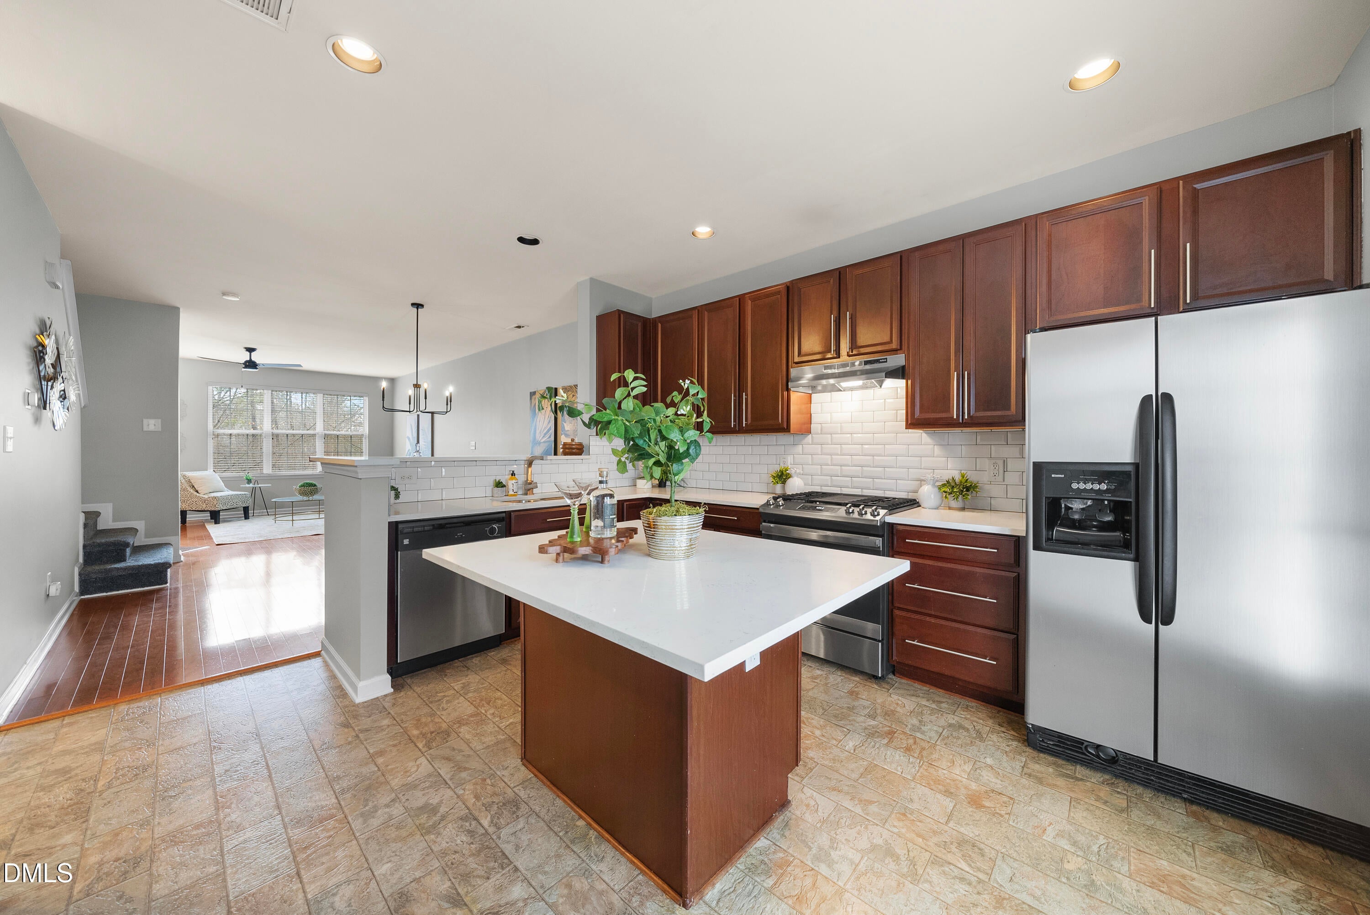
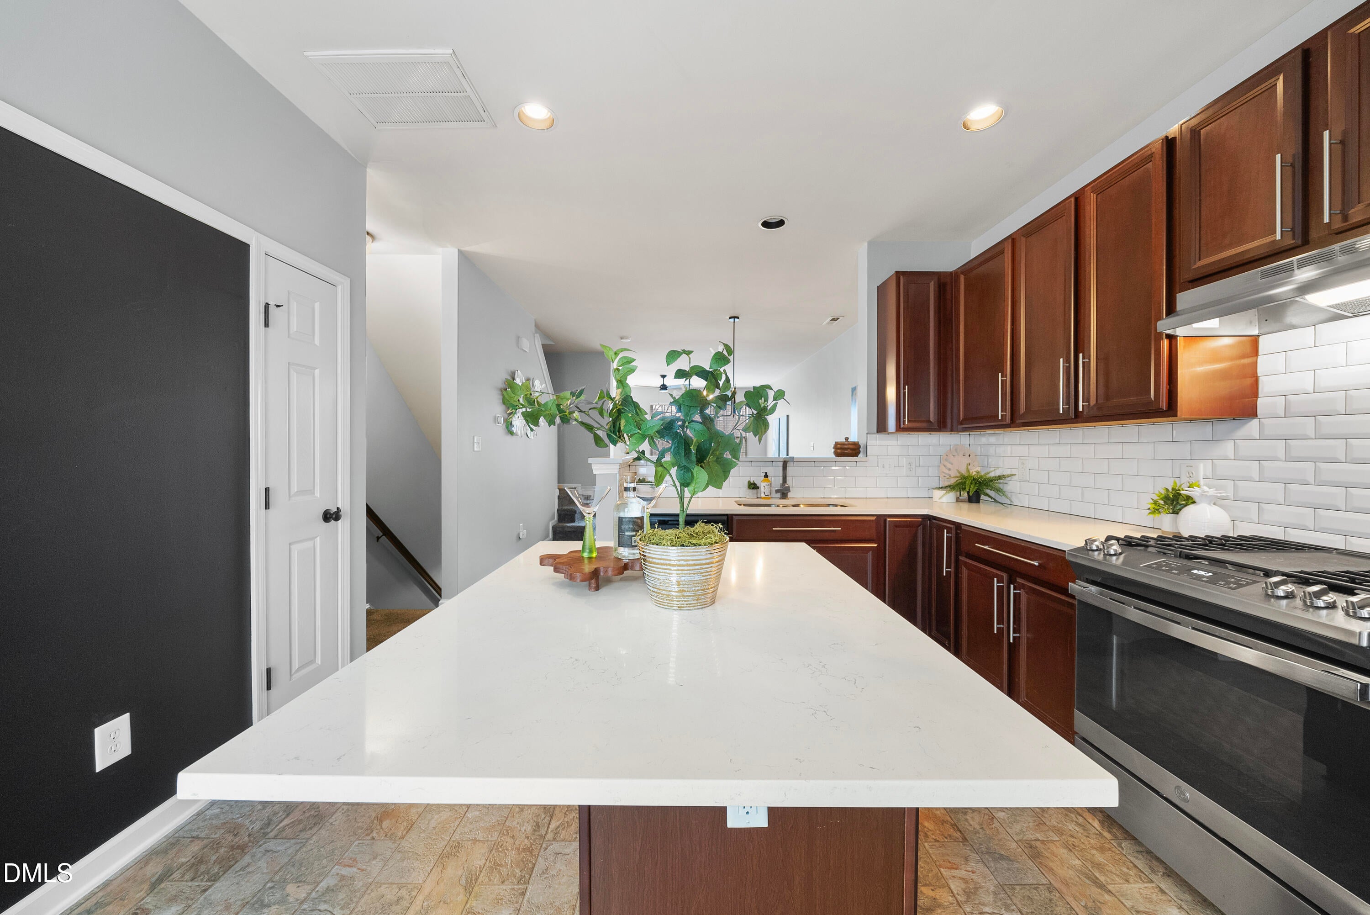
LOOK NO FURTHER for LOW-MAINTENANCE, EASY LIVING! The highly responsive HOA takes care of the roof, siding, decks & landscaping. Enjoy views of trees & green space from the living room & primary bedroom—open the blinds and let the light in while maintaining privacy. McCrimmon Park is directly across the street, perfect for tennis & pickleball lovers! Plus, 3 grocery stores, restaurants, nail salons & more are within walking distance. This TH Features an updated kitchen with quartz countertops, white subway tile backsplash & enlarged island; upgraded door hardware, light fixtures & bathroom fixtures; newer premium carpeting & padding; wood balcony off the kitchen; and a 2022 water heater.
Save
Ask
Tour
Hide
Listing Snapshot
Price
$338,000
Days On Site
35 Days
Bedrooms
3
Inside Area (SqFt)
1,710 sqft
Total Baths
4
Full Baths
3
Partial Baths
1
Lot Size
0.03 Acres
Year Built
2007
MLS® Number
10191686
Status
Pending
Property Tax
$3,411.55
HOA/Condo/Coop Fees
$230 monthly
Sq Ft Source
N/A
Friends & Family
Recent Activity
| 2 weeks ago | Listing updated with changes from the MLS® | |
| 2 weeks ago | Status changed to Pending | |
| a month ago | Listing first seen on site |
General Features
Acres
0.03
Attached Garage
Yes
Foundation
Slab
Garage
Yes
Garage Spaces
1
Levels
Three Or More
Parking
AttachedGarageAdditional ParkingDriveway
Parking Spaces
2
Property Sub Type
Townhouse
Security
Carbon Monoxide Detector(s)Fire Alarm
Sewer
Public Sewer
Special Circumstances
Standard
SqFt Above
1710
SqFt Total
1710
Style
TraditionalTransitional
Water Source
Public
Zoning
TRP
Interior Features
Appliances
Built-In Gas RangeBuilt-In RangeDisposalDishwasherFree-Standing RefrigeratorGas RangeIce MakerMicrowaveOvenRangeRefrigeratorRange HoodStainless Steel Appliance(s)Washer/Dryer
Basement
Crawl Space
Cooling
Central AirCeiling Fan(s)
Fireplace
Yes
Fireplace Features
Glass DoorsLiving Room
Flooring
CarpetCeramic TileHardwoodTileVinylWood
Heating
CentralFireplace(s)Forced Air
Interior
Breakfast BarCeiling Fan(s)ChandelierDouble VanityKitchen IslandOpen FloorplanPantryRecessed LightingStone CountersWalk-In Closet(s)High Speed Internet
Laundry Features
In BathroomInsideLower Level
Main Level Bedrooms
1
Bedroom 2
Dimensions - 11.08 x 9.33Level - First
Dining Room
Dimensions - 12.42 x 13.25Level - Second
Entrance Hall
Dimensions - 7.08 x 19.25Level - First
Kitchen
Dimensions - 12.75 x 13.67Level - Second
Laundry
Dimensions - 3.25 x 9.67Level - First
Living Room
Dimensions - 16.0 x 13.5Level - Second
Master Bathroom
Dimensions - 8.58 x 5.0Level - Third
Master Bedroom
Dimensions - 13.25 x 10.25Level - Third
Other
Dimensions - 10.08 x 9.5Level - SecondDescription - Balcony
Save
Ask
Tour
Hide
Exterior Features
Construction Details
Brick VeneerFiber Cement
Exterior
Rain Gutters
Patio And Porch
Deck
Roof
Shingle
View
Neighborhood
Waterview
Neighborhood
Community Features
Association Amenities
Maintenance GroundsParking
Association Fee
$230.0
Association Fee Frequency
Monthly
Additional Association Fee
$270.0
Additional Association Fee Frequency
Semi-Annually
Community Features
SuburbanStreet LightsSidewalks
Financing Terms Available
CashConventionalFHAVA Loan
Roads
Asphalt
Schools
School District
Unknown
Elementary School
Wake - Green Hope Elementary
Middle School
Wake - Davis Drive Middle
High School
Wake - Panther Creek High
Listing courtesy of Nicole Mudd of Premier Agents Network

Listings that are marked with an icon are provided courtesy of the Triangle MLS, Inc. of North Carolina, Internet Data Exchange Database. Copyright 2026 Triangle MLS, Inc. of North Carolina. All rights reserved.
Last checked: 2026-10-16 11:05 AM UTC
Listings that are marked with an icon are provided courtesy of the Triangle MLS, Inc. of North Carolina, Internet Data Exchange Database. Copyright 2026 Triangle MLS, Inc. of North Carolina. All rights reserved.
Last checked: 2026-10-16 11:05 AM UTC
Neighborhood & Commute
Source: Walkscore
Disclosure: Community information and market data powered by Constellation Data Labs. Information is deemed reliable but not guaranteed.
Save
Ask
Tour
Hide
Did you know? You can invite friends and family to your search. They can join your search, rate and discuss listings with you.