Save
Ask
Tour
Hide
Share
$339,900
6 Days On Site

3819 Ridgewood Drive
Franklinton, NC 27525

Single Family Residence|Pending
3
Beds
2
Total Baths
2
Full Baths
1,417
SqFt
$240
/SqFt
2005
Built
Subdivision:
Ridgewood
County:
Granville
Call Now: 919-404-SHOW
Is this the listing for you? We can help make it yours.
919-404-SHOW
3819 Ridgewood Drive3819 Ridgewood Drive3819 Ridgewood Drive3819 Ridgewood Drive
Save
Ask
Tour
Hide
Share

Mortgage Calculator

Monthly Payment (Est.)

$1,551
Calculator powered by Showcase IDX, a Constellation1 Company. Copyright ©2026 Information is deemed reliable but not guaranteed.

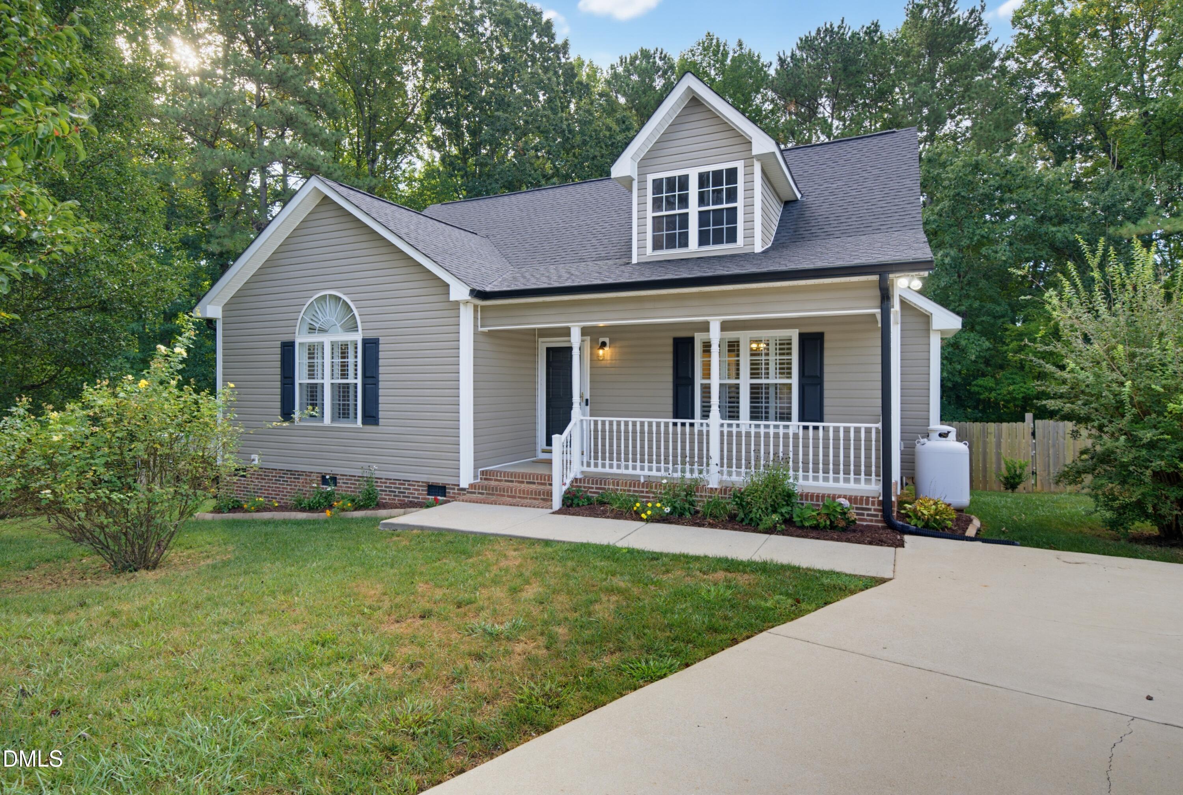
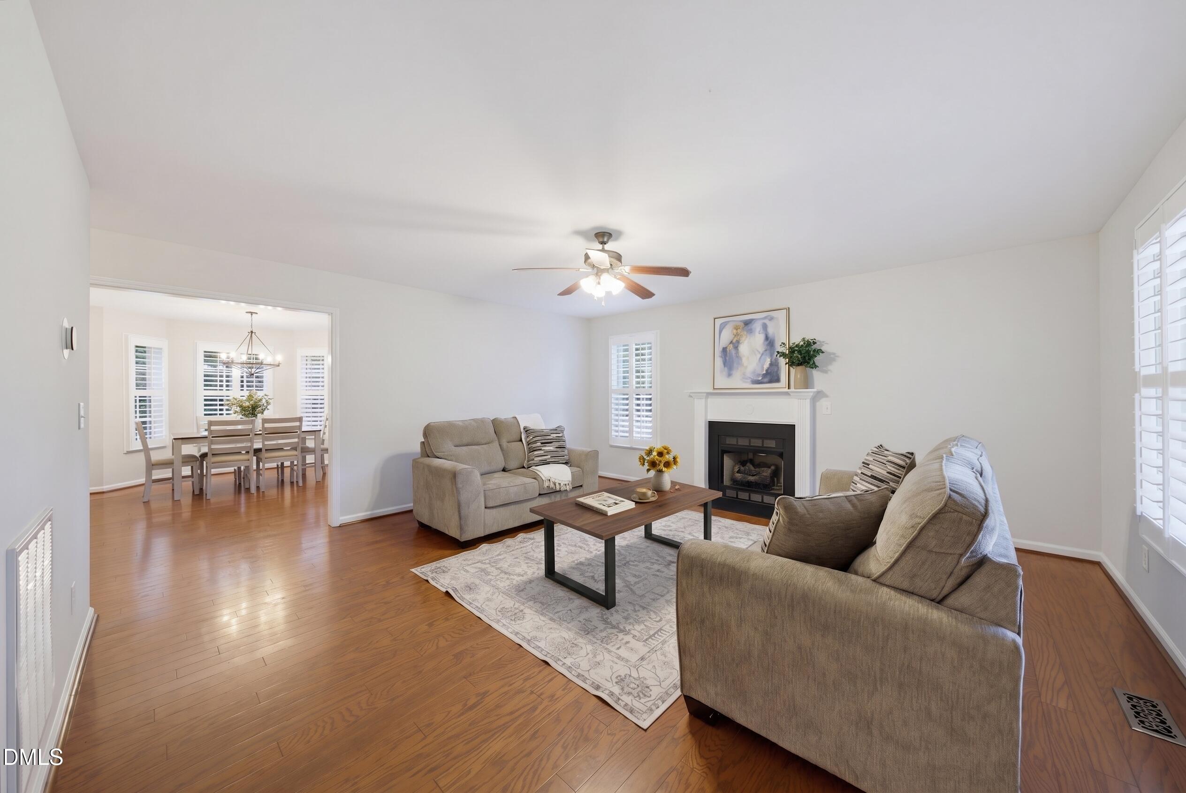
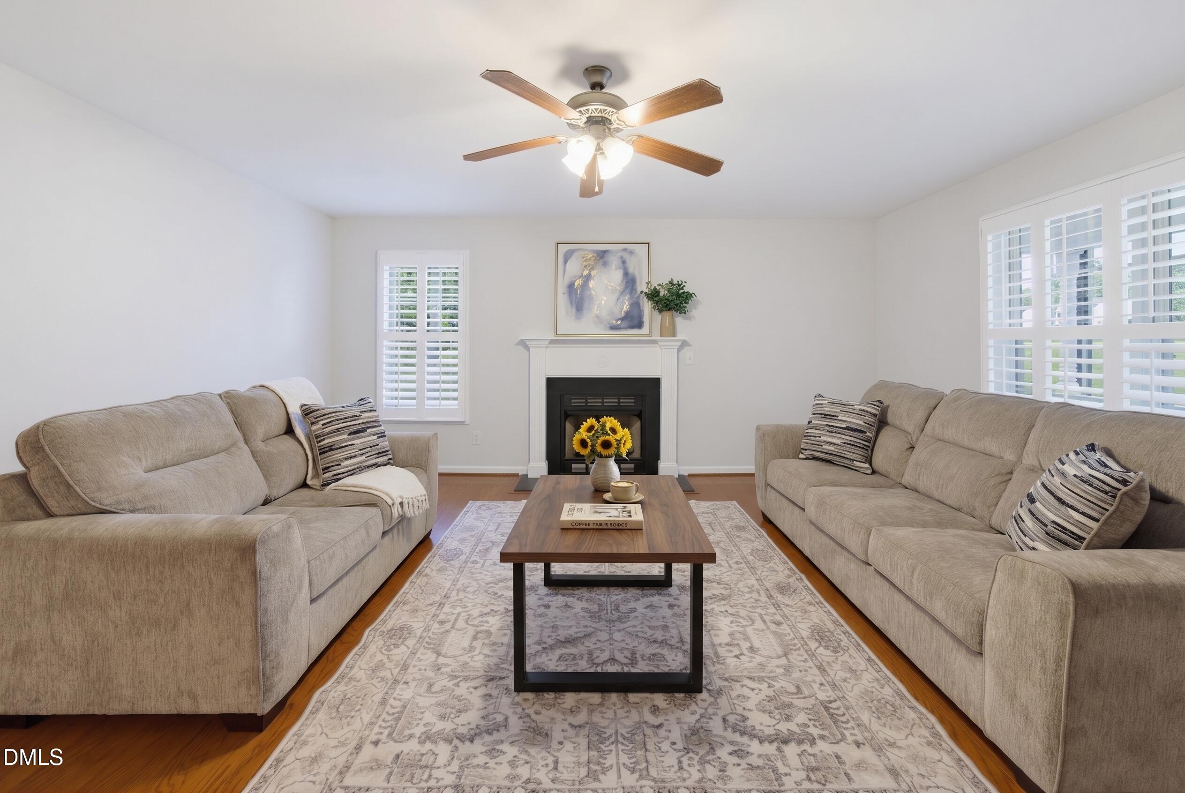
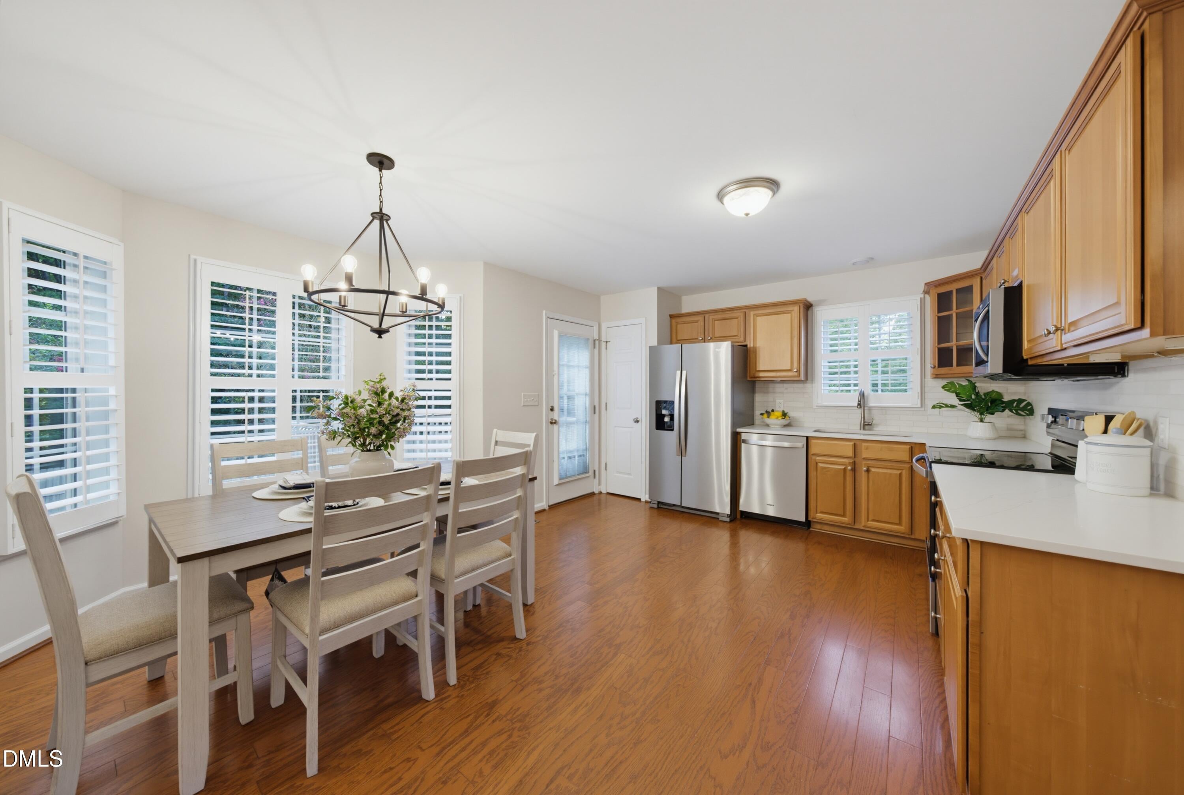
Sitting on 2.26 acres, this 3 bed/2 bath ranch delivers breathing room without the endless project list! The heavy lifting is done with a brand new dual-pack HVAC system (2026), new kitchen appliances, fresh interior paint and updated lighting throughout, hardwoods in the main living spaces, plantation shutters, upgraded kitchen counters, & both bathrooms have been upgraded with new ceramic tile. Outside, the property is a dream! The backyard is fenced and centers around a new 10x10 fire pit. For storage and hobbies, there is a dedicated shed with a newly added gravel lean-to, a functioning chicken coop that easily converts into a second garden shed if you prefer, and room for your garden with blackberries, raspberries, & blueberries already started! Practical exterior updates include 4in black gutters, new frostless hose bibs, and new outdoor outlets. The biggest surprise is upstairs though-- a massive 953 sq ft unfinished, walk-up attic. Whether you need massive, easily accessible storage, a future workshop, flex space, or a studio, it is a clean slate waiting for your exact needs. A home you truly don't want to miss out on!

Save
Ask
Tour
Hide
Share
Listing Snapshot
Price 
$339,900
Days On Site 
6 Days
Bedrooms 
3
Inside Area (SqFt) 
1,417 sqft
Total Baths 
2
Full Baths 
2
Partial Baths 
N/A
Lot Size 
2.26 Acres
Year Built 
2005
MLS® Number 
10191683
Status 
Pending
Property Tax 
$2,158
HOA/Condo/Coop Fees 
N/A
Sq Ft Source 
N/A
Friends & Family
Recent Activity
yesterdayListing updated with changes from the MLS®
yesterdayStatus changed to Pending
6 days agoListing first seen on site
General Features
Acres 
2.26
Direction Faces 
Northwest
Disclosures 
Seller Disclosure
Levels 
One
Property Sub Type 
Single Family Residence
Sewer 
Septic Tank
Special Circumstances 
Standard
SqFt Above 
1417
SqFt Total 
1417
Style 
Ranch
Utilities 
Electricity ConnectedPropaneSewer Connected
Water Source 
Well
Interior Features
Basement 
Crawl Space
Cooling 
Electric
Flooring 
CarpetCeramic TileHardwood
Heating 
Electric
Laundry Features 
Laundry ClosetIn Hall
Main Level Bedrooms 
3
Bedroom 2 
Dimensions - 12.6 x 10.6Level - Main
Bedroom 3 
Dimensions - 10.3 x 10.7Level - Main
Family Room 
Dimensions - 17.4 x 16.3Level - Main
Kitchen 
Dimensions - 14.6 x 17.4Level - Main
Master Bedroom 
Dimensions - 15.0 x 14.0Level - Main
Other 
Dimensions - 20.0 x 40.4Level - SecondDescription - Walk Up Storage
Save
Ask
Tour
Hide
Share
Exterior Features
Construction Details 
Vinyl Siding
Exterior 
Fire PitPrivate YardRain GuttersStorage
Fencing 
Fenced
Roof 
Shingle
Community Features
Financing Terms Available 
CashConventionalFHAUSDA LoanVA Loan
Schools
School District
Unknown
Elementary School
Granville - Tar River Elementary
Middle School
Granville - G C Hawley
High School
Granville - South Granville High
Listing courtesy of Brette Davis of Davis & Main Real Estate


Listings that are marked with an icon are provided courtesy of the Triangle MLS, Inc. of North Carolina, Internet Data Exchange Database. Copyright 2026 Triangle MLS, Inc. of North Carolina. All rights reserved.

Last checked: 2026-09-16 09:56 AM UTC

Neighborhood & Commute
Source: Walkscore
Disclosure: Community information and market data powered by Constellation Data Labs. Information is deemed reliable but not guaranteed.
Save
Ask
Tour
Hide
Share