Save
Ask
Tour
Hide
Share
$295,000
71 Days On Site

43 Ripple Way
Clayton, NC 27520

For Sale|Townhouse|Active
3
Beds
3
Total Baths
2
Full Baths
1
Partial Bath
1,863
SqFt
$158
/SqFt
2024
Built
Subdivision:
Buckhorn Branch
County:
Johnston
Call Now: 919-404-SHOW
Is this the listing for you? We can help make it yours.
919-404-SHOW
43 Ripple Way43 Ripple Way43 Ripple Way43 Ripple Way
Save
Ask
Tour
Hide
Share

Mortgage Calculator

Monthly Payment (Est.)

Enter an interest rate to see your estimated monthly payment.
Calculator powered by Showcase IDX, a Constellation1 Company. Copyright ©2026 Information is deemed reliable but not guaranteed.

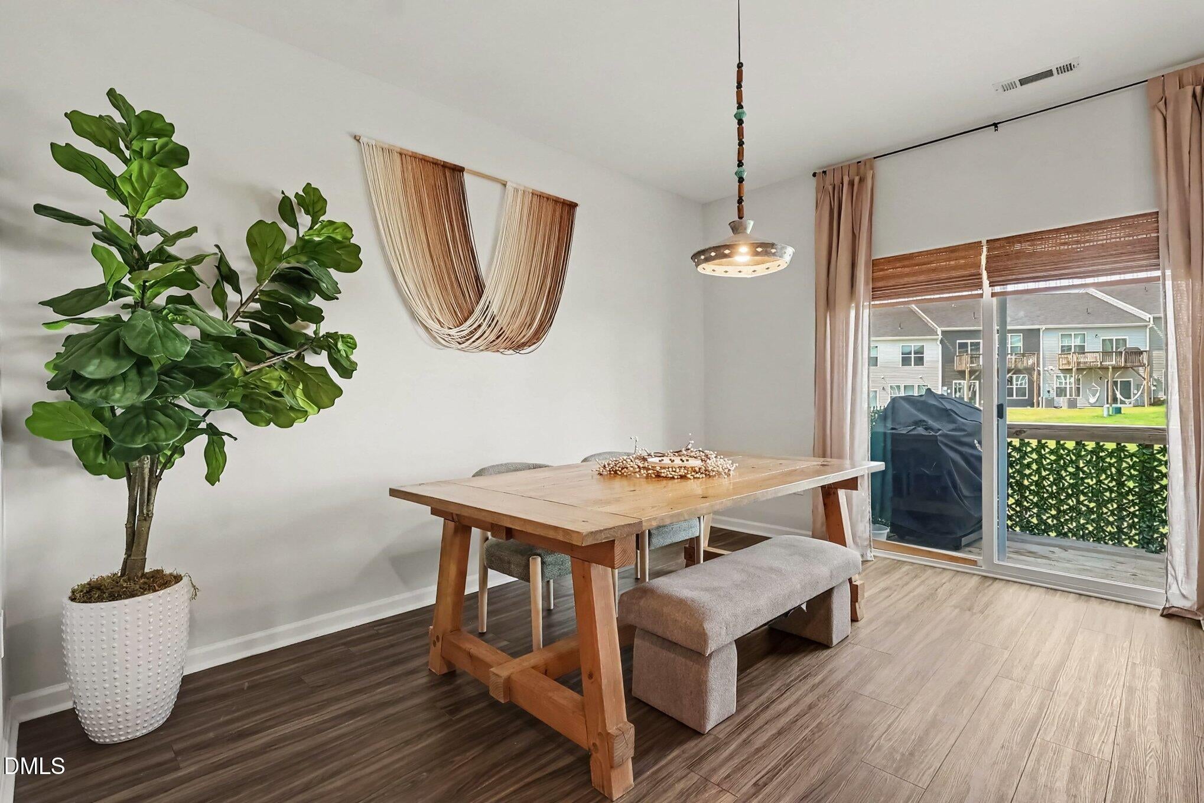
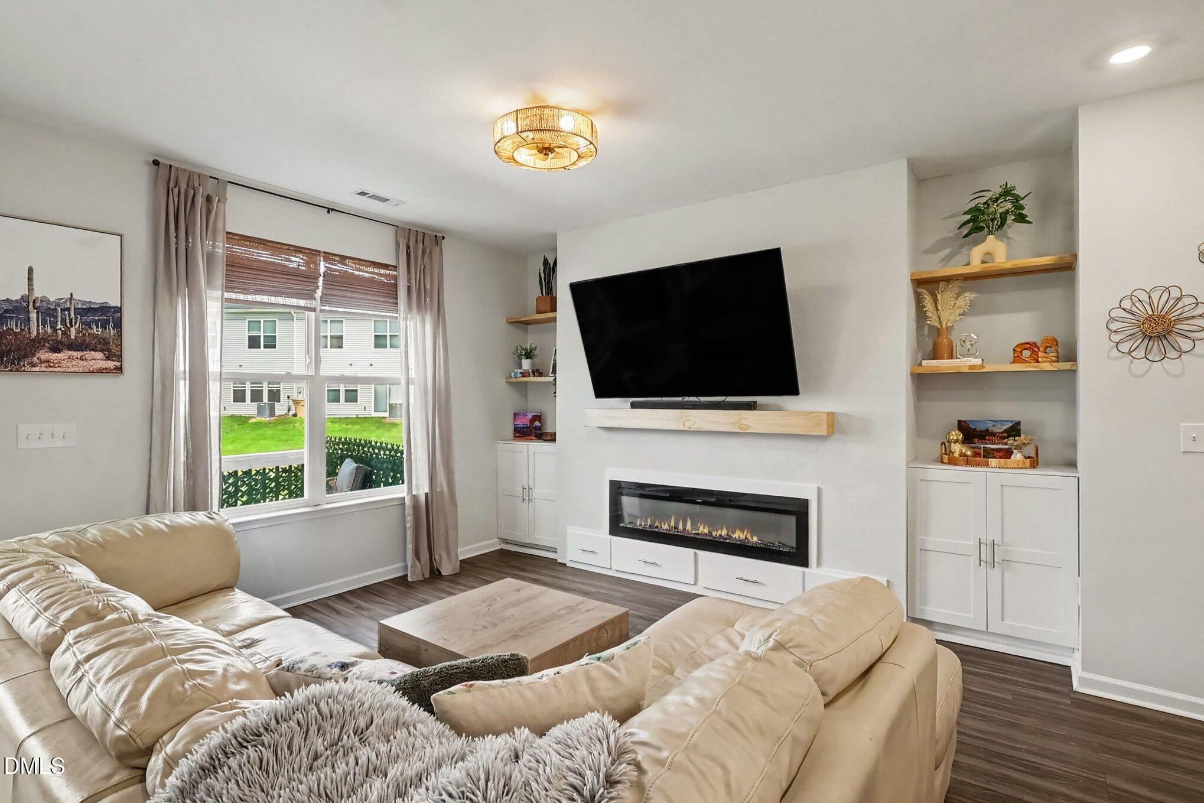
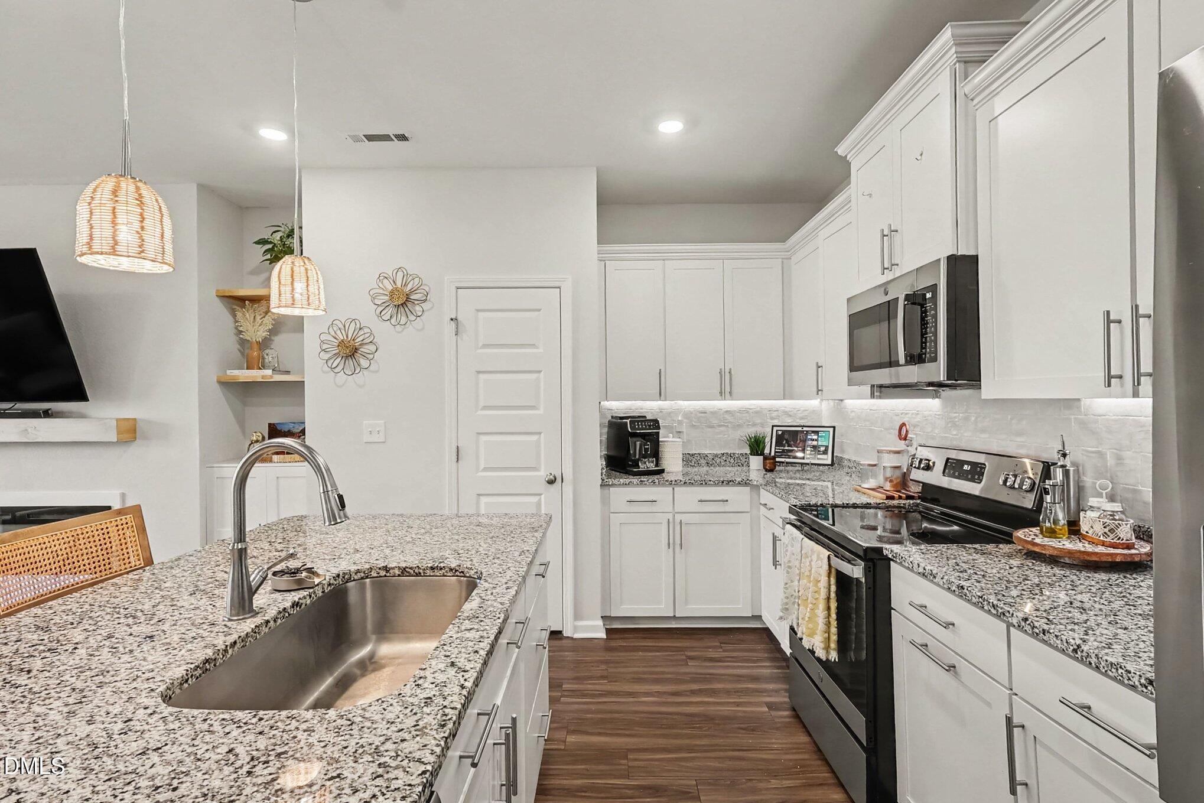
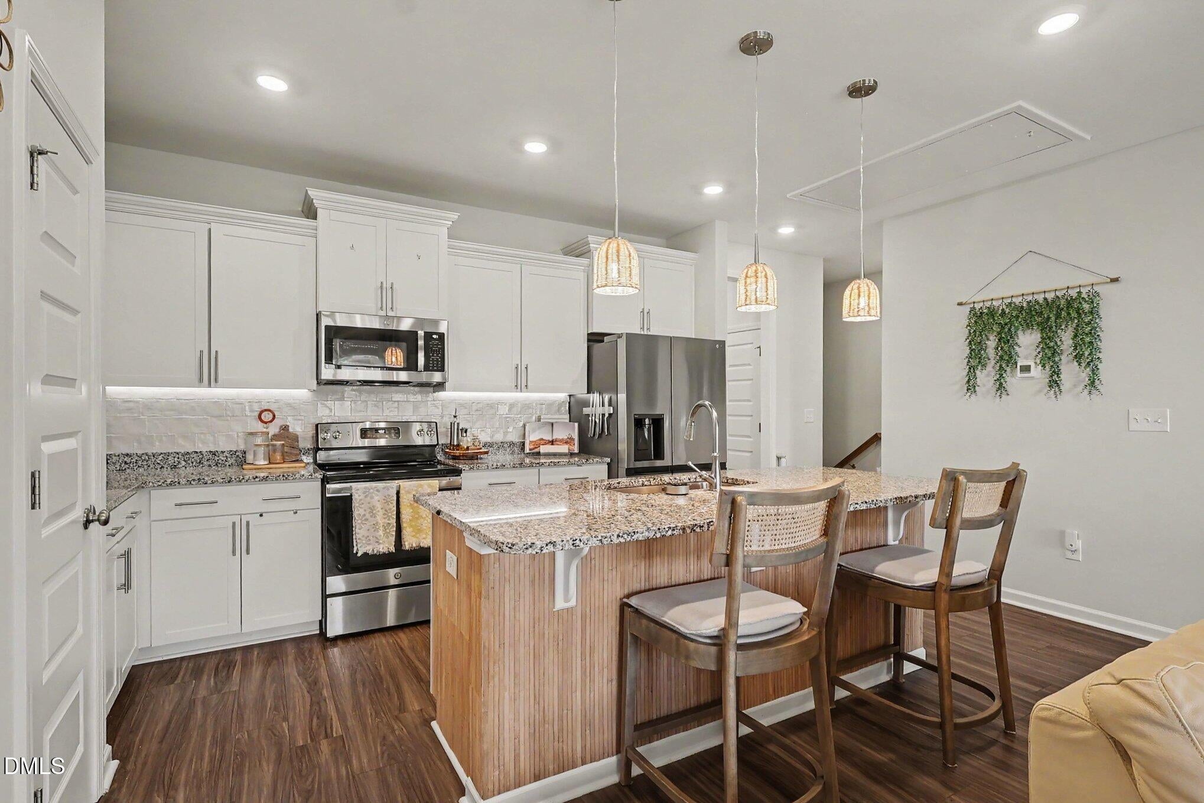
NOT YOUR AVERAGE TOWNHOME! Only 2 years young, this 3-bedroom, 2.5-bath Clayton home offers the upgrades, character, and thoughtful details that make it stand out! The showstopper? A CUSTOM entertainment wall featuring an electric fireplace, built-in shelving, mantel, and hidden storage. The kitchen features a custom tile backsplash, while stylish accent walls and unique touches throughout add warmth and personality. Storage is no afterthought here, with FOUR spacious storage closets plus pull-down attic access! Step outside to your fully fenced backyard and covered patio, perfect for relaxing or entertaining. Additional perks include an EV charger in the garage, year-round exterior lighting, and a refrigerator that conveys. And there's more to enjoy beyond your front door! Community amenities include a swimming pool, tennis courts, and open green space for outdoor activities. Why settle for builder-basic when the upgrades are already done? Move right in and enjoy a home that offers more than meets the eye! USDA eligible!

Save
Ask
Tour
Hide
Share
Listing Snapshot
Price 
$295,000
Days On Site 
71 Days
Bedrooms 
3
Inside Area (SqFt) 
1,863 sqft
Total Baths 
3
Full Baths 
2
Partial Baths 
1
Lot Size 
0.06 Acres
Year Built 
2024
MLS Number 
10191680
Status 
Active
Property Tax 
$3,025.1
HOA/Condo/Coop Fees 
$190 monthly
Sq Ft Source 
N/A
Friends & Family
Recent Activity
2 weeks agoPrice changed to $295,000
2 weeks agoListing updated with changes from the MLS
2 months agoListing first seen on site
General Features
Acres 
0.06
Attached Garage 
Yes
Foundation 
Slab
Garage 
Yes
Garage Spaces 
1
Levels 
Two
Parking 
AttachedGarageDriveway
Parking Spaces 
3
Property Sub Type 
Townhouse
Security 
Carbon Monoxide Detector(s)Smoke Detector(s)
Sewer 
Public Sewer
Special Circumstances 
Standard
SqFt Above 
1863
SqFt Total 
1863
Style 
Traditional
Utilities 
Electricity ConnectedSewer ConnectedWater Connected
Water Source 
Public
Zoning 
PUD
Interior Features
Appliances 
DisposalDishwasherElectric RangeElectric Water HeaterMicrowaveRefrigerator
Cooling 
Central AirCeiling Fan(s)
Fireplace 
Yes
Fireplace Features 
ElectricFamily RoomInsert
Fireplaces 
1
Flooring 
CarpetVinyl
Heating 
ElectricHeat Pump
Interior 
Built-in FeaturesCeiling Fan(s)Double VanityEat-in KitchenGranite CountersHigh CeilingsKitchen IslandPantryRecessed LightingSmart ThermostatStorageHigh Speed Internet
Laundry Features 
Main Level
Main Level Bedrooms 
2
Window Features 
Blinds
Bathroom 2 
Level - Main
Bathroom 3 
Level - Second
Bedroom 2 
Level - Main
Bedroom 3 
Level - Main
Family Room 
Level - Second
Kitchen 
Level - Second
Laundry 
Level - Main
Master Bathroom 
Level - Second
Master Bedroom 
Level - Second
Save
Ask
Tour
Hide
Share
Exterior Features
Construction Details 
Vinyl Siding
Exterior 
Balcony
Fencing 
Back YardFencedPrivacy
Lot Features 
Back YardFront YardLandscaped
Patio And Porch 
DeckPatio
Roof 
Shingle
Windows/Doors 
Blinds
Community Features
Association Amenities 
ClubhouseLandscapingMaintenancePicnic AreaPlaygroundPoolTennis Court(s)
Association Fee 
$190.0
Association Fee Frequency 
Monthly
Community Features 
ClubhousePlaygroundPoolStreet LightsSidewalksTennis Court(s)
Financing Terms Available 
CashConventionalFHAUSDA LoanVA Loan
Roads 
Paved
Schools
School District
Unknown
Elementary School
Johnston County Schools
Middle School
Johnston County Schools
High School
Johnston County Schools
Listing courtesy of Jordan Perkins of Howard Hanna Allen Tate Raleigh Falls of Neuse


Listings that are marked with an icon are provided courtesy of the Triangle MLS, Inc. of North Carolina, Internet Data Exchange Database. Copyright 2026 Triangle MLS, Inc. of North Carolina. All rights reserved.

Last checked: 2026-11-20 09:05 PM UTC

Neighborhood & Commute
Source: Walkscore
Disclosure: Community information and market data powered by Constellation Data Labs. Information is deemed reliable but not guaranteed.
Save
Ask
Tour
Hide
Share