Save
Ask
Tour
Hide
Share
$499,000
5 Days On Site

20 James Joyce Court
Youngsville, NC 27596

For Sale|Single Family Residence|Active
4
Beds
3
Total Baths
3
Full Baths
2,715
SqFt
$184
/SqFt
2009
Built
Subdivision:
Stephens Glen
County:
Franklin
Call Now: 919-404-SHOW
Is this the listing for you? We can help make it yours.
919-404-SHOW
Upcoming Open Houses
Sat, Sep 19, 12:00 PM - 2:00 PM
20 James Joyce Court20 James Joyce Court20 James Joyce Court20 James Joyce Court
Save
Ask
Tour
Hide
Share

Mortgage Calculator

Monthly Payment (Est.)

$2,277
Calculator powered by Showcase IDX, a Constellation1 Company. Copyright ©2026 Information is deemed reliable but not guaranteed.

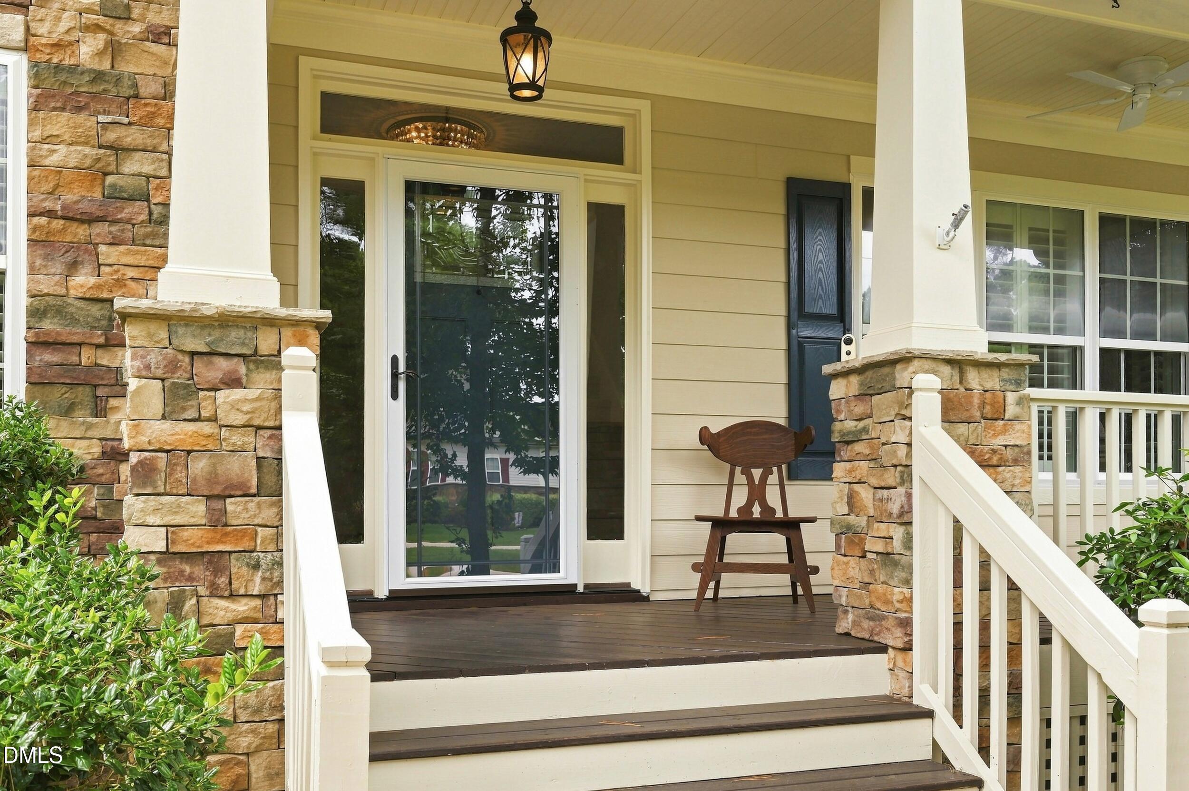
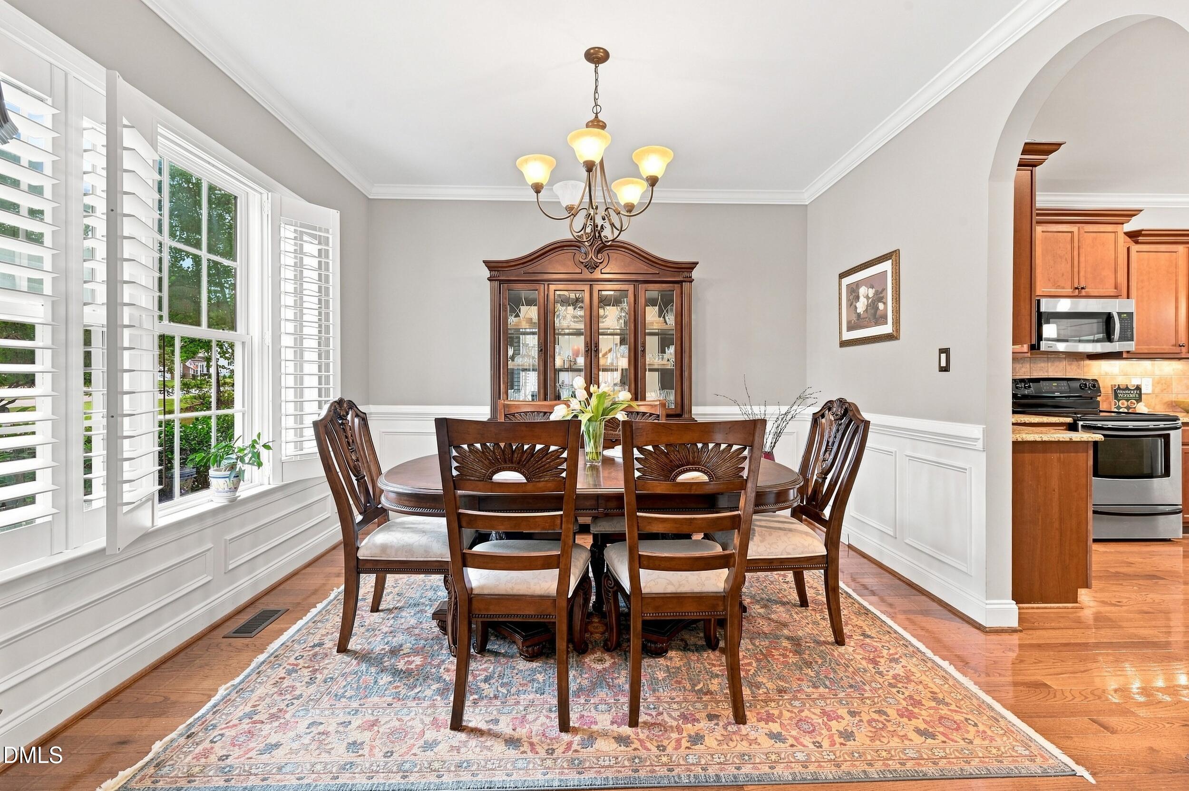
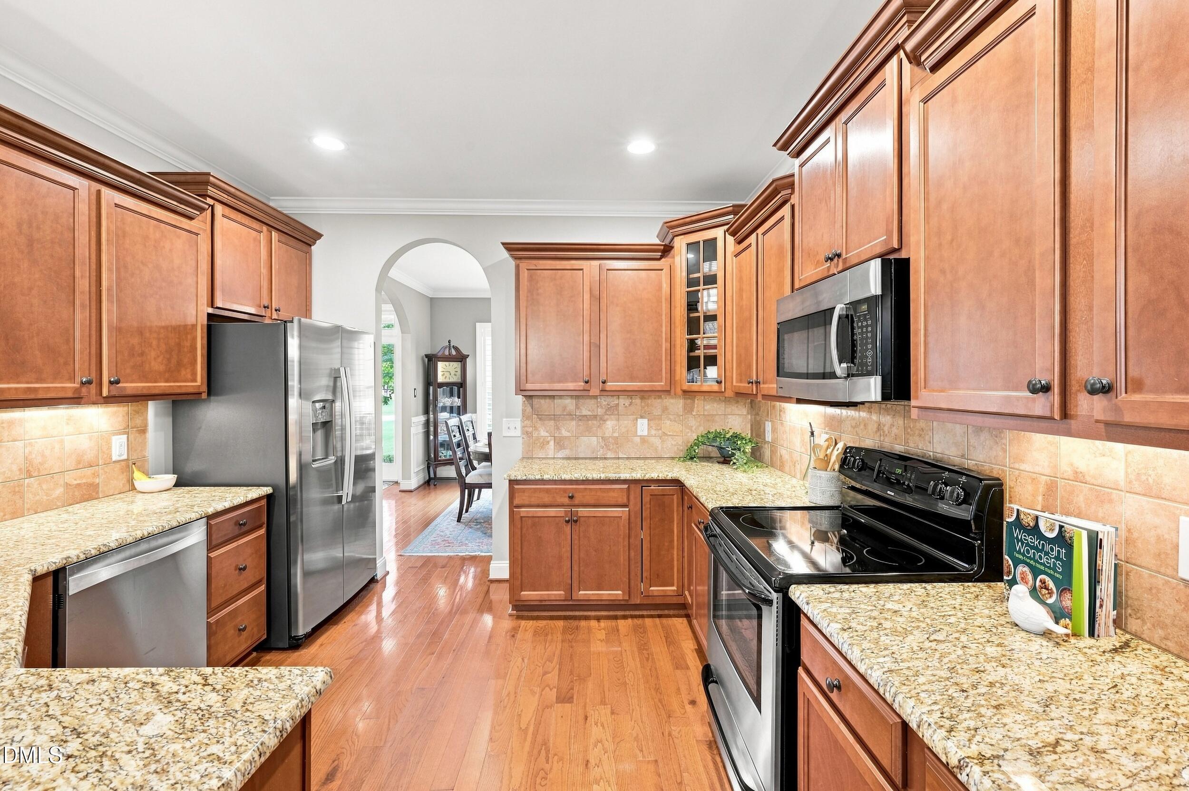
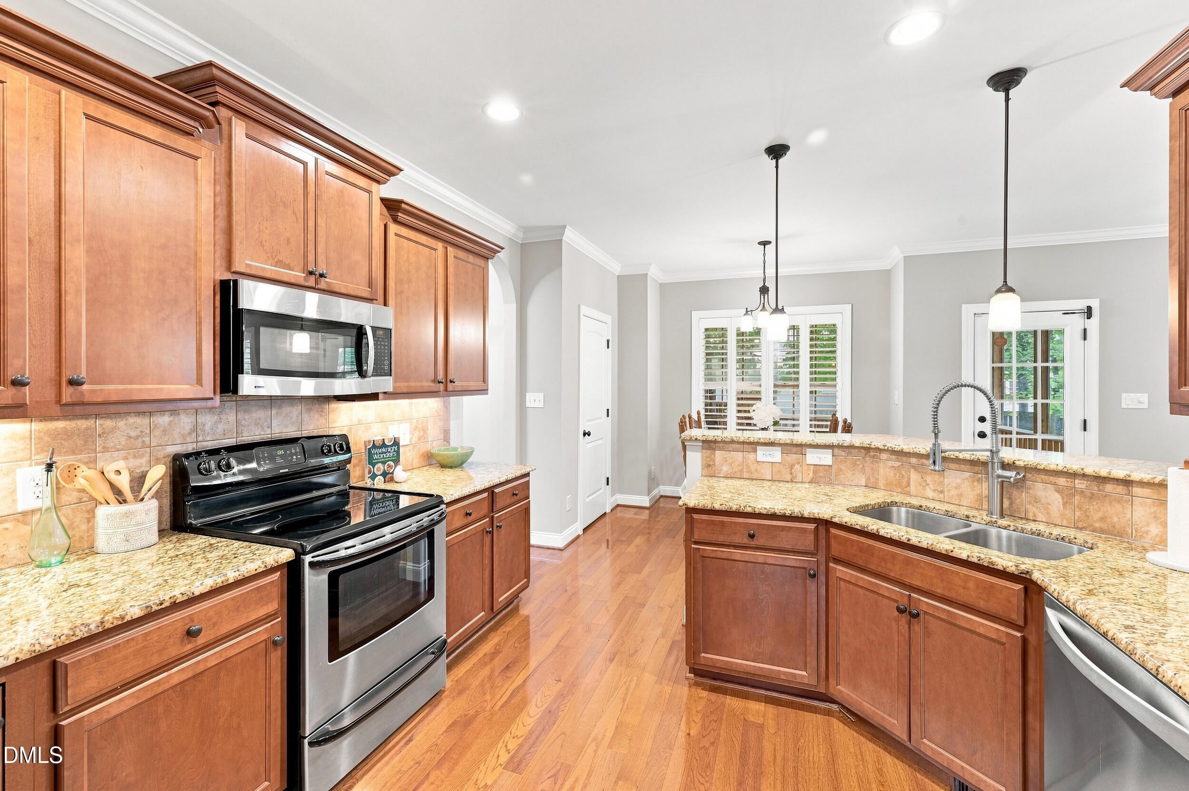
Welcome to this stunning 4-bedroom, 3-full-bath home offering over 2,700 sq ft of beautifully maintained living space in one of the area's most desirable, close-knit neighborhoods. Nestled on a quiet cul-de-sac where kids fill the street playing and neighbors truly know each other, this community also features a pool and clubhouse with year-round events, giving you the perfect blend of relaxation and connection. Inside, the home's flexible layout is ideal for multigenerational living, featuring a full guest/in-law suite on the main floor. Upstairs, you will find three additional bedrooms plus a bonus room that makes an ideal office or playroom with room for expansion. You'll find plenty of room to gather with a formal sitting room, formal dining room, inviting family room, and sunny breakfast nook. Step out onto the screened-in porch overlooking a fully fenced backyard, perfect for enjoying quiet mornings or outdoor entertaining. This move-in-ready property offers exceptional peace of mind with major updates already completed, including a new roof with gutter guards (2024), downstairs HVAC (2022), high-efficiency tankless water heater, and a professionally sealed crawlspace with commercial-grade dehumidifier (2022). The interior was freshly painted in 2021, giving the home a clean, modern feel. No city taxes are the cherry on top. Don't miss your chance to own this beautifully updated, well-designed home in a sought-after neighborhood—schedule your tour today!

Save
Ask
Tour
Hide
Share
Listing Snapshot
Price 
$499,000
Days On Site 
5 Days
Bedrooms 
4
Inside Area (SqFt) 
2,715 sqft
Total Baths 
3
Full Baths 
3
Partial Baths 
N/A
Lot Size 
0.23 Acres
Year Built 
2009
MLS® Number 
10191677
Status 
Active
Property Tax 
$3,250.51
HOA/Condo/Coop Fees 
$90 monthly
Sq Ft Source 
N/A
Friends & Family
Recent Activity
5 days agoListing first seen on site
5 days agoListing updated with changes from the MLS®
General Features
Acres 
0.23
Attached Garage 
Yes
Disclosures 
Seller Disclosure
Foundation 
Block
Garage 
Yes
Garage Spaces 
2
Green Energy Efficient 
Water Heater
Levels 
Two
Parking 
AttachedGarageConcreteDrivewayGarage Faces FrontGarage Door Opener
Parking Spaces 
6
Property Sub Type 
Single Family Residence
Sewer 
Public Sewer
Special Circumstances 
Standard
SqFt Above 
2715
SqFt Total 
2715
Style 
CraftsmanTraditionalTransitional
Utilities 
Electricity ConnectedNatural Gas ConnectedWater Connected
Water Source 
Public
Zoning 
SFR-3
Interior Features
Appliances 
DishwasherFree-Standing Electric RangeIce MakerMicrowavePlumbed For Ice MakerStainless Steel Appliance(s)Tankless Water Heater
Basement 
Crawl Space
Cooling 
Central AirCeiling Fan(s)Heat Pump
Fireplace 
Yes
Fireplace Features 
Gas LogLiving Room
Fireplaces 
1
Flooring 
CarpetHardwoodTile
Heating 
ElectricFireplace(s)Forced AirHeat Pump
Interior 
Breakfast BarBuilt-in FeaturesCeiling Fan(s)ChandelierCrown MoldingDouble VanityEntrance FoyerGranite CountersHigh CeilingsPantryRecessed LightingSoaking TubTray Ceiling(s)Walk-In Closet(s)In-Law Floorplan
Laundry Features 
Laundry RoomUpper Level
Main Level Bedrooms 
1
Bedroom 2 
Level - First
Master Bedroom 
Level - Second
Save
Ask
Tour
Hide
Share
Exterior Features
Construction Details 
Fiber CementShake SidingStone Veneer
Exterior 
Private Yard
Fencing 
Back YardFencedGateWood
Lot Features 
Back YardCul-De-SacLandscapedLevelWooded
Patio And Porch 
CoveredFront PorchPatioScreened
Roof 
Shingle
Community Features
Association Amenities 
ClubhouseParkingPool
Association Fee 
$90.0
Association Fee Frequency 
Monthly
Community Features 
ClubhousePoolSuburbanStreet Lights
Financing Terms Available 
CashConventionalFHAVA Loan
Schools
School District
Unknown
Elementary School
Franklin - Long Mill Elementary
Middle School
Franklin - Cedar Creek Middle
High School
Franklin - Franklinton High
Listing courtesy of Jaime Gutierrez of Howard Hanna Allen Tate Wake Forest/Rolesville


Listings that are marked with an icon are provided courtesy of the Triangle MLS, Inc. of North Carolina, Internet Data Exchange Database. Copyright 2026 Triangle MLS, Inc. of North Carolina. All rights reserved.

Last checked: 2026-09-15 10:58 PM UTC

Neighborhood & Commute
Source: Walkscore
Disclosure: Community information and market data powered by Constellation Data Labs. Information is deemed reliable but not guaranteed.
Save
Ask
Tour
Hide
Share