Save
Ask
Tour
Hide
Share
$425,000
34 Days On Site

152 Morton Pulliam Road
Roxboro, NC 27574

For Sale|Single Family Residence|Active
3
Beds
2
Total Baths
1
Full Bath
1
Partial Bath
1,449.7
SqFt
$293
/SqFt
1990
Built
Subdivision:
Not in a Subdivision
County:
Person
Call Now: 919-404-SHOW
Is this the listing for you? We can help make it yours.
919-404-SHOW
152 Morton Pulliam Road152 Morton Pulliam Road152 Morton Pulliam Road152 Morton Pulliam Road
Save
Ask
Tour
Hide
Share

Mortgage Calculator

Monthly Payment (Est.)

Enter an interest rate to see your estimated monthly payment.
Calculator powered by Showcase IDX, a Constellation1 Company. Copyright ©2026 Information is deemed reliable but not guaranteed.

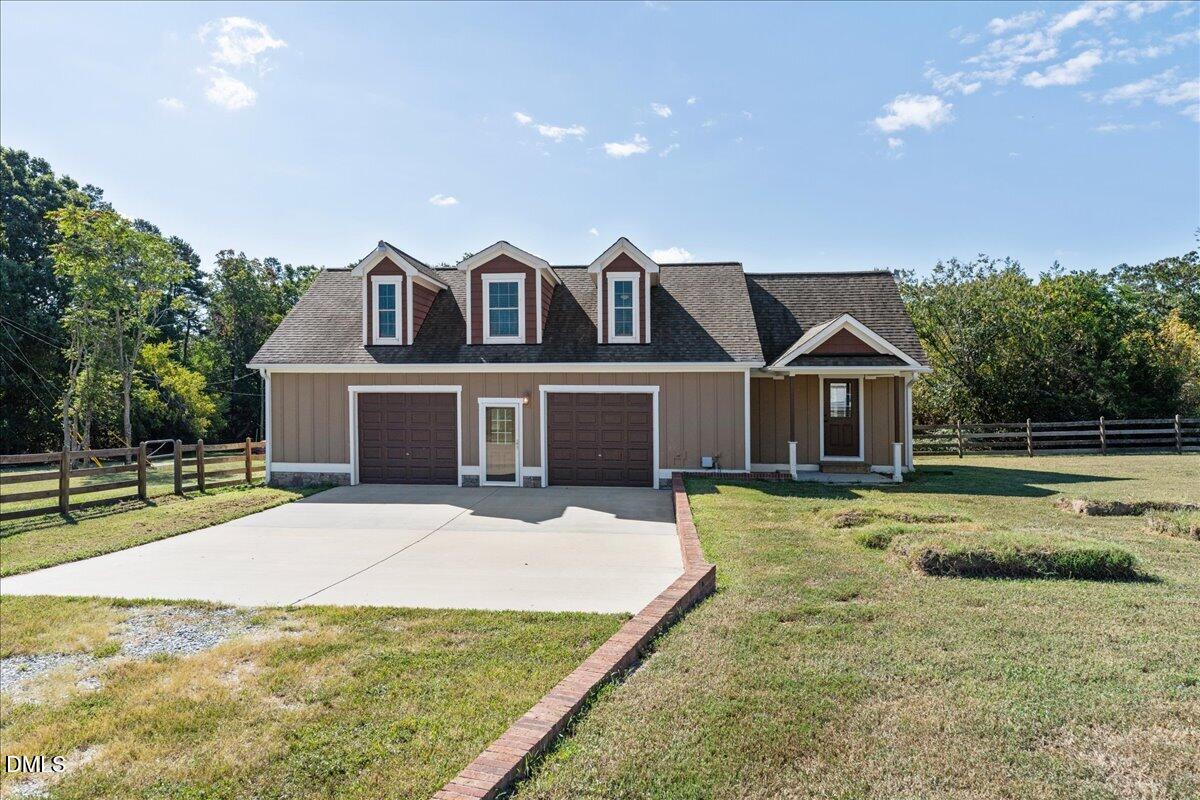
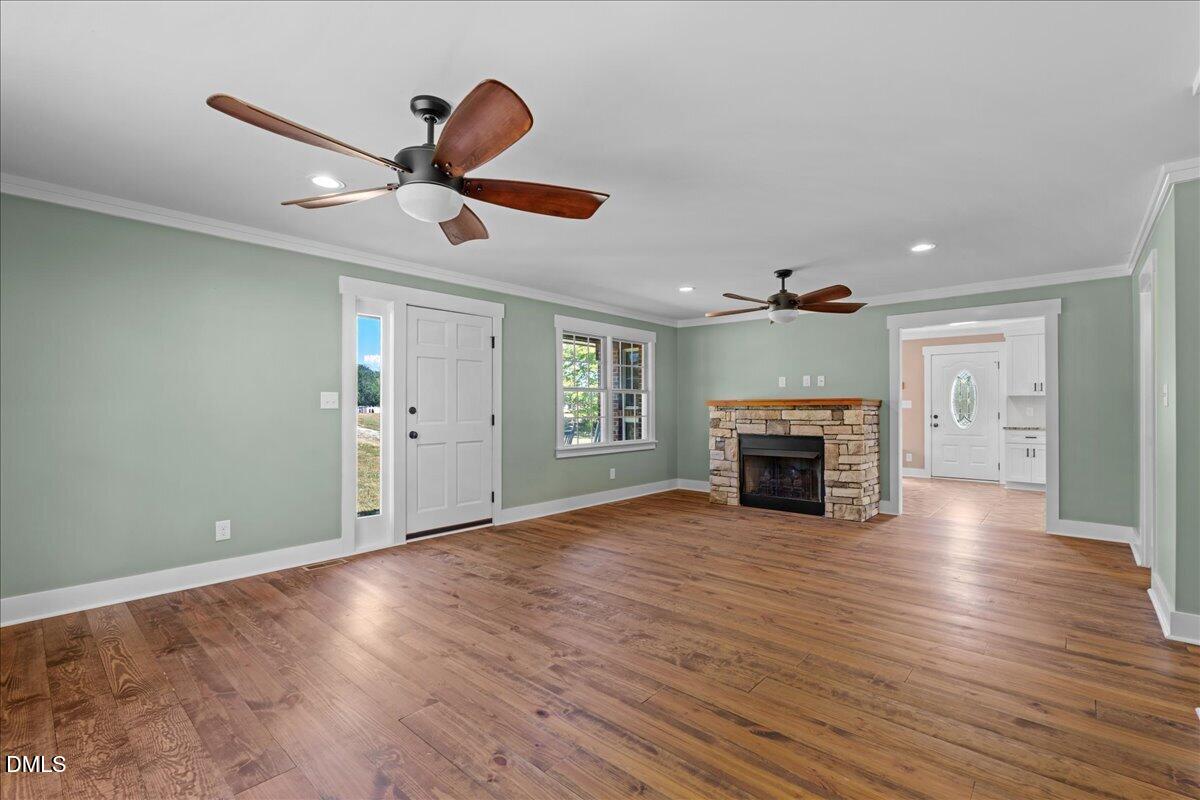
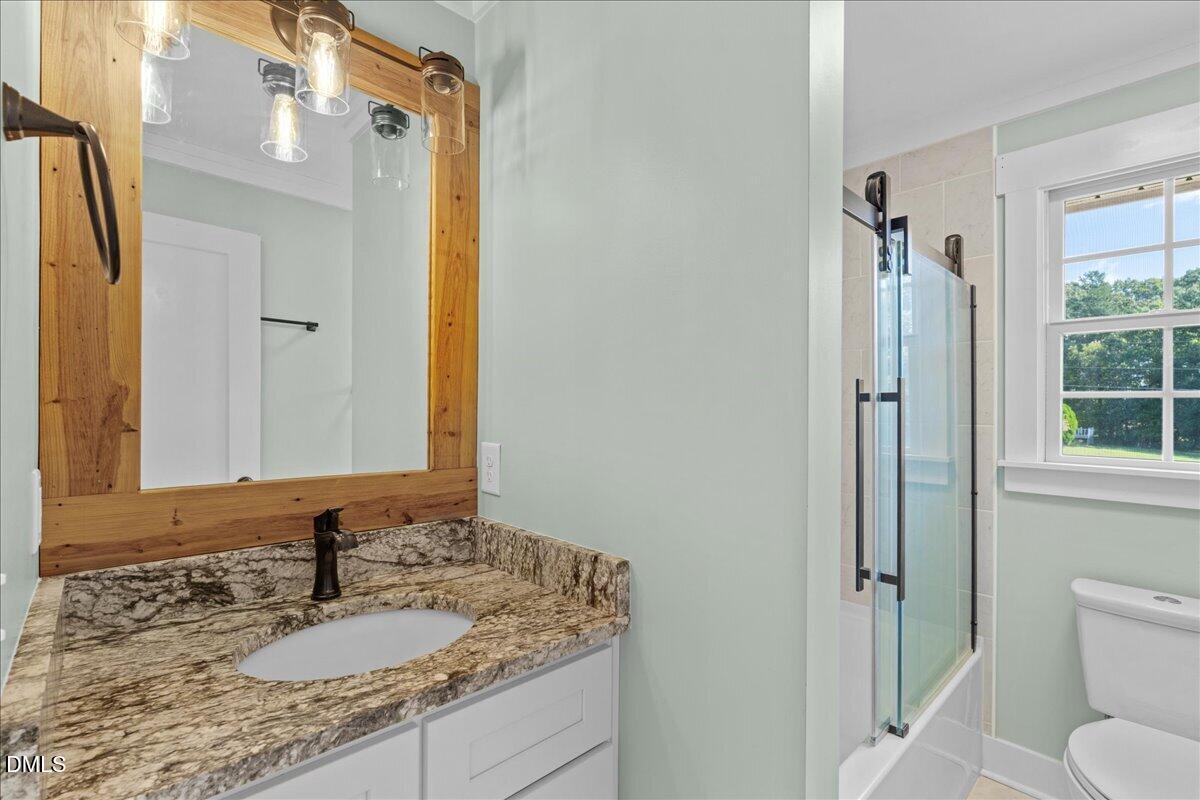
Beautifully updated ranch home with exceptional attention to detail, unexpected space and NO HOA! The inviting family room features hardwood flooring and is anchored by a gas fireplace with a beautiful stone surround. The kitchen is a standout with granite countertops, a farmhouse sink, gorgeous tile backsplash, custom tile flooring, new soft-close cabinetry and a pantry tucked behind a charming barn door. The updated bathroom features a tiled tub/shower combination. Outside, enjoy a Trex deck, stone patio and fenced backyard, creating inviting spaces for relaxing or entertaining. An encapsulated crawlspace, whole-house generator and numerous improvements (not all permitted) add to the functionality, comfort and appeal of this unique property. And just when you think you've seen it all, there's more! A detached workshop with a kitchenette and half bath offers space for projects, hobbies and storage. Adjoining the workshop is approximately 1,036 square feet of versatile flex space featuring an additional kitchen with granite countertops, tile backsplash and range hood, a full bathroom with tiled shower, hardwood flooring, washer/dryer connections and a massive bonus room. Whether you're looking for room to work, create, entertain or simply spread out, the possibilities are exciting! Enjoy the breathing room and peaceful surroundings of country living, with everyday conveniences just a short drive away. One property. So much versatility. And plenty of reasons to fall in love!

Save
Ask
Tour
Hide
Share
Listing Snapshot
Price 
$425,000
Days On Site 
34 Days
Bedrooms 
3
Inside Area (SqFt) 
1,449.7 sqft
Total Baths 
2
Full Baths 
1
Partial Baths 
1
Lot Size 
0.92 Acres
Year Built 
1990
MLS® Number 
10191671
Status 
Active
Property Tax 
$1,489.5
HOA/Condo/Coop Fees 
N/A
Sq Ft Source 
N/A
Friends & Family
Recent Activity
7 days agoPrice changed to $425,000
7 days agoListing updated with changes from the MLS®
a month agoListing first seen on site
General Features
Acres 
0.92
Disclosures 
Seller Disclosure
Garage 
Yes
Garage Spaces 
2
Levels 
One
Parking 
Workshop in Garage
Property Condition 
Updated/Remodeled
Property Sub Type 
Single Family Residence
Sewer 
Septic Tank
Special Circumstances 
Standard
SqFt Above 
1449.7
SqFt Total 
1449.7
Style 
RanchTraditional
Water Source 
Well
Interior Features
Appliances 
DishwasherElectric Range
Basement 
Crawl Space
Cooling 
Heat Pump
Fireplace 
Yes
Fireplace Features 
GasGas Log
Fireplaces 
1
Flooring 
HardwoodTile
Heating 
Heat Pump
Interior 
Ceiling Fan(s)Crown MoldingGranite CountersNatural WoodworkPantryMaster Downstairs
Laundry Features 
Laundry RoomOther
Main Level Bedrooms 
3
Bedroom 2 
Dimensions - 9.0 x 10.0Level - Main
Bedroom 3 
Dimensions - 10.0 x 11.0Level - Main
Dining Room 
Dimensions - 9.0 x 9.0Level - Main
Family Room 
Dimensions - 15.0 x 23.0Level - Main
Kitchen 
Dimensions - 12.0 x 16.0Level - Main
Master Bathroom 
Dimensions - 5.0 x 8.0Level - Main
Master Bedroom 
Dimensions - 12.0 x 14.0Level - Main
Save
Ask
Tour
Hide
Share
Exterior Features
Construction Details 
BrickShake SidingVinyl Siding
Fencing 
WoodFenced
Lot Features 
Back YardFront YardOpen Lot
Other Structures 
Workshop
Patio And Porch 
Front PorchPatioSide Porch
Road Frontage 
State Road
Roof 
Shingle
Community Features
Financing Terms Available 
CashConventionalFHAUSDA LoanVA Loan
Roads 
Paved
Schools
School District
Unknown
Elementary School
Person - Stories Creek Elementary
Middle School
Person - Southern Middle
High School
Person - Person High
Listing courtesy of Sharon Moore Howard of Coldwell Banker HPW


Listings that are marked with an icon are provided courtesy of the Triangle MLS, Inc. of North Carolina, Internet Data Exchange Database. Copyright 2026 Triangle MLS, Inc. of North Carolina. All rights reserved.

Last checked: 2026-10-15 06:47 AM UTC

Neighborhood & Commute
Source: Walkscore
Disclosure: Community information and market data powered by Constellation Data Labs. Information is deemed reliable but not guaranteed.
Save
Ask
Tour
Hide
Share