Save
Ask
Tour
Hide
Share
$249,900
38 Days On Site

525 Cooper Street
Clayton, NC 27520

Single Family Residence|Pending
2
Beds
2
Total Baths
2
Full Baths
811
SqFt
$308
/SqFt
1960
Built
Subdivision:
Lincoln Heights
County:
Johnston
Call Now: 919-404-SHOW
Is this the listing for you? We can help make it yours.
919-404-SHOW
525 Cooper Street525 Cooper Street525 Cooper Street525 Cooper Street
Save
Ask
Tour
Hide
Share

Mortgage Calculator

Monthly Payment (Est.)

Enter an interest rate to see your estimated monthly payment.
Calculator powered by Showcase IDX, a Constellation1 Company. Copyright ©2026 Information is deemed reliable but not guaranteed.

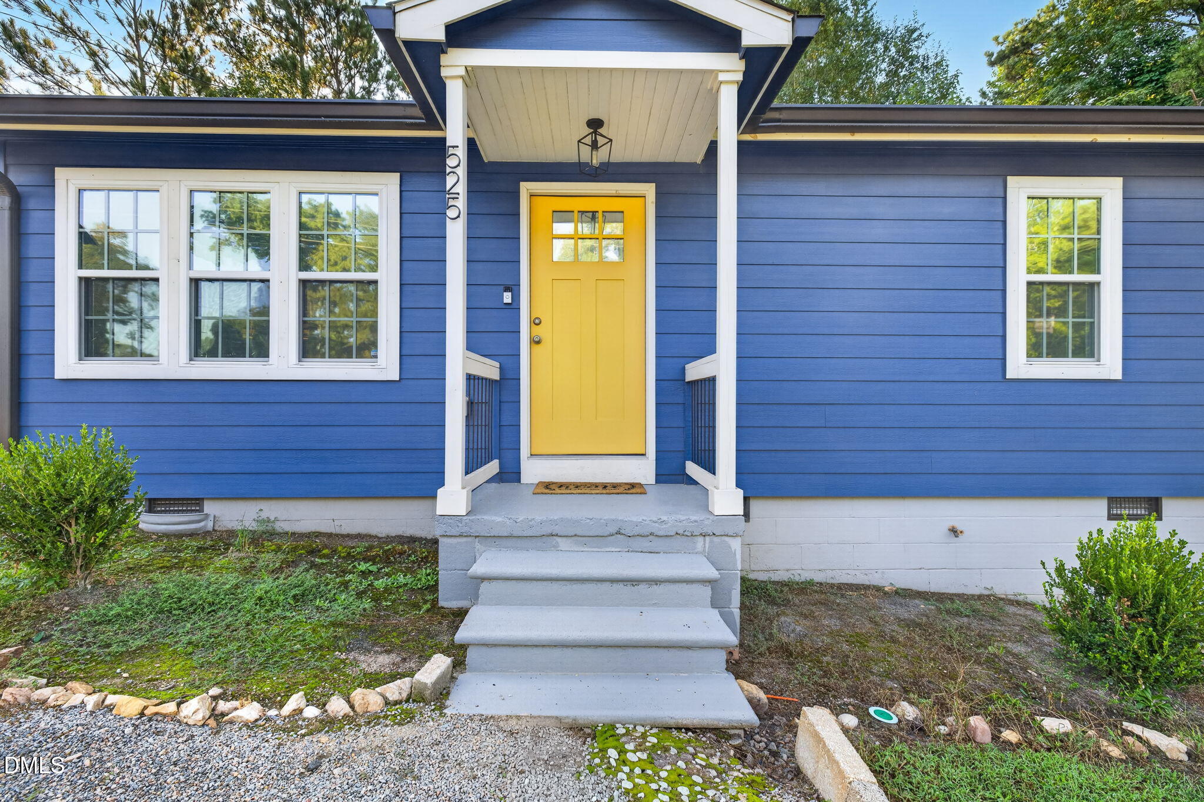
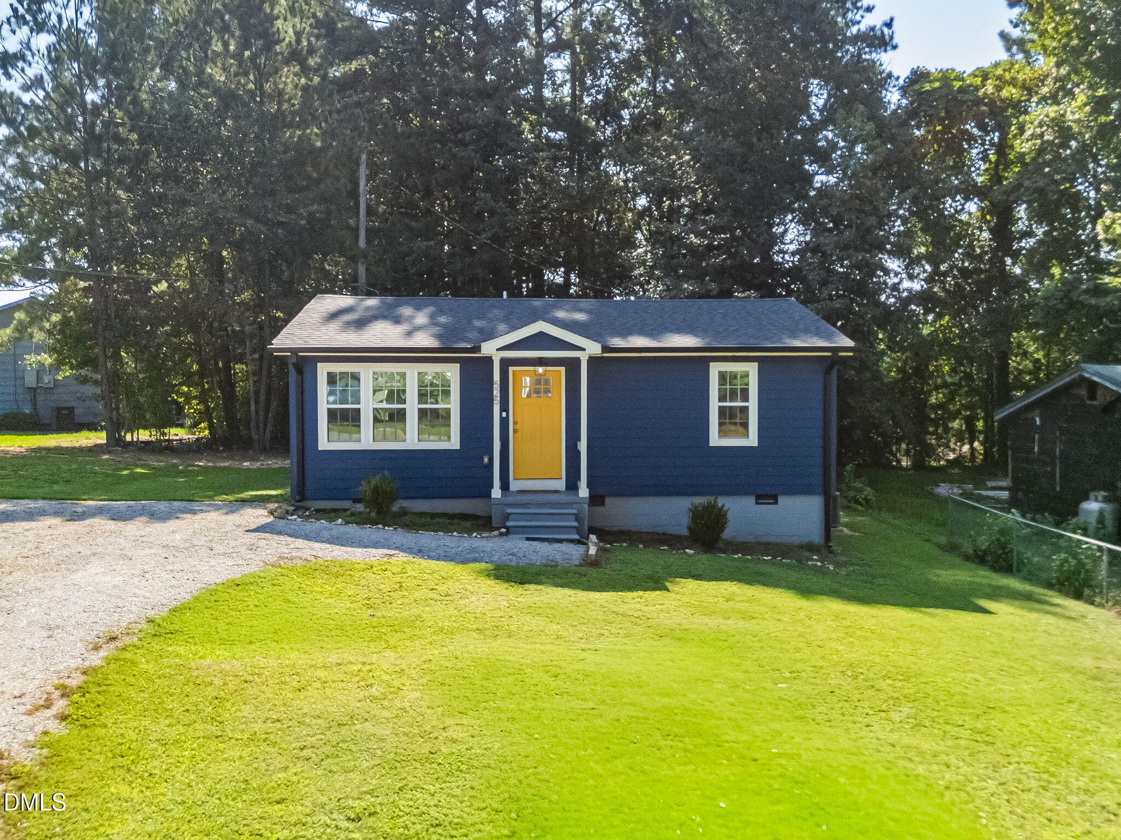
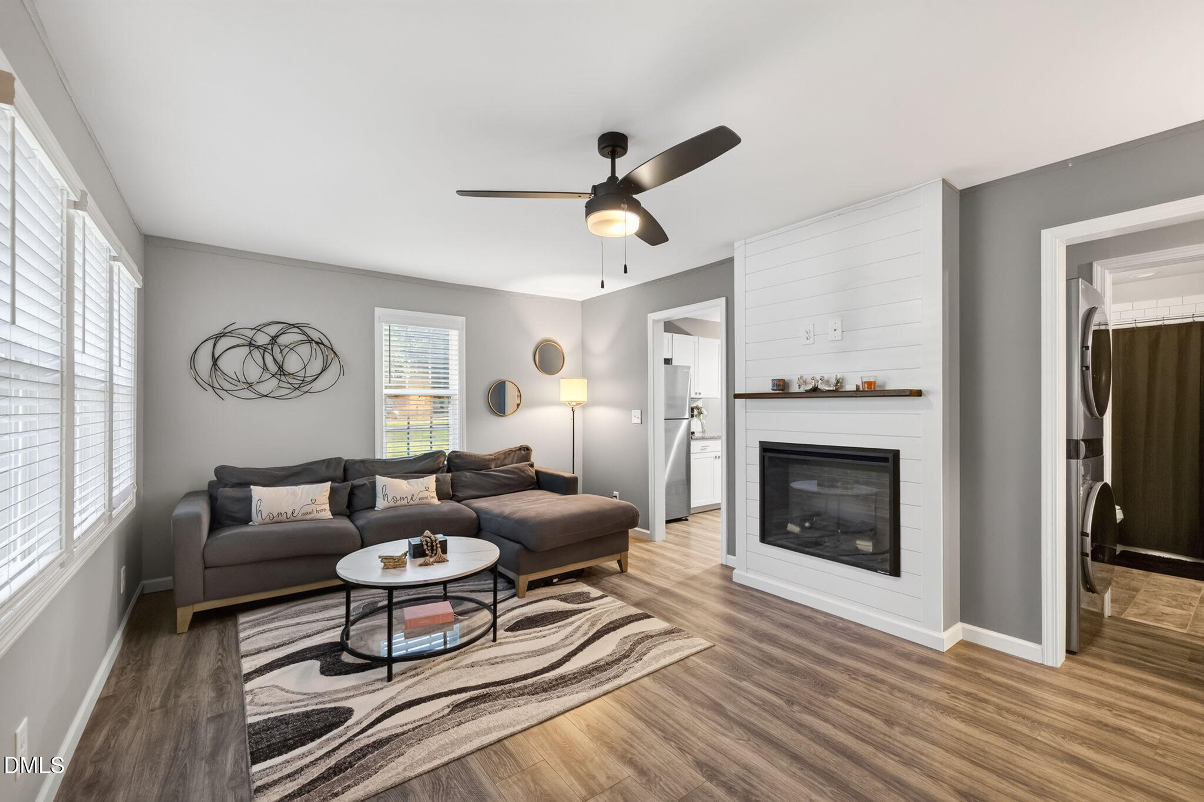
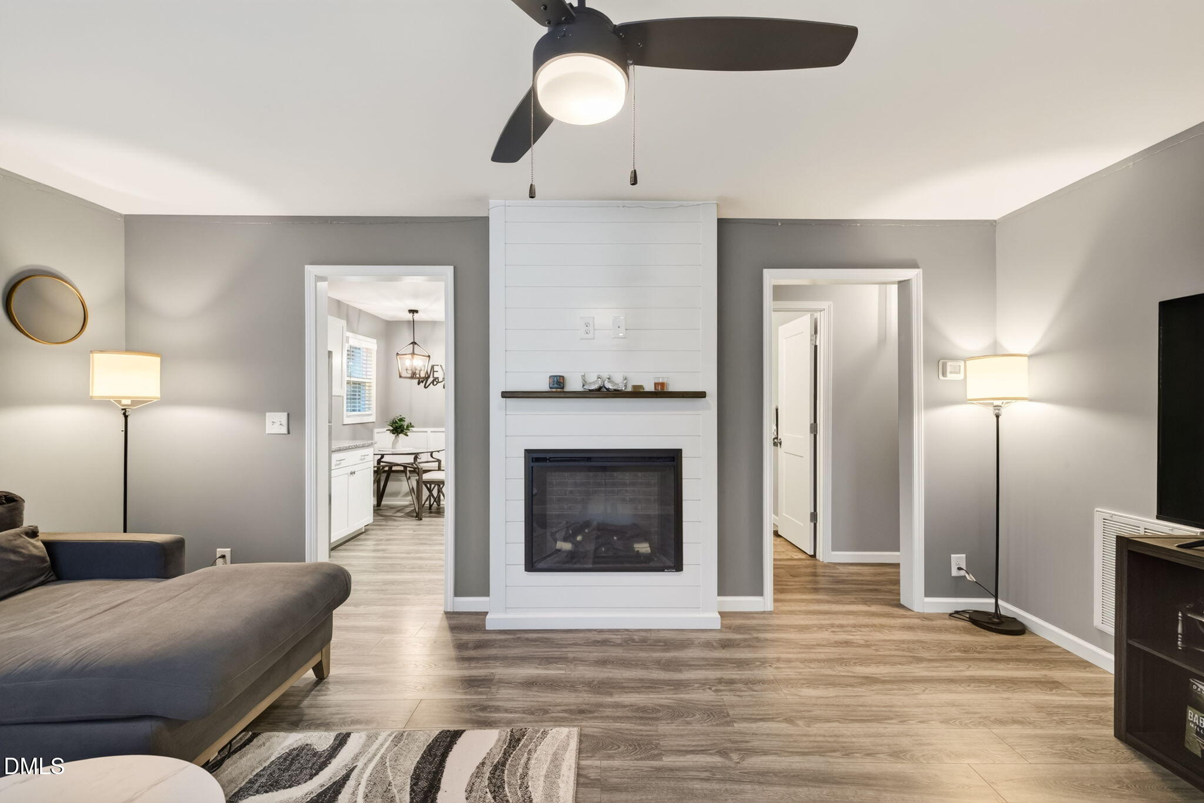
Colorful, charming, and move-in ready—welcome to 525 Cooper Street! This recently renovated home offers 2 bedrooms, 2 full baths, and a thoughtfully designed interior in an easy-to-maintain footprint. It has been exceptionally well cared for and includes a brand-new HVAC system installed in 2026, a newer 2023 roof, new blinds, and a partially encapsulated crawl space with a dehumidifier installed in 2026. The newer washer and dryer also convey, making your move even easier. Outside, the vibrant exterior creates instant curb appeal, while the large driveway provides plenty of off-street parking. The corner lot adds extra breathing room and gives the property an open, welcoming feel. Best of all, you'll be less than one mile from the heart of Downtown Clayton, where you can enjoy locally owned restaurants, coffee shops, boutiques, rooftop dining, live music, performing arts, the farmers market, community festivals, and the popular Sculpture Trail. Convenient access to Clayton Boulevard/US-70 and I-40 places Downtown Raleigh and the greater Triangle within easy reach. This lovingly maintained home delivers charm, important updates, and an incredible location—just unpack and enjoy!

Save
Ask
Tour
Hide
Share
Listing Snapshot
Price 
$249,900
Days On Site 
38 Days
Bedrooms 
2
Inside Area (SqFt) 
811 sqft
Total Baths 
2
Full Baths 
2
Partial Baths 
N/A
Lot Size 
0.21 Acres
Year Built 
1960
MLS® Number 
10191667
Status 
Pending
Property Tax 
$2,149
HOA/Condo/Coop Fees 
N/A
Sq Ft Source 
N/A
Friends & Family
Recent Activity
3 weeks agoListing updated with changes from the MLS®
3 weeks agoStatus changed to Pending
a month agoPrice changed to $249,900
a month agoListing first seen on site
General Features
Acres 
0.21
Foundation 
BlockRaised
Levels 
One
Parking 
Gravel
Parking Spaces 
6
Property Sub Type 
Single Family Residence
Security 
Smoke Detector(s)
Sewer 
Public Sewer
Special Circumstances 
Standard
SqFt Above 
811
SqFt Total 
811
Style 
BungalowRanch
Water Source 
Public
Zoning 
RES
Interior Features
Appliances 
DryerDishwasherFree-Standing Electric RangeFree-Standing RefrigeratorMicrowaveRefrigeratorStainless Steel Appliance(s)Washer/Dryer Stacked
Basement 
Crawl Space
Cooling 
Central AirCeiling Fan(s)
Fireplace 
Yes
Fireplace Features 
ElectricLiving Room
Flooring 
CarpetWoodVinyl
Heating 
Forced Air
Interior 
Ceiling Fan(s)Eat-in KitchenGranite CountersStone CountersMaster Downstairs
Laundry Features 
Inside
Main Level Bedrooms 
2
Window Features 
Double Pane Windows
Bedroom 2 
Dimensions - 9.5 x 11.7Level - Main
Family Room 
Dimensions - 11.8 x 17.5Level - Main
Kitchen 
Dimensions - 12.0 x 9.7Level - Main
Master Bedroom 
Dimensions - 12.0 x 11.2Level - Main
Other 
Dimensions - 4.0 x 5.0Level - MainDescription - Front Porch
Save
Ask
Tour
Hide
Share
Exterior Features
Construction Details 
Fiber Cement
Exterior 
Rain Gutters
Fencing 
None
Lot Features 
Back YardCorner LotWooded
Patio And Porch 
Front PorchRear Porch
Roof 
OtherShingle
View 
Trees/Woods
Waterview 
Trees/Woods
Windows/Doors 
Double Pane Windows
Community Features
Financing Terms Available 
1031 ExchangeCashConventionalFHA
Roads 
Paved
Schools
School District
Unknown
Elementary School
Johnston - Cooper Academy
Middle School
Johnston - Riverwood Middle
High School
Johnston - Clayton High
Listing courtesy of Carmelina Rose Hall of Howard Hanna Allen Tate Raleigh Glenwood


Listings that are marked with an icon are provided courtesy of the Triangle MLS, Inc. of North Carolina, Internet Data Exchange Database. Copyright 2026 Triangle MLS, Inc. of North Carolina. All rights reserved.

Last checked: 2026-10-19 02:55 AM UTC

Neighborhood & Commute
Source: Walkscore
Disclosure: Community information and market data powered by Constellation Data Labs. Information is deemed reliable but not guaranteed.
Save
Ask
Tour
Hide
Share