Save
Ask
Tour
Hide
Share
$625,000
10 Days On Site

141 Dixie Drive
Chapel Hill, NC 27514

Single Family Residence|Pending
4
Beds
2
Total Baths
2
Full Baths
1,859
SqFt
$336
/SqFt
1978
Built
Subdivision:
North Forest Hills
County:
Orange
Call Now: 919-404-SHOW
Is this the listing for you? We can help make it yours.
919-404-SHOW
141 Dixie Drive141 Dixie Drive141 Dixie Drive141 Dixie Drive
Save
Ask
Tour
Hide
Share

Mortgage Calculator

Monthly Payment (Est.)

$2,852
Calculator powered by Showcase IDX, a Constellation1 Company. Copyright ©2026 Information is deemed reliable but not guaranteed.

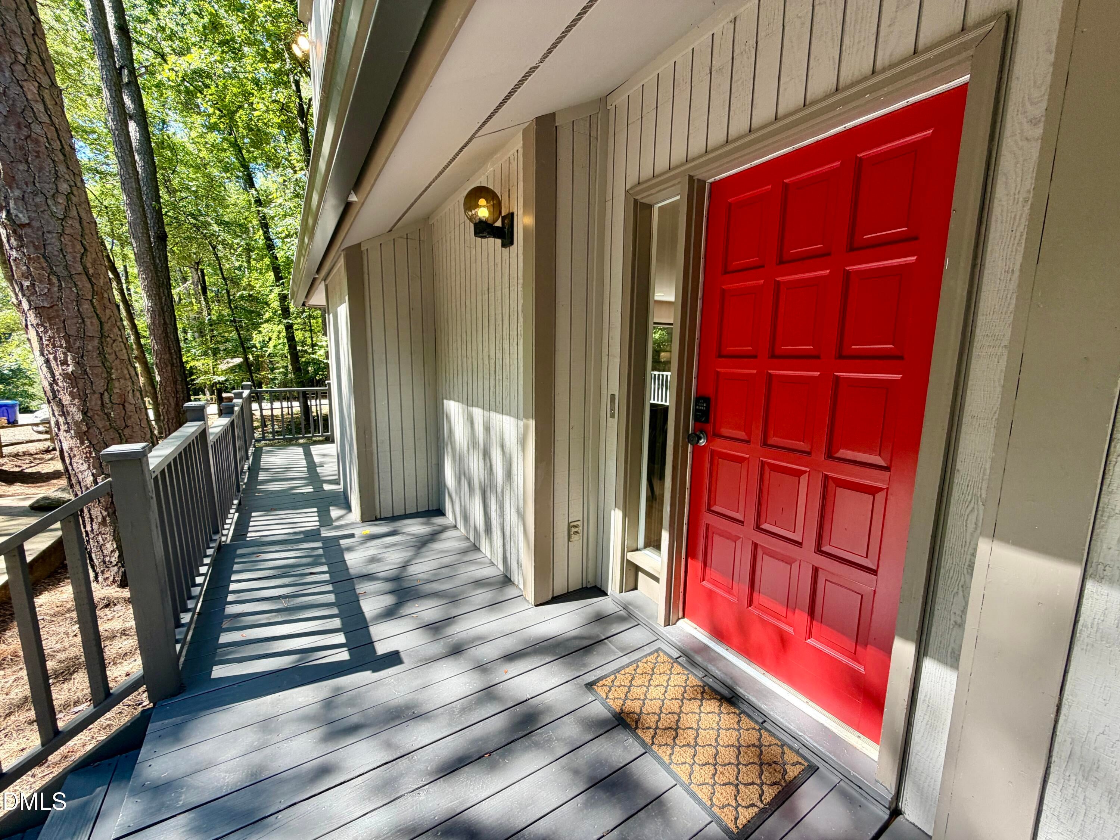
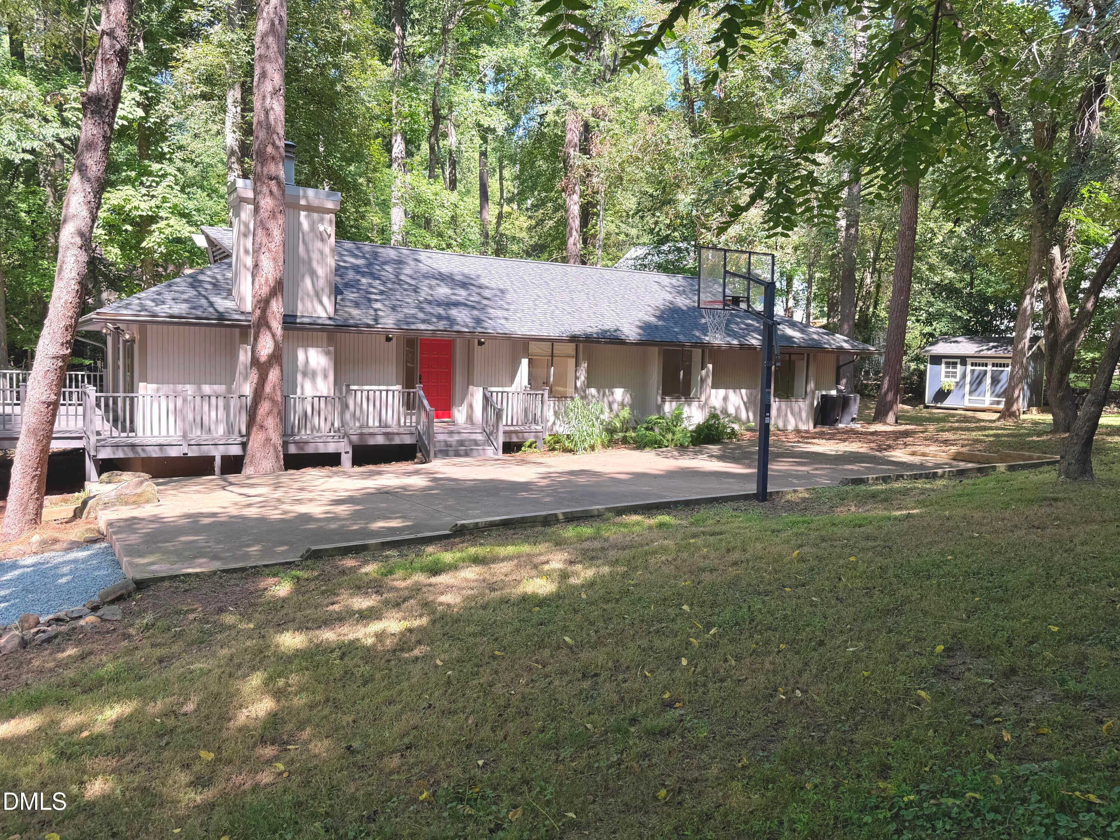
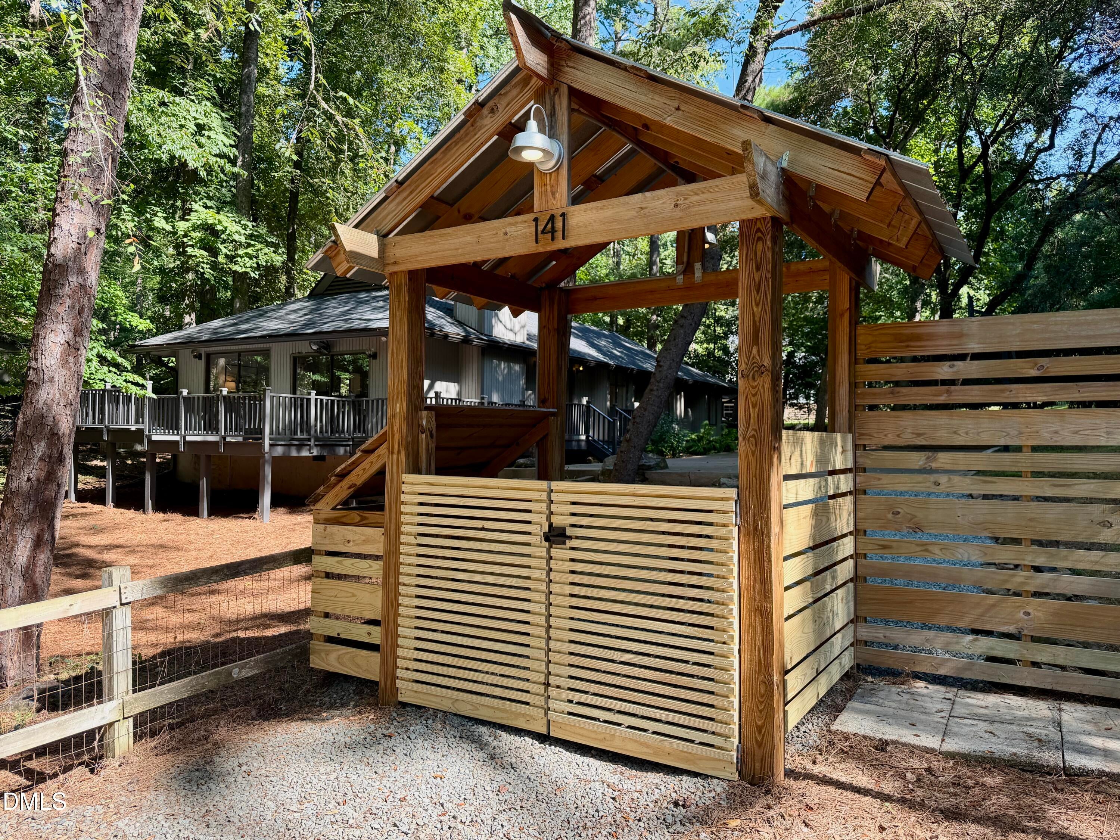
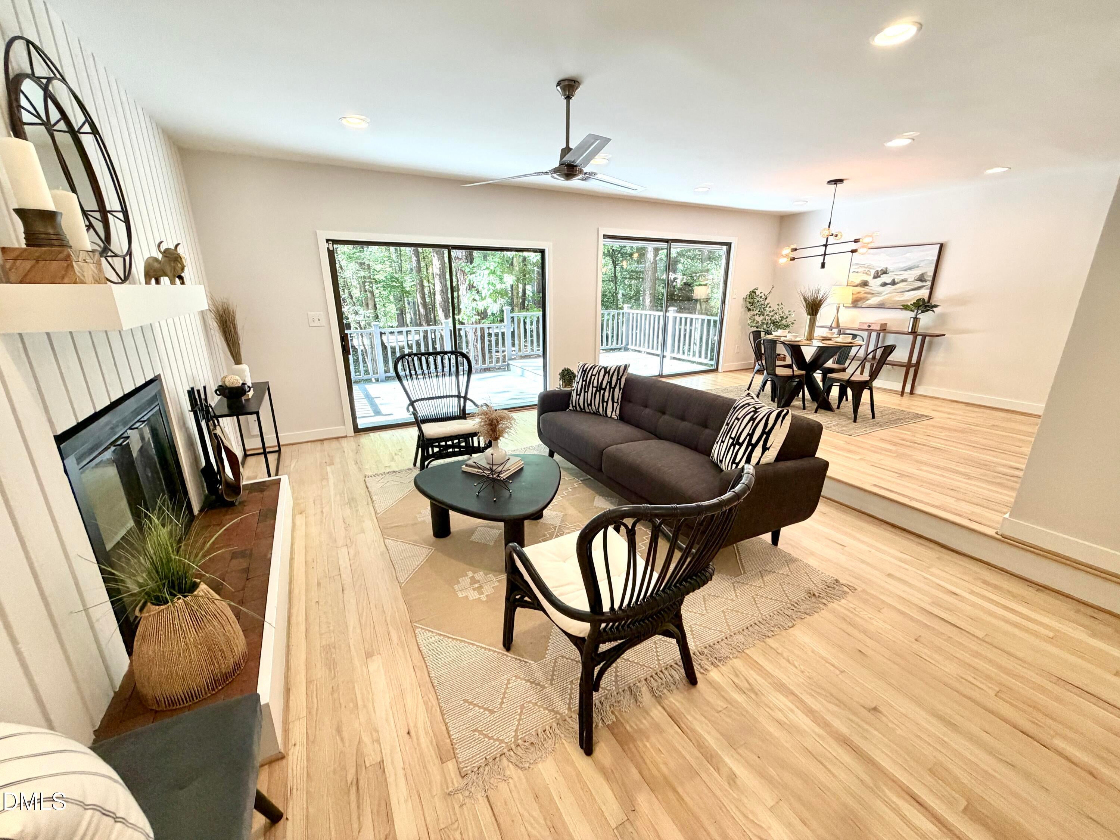
One step away from one level living but miles away from the ordinary, this Goforth contemporary in North Forest Hills has something for everyone! Huge, fenced yard with separate garden area, enormous deck and patio, detached heated and cooled Studio/Office for ultimate privacy (or mess if in studio mode). The open floorplan with living dining and kitchen areas together boast an amazing amount of afternoon light and livability! The interior features include light real hardwood floors, fresh paint throughout, giant windows, smooth ceilings, fireplace, recessed lights and stainless appliances. Walk to Lake Ellen from this quiet oasis of a home that's right in the middle of everything Chapel Hill with great schools and easy access to I-40, campus the bus line etc. Chicken coop does not convey.

Save
Ask
Tour
Hide
Share
Listing Snapshot
Price 
$625,000
Days On Site 
10 Days
Bedrooms 
4
Inside Area (SqFt) 
1,859 sqft
Total Baths 
2
Full Baths 
2
Partial Baths 
N/A
Lot Size 
0.47 Acres
Year Built 
1978
MLS® Number 
10191663
Status 
Pending
Property Tax 
$7,022.65
HOA/Condo/Coop Fees 
N/A
Sq Ft Source 
N/A
Friends & Family
Recent Activity
a week agoListing updated with changes from the MLS®
a week agoStatus changed to Pending
2 weeks agoListing first seen on site
General Features
Acres 
0.47
Disclosures 
Lead Based PaintSeller Disclosure
Foundation 
Concrete PerimeterRaised
Levels 
One
Parking 
Parking Pad
Parking Spaces 
2
Property Condition 
Updated/Remodeled
Property Sub Type 
Single Family Residence
Security 
Smoke Detector(s)
Sewer 
Public Sewer
Special Circumstances 
Standard
SqFt Above 
1859
SqFt Total 
1859
Style 
ContemporaryRanch
Utilities 
Cable AvailableElectricity AvailableElectricity ConnectedSewer Connected
Water Source 
Public
Zoning 
R-1
Interior Features
Appliances 
DryerDishwasherElectric RangeFree-Standing Electric RangeFree-Standing RefrigeratorFree-Standing RangeRangeRefrigeratorRange HoodStainless Steel Appliance(s)WasherWasher/Dryer
Basement 
Crawl Space
Cooling 
Central AirCeiling Fan(s)ElectricHeat Pump
Fireplace 
Yes
Fireplace Features 
Glass DoorsLiving RoomRaised Hearth
Fireplaces 
1
Flooring 
HardwoodTileWood
Heating 
Fireplace(s)Heat Pump
Interior 
Ceiling Fan(s)Double VanityHigh Speed InternetRecessed Lighting
Laundry Features 
Laundry ClosetInside
Main Level Bedrooms 
4
Window Features 
Insulated Windows
Bedroom 2 
Dimensions - 11.7 x 9.8Level - Main
Bedroom 3 
Dimensions - 13.0 x 9.9Level - Main
Bedroom 4 
Dimensions - 12.8 x 9.9Level - Main
Den 
Dimensions - 14.6 x 11.4Level - Main
Dining Room 
Dimensions - 12.0 x 11.8Level - Main
Kitchen 
Dimensions - 11.0 x 11.4Level - Main
Living Room 
Dimensions - 17.1 x 10.5Level - Main
Master Bedroom 
Dimensions - 11.5 x 14.0Level - Main
Office 
Dimensions - 10.0 x 10.0
Save
Ask
Tour
Hide
Share
Exterior Features
Construction Details 
Vertical Siding
Exterior 
GardenPrivate YardRain Barrel/Cistern(s)Rain Gutters
Fencing 
Back YardFront YardSplit RailFenced
Lot Features 
Garden
Other Structures 
OutbuildingShed(s)
Patio And Porch 
DeckFront PorchPorch
Road Frontage 
City Street
Roof 
Shingle
View 
Trees/Woods
Waterview 
Trees/Woods
Windows/Doors 
Insulated Windows
Community Features
Financing Terms Available 
CashConventional
Roads 
Asphalt
Schools
School District
Unknown
Elementary School
Chapel Hill Carrboro - Elizabeth Seawell Elementar
Middle School
Chapel Hill Carrboro - RD and Euzelle Smith Middle
High School
Chapel Hill Carrboro - East Chapel Hill High Schoo
Listing courtesy of Jaye Kreller of Dwell Real Estate


Listings that are marked with an icon are provided courtesy of the Triangle MLS, Inc. of North Carolina, Internet Data Exchange Database. Copyright 2026 Triangle MLS, Inc. of North Carolina. All rights reserved.

Last checked: 2026-09-21 06:06 AM UTC

Neighborhood & Commute
Source: Walkscore
Disclosure: Community information and market data powered by Constellation Data Labs. Information is deemed reliable but not guaranteed.

Save
Ask
Tour
Hide
Share