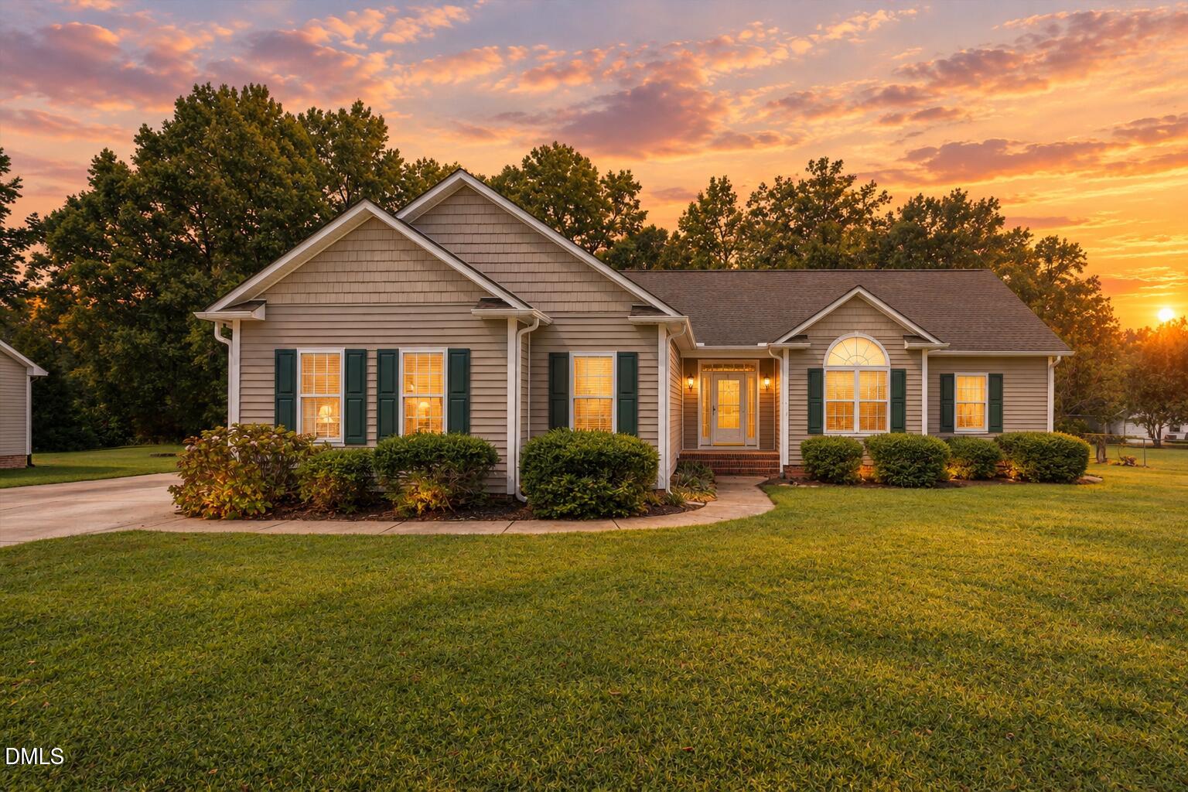
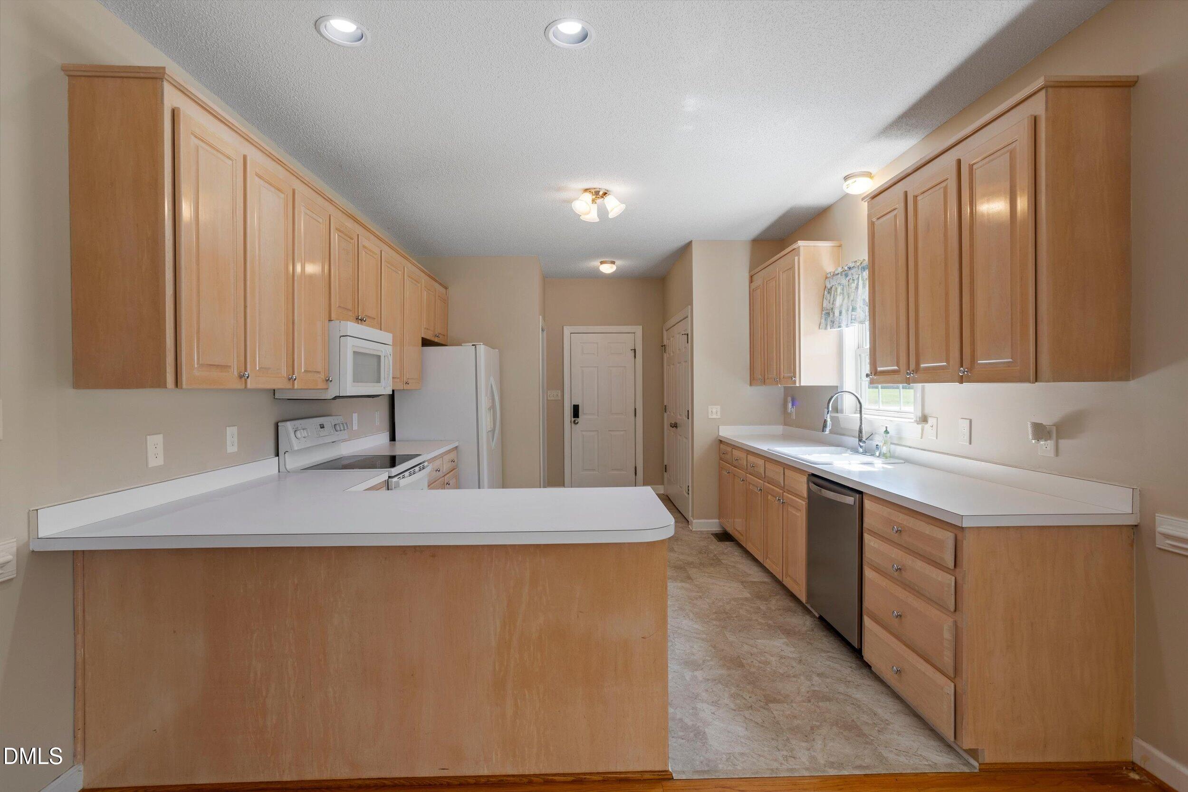
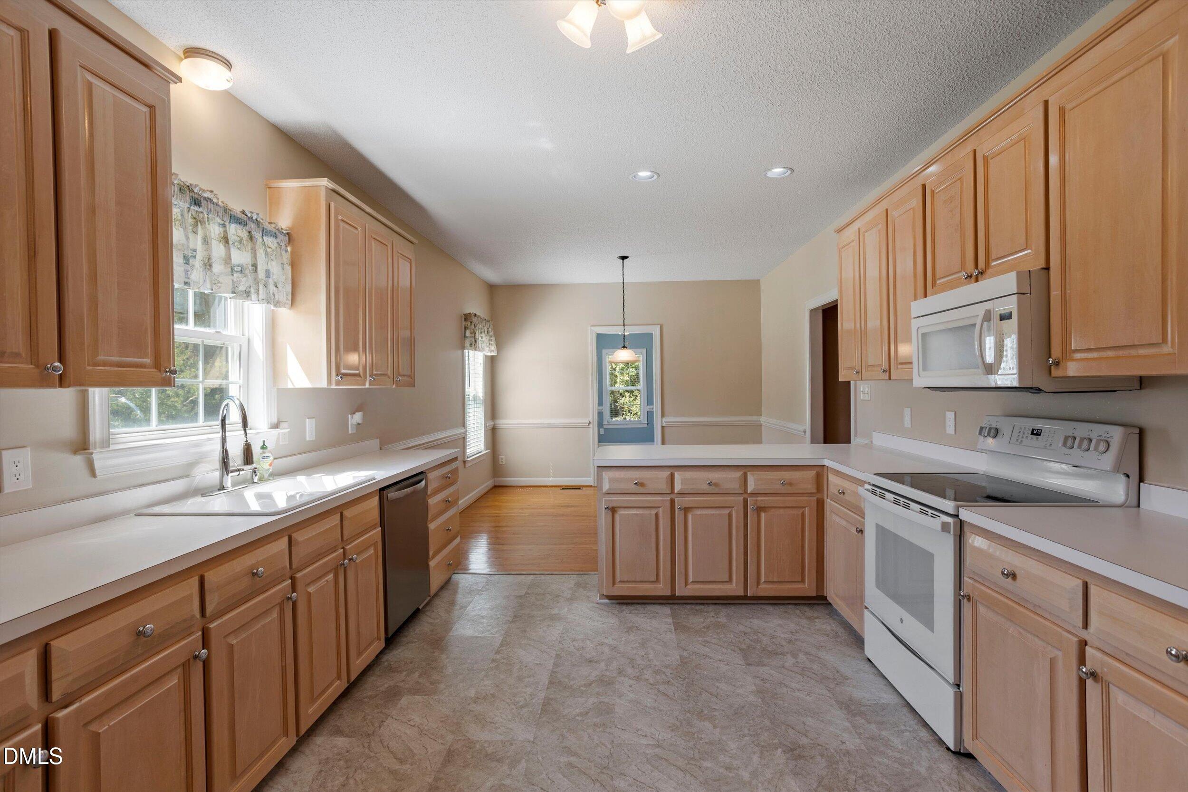
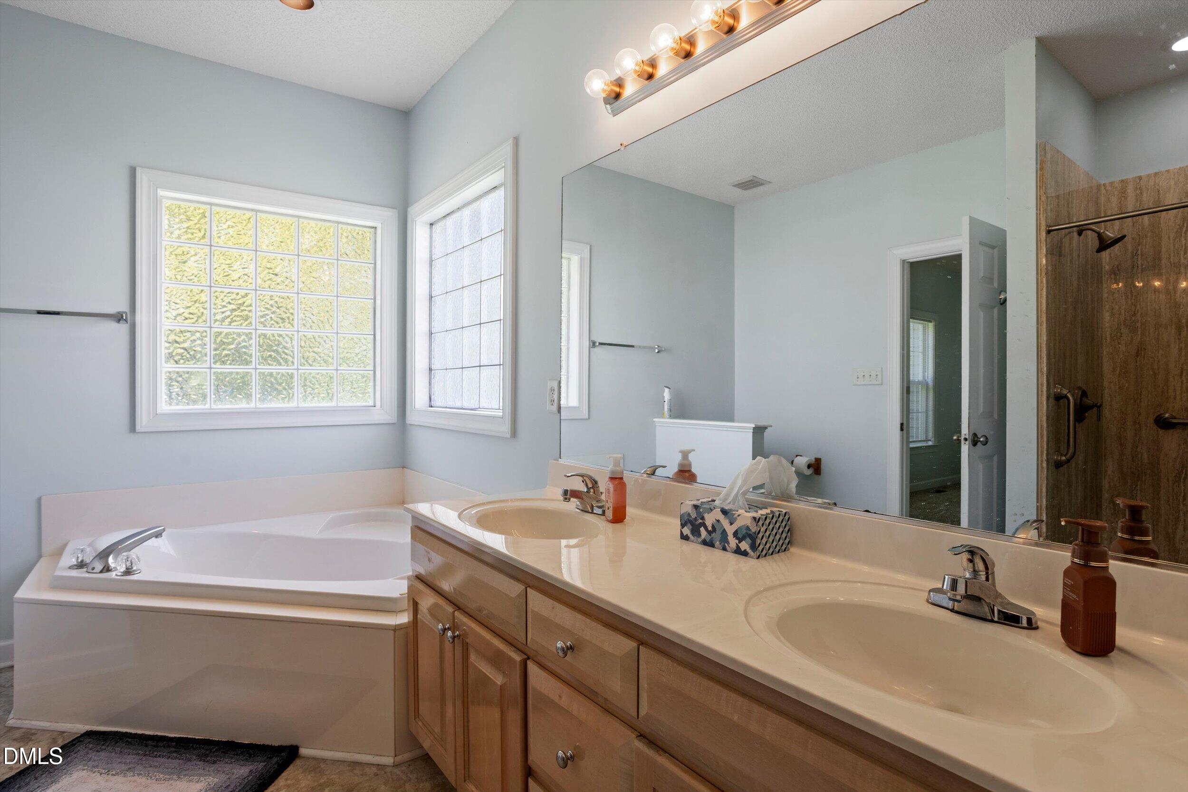
Nearly 2 acres give this Olivia Way property a sense of space that is increasingly hard to find. With no HOA, the property offers a rare combination of land, privacy and flexibility within its established covenants. Inside, 2,222 square feet offer three bedrooms and two baths, along with spaces designed for both everyday moments and time together. The dining room creates a defined setting for dinner, while the sunroom offers a bright, relaxed place to linger as the day unfolds. Step outside to the covered porch, where the expansive property becomes part of the experience. The location adds another layer of convenience: Publix, Harris Teeter, restaurants and shopping are just 4 miles away. Eastfield Crossing is 11 miles away, with Olive Garden, Hobby Lobby and Target & more, while the East Triangle YMCA is only 5 miles away, offering an outdoor pool, saunas and fitness.
Save
Ask
Tour
Hide
Share
Listing Snapshot
Price
$400,000
Days On Site
34 Days
Bedrooms
3
Inside Area (SqFt)
2,222 sqft
Total Baths
2
Full Baths
2
Partial Baths
N/A
Lot Size
1.93 Acres
Year Built
2001
MLS® Number
10191660
Status
Active
Property Tax
$2,296.5
HOA/Condo/Coop Fees
N/A
Sq Ft Source
N/A
Friends & Family
React
Comment
Invite
No Comments Yet
Did you know? You can invite friends and family to your search. They can join your search, rate and discuss listings with you.
Recent Activity
3 weeks ago
Price changed to $400,000
3 weeks ago
Listing updated with changes from the MLS®
a month ago
Listing first seen on site
General Features
Acres
1.93
Attached Garage
Yes
Disclosures
Seller Disclosure
Garage
Yes
Garage Spaces
2
Levels
One
Parking
AttachedGarageConcreteDrivewayGarage Faces SideGarage Door Opener
Property Sub Type
Single Family Residence
Sewer
Septic Tank
Special Circumstances
Standard
SqFt Above
2222
SqFt Total
2222
Style
RanchTraditional
Water Source
Private
Zoning
RAG
Interior Features
Appliances
DishwasherFree-Standing Electric RangeMicrowaveRefrigerator
Dimensions - 4.0 x 9.0Level - MainDescription - Front Porch
Sunroom
Dimensions - 15.7 x 12.0Level - Main
Save
Ask
Tour
Hide
Share
Exterior Features
Construction Details
FrameVinyl Siding
Exterior
Fire PitPrivate YardRain Gutters
Fencing
Chain LinkFenced
Lot Features
Back YardCul-De-SacFew TreesFront YardLandscapedPrivateWooded
Patio And Porch
CoveredPatioRear Porch
Roof
Shingle
Community Features
Financing Terms Available
CashConventionalFHAUSDA LoanVA Loan
Roads
Asphalt
Schools
School District
Unknown
Elementary School
Johnston - Thanksgiving Elementary School
Middle School
Johnston - Archer Lodge Middle
High School
Johnston - Wilsons Mills High School
Listing courtesy of Christopher Lee Delano of The Old Mill Group, LLC
Listings that are marked with an icon are provided courtesy of the Triangle MLS, Inc. of North Carolina, Internet Data Exchange Database. Copyright 2026 Triangle MLS, Inc. of North Carolina. All rights reserved.
Last checked: 2026-10-15 05:53 AM UTC
Neighborhood & Commute
Source: Walkscore
Disclosure: Community information and market data powered by Constellation Data Labs. Information is deemed reliable but not guaranteed.


Did you know? You can invite friends and family to your search. They can join your search, rate and discuss listings with you.