Save
Ask
Tour
Hide
Share
$965,000
50 Days On Site

416 Whispering Hills Court
Cary, NC 27519

For Sale|Single Family Residence|Active
4
Beds
3
Total Baths
2
Full Baths
1
Partial Bath
2,853
SqFt
$338
/SqFt
2016
Built
Subdivision:
The Piazza at Stonewater
County:
Chatham
Call Now: 919-404-SHOW
Is this the listing for you? We can help make it yours.
919-404-SHOW
416 Whispering Hills Court416 Whispering Hills Court416 Whispering Hills Court416 Whispering Hills Court
Save
Ask
Tour
Hide
Share

Mortgage Calculator

Monthly Payment (Est.)

Enter an interest rate to see your estimated monthly payment.
Calculator powered by Showcase IDX, a Constellation1 Company. Copyright ©2026 Information is deemed reliable but not guaranteed.

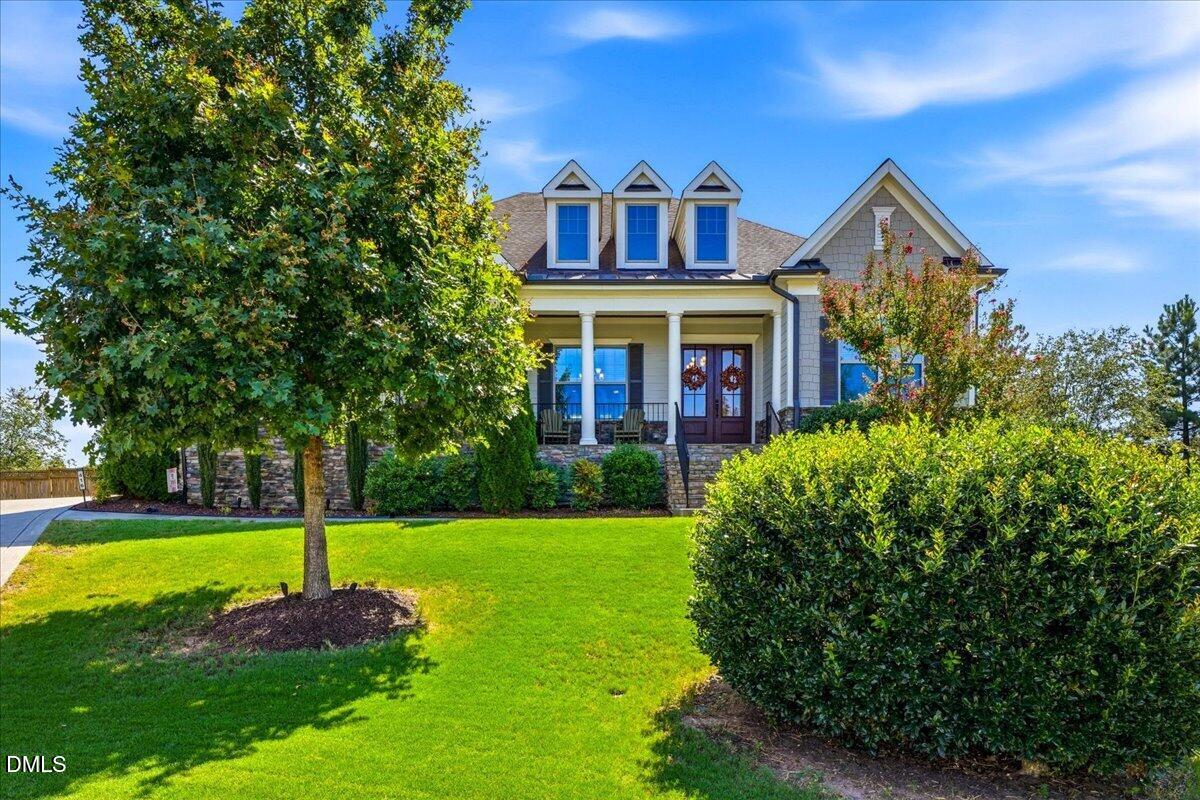
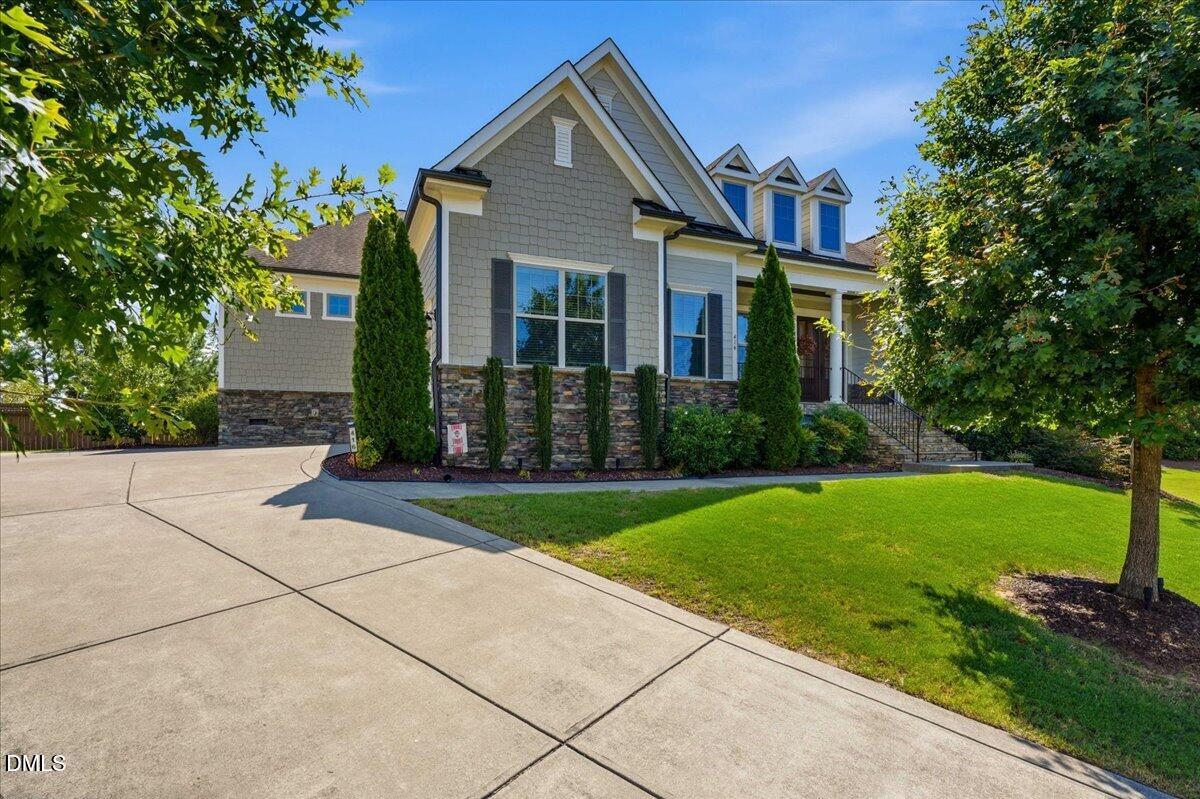
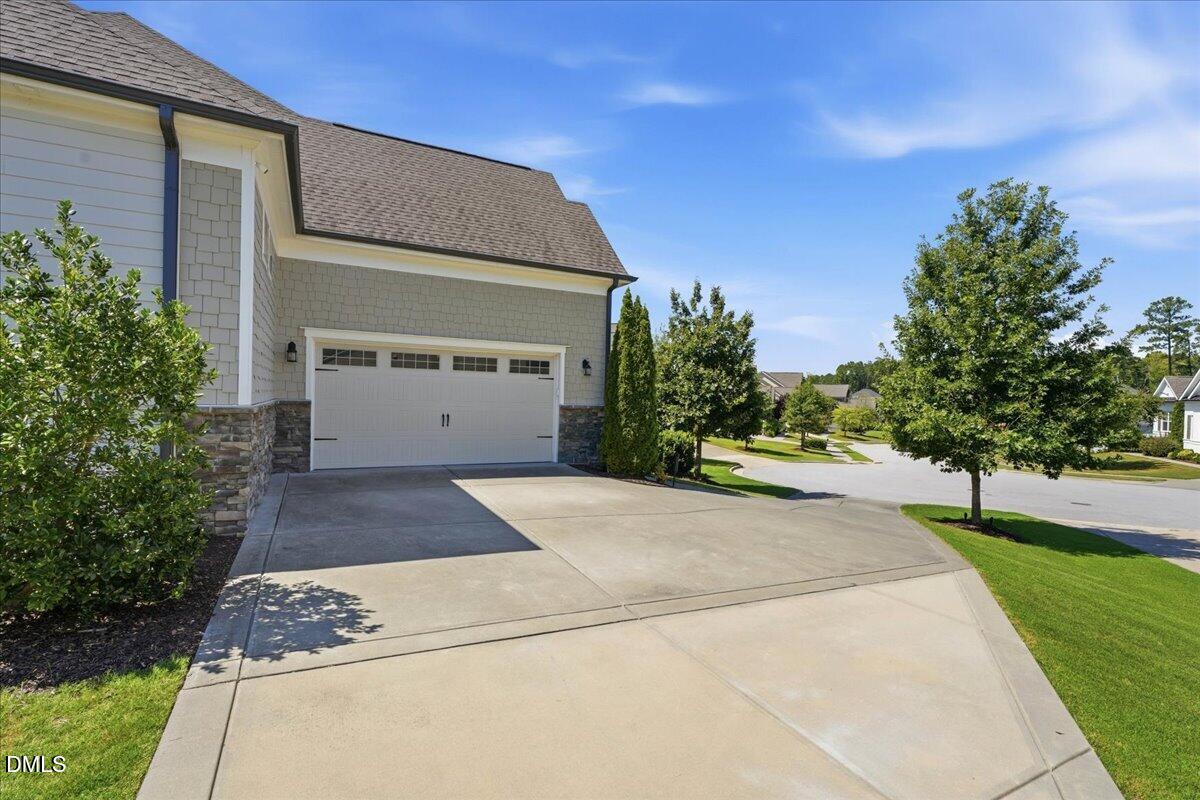
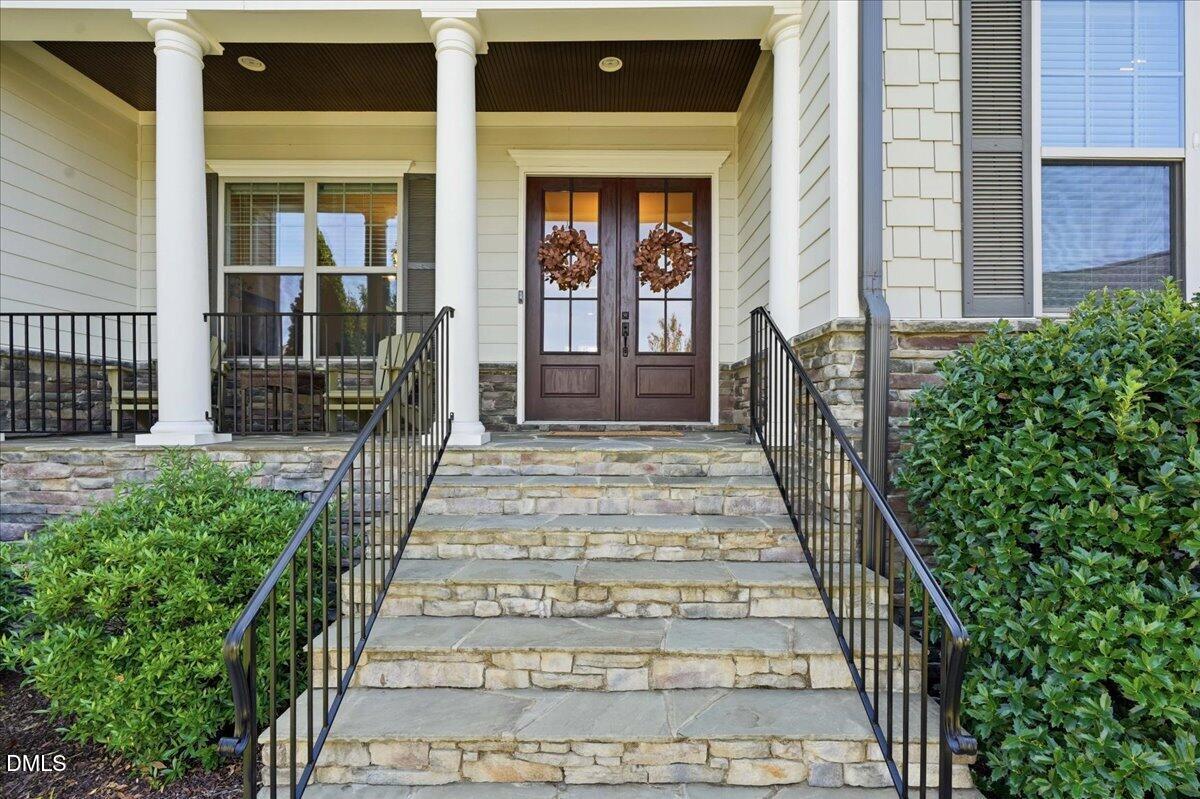
Exceptional single-level living, custom craftsmanship and inviting outdoor spaces await at 416 Whispering Hills Ct in Cary's coveted Piazza at Stonewater community. Situated on an approximately half-acre homesite, this beautifully appointed home offers approximately 2,853 sq ft with an open, functional layout and thoughtfully placed private spaces. From the moment you enter, the details make an impression: 10-foot ceilings, tall interior doors, extensive crown molding, substantial baseboards, tray and coffered ceilings, custom built-ins, hardwood floors and designer lighting. The spacious living room features a gas fireplace and dramatic coffered ceiling, with abundant natural light and an effortless connection to the kitchen and outdoor living areas. The custom kitchen blends striking design with everyday function. Highlights include granite countertops, an oversized island, a gas cooktop, a statement custom vent hood, glass mosaic tile backsplash, under-cabinet lighting and a walk-in pantry. Tall custom cabinetry includes lighted glass-front display cabinets, while the adjoining breakfast area provides additional built-in cabinetry and granite countertops for serving, display and storage. Privately positioned, the primary suite features a tray ceiling and a spa-inspired bath with a freestanding soaking tub, oversized walk-in shower with built-in seating, separate vanities, extensive cabinetry and generous closet space. Additional bedrooms sit on the opposite side of the home, offering flexibility for guests, a home office or other living needs. Enjoy outdoor living on the expansive covered deck, complete with a stained beadboard-style ceiling, recessed lighting and a ceiling fan. An adjoining open deck overlooks the large, level backyard, framed by mature landscaping and a 6-foot privacy fence—an inviting setting for relaxing or entertaining. Additional highlights include a side parking pad, oversized garage with a sealed floor, landscape lighting, motion-sensor front porch lighting and Nest thermostats. With distinctive finishes, generous living spaces and a beautifully landscaped setting, this Piazza at Stonewater home offers comfort and craftsmanship throughout.

Save
Ask
Tour
Hide
Share
Listing Snapshot
Price 
$965,000
Days On Site 
50 Days
Bedrooms 
4
Inside Area (SqFt) 
2,853 sqft
Total Baths 
3
Full Baths 
2
Partial Baths 
1
Lot Size 
0.52 Acres
Year Built 
2016
MLS Number 
10191656
Status 
Active
Property Tax 
$7,337.36
HOA/Condo/Coop Fees 
$110.33 monthly
Sq Ft Source 
N/A
Friends & Family
Recent Activity
5 days agoPrice changed to $965,000
5 days agoListing updated with changes from the MLS
2 months agoListing first seen on site
General Features
Acres 
0.52
Attached Garage 
Yes
Garage 
Yes
Garage Spaces 
2
Levels 
One
Parking 
AttachedGarageDriveway
Property Sub Type 
Single Family Residence
Sewer 
Public Sewer
Special Circumstances 
Standard
SqFt Above 
2853
SqFt Total 
2853
Style 
CraftsmanModernTransitional
Water Source 
Public
Zoning 
Pddmajor
Interior Features
Appliances 
Built-In Gas RangeCooktopDishwasherExhaust FanMicrowaveOvenTankless Water HeaterWasher/Dryer
Basement 
Crawl Space
Cooling 
Central Air
Fireplace 
Yes
Fireplace Features 
Living Room
Fireplaces 
1
Flooring 
CarpetHardwoodTile
Heating 
Central
Interior 
Beamed CeilingsBuilt-in FeaturesCeiling Fan(s)Crown MoldingCoffered Ceiling(s)Eat-in KitchenGranite CountersHigh CeilingsHis and Hers ClosetsKitchen IslandOpen FloorplanPantrySoaking TubTray Ceiling(s)Walk-In Closet(s)High Speed Internet
Laundry Features 
Laundry Room
Main Level Bedrooms 
4
Bedroom 2 
Dimensions - 14.08 x 13.25Level - Main
Bedroom 3 
Dimensions - 13.33 x 10.17Level - Main
Bedroom 4 
Dimensions - 11.75 x 11.42Level - Main
Breakfast Room 
Dimensions - 15.58 x 12.25Level - Main
Dining Room 
Dimensions - 16.0 x 11.17Level - Main
Kitchen 
Dimensions - 22.08 x 12.33Level - Main
Laundry 
Dimensions - 6.25 x 6.0Level - Main
Living Room 
Dimensions - 20.0 x 16.75Level - Main
Master Bathroom 
Dimensions - 15.67 x 14.75Level - Main
Master Bedroom 
Dimensions - 16.5 x 15.33Level - Main
Save
Ask
Tour
Hide
Share
Exterior Features
Construction Details 
Fiber CementShake SidingStone
Exterior 
Awning(s)LightingPrivate Yard
Fencing 
Back YardPrivacyFenced
Lot Features 
Back YardFront Yard
Other Structures 
Shed(s)Storage
Patio And Porch 
CoveredFront PorchRear Porch
Roof 
Shingle
Community Features
Association Amenities 
ClubhouseFitness CenterJogging PathMaintenanceMaintenance GroundsPlaygroundPool
Association Fee 
$331.0
Association Fee Frequency 
Quarterly
Financing Terms Available 
CashConventionalVA Loan
Schools
School District
Unknown
Elementary School
Chatham - North Chatham Elementary
Middle School
Chatham - Margaret B Pollard Middle School
High School
Chatham - Seaforth High School
Listing courtesy of Jenifer Salter of EXP Realty LLC


Listings that are marked with an icon are provided courtesy of the Triangle MLS, Inc. of North Carolina, Internet Data Exchange Database. Copyright 2026 Triangle MLS, Inc. of North Carolina. All rights reserved.

Last checked: 2026-10-30 10:16 AM UTC

Neighborhood & Commute
Source: Walkscore
Disclosure: Community information and market data powered by Constellation Data Labs. Information is deemed reliable but not guaranteed.
Save
Ask
Tour
Hide
Share