Save
Ask
Tour
Hide
Share
$475,000
14 Days On Site

135 Deardom Way
Chapel Hill, NC 27516

For Sale|Townhouse|Active
3
Beds
3
Total Baths
2
Full Baths
1
Partial Bath
2,011
SqFt
$236
/SqFt
2023
Built
Subdivision:
Briar Chapel
County:
Chatham
Call Now: 919-404-SHOW
Is this the listing for you? We can help make it yours.
919-404-SHOW
135 Deardom Way135 Deardom Way135 Deardom Way135 Deardom Way
Save
Ask
Tour
Hide
Share

Mortgage Calculator

Monthly Payment (Est.)

Enter an interest rate to see your estimated monthly payment.
Calculator powered by Showcase IDX, a Constellation1 Company. Copyright ©2026 Information is deemed reliable but not guaranteed.

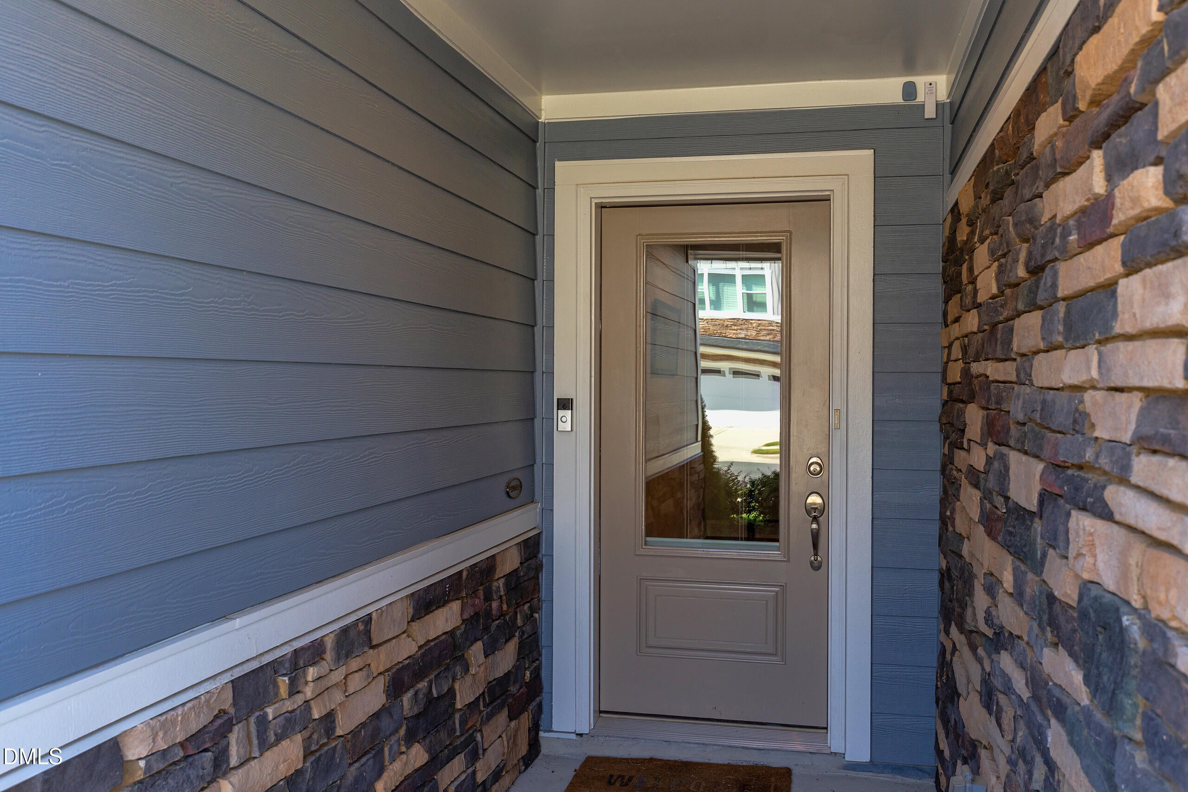
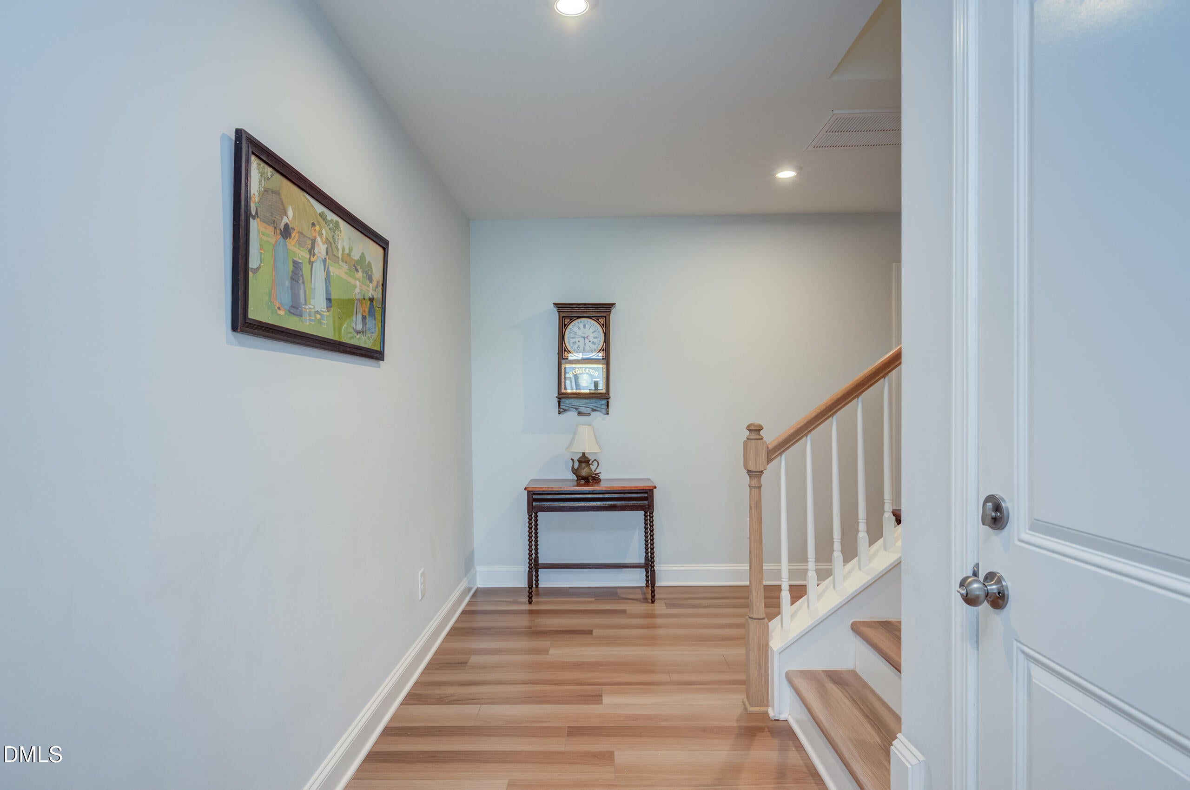
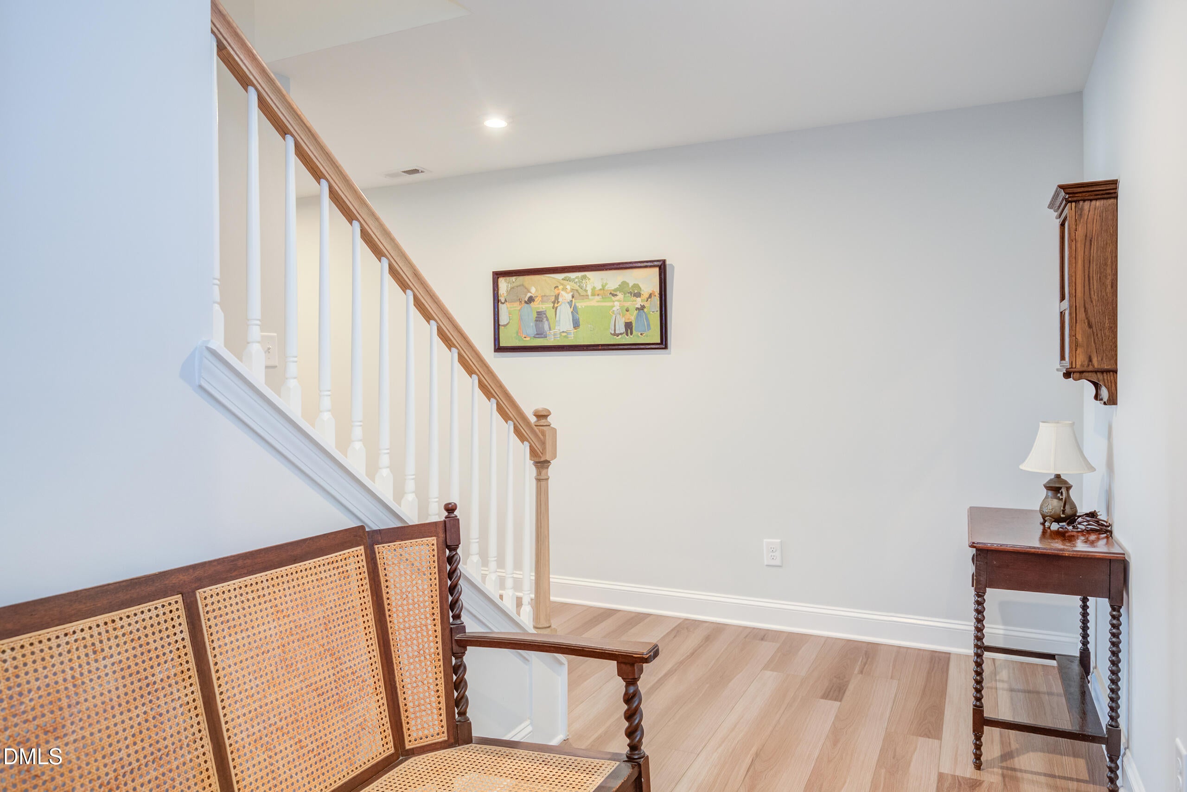
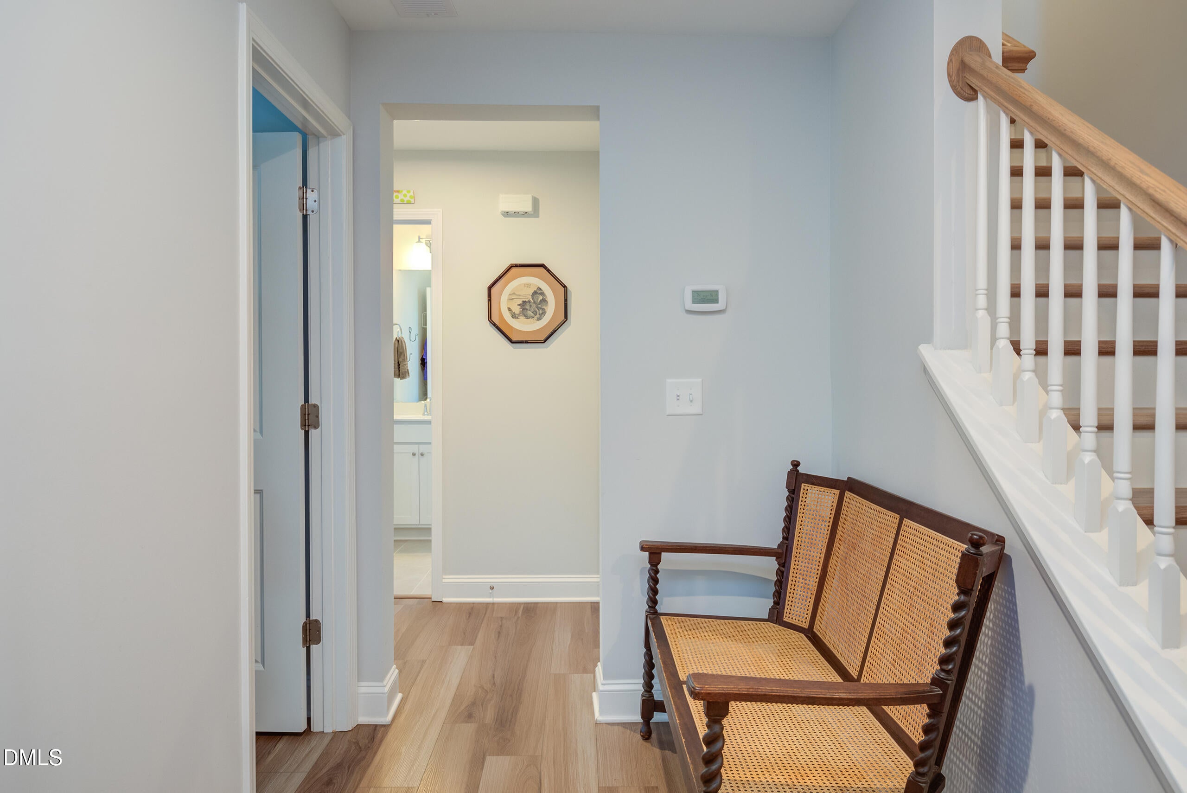
Step inside this virtually brand-new 2023 end-unit townhome, where light-filled interiors and thoughtful design immediately set the stage for modern living. Designed with an inverted floor plan that maximizes privacy and natural light, the main living spaces elevate everyday moments on the second level. Ascend the stairs into a stunning chef's kitchen featuring sleek quartz countertops, a gas cooktop, a spacious pantry, and a seamless flow directly into the dining and family rooms. Bathed in natural light, this open-concept hub is built for effortless entertaining. Step out onto the attached covered porch right off the dining area to sip your morning coffee while taking in serene wooded views. Tucked away on this upper level, the primary suite serves as a luxurious personal retreat, complete with an elegant tray ceiling, an expansive walk-in closet, and a spa-inspired bath anchored by a massive walk-in shower. A dedicated laundry room packed with custom shelving rounds out the top floor for maximum daily convenience. Downstairs on the main level, two additional oversized bedrooms and a full bath provide comfortable quarters for family, guests, or a dedicated home office. One of these lower-level bedrooms opens directly onto an extended, partially covered patio—a private outdoor haven perfect for unwinding in the evening. Every detail in this home has been carefully considered, from the custom window treatments and generous closet space throughout to the EV charger outlet installed in the garage. Situated in the vibrant Briar Chapel community, you gain access to an unbeatable lifestyle paired with the ease of low-maintenance living.

Save
Ask
Tour
Hide
Share
Listing Snapshot
Price 
$475,000
Days On Site 
14 Days
Bedrooms 
3
Inside Area (SqFt) 
2,011 sqft
Total Baths 
3
Full Baths 
2
Partial Baths 
1
Lot Size 
0.055 Acres
Year Built 
2023
MLS® Number 
10191641
Status 
Active
Property Tax 
$3,164.85
HOA/Condo/Coop Fees 
$285.5 monthly
Sq Ft Source 
N/A
Friends & Family
Recent Activity
2 weeks agoListing first seen on site
2 weeks agoListing updated with changes from the MLS®
General Features
Acres 
0.055
Attached Garage 
Yes
Disclosures 
Seller Disclosure
Foundation 
Slab
Garage 
Yes
Garage Spaces 
2
Levels 
Two
Parking 
AttachedGarageElectric Vehicle Charging Station(s)Garage Door OpenerOn Street
Parking Spaces 
4
Property Sub Type 
Townhouse
Special Circumstances 
Standard
SqFt Above 
2011
SqFt Total 
2011
Style 
ContemporaryCraftsman
Utilities 
Electricity ConnectedNatural Gas ConnectedSewer ConnectedWater Connected
Water Source 
Public
Interior Features
Appliances 
DryerDisposalDishwasherElectric Water HeaterGas RangeMicrowaveOven
Cooling 
Central AirCeiling Fan(s)
Flooring 
CarpetCeramic TileVinyl
Heating 
CentralForced Air
Interior 
Ceiling Fan(s)ChandelierDouble VanityEntrance FoyerKitchen IslandOpen FloorplanPantryTray Ceiling(s)Walk-In Closet(s)High Speed Internet
Laundry Features 
Laundry RoomUpper Level
Main Level Bedrooms 
2
Window Features 
Window Treatments
Bedroom 2 
Dimensions - 13.16 x 12.33Level - Main
Bedroom 3 
Dimensions - 14.33 x 10.91Level - Main
Dining Room 
Dimensions - 11.41 x 10.0Level - Second
Entrance Hall 
Dimensions - 8.67 x 5.16Level - Main
Family Room 
Dimensions - 23.0 x 13.67Level - Second
Kitchen 
Dimensions - 15.0 x 10.41Level - Second
Laundry 
Dimensions - 6.0 x 5.91Level - Second
Master Bathroom 
Dimensions - 11.67 x 9.08Level - Second
Master Bedroom 
Dimensions - 14.75 x 14.08Level - Second
Other 
Dimensions - 19.91 x 18.0Level - MainDescription - Garage
Save
Ask
Tour
Hide
Share
Exterior Features
Construction Details 
Board & Batten SidingHardiPlank TypeStone
Exterior 
BalconyLightingOther
Lot Features 
Back YardCorner LotFront YardLandscapedFew Trees
Patio And Porch 
CoveredFront PorchPatioRear Porch
Roof 
Shingle
View 
Trees/Woods
Waterview 
Trees/Woods
Windows/Doors 
Window Treatments
Community Features
Association Amenities 
Basketball CourtClubhouseDog ParkFitness CenterJogging PathMaintenance GroundsParkPicnic AreaPlaygroundPoolTennis Court(s)Trail(s)
Association Fee 
$93.5
Association Fee Frequency 
Monthly
Additional Association Fee 
$192.0
Additional Association Fee Frequency 
Monthly
Community Features 
ClubhouseOtherParkPlaygroundSidewalksTennis Court(s)
Financing Terms Available 
CashConventional
Schools
School District
Unknown
Elementary School
Chatham - Chatham Grove Elementary
Middle School
Chatham - Margaret B Pollard Middle School
High School
Chatham - Seaforth High School
Listing courtesy of Jennifer L Williams of Coldwell Banker Advantage


Listings that are marked with an icon are provided courtesy of the Triangle MLS, Inc. of North Carolina, Internet Data Exchange Database. Copyright 2026 Triangle MLS, Inc. of North Carolina. All rights reserved.

Last checked: 2026-09-24 11:30 PM UTC

Neighborhood & Commute
Source: Walkscore
Disclosure: Community information and market data powered by Constellation Data Labs. Information is deemed reliable but not guaranteed.
Save
Ask
Tour
Hide
Share