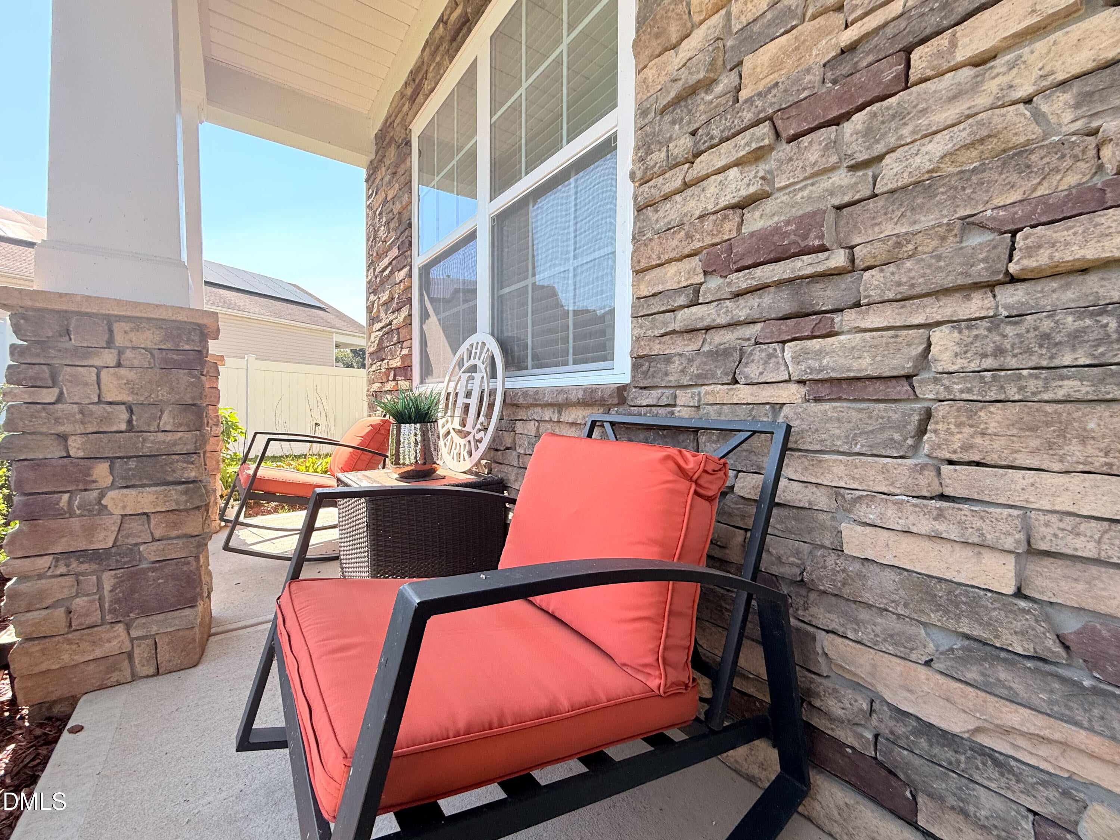
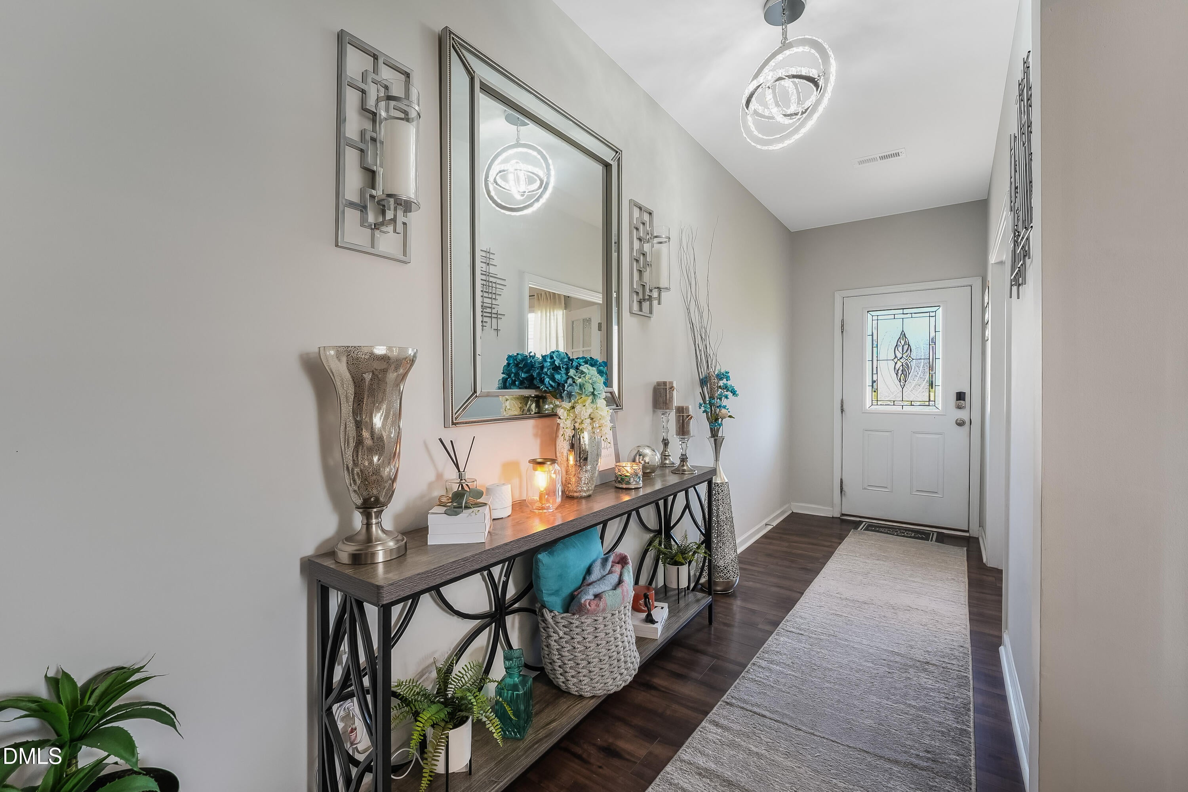
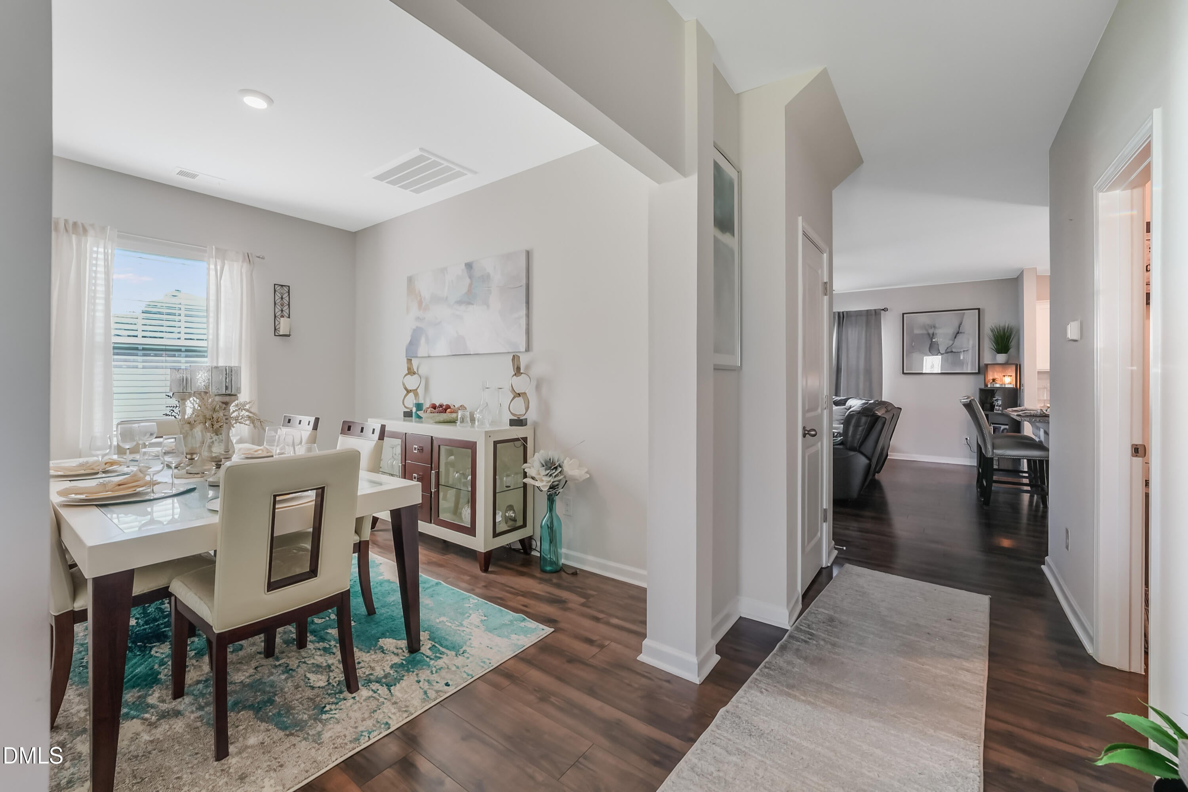
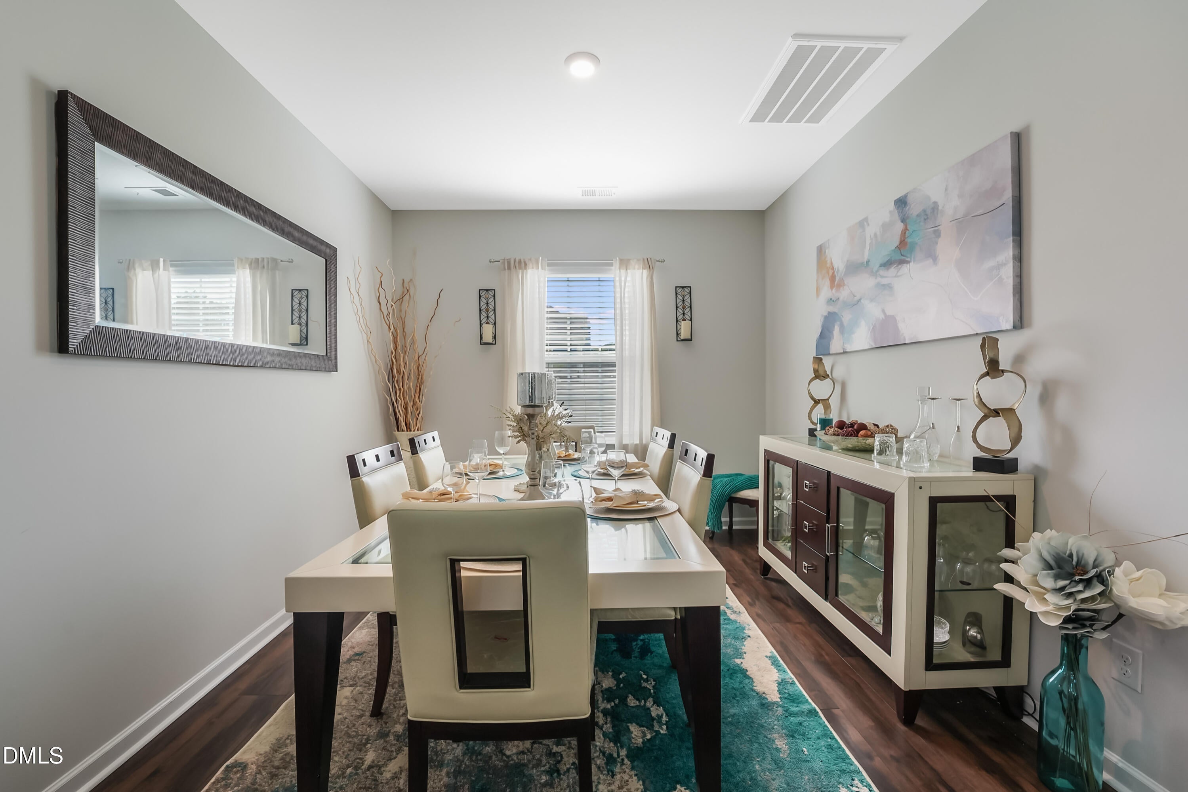
CUL-DE-SAC LIVING + NEARLY 2,900 SQ. FT. + CUSTOM UPGRADES! Welcome to 2902 Ledgestone in Creedmoor, featuring D.R. Horton's popular Wilmington floor plan with 2,824 square feet of spacious, flexible living. Inside, you'll find formal living and dining rooms, an inviting family room with a custom fireplace, an oversized primary suite, and a versatile upstairs loft perfect for a home office, media room, playroom, or second living area. Step outside to enjoy the custom deck ideal for entertaining, grilling, or relaxing at the end of the day. A storage shed is also included for added convenience. With a desirable cul-de-sac lot, generous room sizes, flexible living spaces, and thoughtful custom touches, this home offers the space and lifestyle buyers are searching for. Don't miss the opportunity to make 2902 Ledgestone your next home!
Save
Ask
Tour
Hide
Share
Listing Snapshot
Price
$430,000
Days On Site
30 Days
Bedrooms
4
Inside Area (SqFt)
2,824 sqft
Total Baths
3
Full Baths
2
Partial Baths
1
Lot Size
N/A
Year Built
2020
MLS® Number
10191638
Status
Active
Property Tax
$6,350.06
HOA/Condo/Coop Fees
$41.67 monthly
Sq Ft Source
N/A
Friends & Family
React
Comment
Invite
No Comments Yet
Did you know? You can invite friends and family to your search. They can join your search, rate and discuss listings with you.
Recent Activity
3 days ago
Price changed to $430,000
3 days ago
Listing updated with changes from the MLS®
a month ago
Listing first seen on site
General Features
Attached Garage
Yes
Disclosures
Seller Disclosure
Foundation
Slab
Garage
Yes
Garage Spaces
2
Levels
Two
Parking
AttachedGarageDriveway
Property Condition
Updated/Remodeled
Property Sub Type
Single Family Residence
Security
Carbon Monoxide Detector(s)Smoke Detector(s)Security System
Listing courtesy of Tiffany Howard of Housed by Tiffany +Co
Listings that are marked with an icon are provided courtesy of the Triangle MLS, Inc. of North Carolina, Internet Data Exchange Database. Copyright 2026 Triangle MLS, Inc. of North Carolina. All rights reserved.
Last checked: 2026-10-10 06:10 PM UTC
Neighborhood & Commute
Source: Walkscore
Disclosure: Community information and market data powered by Constellation Data Labs. Information is deemed reliable but not guaranteed.


Did you know? You can invite friends and family to your search. They can join your search, rate and discuss listings with you.