
Save
Ask
Tour
Hide
$285,000
12 Days On Site
3008 Old Craig TrailMebane, NC 27302
Townhouse|Pending
2
Beds
2
Total Baths
2
Full Baths
1,321
SqFt
$216
/SqFt
2002
Built
Subdivision:
Hawfields Crossing
County:
Alamance
Call Now: 919-404-SHOW
Is this the listing for you? We can help make it yours.
919-404-SHOW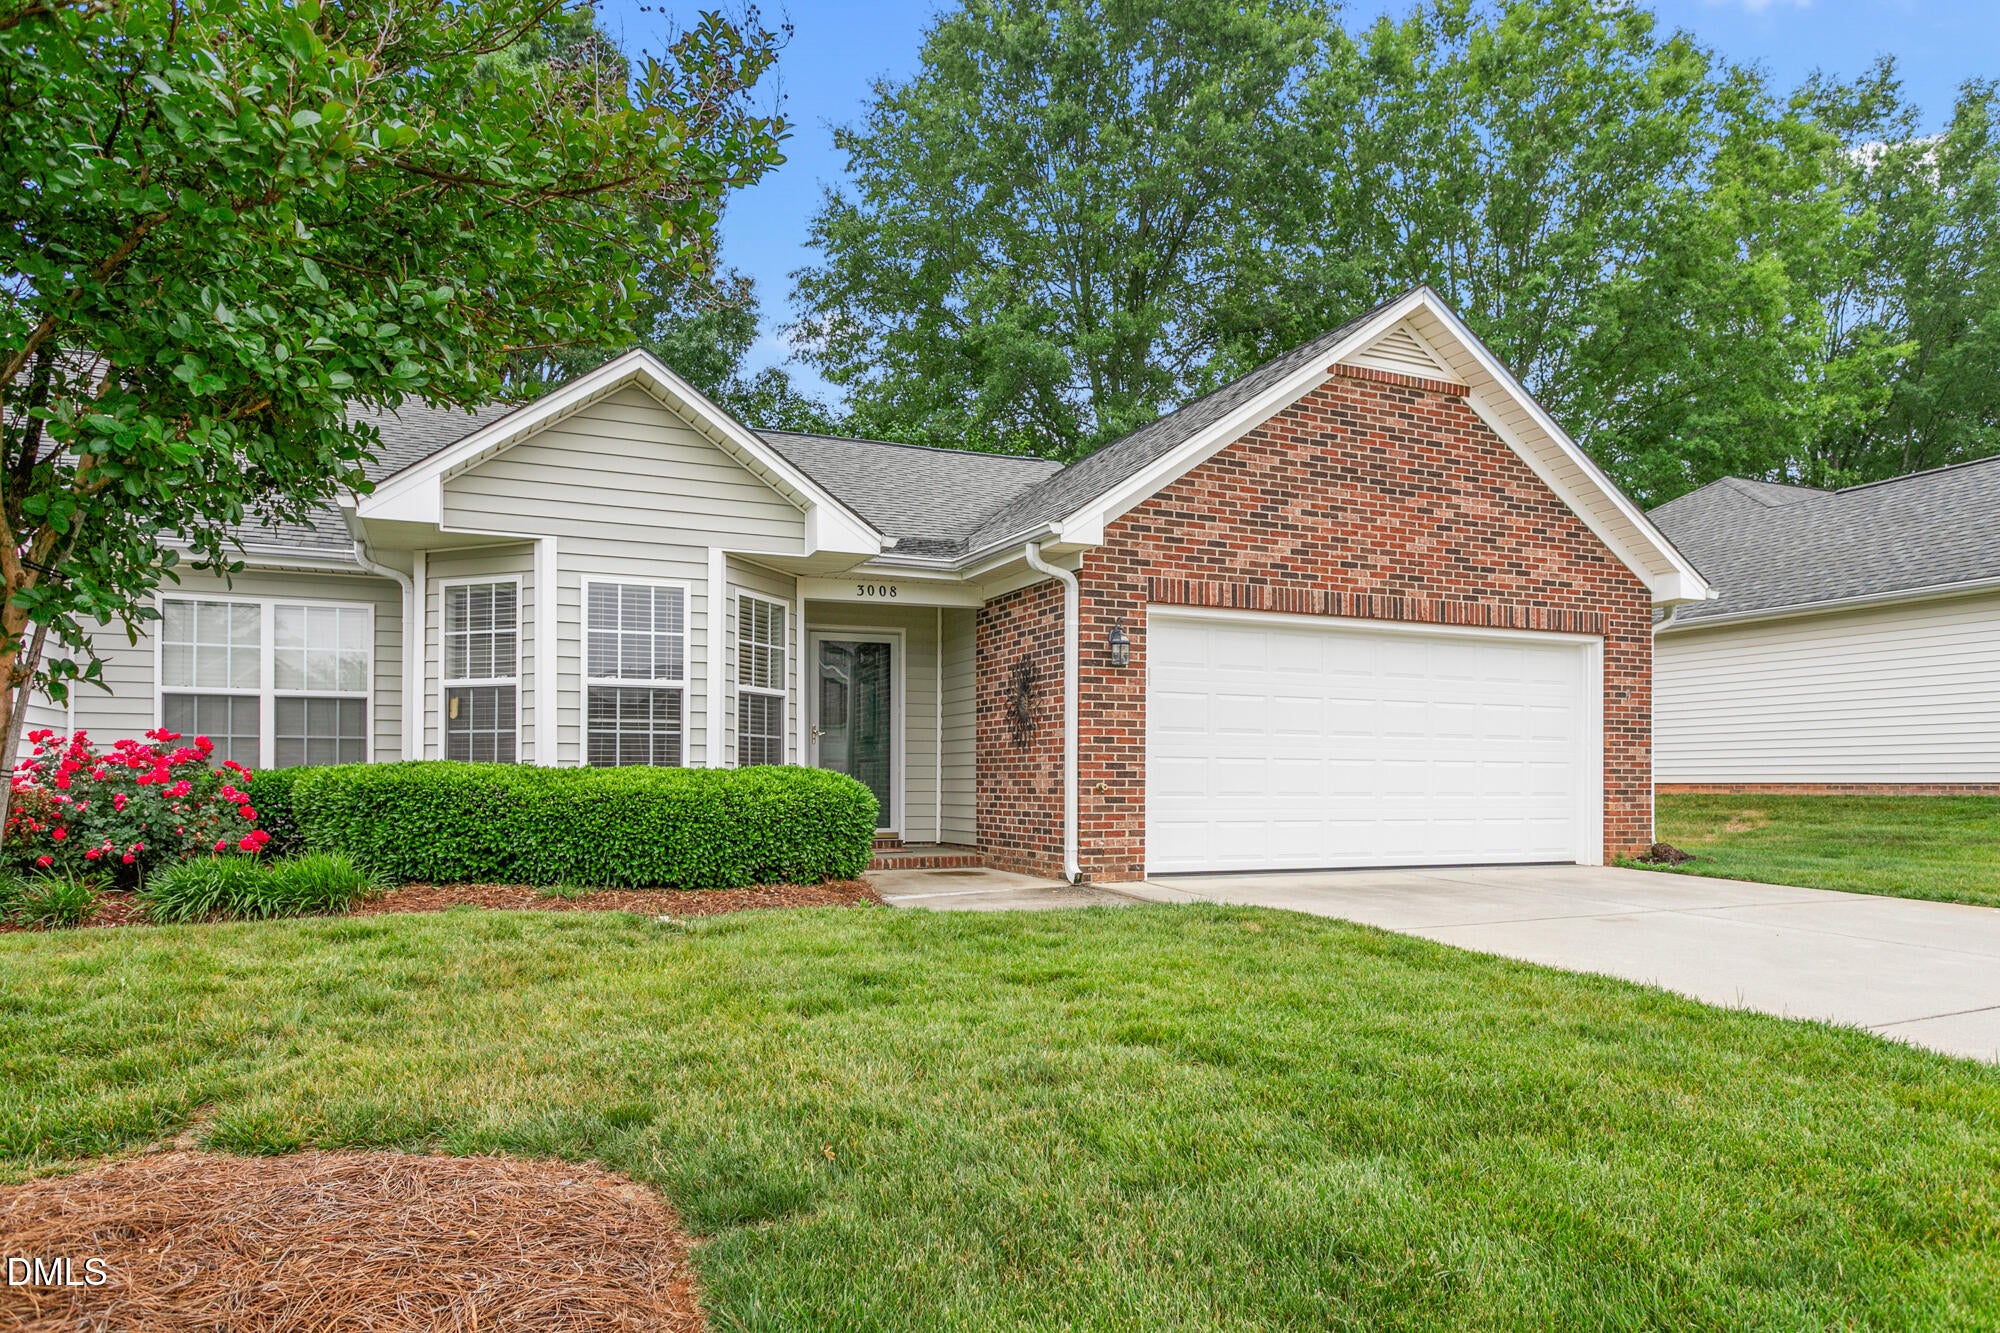
Save
Ask
Tour
Hide
Mortgage Calculator
Monthly Payment (Est.)
Enter an interest rate to see your estimated monthly payment.Calculator powered by Showcase IDX, a Constellation1 Company. Copyright ©2026 Information is deemed reliable but not guaranteed.
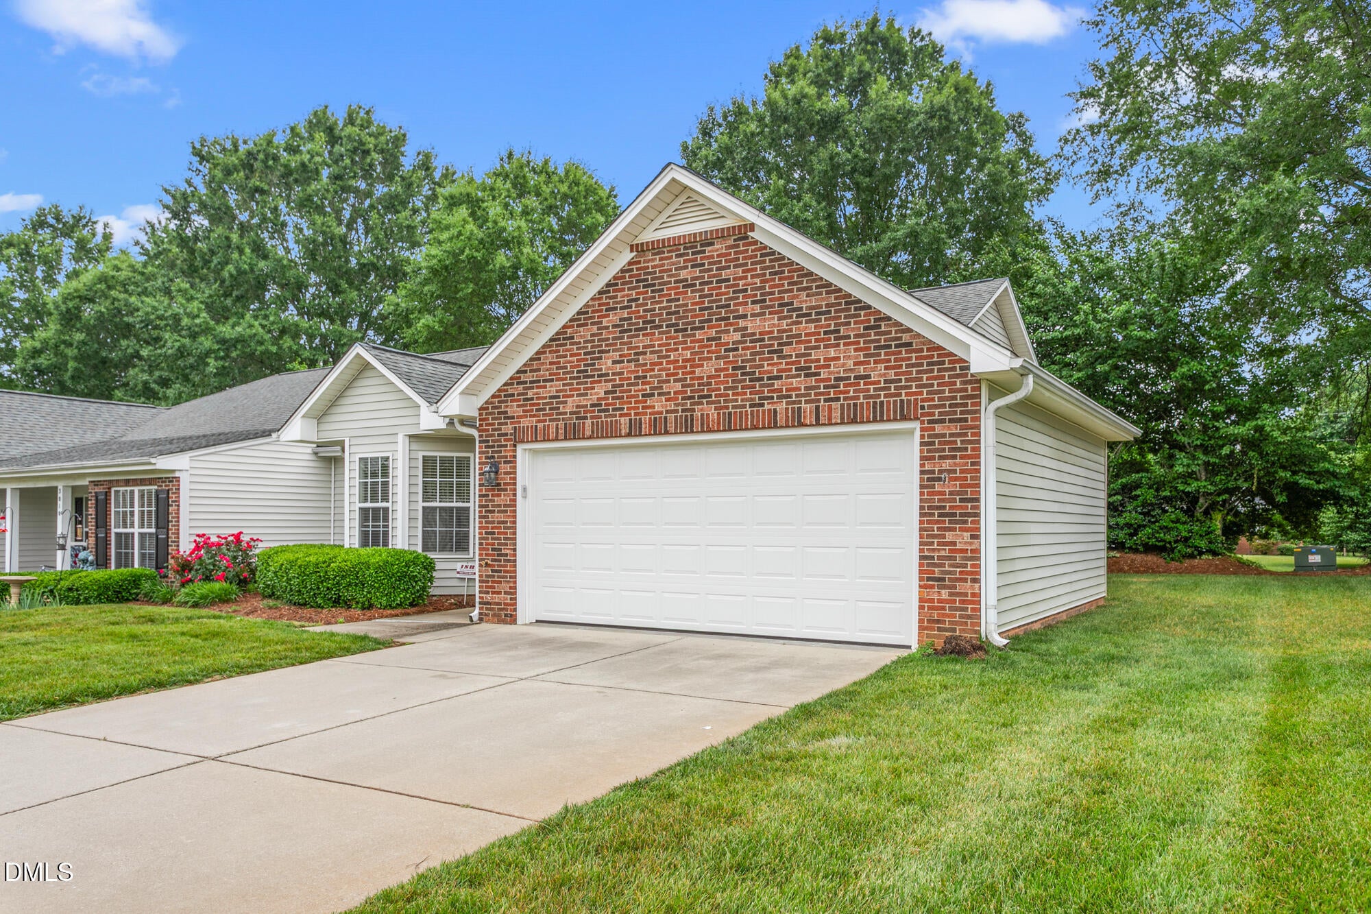
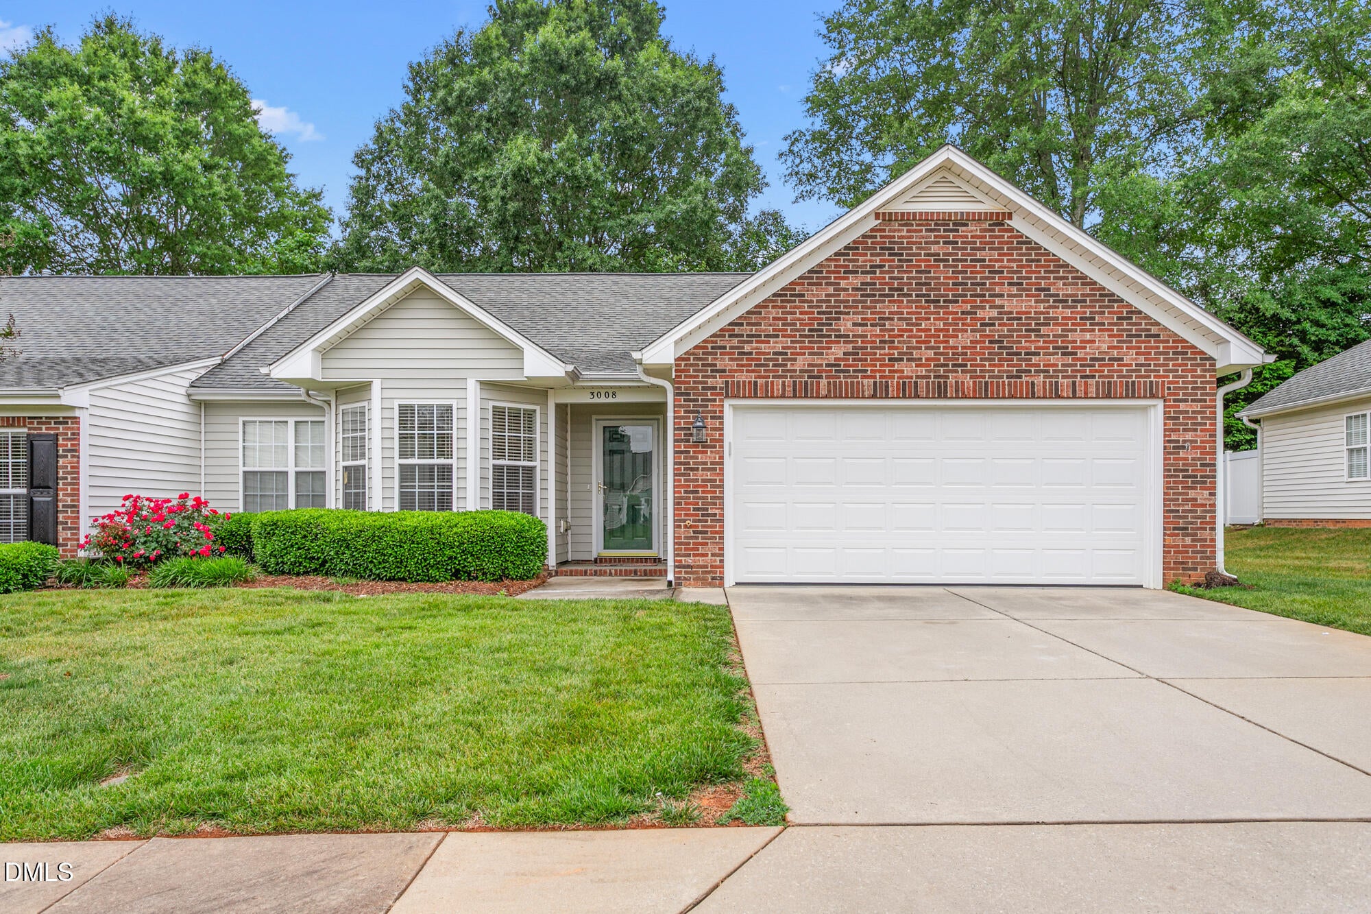
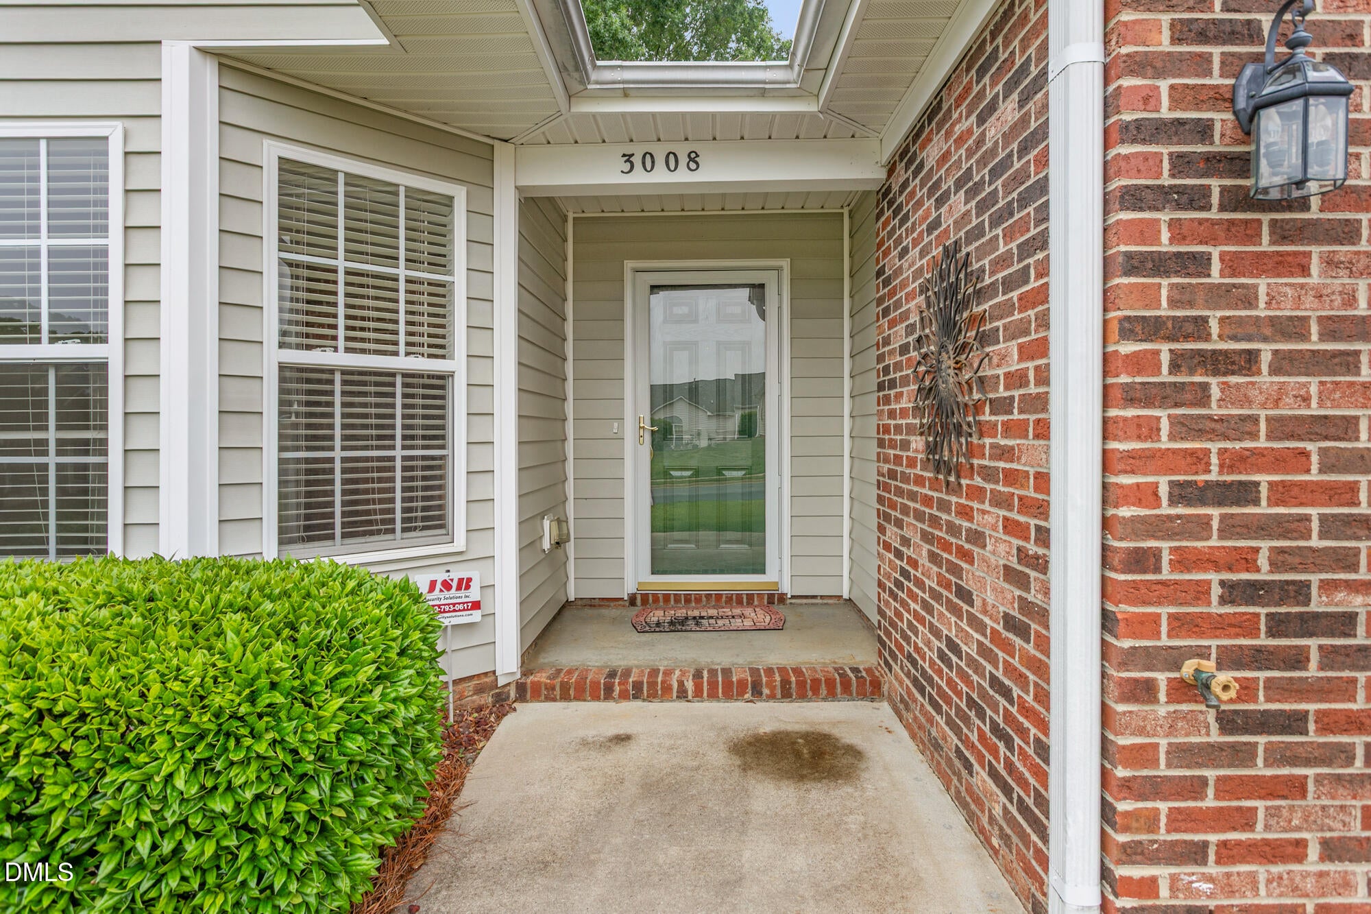
Welcome to this beautifully maintained, move-in-ready home offering seamless one-level living in a highly desirable Mebane neighborhood. The immaculate interior features stunning hardwoods in the common areas, custom tile inlay in the foyer, durable kitchen tile, and brand-new bedroom carpeting. Freshly painted throughout and professionally cleaned, the home boasts a pristine, updated feel complete with a whole house generator, brand-new dishwasher, and convenient ramp access in the garage. Residents will love the exceptional curb appeal of this community, where the stunning landscaping, exteriors, and common areas are completely taken care of for you.
Save
Ask
Tour
Hide
Listing Snapshot
Price
$285,000
Days On Site
12 Days
Bedrooms
2
Inside Area (SqFt)
1,321 sqft
Total Baths
2
Full Baths
2
Partial Baths
N/A
Lot Size
0.04 Acres
Year Built
2002
MLS® Number
10191635
Status
Pending
Property Tax
$2,402.55
HOA/Condo/Coop Fees
$245 monthly
Sq Ft Source
N/A
Friends & Family
Recent Activity
| a week ago | Listing updated with changes from the MLS® | |
| a week ago | Status changed to Pending | |
| 2 weeks ago | Listing first seen on site |
General Features
Acres
0.04
Attached Garage
Yes
Disclosures
Seller Disclosure
Foundation
Slab
Garage
Yes
Garage Spaces
2
Levels
One
Parking
AttachedGarageDriveway
Parking Spaces
4
Property Sub Type
Townhouse
Security
Carbon Monoxide Detector(s)Smoke Detector(s)Security System
Sewer
Public Sewer
Special Circumstances
Standard
SqFt Above
1321
SqFt Total
1321
Style
Ranch
Utilities
Cable AvailableElectricity ConnectedNatural Gas ConnectedSewer ConnectedWater Connected
Water Source
Public
Interior Features
Appliances
DryerDishwasherElectric RangeFree-Standing Electric RangeFree-Standing RefrigeratorFree-Standing RangeMicrowaveRangeRefrigeratorWasherWasher/Dryer
Cooling
Central AirCeiling Fan(s)Electric
Fireplace
Yes
Fireplace Features
Gas LogLiving Room
Flooring
CarpetHardwoodTileVinylWood
Heating
CentralFireplace(s)Forced Air
Interior
Cathedral Ceiling(s)Ceiling Fan(s)ChandelierEat-in KitchenHigh CeilingsOpen FloorplanStorageVaulted Ceiling(s)Walk-In Closet(s)
Laundry Features
Laundry ClosetInside
Main Level Bedrooms
2
Master Bedroom
Level - Main
Save
Ask
Tour
Hide
Exterior Features
Construction Details
BrickVinyl Siding
Exterior
Rain GuttersStorage
Lot Features
Back YardFront YardLandscapedLevel
Other Structures
PergolaStorage
Patio And Porch
Patio
Road Frontage
Private Road
Roof
Shingle
View
NeighborhoodTrees/Woods
Waterview
NeighborhoodTrees/Woods
Community Features
Accessibility Features
Accessible Approach with RampCentral Living AreaStandby Generator
Association Amenities
MaintenanceMaintenance GroundsManagementMaintenance Structure
Association Fee
$245.0
Association Fee Frequency
Monthly
Community Features
CurbsSuburbanSidewalks
Financing Terms Available
CashConventionalFHAVA Loan
Roads
Paved
Schools
School District
Unknown
Elementary School
Alamance Burlington - Audrey W Garrett Elementary
Middle School
Alamance Burlington - Hawfields Middle
High School
Alamance Burlington - Southeast Alamance High Scho
Listing courtesy of Katherine Burkholder of LPT Realty, LLC

Listings that are marked with an icon are provided courtesy of the Triangle MLS, Inc. of North Carolina, Internet Data Exchange Database. Copyright 2026 Triangle MLS, Inc. of North Carolina. All rights reserved.
Last checked: 2026-09-22 02:03 AM UTC
Listings that are marked with an icon are provided courtesy of the Triangle MLS, Inc. of North Carolina, Internet Data Exchange Database. Copyright 2026 Triangle MLS, Inc. of North Carolina. All rights reserved.
Last checked: 2026-09-22 02:03 AM UTC
Neighborhood & Commute
Source: Walkscore
Disclosure: Community information and market data powered by Constellation Data Labs. Information is deemed reliable but not guaranteed.
Save
Ask
Tour
Hide
Did you know? You can invite friends and family to your search. They can join your search, rate and discuss listings with you.