Save
Ask
Tour
Hide
Share
$1,049,900
51 Days On Site

1315 Fairview Road
Raleigh, NC 27608

For Sale|Single Family Residence|Active
3
Beds
4
Total Baths
3
Full Baths
1
Partial Bath
2,060
SqFt
$510
/SqFt
2026
Built
Subdivision:
Not in a Subdivision
County:
Wake
Call Now: 919-404-SHOW
Is this the listing for you? We can help make it yours.
919-404-SHOW
1315 Fairview Road1315 Fairview Road1315 Fairview Road1315 Fairview Road
Save
Ask
Tour
Hide
Share

Mortgage Calculator

Monthly Payment (Est.)

Enter an interest rate to see your estimated monthly payment.
Calculator powered by Showcase IDX, a Constellation1 Company. Copyright ©2026 Information is deemed reliable but not guaranteed.

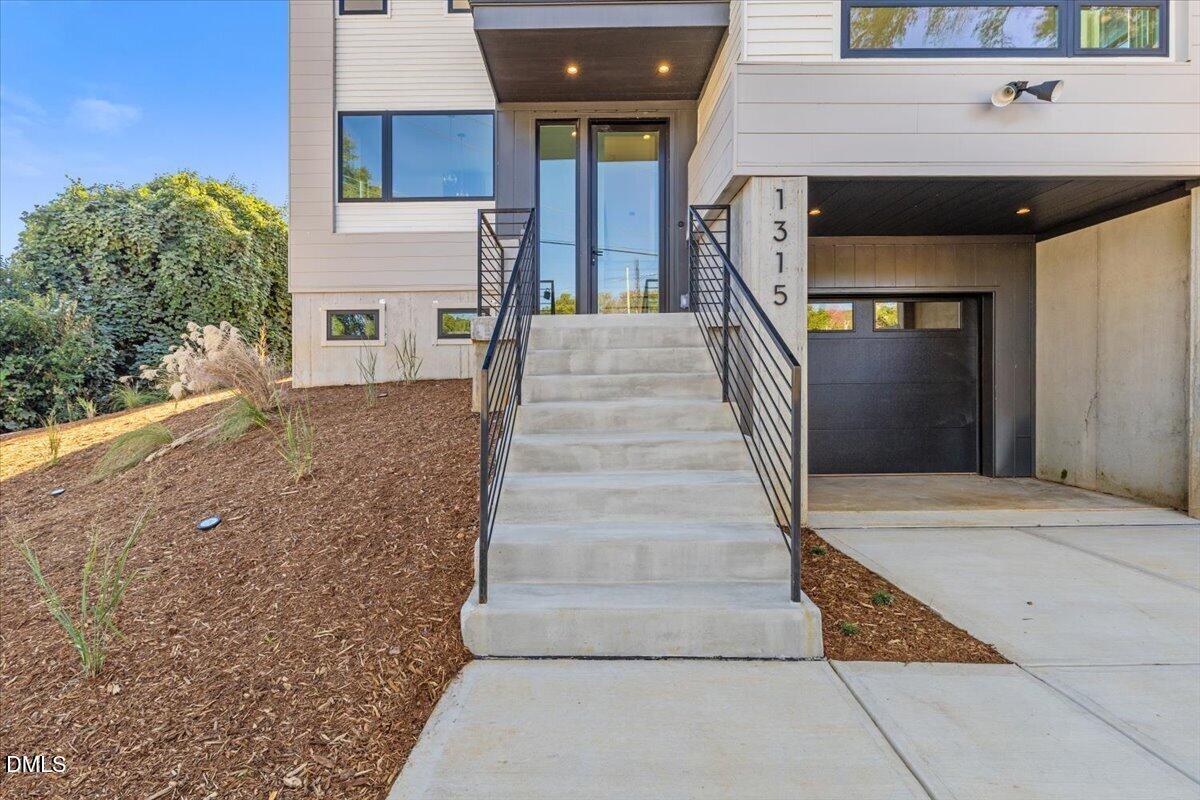
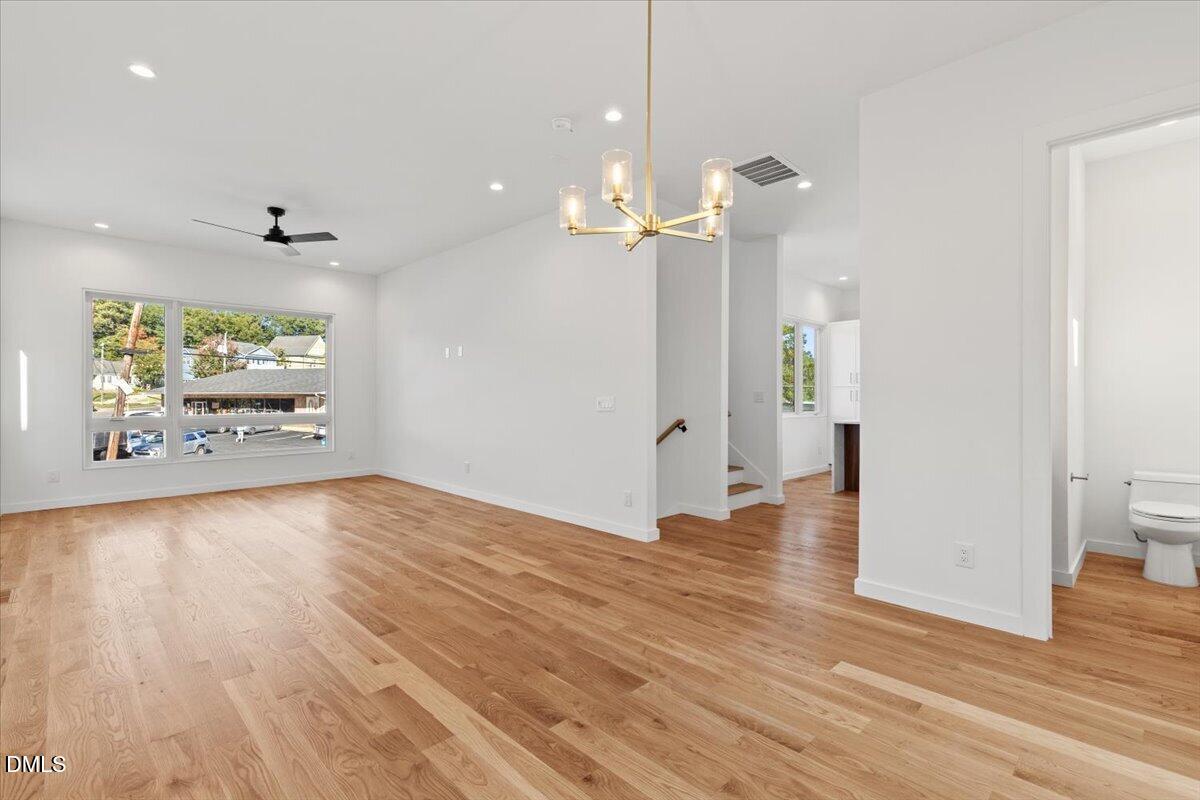
Welcome to Roanoke Row, an exclusive collection of just four modern single-family homes offering a rare opportunity for elevated, low-maintenance living near the heart of Raleigh. Designed for buyers who value thoughtful architecture, premium finishes, technology, and easy access to the city, Roanoke Row delivers a lifestyle that feels distinctly different from typical new construction. 1315 Fairview is designed for elevated everyday living, highlighted by a private rooftop deck with incredible skyline views and exceptional entertaining space, a rare feature for a single-family home. Clean contemporary architecture is paired with curated finishes throughout, including site-finished white oak hardwoods and an open-concept main level anchored by a designer kitchen with custom cabinetry, a warm walnut island, dramatic quartz waterfall countertops, champagne bronze accents, and a premium KitchenAid appliance suite featuring a 36-inch commercial-style gas range with true convection. Beyond the design, this home was built with the future in mind. Energy Star certified HVAC and appliances and WaterSense certified plumbing fixtures provide added efficiency, while advanced structured wiring and smart-home infrastructure by NeuWave Systems includes centralized A/V wiring, multiple TV and data ports, prewired access points for high-speed Wi-Fi coverage, and integrated smart-home control readiness. Paired with Google Fiber availability, the home is designed to support remote work, streaming, connected living, and modern entertainment. Upstairs, well-appointed bedrooms and a spacious primary suite provide a private retreat, while the rooftop level extends the living experience outdoors. Located near Roanoke Park and Five Points, with convenient access to Downtown Raleigh, Glenwood South, North Hills, dining, shopping, and entertainment. Enjoy nearby favorites including The Rialto, Ajja, Trophy Brewing, and Bright Spot. From the poured-in-place concrete foundation to the technology, materials, rooftop living, and distinctive architecture, Roanoke Row offers a thoughtfully designed alternative to traditional new construction in one of Raleigh's highly sought-after areas. Model home available to tour at 301 1/2 Bickett Blvd. Multiple buyer-selected options are available. Contact your agent for additional details and availability within the four-home Roanoke Row collection.

Save
Ask
Tour
Hide
Share
Listing Snapshot
Price 
$1,049,900
Days On Site 
51 Days
Bedrooms 
3
Inside Area (SqFt) 
2,060 sqft
Total Baths 
4
Full Baths 
3
Partial Baths 
1
Lot Size 
0.06 Acres
Year Built 
2026
MLS Number 
10191630
Status 
Active
Property Tax 
$2,873
HOA/Condo/Coop Fees 
N/A
Sq Ft Source 
N/A
Friends & Family
Recent Activity
a month agoStatus changed to Active
a month agoListing updated with changes from the MLS
2 months agoListing first seen on site
General Features
Acres 
0.06
Attached Garage 
Yes
Direction Faces 
Northeast
Disclosures 
Seller Disclosure
Foundation 
Concrete PerimeterSlab
Garage 
Yes
Garage Spaces 
1
Home Warranty 
Yes
Levels 
Three Or More
Parking 
AttachedGarageAdditional ParkingBasementConcreteCoveredDrivewayGarage Faces FrontGarage Door OpenerInside EntranceOpenOff StreetOn SiteOn StreetOff SitePavedTandem
Parking Spaces 
2
Property Condition 
New ConstructionUnder Construction
Property Sub Type 
Single Family Residence
Security 
Carbon Monoxide Detector(s)Secured Garage/ParkingPrewiredSmoke Detector(s)
Sewer 
Public Sewer
Special Circumstances 
Standard
SqFt Above 
1753
SqFt Below 
307
SqFt Total 
2060
Style 
ContemporaryModern
Utilities 
Cable AvailableElectricity ConnectedNatural Gas ConnectedSewer ConnectedWater Connected
Water Source 
Public
Zoning 
R-10
Interior Features
Appliances 
Convection OvenDisposalDishwasherExhaust FanENERGY STAR Qualified AppliancesENERGY STAR Qualified DishwasherENERGY STAR Qualified RefrigeratorFree-Standing Gas RangeFree-Standing RefrigeratorGas RangeGas Water HeaterIce MakerMicrowaveOvenPlumbed For Ice MakerRangeRefrigeratorRange HoodSelf Cleaning OvenStainless Steel Appliance(s)Tankless Water HeaterVented Exhaust FanWater Heater
Basement 
Bath/StubbedConcreteExterior EntryFinishedFullInterior EntryOtherStorage SpaceWalk-Out AccessWalk-Up Access
Cooling 
Central AirCeiling Fan(s)ElectricZoned
Flooring 
ConcreteHardwoodTile
Heating 
Heat PumpZoned
Interior 
Ceiling Fan(s)Double VanityEntrance FoyerEat-in KitchenHigh CeilingsHis and Hers ClosetsHigh Speed InternetIn-Law FloorplanKitchen IslandLow Flow Plumbing FixturesOpen FloorplanRecessed LightingSmart ThermostatSee RemarksSound SystemStorageWalk-In Closet(s)Wired for DataWired for SoundWaterSense Fixture(s)
Laundry Features 
Laundry RoomIn UnitUpper Level
Window Features 
Double Pane WindowsInsulated WindowsLow Emissivity Windows
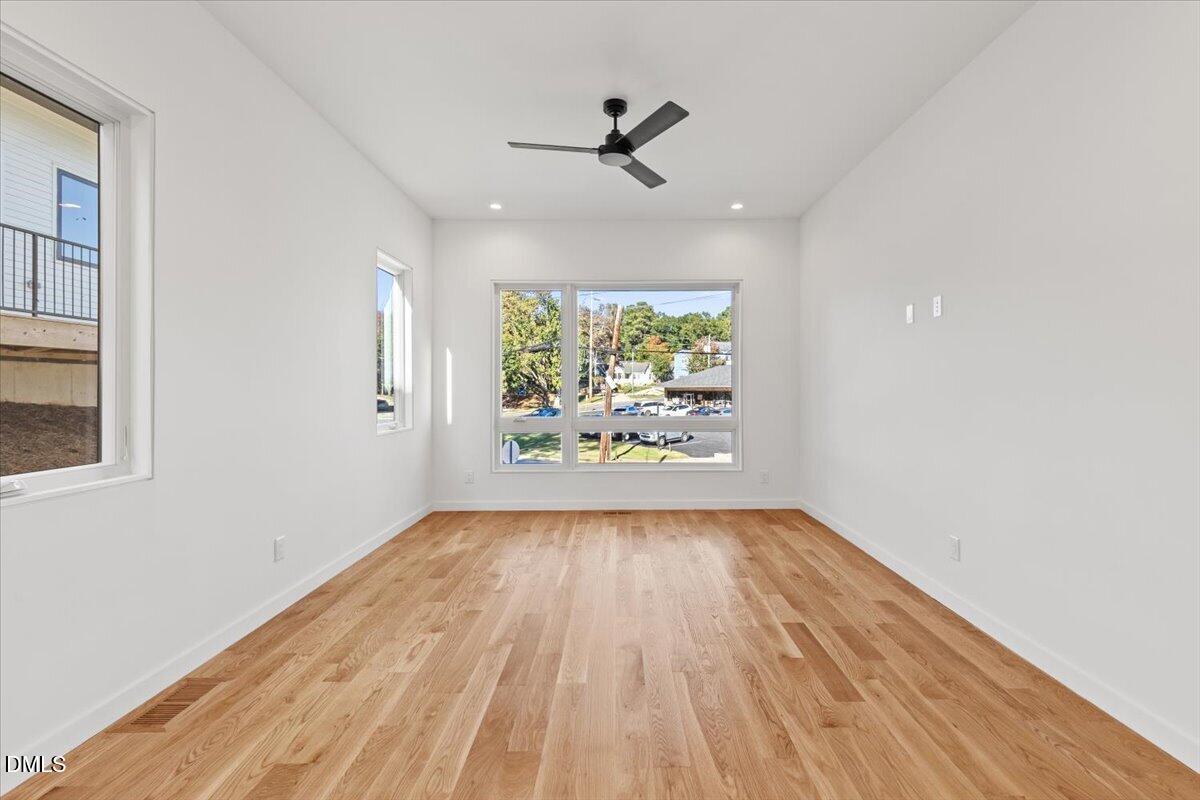
Bedroom 2 
Dimensions - 10.2 x 14.8Level - Third
Bedroom 3 
Dimensions - 11.6 x 11.0Level - Basement
Dining Room 
Dimensions - 12.8 x 13.0Level - Main
Kitchen 
Dimensions - 12.1 x 14.8Level - Main
Living Room 
Dimensions - 12.8 x 17.0Level - Main
Master Bedroom 
Dimensions - 12.8 x 15.0Level - Third
Other 
Dimensions - 32.1 x 8.0Level - MainDescription - Deck off Living Space
Save
Ask
Tour
Hide
Share
Exterior Features
Construction Details 
ConcreteCement SidingFrameFiber CementHardiPlank TypeVertical Siding
Exterior 
BalconyLightingPrivate EntranceRain Gutters
Fencing 
None
Lot Features 
Back YardCity LotFront YardIrregular LotLandscapedNear Public TransitSloped DownSlopedViews
Other Structures 
None
Patio And Porch 
DeckRear PorchSee RemarksTerrace
Road Frontage 
City Street
Roof 
FlatMembrane
View 
CityCity LightsDowntownNeighborhoodPark/GreenbeltSkylineSee Remarks
Waterview 
CityCity LightsDowntownNeighborhoodPark/GreenbeltSkylineSee Remarks
Windows/Doors 
Double Pane WindowsInsulated WindowsLow Emissivity Windows
Community Features
Accessibility Features 
Smart Technology
Community Features 
CurbsNoneParkPlaygroundRestaurantStreet LightsSidewalks
Financing Terms Available 
1031 ExchangeCashConventionalSubmit
Building Access 
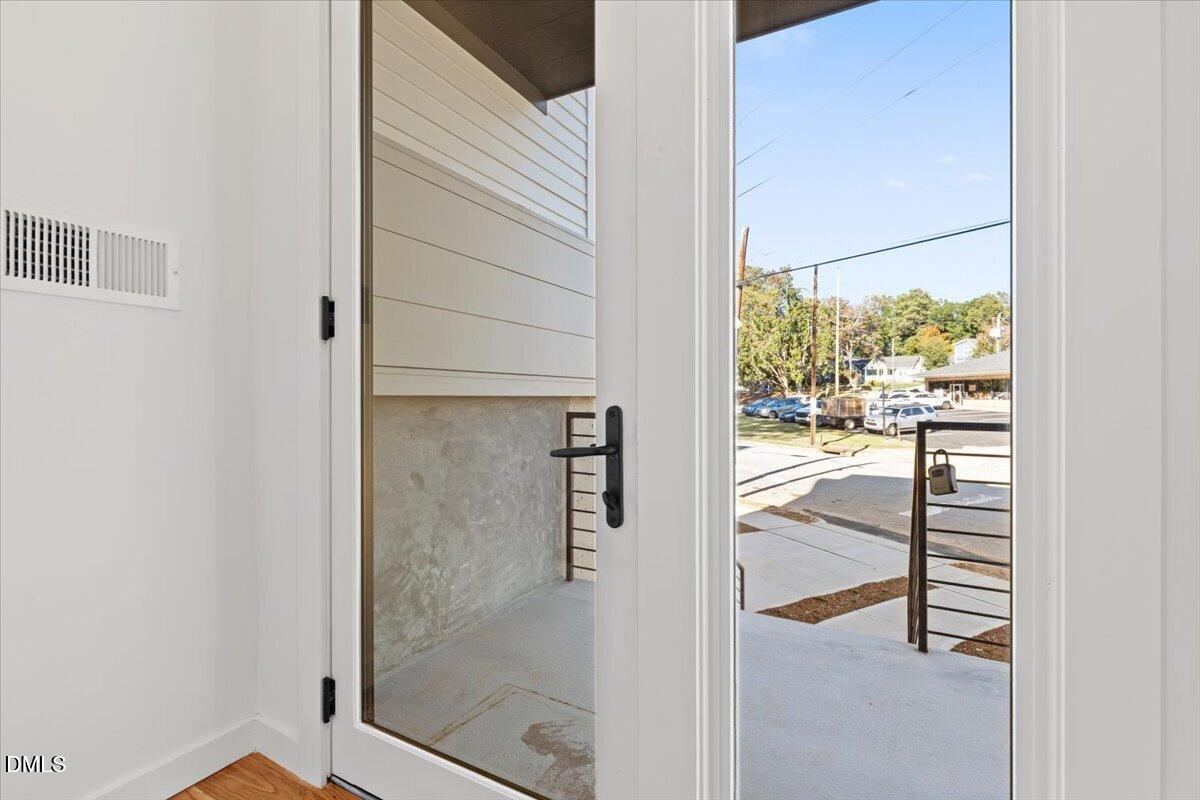
Foyer
Roads 
AsphaltPaved
Schools
School District
Unknown
Elementary School
Wake - Underwood Elementary
Middle School
Wake - Oberlin Middle
High School
Wake - Needham Broughton High
Listing courtesy of Jason Queen of Monarch Realty Co.


Listings that are marked with an icon are provided courtesy of the Triangle MLS, Inc. of North Carolina, Internet Data Exchange Database. Copyright 2026 Triangle MLS, Inc. of North Carolina. All rights reserved.

Last checked: 2026-10-29 06:11 AM UTC

Neighborhood & Commute
Source: Walkscore
Disclosure: Community information and market data powered by Constellation Data Labs. Information is deemed reliable but not guaranteed.
Save
Ask
Tour
Hide
Share