
Save
Ask
Tour
Hide
$140,000
13 Days On Site
7032 Kingswood CircleStantonsburg, NC 27883
For Sale|Single Family Residence|Active
3
Beds
2
Total Baths
2
Full Baths
1,276
SqFt
$110
/SqFt
2003
Built
Subdivision:
Kingswood
County:
Wilson
Call Now: 919-404-SHOW
Is this the listing for you? We can help make it yours.
919-404-SHOW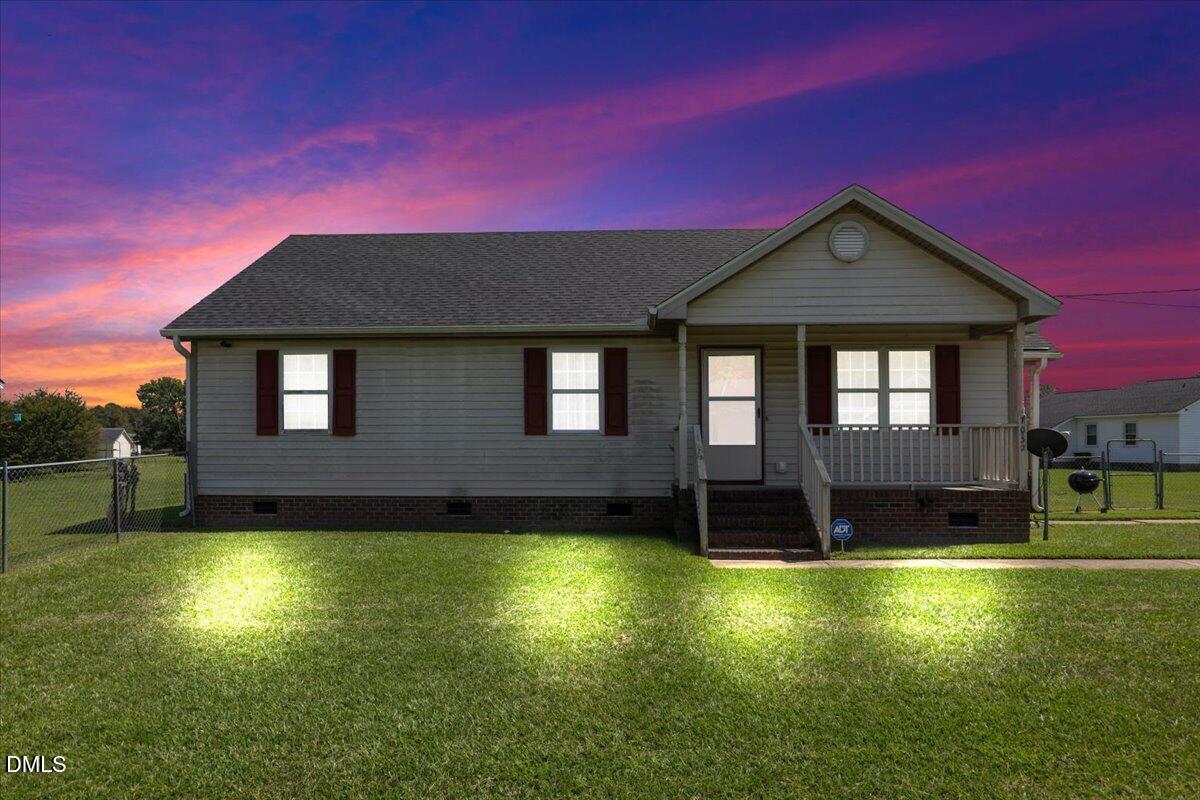
Save
Ask
Tour
Hide
Mortgage Calculator
Monthly Payment (Est.)
Enter an interest rate to see your estimated monthly payment.Calculator powered by Showcase IDX, a Constellation1 Company. Copyright ©2026 Information is deemed reliable but not guaranteed.
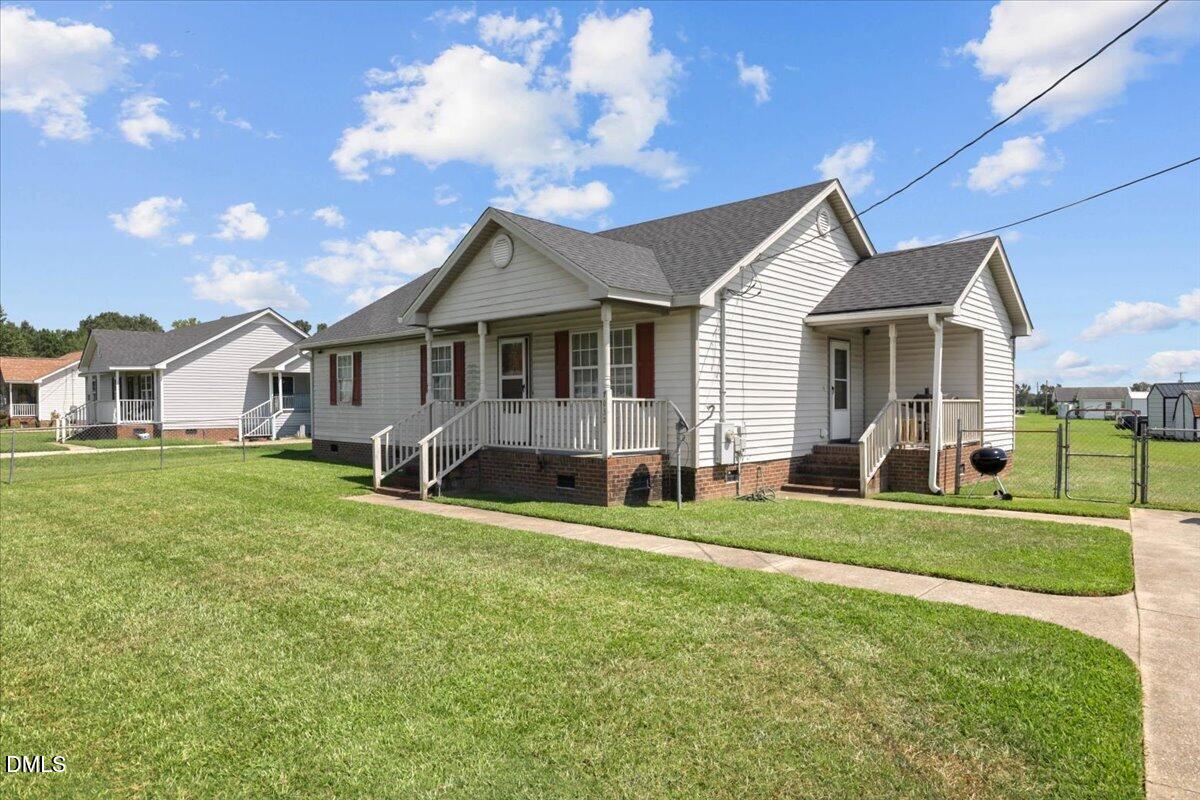
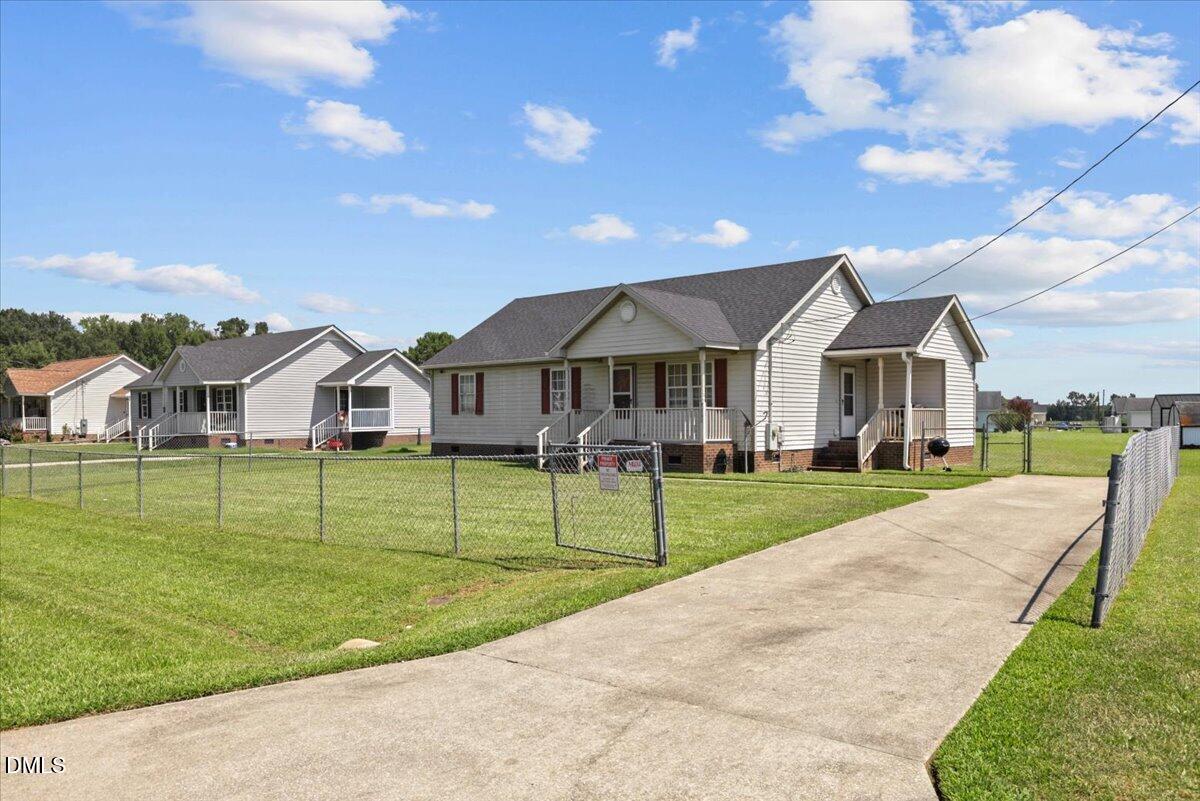
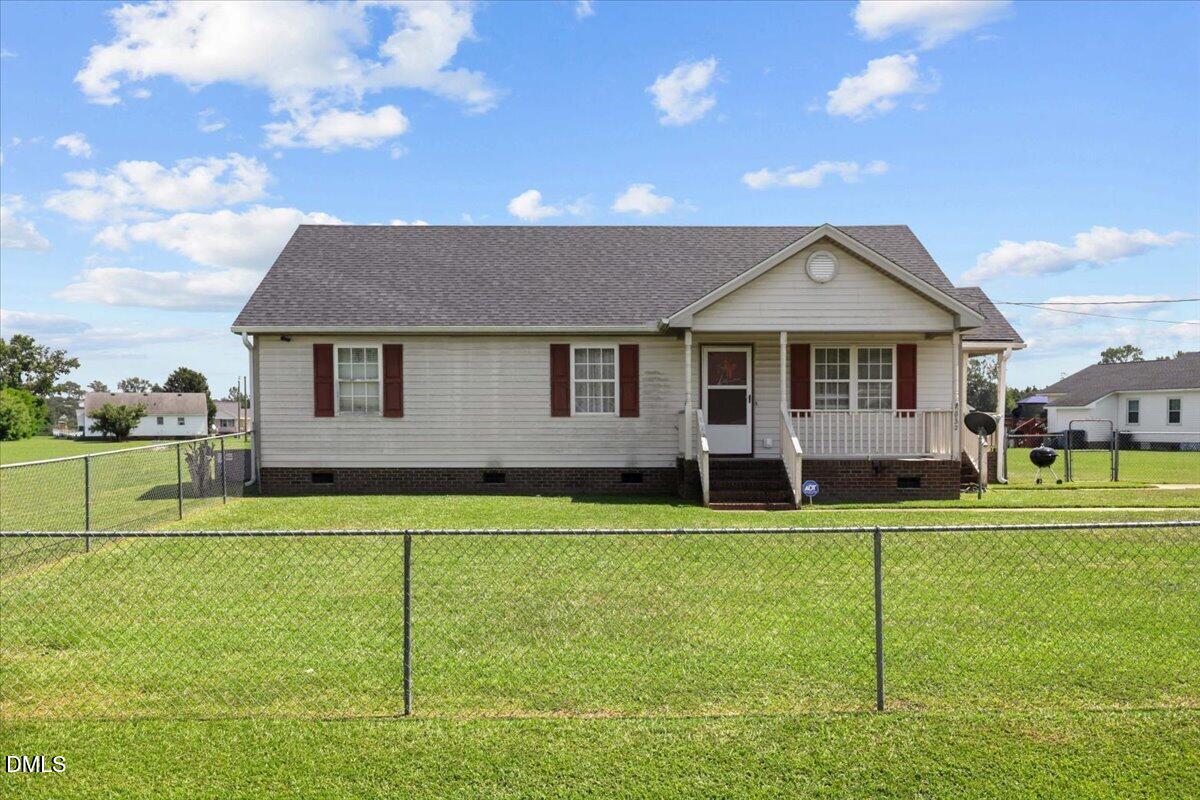
Attention investors! Opportunity awaits at 7032 Kingswood Circle, just outside Wilson, NC. This 3 bedroom, 2 bath fixer-upper offers 1,276 square feet of living space on a flat lot, ready for your vision. One full bathroom features an accessible walk-in bathtub for added convenience. Enjoy both a welcoming front porch and a side porch, plus a convenient exterior storage room for extra space. Priced for renovation potential, ideal for a flip, rental hold, or value-add resale.
Save
Ask
Tour
Hide
Listing Snapshot
Price
$140,000
Days On Site
13 Days
Bedrooms
3
Inside Area (SqFt)
1,276 sqft
Total Baths
2
Full Baths
2
Partial Baths
N/A
Lot Size
0.41 Acres
Year Built
2003
MLS® Number
10191627
Status
Active
Property Tax
$1,044.64
HOA/Condo/Coop Fees
N/A
Sq Ft Source
N/A
Friends & Family
Recent Activity
| 2 weeks ago | Listing first seen on site | |
| 2 weeks ago | Listing updated with changes from the MLS® |
General Features
Acres
0.41
Disclosures
Seller Disclosure
Levels
One
Parking
ConcreteDrivewayOff Street
Property Condition
Fixer
Property Sub Type
Single Family Residence
Sewer
Public Sewer
Special Circumstances
Standard
SqFt Above
1276
SqFt Total
1276
Style
Traditional
Utilities
Sewer ConnectedWater Connected
Water Source
Public
Zoning
R- RES
Interior Features
Appliances
CooktopElectric CooktopElectric RangeFree-Standing Electric OvenFree-Standing Electric RangeFree-Standing RefrigeratorFree-Standing RangeOvenRangeRefrigerator
Basement
Crawl Space
Cooling
Central AirCeiling Fan(s)ElectricHeat Pump
Flooring
CarpetVinyl
Heating
ElectricForced AirHeat Pump
Interior
Ceiling Fan(s)Storage
Laundry Features
Laundry ClosetElectric Dryer HookupWasher Hookup
Main Level Bedrooms
3
Bedroom 2
Dimensions - 12.0 x 11.0Level - Main
Bedroom 3
Dimensions - 12.0 x 11.0Level - Main
Kitchen
Dimensions - 1110.0 x 79.0Level - Main
Living Room
Dimensions - 154.0 x 178.0Level - Main
Master Bedroom
Dimensions - 13.5 x 12.0Level - Main
Save
Ask
Tour
Hide
Exterior Features
Construction Details
BrickVinyl Siding
Exterior
Rain Gutters
Fencing
Chain Link
Lot Features
Back YardRectangular Lot
Patio And Porch
Front PorchSide Porch
Road Frontage
City Street
Roof
Shingle
Windows/Doors
Storm Door(s)
Community Features
Accessibility Features
Accessible Full Bath
Community Features
None
Financing Terms Available
CashConventional
Roads
Asphalt
Schools
School District
Unknown
Elementary School
Wilson - Stantonsburg Elementary
Middle School
Wilson - Speight Middle
High School
Wilson - Beddingfield High
Listing courtesy of Adam McKnight of HomeTowne Realty

Listings that are marked with an icon are provided courtesy of the Triangle MLS, Inc. of North Carolina, Internet Data Exchange Database. Copyright 2026 Triangle MLS, Inc. of North Carolina. All rights reserved.
Last checked: 2026-09-23 01:13 AM UTC
Listings that are marked with an icon are provided courtesy of the Triangle MLS, Inc. of North Carolina, Internet Data Exchange Database. Copyright 2026 Triangle MLS, Inc. of North Carolina. All rights reserved.
Last checked: 2026-09-23 01:13 AM UTC
Neighborhood & Commute
Source: Walkscore
Disclosure: Community information and market data powered by Constellation Data Labs. Information is deemed reliable but not guaranteed.
Save
Ask
Tour
Hide
Did you know? You can invite friends and family to your search. They can join your search, rate and discuss listings with you.