Save
Ask
Tour
Hide
Share
$299,900
4 Days On Site

709 E Green Street
Franklinton, NC 27525

For Sale|Single Family Residence|Active
3
Beds
3
Total Baths
2
Full Baths
1
Partial Bath
1,410
SqFt
$213
/SqFt
2026
Built
Subdivision:
Not in a Subdivision
County:
Franklin
Call Now: 919-404-SHOW
Is this the listing for you? We can help make it yours.
919-404-SHOW
709 E Green Street709 E Green Street709 E Green Street709 E Green Street
Save
Ask
Tour
Hide
Share

Mortgage Calculator

Monthly Payment (Est.)

$1,368
Calculator powered by Showcase IDX, a Constellation1 Company. Copyright ©2026 Information is deemed reliable but not guaranteed.

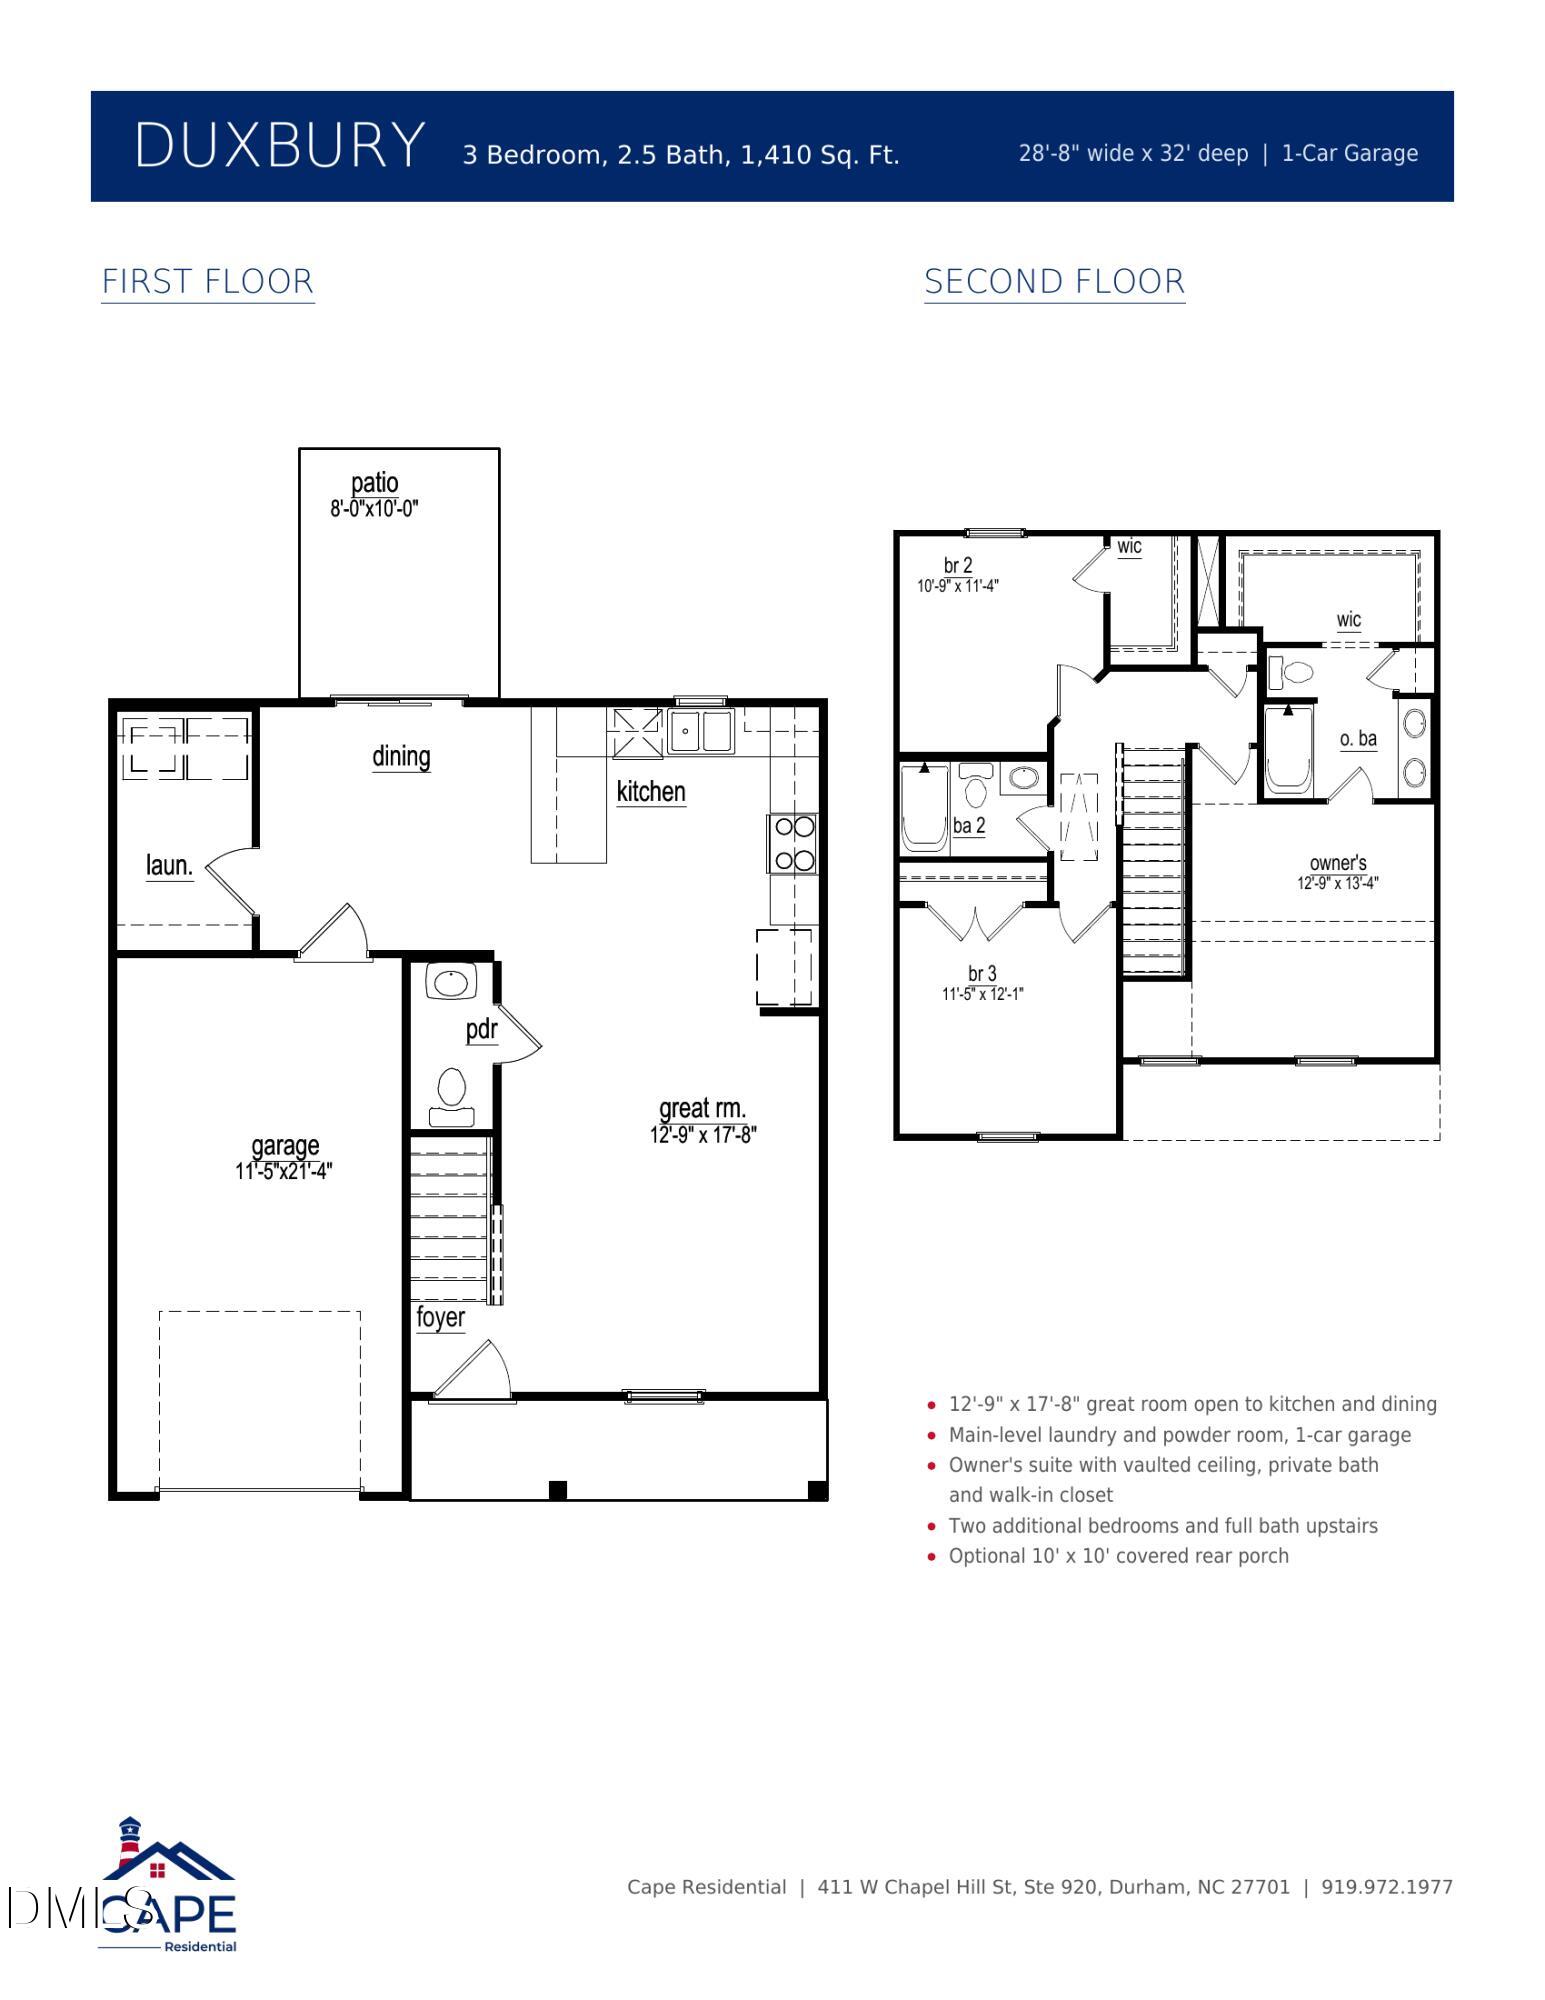
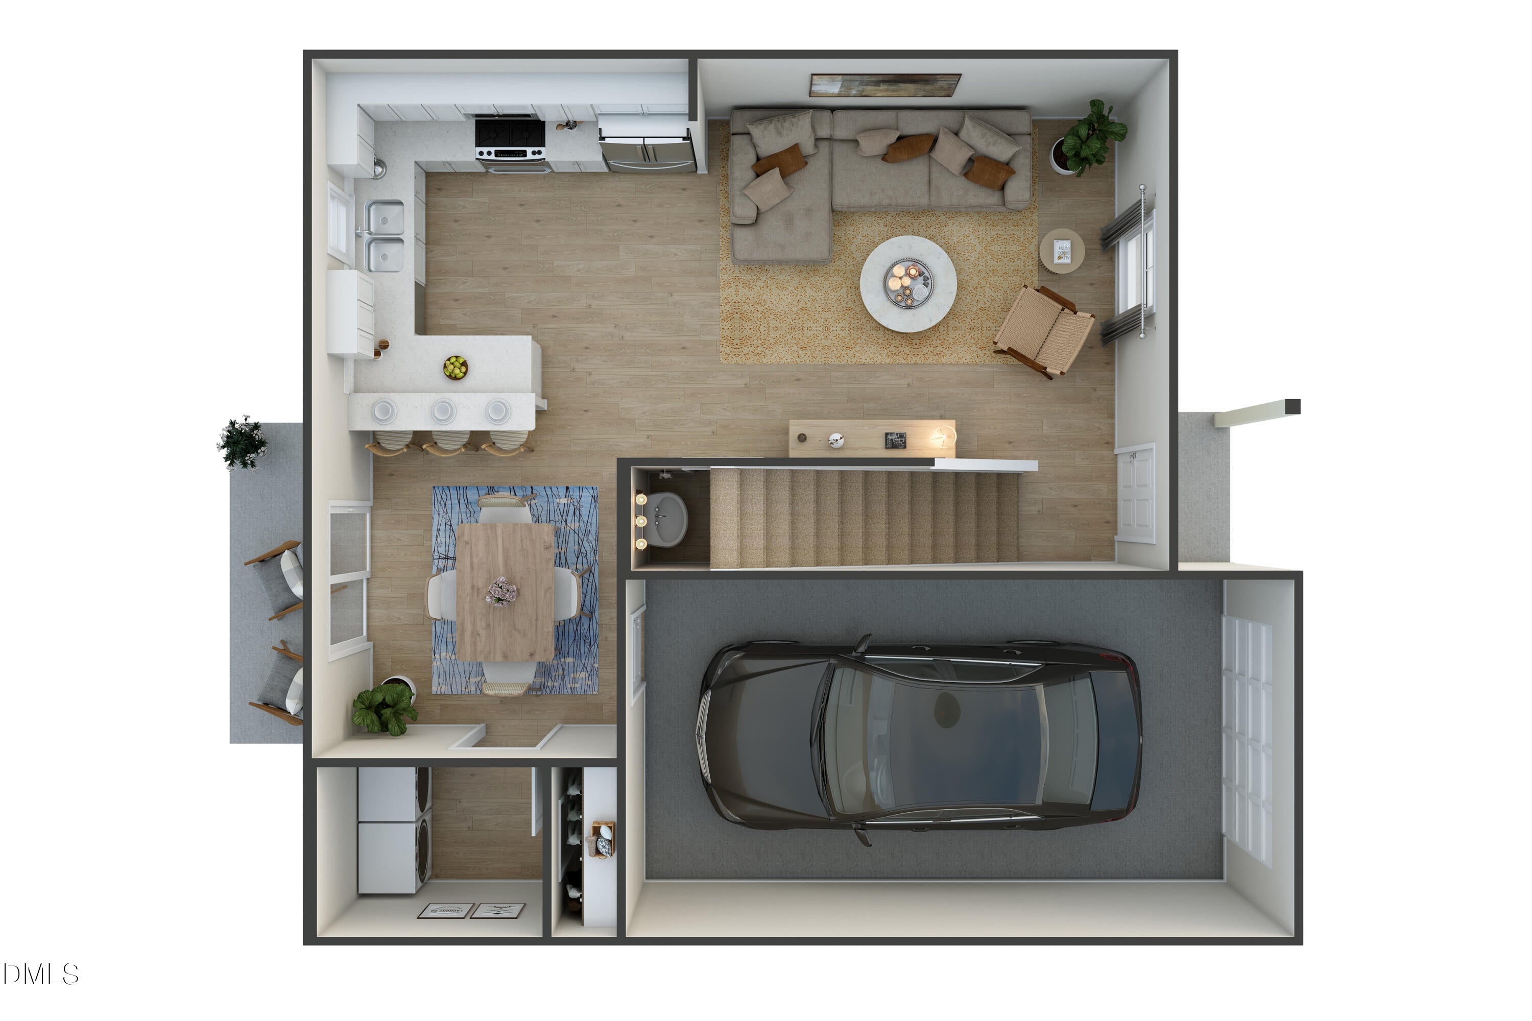
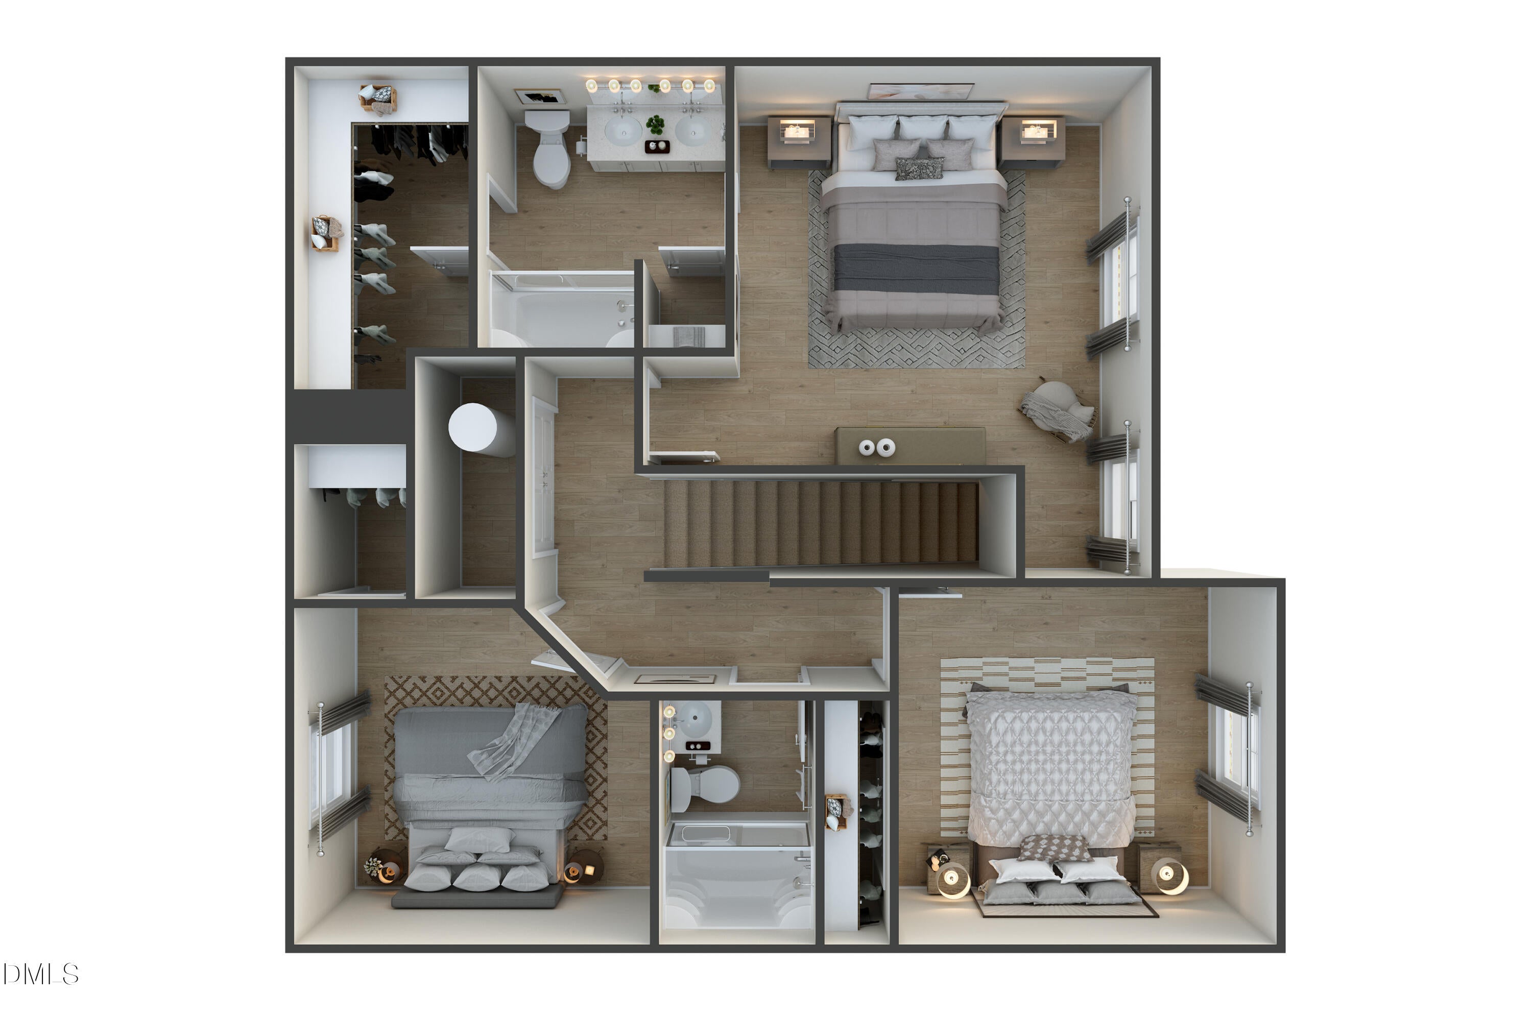
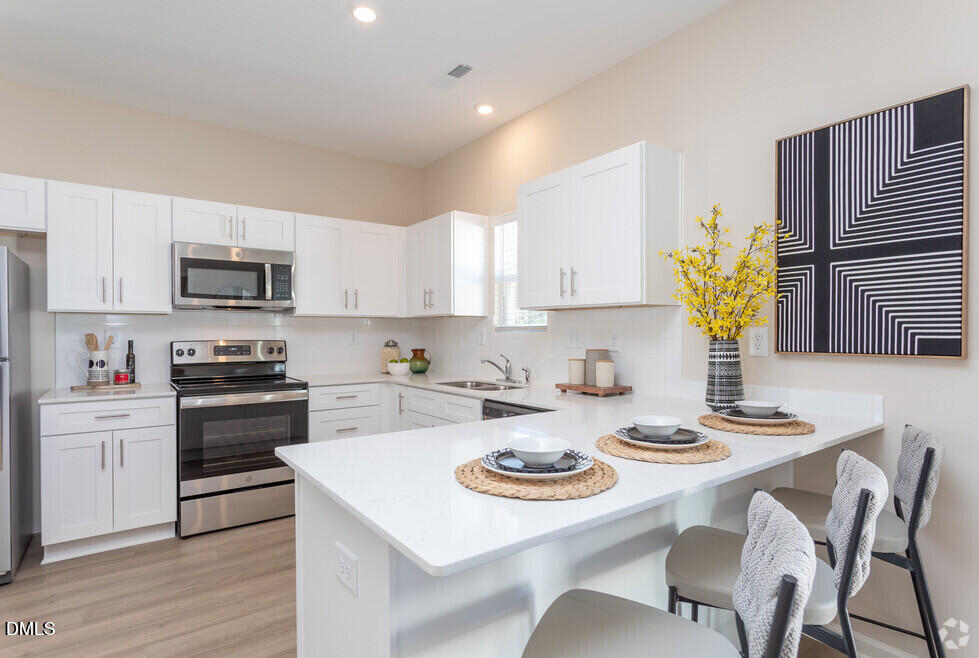
Welcome to 709 E Green St in Franklinton! The Duxbury Plan from Cape Residential is a 3-bedroom, 2.5-bath plan with 1410 sf. Walk to Downtown Franklinton for less than 300k! This thoughtfully-designed 2-story home has NO HOA and comes with a 1-car garage, granite countertops, low-maintenance vinyl siding, with brick accent, a primary suite that includes a dual vanity and a walk-in closet, a large kitchen bar that opens to the dining room, a covered front porch, and an additional 8' x 10' patio out back. Enjoy the convenience of being minutes from Wake Forest and Youngsville, with easy access to Raleigh. Hurry and you can be moved into your new home in time to host for the holidays this year! Ask about our incentives allowing up to $10,000 in builder incentives or a 30-year fixed rate of 5.49% via the preferred lender. ***Please note that photos are illustrative and may be from the same plan built elsewhere.***

Save
Ask
Tour
Hide
Share
Listing Snapshot
Price 
$299,900
Days On Site 
4 Days
Bedrooms 
3
Inside Area (SqFt) 
1,410 sqft
Total Baths 
3
Full Baths 
2
Partial Baths 
1
Lot Size 
0.25 Acres
Year Built 
2026
MLS® Number 
10191625
Status 
Active
Property Tax 
$1,724.98
HOA/Condo/Coop Fees 
N/A
Sq Ft Source 
N/A
Friends & Family
Recent Activity
4 days agoListing first seen on site
4 days agoListing updated with changes from the MLS®
General Features
Acres 
0.25
Attached Garage 
Yes
Foundation 
Slab
Garage 
Yes
Garage Spaces 
1
Levels 
Two
Parking 
AttachedGarageConcreteDrivewayGarage Faces FrontGravelOff StreetOn Site
Parking Spaces 
3
Property Condition 
New ConstructionUnder Construction
Property Sub Type 
Single Family Residence
Sewer 
Public Sewer
Special Circumstances 
Standard
SqFt Above 
1410
SqFt Total 
1410
Style 
Traditional
Utilities 
Electricity ConnectedSewer ConnectedWater Connected
Water Source 
Public
Zoning 
RSH
Interior Features
Appliances 
CooktopDishwasherElectric CooktopElectric RangeElectric Water HeaterFree-Standing Electric RangeMicrowaveRangeWater Heater
Cooling 
Central AirCeiling Fan(s)ElectricHeat Pump
Flooring 
CarpetVinyl
Heating 
CentralElectricHeat Pump
Interior 
Ceiling Fan(s)Double VanityGranite Counters
Laundry Features 
Electric Dryer HookupInsideLower LevelLaundry RoomMain LevelWasher Hookup
Master Bedroom 
Level - Second
Save
Ask
Tour
Hide
Share
Exterior Features
Construction Details 
Brick VeneerVinyl Siding
Exterior 
Rain Gutters
Fencing 
None
Lot Features 
ClearedCity LotLevelRectangular Lot
Other Structures 
None
Patio And Porch 
CoveredFront PorchPatioPorch
Road Frontage 
State Road
Roof 
Shingle
View 
None
Waterview 
None
Community Features
Financing Terms Available 
CashConventionalFHAUSDA LoanVA Loan
Roads 
Asphalt
Schools
School District
Unknown
Elementary School
Franklin - Franklinton Elementary
Middle School
Franklin - Franklinton Middle School
High School
Franklin - Franklinton High
Listing courtesy of Adam McKnight of HomeTowne Realty


Listings that are marked with an icon are provided courtesy of the Triangle MLS, Inc. of North Carolina, Internet Data Exchange Database. Copyright 2026 Triangle MLS, Inc. of North Carolina. All rights reserved.

Last checked: 2026-09-14 06:22 AM UTC

Neighborhood & Commute
Source: Walkscore
Disclosure: Community information and market data powered by Constellation Data Labs. Information is deemed reliable but not guaranteed.
Save
Ask
Tour
Hide
Share