Save
Ask
Tour
Hide
Share
$429,900
47 Days On Site

504 Old Farm Road
Graham, NC 27253

Single Family Residence|Pending
4
Beds
4
Total Baths
3
Full Baths
1
Partial Bath
2,640.3
SqFt
$163
/SqFt
2024
Built
Subdivision:
Greystone Village
County:
Alamance
Call Now: 919-404-SHOW
Is this the listing for you? We can help make it yours.
919-404-SHOW
504 Old Farm Road504 Old Farm Road504 Old Farm Road504 Old Farm Road
Save
Ask
Tour
Hide
Share

Mortgage Calculator

Monthly Payment (Est.)

Enter an interest rate to see your estimated monthly payment.
Calculator powered by Showcase IDX, a Constellation1 Company. Copyright ©2026 Information is deemed reliable but not guaranteed.

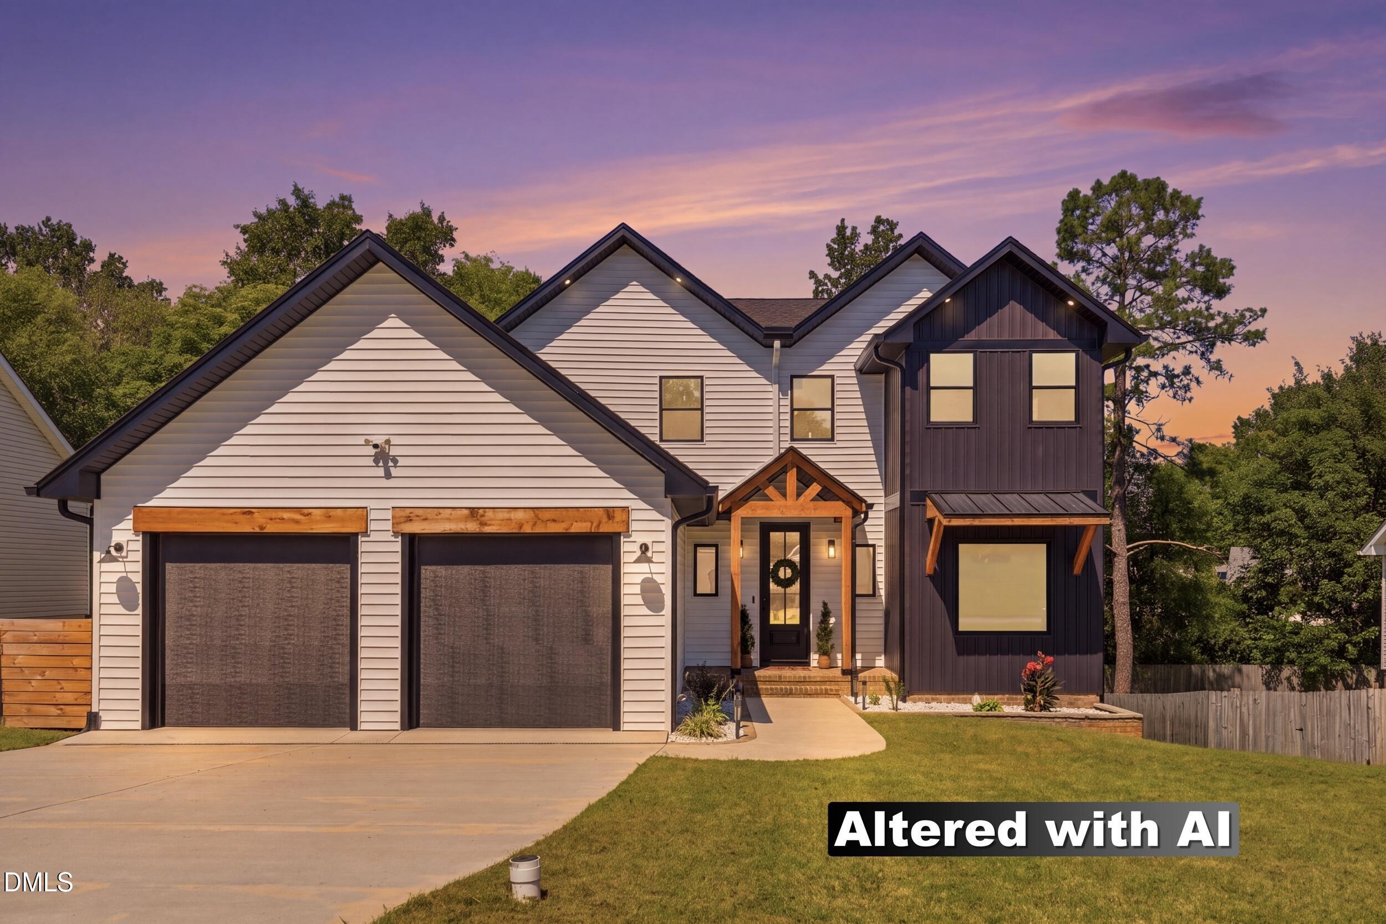
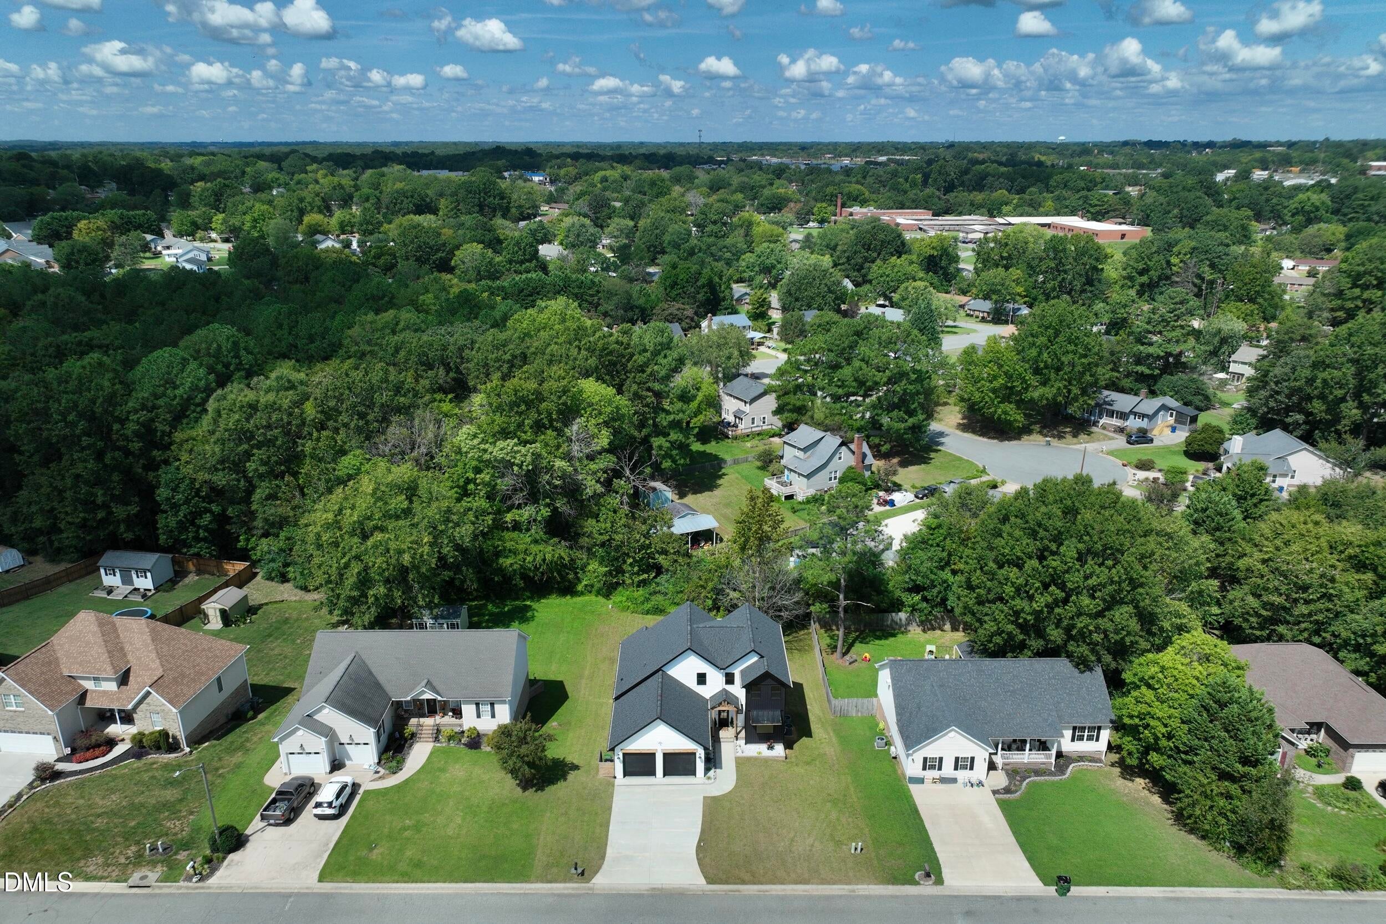
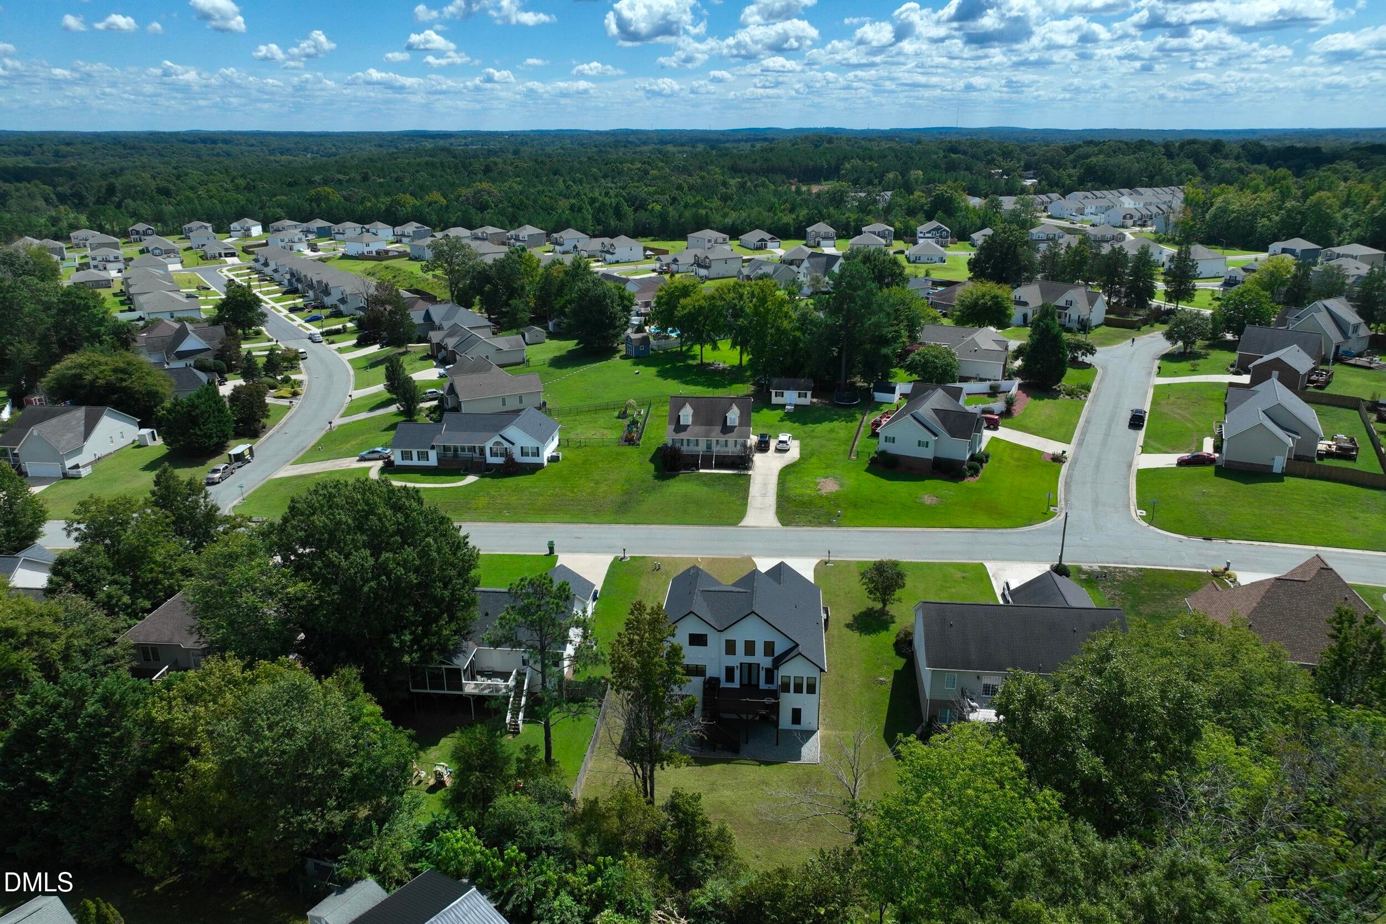
Built in 2024 and maintained to feel nearly brand new, this modern home offers comfortable living in a cozy neighborhood. Over 3,000 usable sqft! The main level's open-concept living room, dining area, and kitchen with an island, butler's pantry and quartz countertops throughout to complement the engineered hardwood floors. 5 bedrooms, 3.5 bathrooms total! 3 bedrooms, 2 full baths, and 1 half bath are located above grade, including a spacious walk-in shower with multiple showerheads and modern tile finishes. A two-car garage and back deck add convenience and outdoor living space. The finished basement area expands the home with a fourth bedroom, full bathroom, flex space ideal for an office, and a common area perfect for a second living room. Unfinished basement areas include an additional storage and utility closets provide plenty of functional space. Modern finishes, thoughtful design, and a well-maintained interior make this home truly move-in ready. Washer, Dryer, and more can be included as well. Schedule your tour today!

Save
Ask
Tour
Hide
Share
Listing Snapshot
Price 
$429,900
Days On Site 
47 Days
Bedrooms 
4
Inside Area (SqFt) 
2,640.3 sqft
Total Baths 
4
Full Baths 
3
Partial Baths 
1
Lot Size 
0.27 Acres
Year Built 
2024
MLS Number 
10191623
Status 
Pending
Property Tax 
$3,744.4
HOA/Condo/Coop Fees 
N/A
Sq Ft Source 
N/A
Friends & Family
Recent Activity
4 weeks agoListing updated with changes from the MLS
4 weeks agoStatus changed to Pending
2 months agoListing first seen on site
General Features
Acres 
0.27
Attached Garage 
Yes
Foundation 
BlockBrick/MortarCombinationSlabOther
Garage 
Yes
Garage Spaces 
2
Levels 
Two
Parking 
AttachedGarageDriveway
Property Condition 
New Construction
Property Sub Type 
Single Family Residence
Sewer 
Public Sewer
Special Circumstances 
Standard
SqFt Above 
1839
SqFt Below 
801.3
SqFt Total 
2640.3
Style 
Modern
Water Source 
Public
Interior Features
Appliances 
DishwasherFree-Standing Electric RangeMicrowaveRefrigerator
Basement 
Partially FinishedStorage SpaceWalk-Out AccessWalk-Up Access
Cooling 
Electric
Flooring 
OtherSimulated WoodTile
Heating 
Electric
Interior 
High Speed Internet
Main Level Bedrooms 
3
Master Bedroom 
Dimensions - 15.8 x 13.6Level - Main
Save
Ask
Tour
Hide
Share
Exterior Features
Construction Details 
BlockCedarVinyl Siding
Roof 
Shingle
Community Features
Financing Terms Available 
CashConventionalFHAVA Loan
Schools
School District
Unknown
Elementary School
Alamance Burlington - South Graham Elementary
Middle School
Alamance Burlington - Southern Alamance Middle
High School
Alamance Burlington - Southern Alamance High
Listing courtesy of Kevin Alexander Crespo of Howard Hanna Allen Tate Burlington


Listings that are marked with an icon are provided courtesy of the Triangle MLS, Inc. of North Carolina, Internet Data Exchange Database. Copyright 2026 Triangle MLS, Inc. of North Carolina. All rights reserved.

Last checked: 2026-10-24 02:56 PM UTC

Neighborhood & Commute
Source: Walkscore
Disclosure: Community information and market data powered by Constellation Data Labs. Information is deemed reliable but not guaranteed.
Save
Ask
Tour
Hide
Share